

$1,495,000
1,870
SQ FT
$799
SQ/FT
2181 Monticello Avenue
@ Perrymont Avenue - 11 - South San Jose, San Jose

- 5 Bed
- 3 Bath
- 0 Park
- 1,870 sqft
- SAN JOSE
-

-
Sat Oct 17, 1:00 pm - 4:00 pm
-
Sun Oct 18, 1:00 pm - 4:00 pm
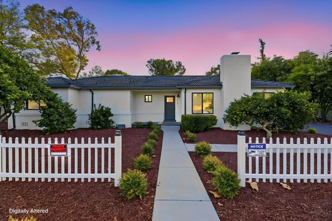
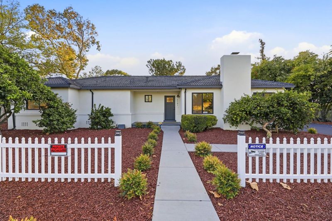
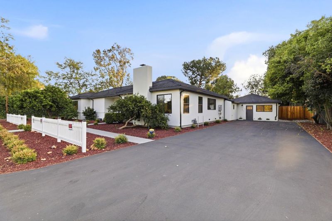
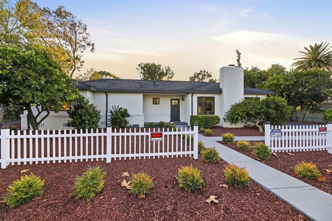
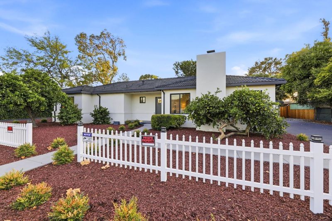
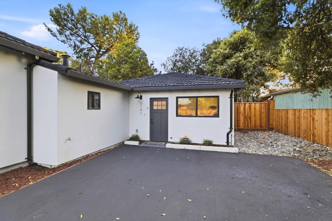
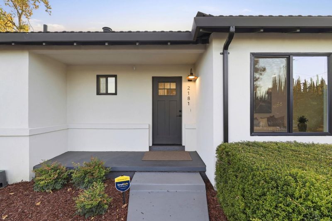
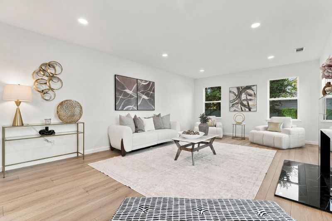
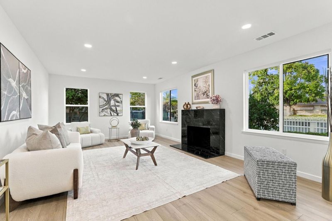
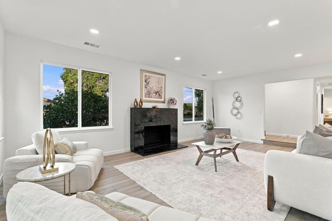
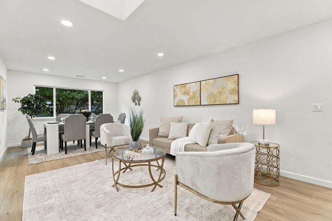
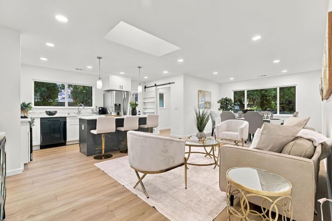
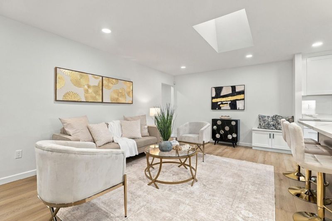
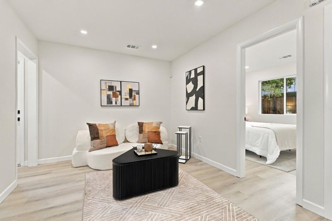
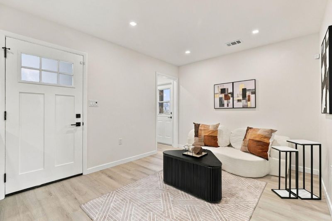
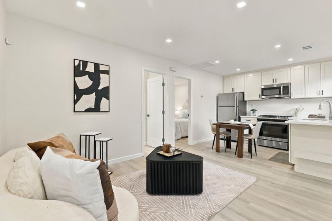
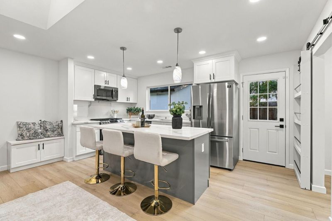
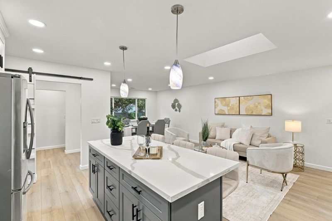
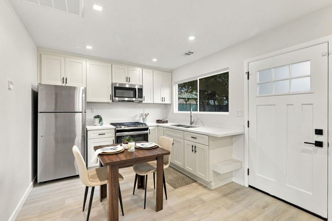
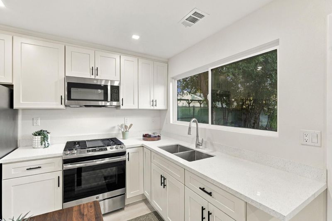
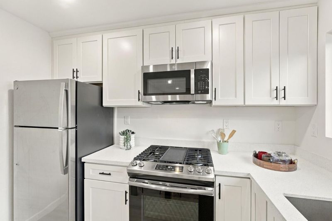
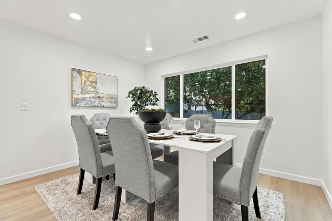
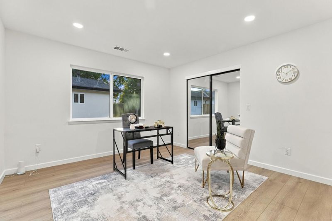
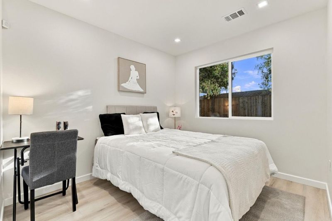
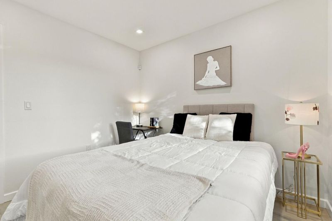
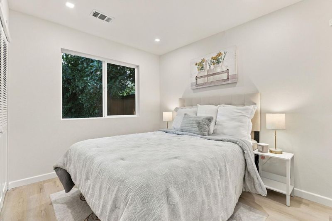
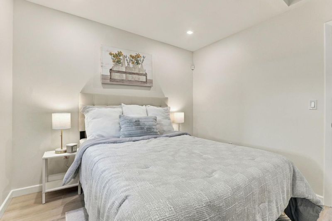
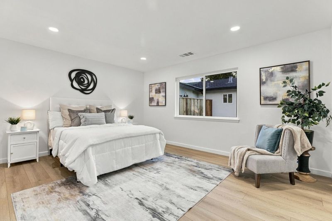
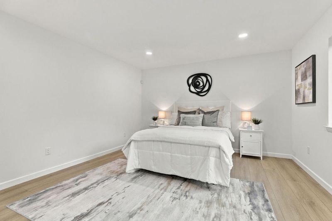
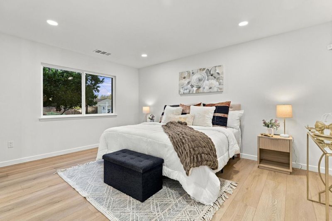
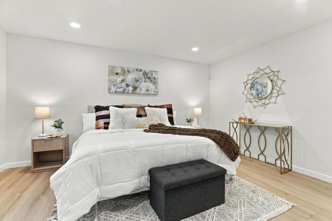
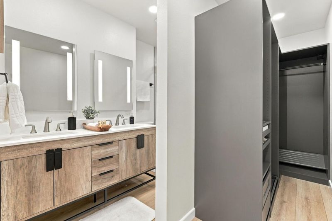
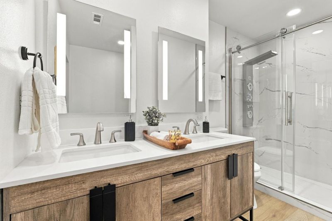
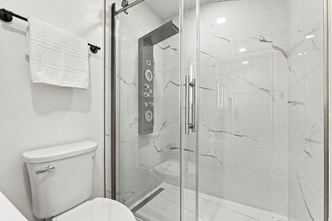
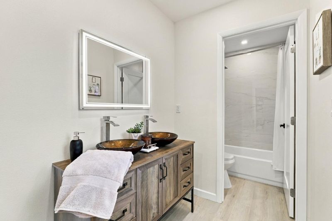
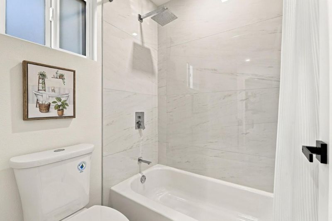
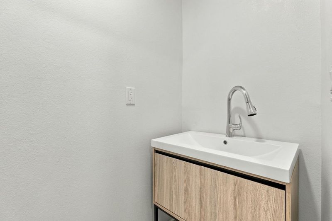
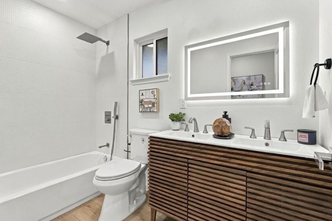
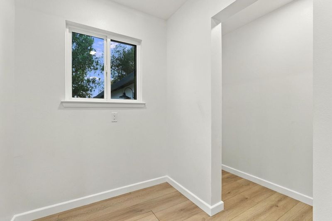
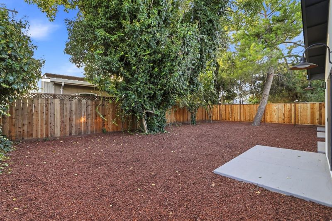
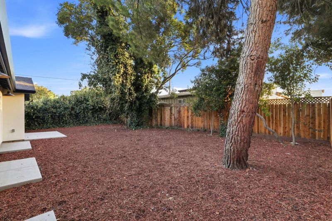
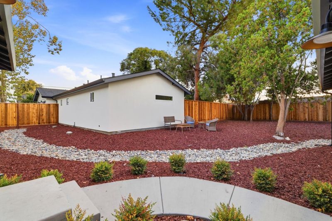
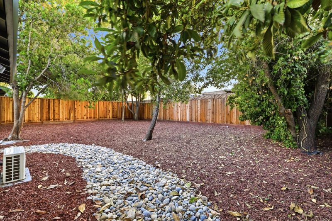
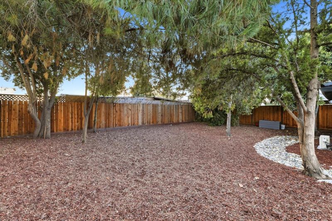
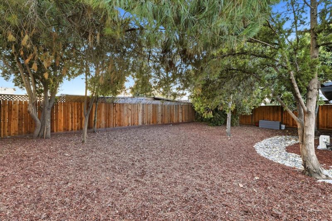
An exceptional opportunity to own a beautifully renovated property offering modern elegance, versatile living, and outstanding value on an expansive approximately 9,800 sq. ft. lot. The main residence features 3 bedrooms, 2 bathrooms, and approximately 1,870 sq. ft. of living space, thoughtfully updated with brand-new finishes throughout for a fresh, contemporary feel. Complementing the main home is a separate, fully remodeled approximately 498 sq. ft. ADU featuring 2 bedrooms and 1 bathroom, providing exceptional flexibility for multigenerational living, guest accommodations, a private workspace, or potential rental income. The generous lot and dual-residence layout create a unique opportunity to accommodate a variety of lifestyle needs while offering added versatility and long-term potential. With extensive updates, modern appeal, and a valuable secondary dwelling, this distinctive property presents an outstanding opportunity for homeowners and investors seeking quality, flexibility, and additional living space. A rare offering that combines contemporary living with exceptional functionality.

- Days on Market
- 1 day
- Current Status
- Active
- Original Price
- $1,495,000
- List Price
- $1,495,000
- On Market Date
- Oct 13, 2026
- Property Type
- Single Family Home
- Area
- 11 - South San Jose
- Zip Code
- 95125
- MLS ID
- ML82064511
- APN
- 456-21--038
- Year Built
- 1948
- Stories in Building
- 1
- Possession
- Unavailable
- Data Source
- MLSL
- Origin MLS System
- MLSListings, Inc.
University Preparatory Academy Charter
Charter 7-12 Secondary
Students: 684 Distance: 0.6mi
My School at Cathedral of Faith
Private PK-1 Preschool Early Childhood Center, Elementary, Religious, Nonprofit
Students: NA Distance: 0.6mi
Achiever Christian School
Private PK-8 Elementary, Religious, Nonprofit
Students: 236 Distance: 0.8mi
Private Educational Network School
Private K-12 Coed
Students: NA Distance: 1.0mi
Ernesto Galarza Elementary School
Public K-5 Elementary
Students: 397 Distance: 1.0mi
Hammer Montessori At Galarza Elementary School
Public K-5 Elementary
Students: 326 Distance: 1.0mi
- Bed
- 5
- Bath
- 3
- Parking
- 0
- No Garage, Parking Area
- SQ FT
- 1,870
- SQ FT Source
- Unavailable
- Lot SQ FT
- 9,800.0
- Lot Acres
- 0.224977 Acres
- Kitchen
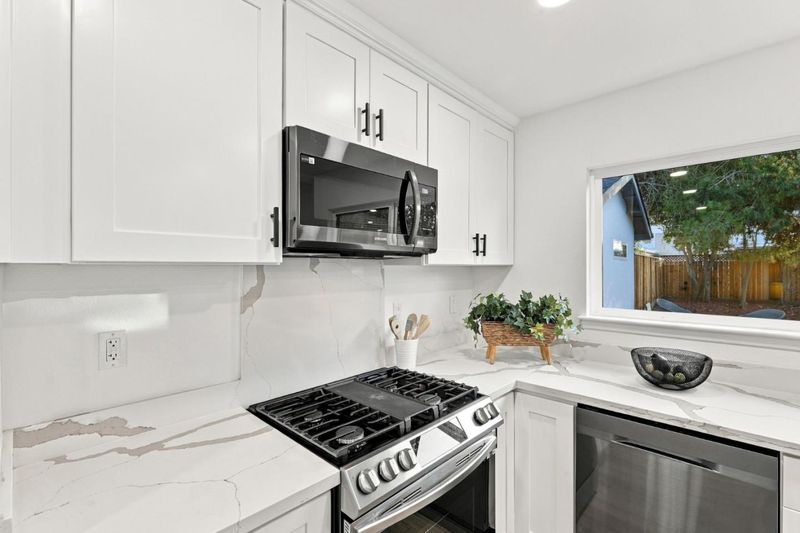
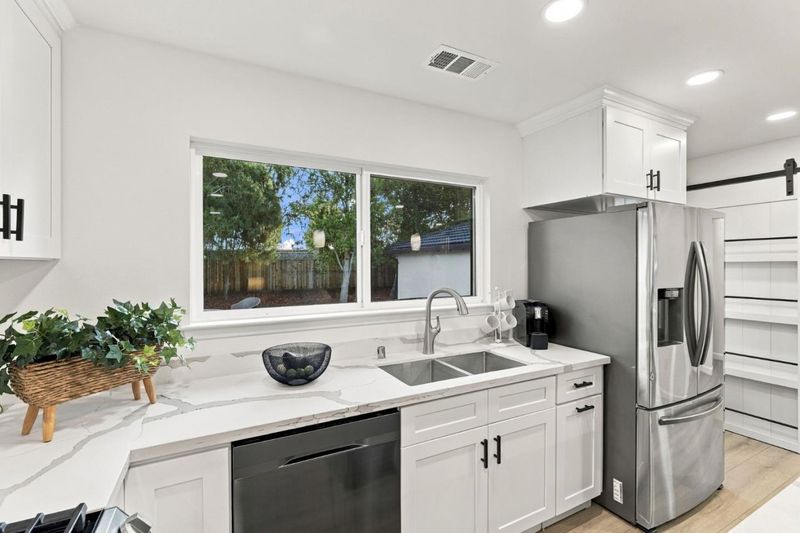
- Cooktop - Gas, Countertop - Quartz, Garbage Disposal, Microwave, Refrigerator, Skylight, Warming Drawer
- Cooling
- Central AC
- Dining Room
- Formal Dining Room
- Disclosures
- Flood Zone - See Report, Natural Hazard Disclosure
- Family Room
- Separate Family Room
- Flooring
- Laminate, Tile
- Foundation
- Concrete Perimeter and Slab
- Fire Place
- Family Room
- Heating
- Central Forced Air
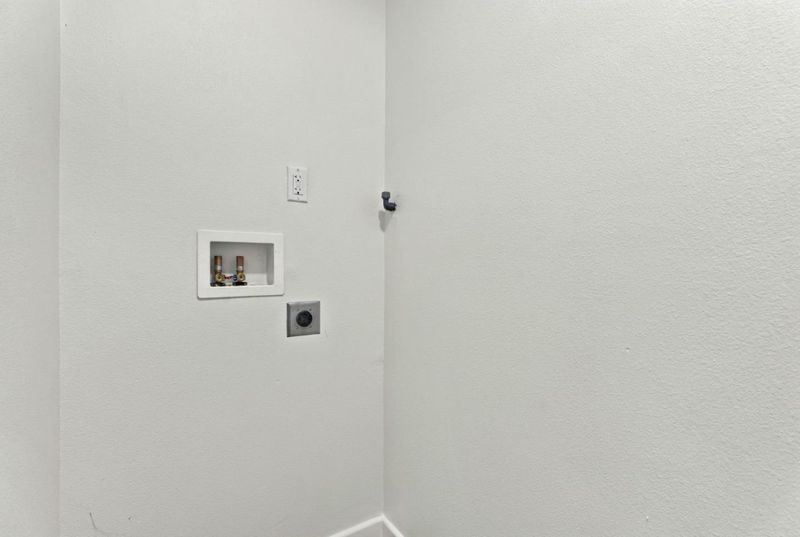
- Laundry
- In Utility Room, Inside
- * Fee
- $0
- Name
- Monticello HOA
- *Fee includes
- None
MLS and other Information regarding properties for sale as shown in Theo have been obtained from various sources such as sellers, public records, agents and other third parties. This information may relate to the condition of the property, permitted or unpermitted uses, zoning, square footage, lot size/acreage or other matters affecting value or desirability. Unless otherwise indicated in writing, neither brokers, agents nor Theo have verified, or will verify, such information. If any such information is important to buyer in determining whether to buy, the price to pay or intended use of the property, buyer is urged to conduct their own investigation with qualified professionals, satisfy themselves with respect to that information, and to rely solely on the results of that investigation.
School data provided by GreatSchools. School service boundaries are intended to be used as reference only. To verify enrollment eligibility for a property, contact the school directly.