

$2,198,000
2,120
SQ FT
$1,037
SQ/FT
14521 Pescadero
@ La Honda Road - 252 - Alpine Road West, La Honda

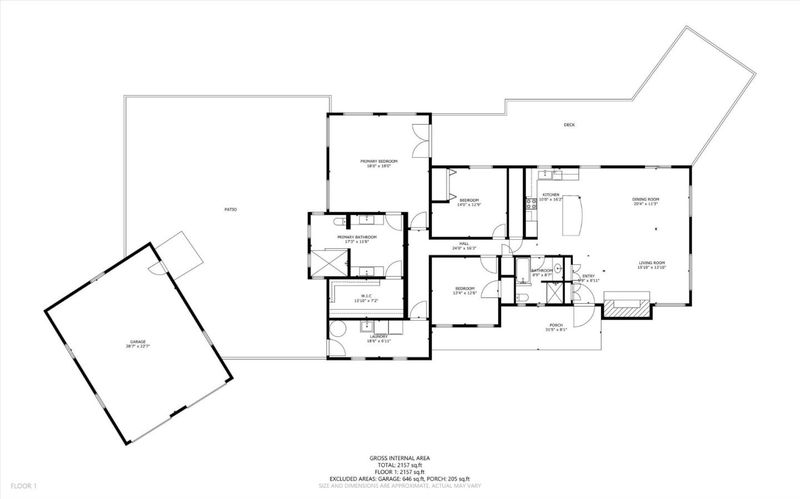
- 3 Bed
- 2 Bath
- 3 Park
- 2,120 sqft
- LA HONDA
-

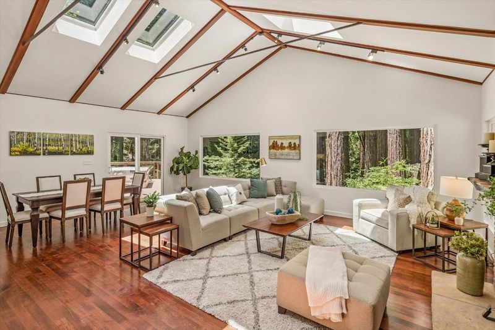
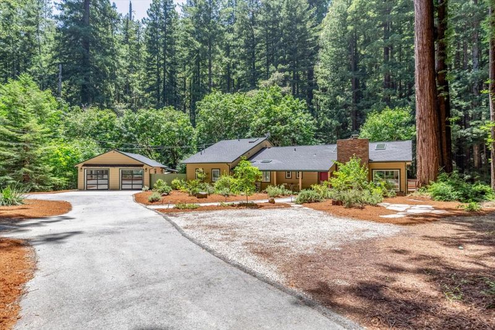
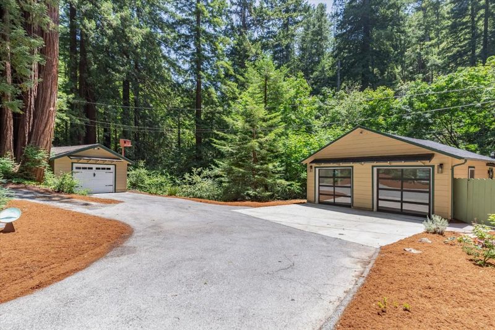
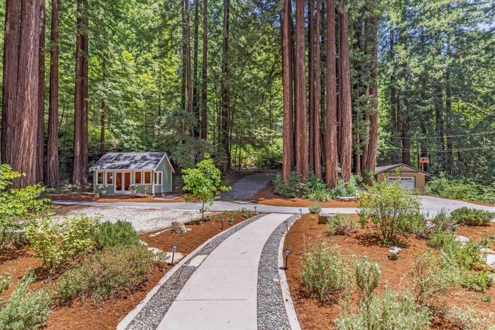
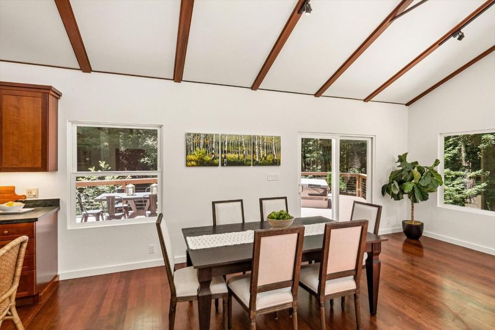
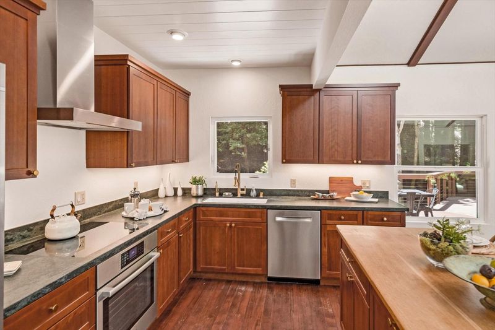
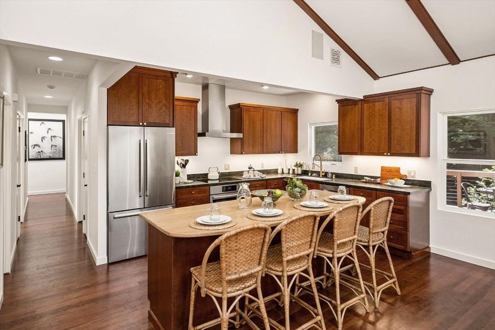
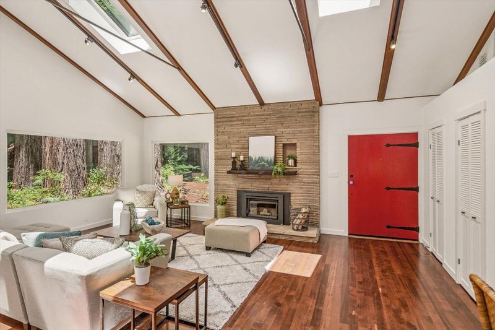
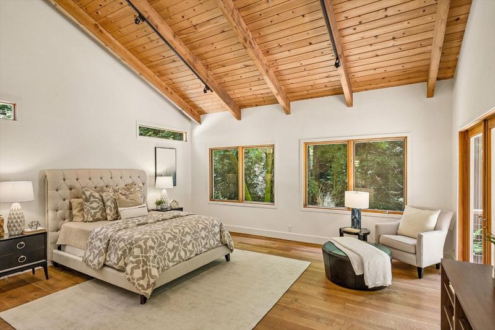
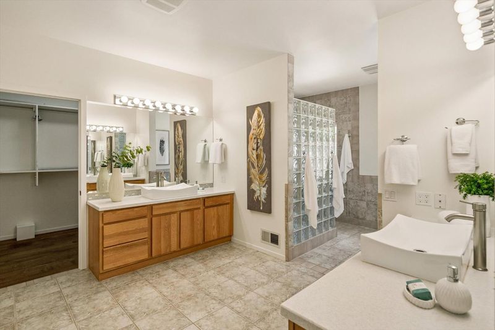
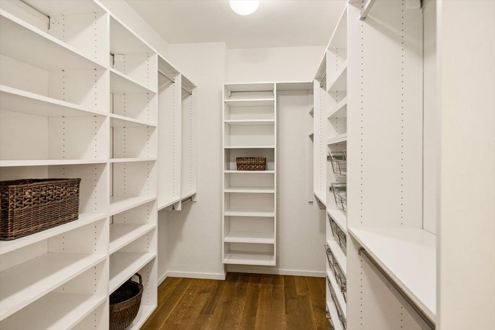
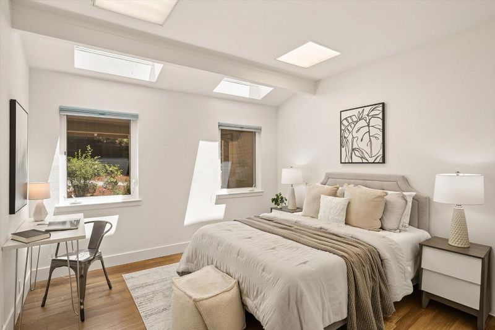
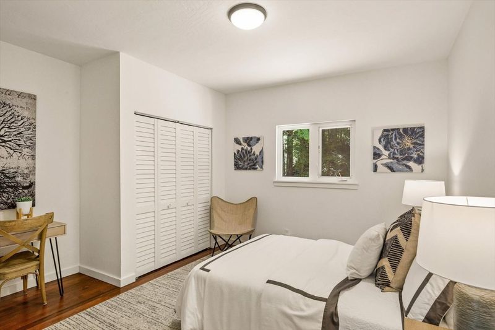
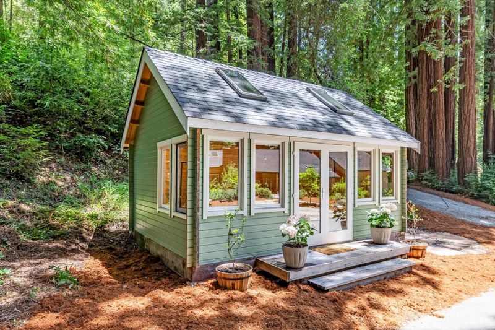
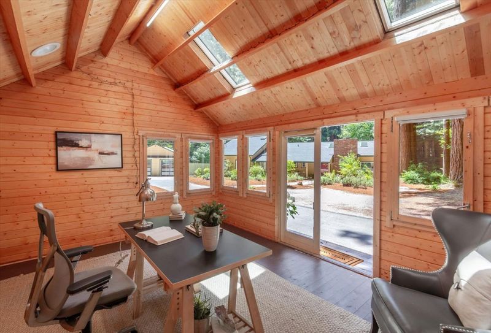
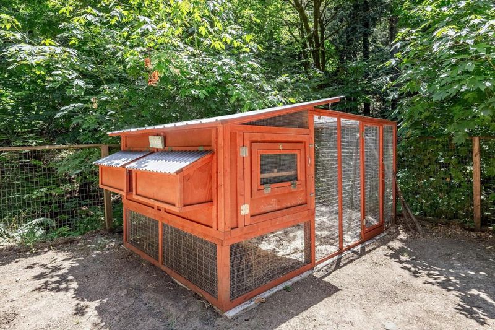
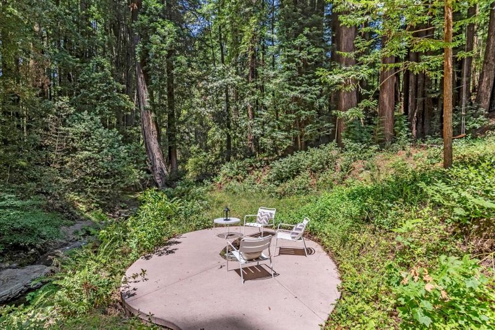
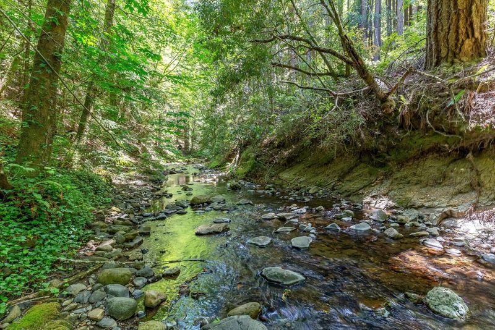
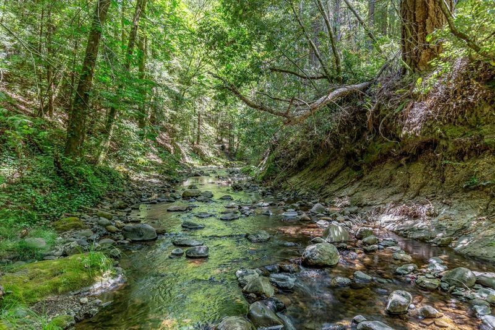
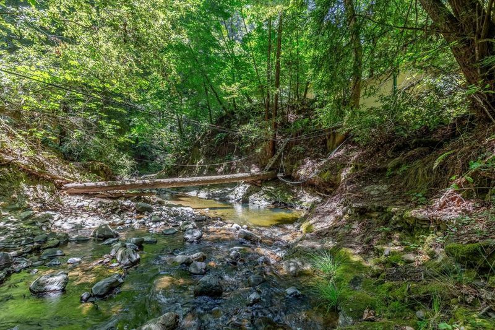
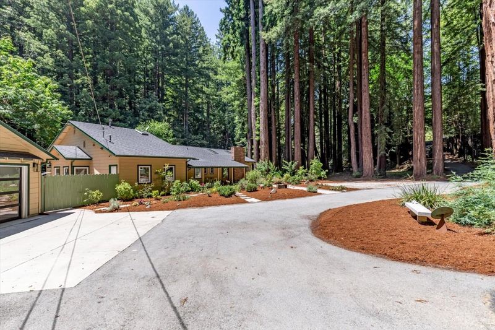
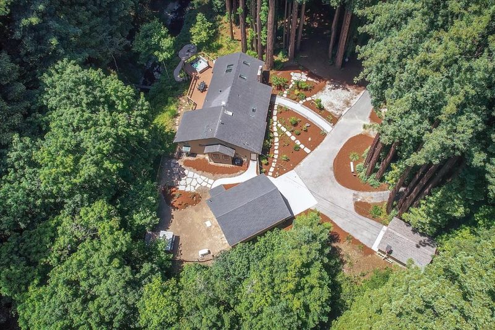
Storybook creekside retreat! The 3-bedroom, 2-bath main residence situated on 1.6 acres w/ a detached cedar office, 2-car garage, & separate 1 car garage or workshop! This sun-filled property offers a rare combination of peaceful country living & convenient access to Silicon Valley, just 30 minutes from Palo Alto & 10 minutes from the Beach. Surrounded by redwoods and scenic open space, the setting provides exceptional privacy within a welcoming community. The home features vaulted ceilings, wood floors, and a striking stone fireplace, creating a warm and inviting interior. The updated kitchen is designed for both everyday use and entertaining, while the spacious primary suite includes a spa-inspired bath. Outdoor living is equally compelling, with expansive decks & a relaxing hot tub overlooking a serene creek. The soothing sounds of flowing water & the surrounding redwoods create a truly immersive natural experience. The generous, usable grounds offer endless possibilities from gardening & recreation to future enhancements such as pickleball or bocce. The detached cedar outbuilding ideal for a home office, studio, or creative retreat, along with reliable high-speed internet for seamless remote work. A rare opportunity to enjoy one of the Peninsulas most coveted hidden enclaves!

- Days on Market
- 2 days
- Current Status
- Active
- Original Price
- $2,198,000
- List Price
- $2,198,000
- On Market Date
- Jul 13, 2026
- Property Type
- Single Family Home
- Area
- 252 - Alpine Road West
- Zip Code
- 94020
- MLS ID
- ML82054041
- APN
- 083-220-060
- Year Built
- 1953
- Stories in Building
- 1
- Possession
- Unavailable
- Data Source
- MLSL
- Origin MLS System
- MLSListings, Inc.
Pescadero Elementary And Middle School
Public K-8 Elementary
Students: 159 Distance: 0.3mi
Pescadero High School
Public 9-12 Secondary
Students: 88 Distance: 1.2mi
La Honda Elementary School
Public K-5 Elementary
Students: 69 Distance: 7.8mi
Kings Mountain Elementary School
Public K-5 Elementary
Students: 57 Distance: 11.8mi
Creekside 21st Century Learning Lab
Private 4-5
Students: 16 Distance: 12.2mi
Corte Madera School
Public 4-8 Middle
Students: 309 Distance: 12.2mi
- Bed
- 3
- Bath
- 2
- Double Sinks, Full on Ground Floor, Primary - Stall Shower(s)
- Parking
- 3
- Workshop in Garage, Detached Garage, Room for Oversized Vehicle
- SQ FT
- 2,120
- SQ FT Source
- Unavailable
- Lot SQ FT
- 71,612.0
- Lot Acres
- 1.643985 Acres
- Pool Info
- Spa - Above Ground, Spa - Cover
- Cooling
- None
- Dining Room
- Dining Area
- Disclosures
- NHDS Report
- Family Room
- No Family Room
- Flooring
- Hardwood, Tile
- Foundation
- Concrete Perimeter
- Fire Place
- Wood Burning
- Heating
- Central Forced Air - Gas
- Laundry
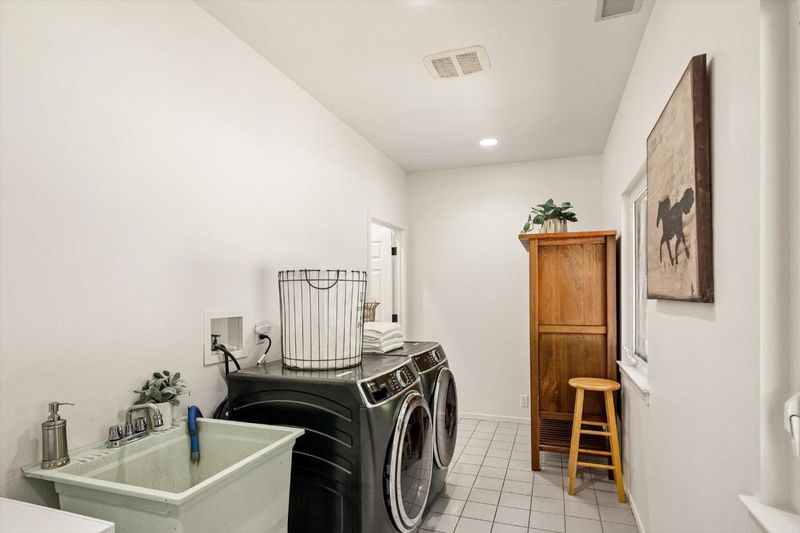
- Inside, Washer / Dryer
- Fee
- Unavailable
MLS and other Information regarding properties for sale as shown in Theo have been obtained from various sources such as sellers, public records, agents and other third parties. This information may relate to the condition of the property, permitted or unpermitted uses, zoning, square footage, lot size/acreage or other matters affecting value or desirability. Unless otherwise indicated in writing, neither brokers, agents nor Theo have verified, or will verify, such information. If any such information is important to buyer in determining whether to buy, the price to pay or intended use of the property, buyer is urged to conduct their own investigation with qualified professionals, satisfy themselves with respect to that information, and to rely solely on the results of that investigation.
School data provided by GreatSchools. School service boundaries are intended to be used as reference only. To verify enrollment eligibility for a property, contact the school directly.