

$525,000
1,412
SQ FT
$372
SQ/FT
1125 Strawberry Lane
@ Railroad ave - Suisun 1, Suisun City

- 3 Bed
- 3 (2/1) Bath
- 2 Park
- 1,412 sqft
- Suisun City
-

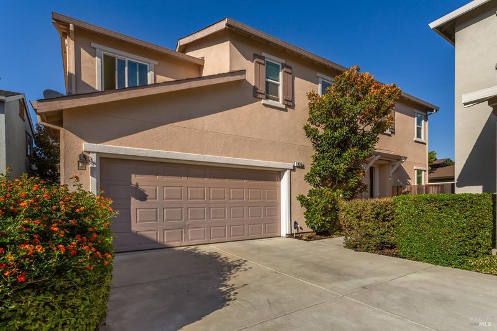
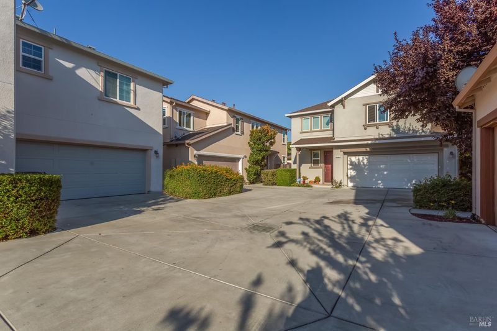
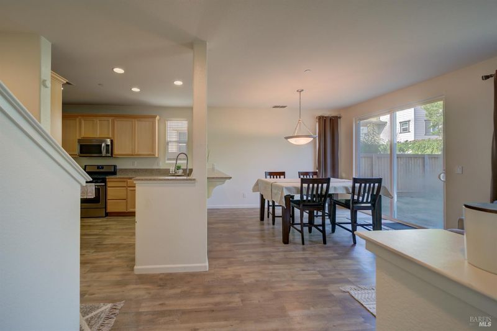
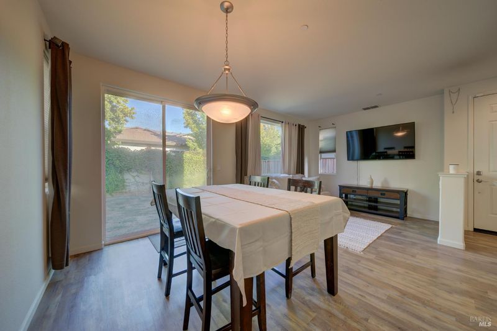
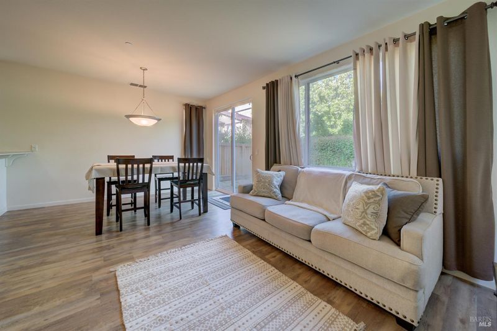
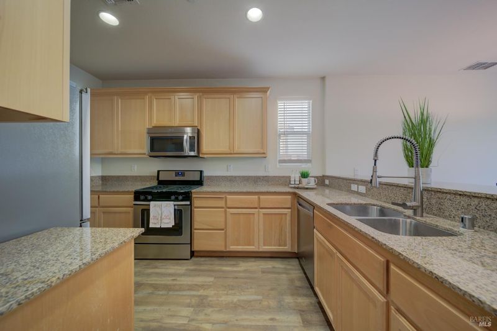
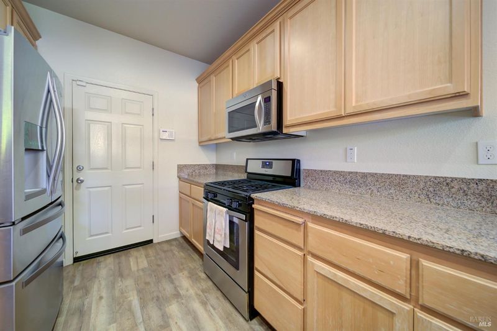
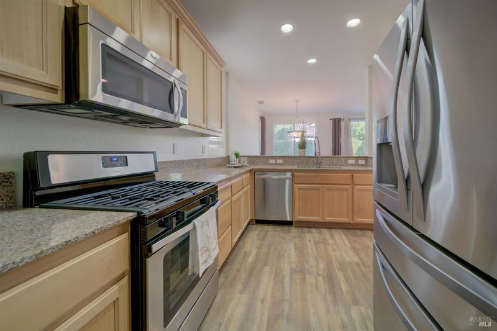
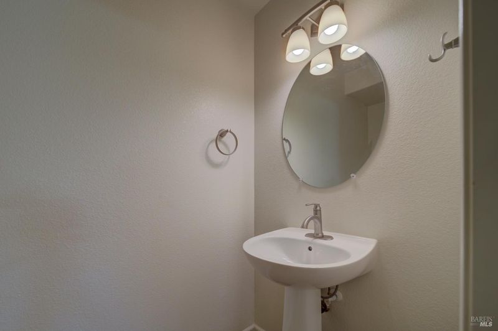
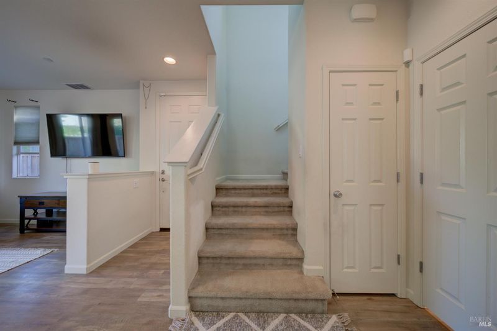
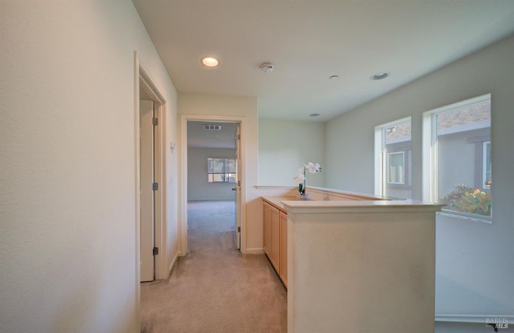
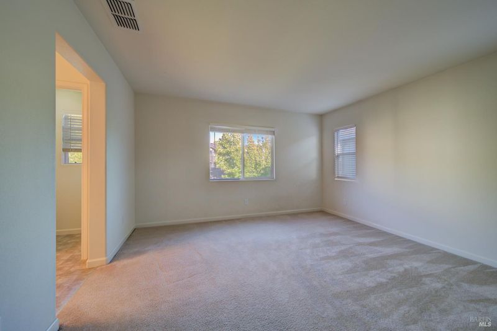
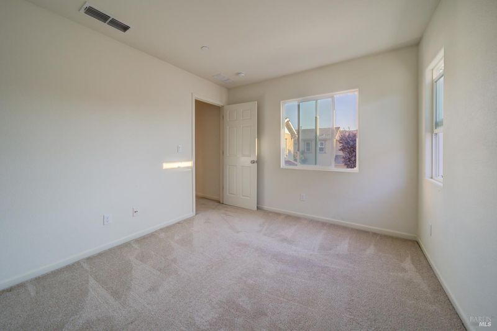
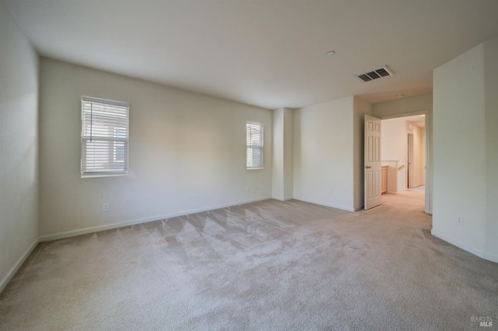
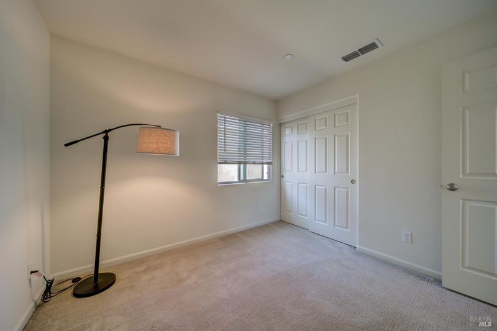
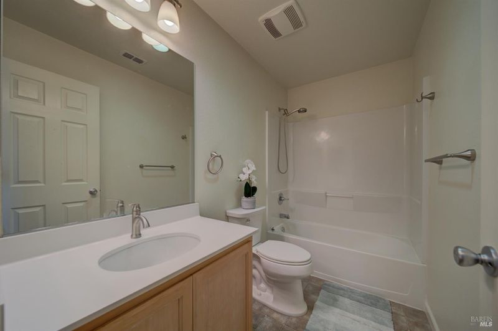
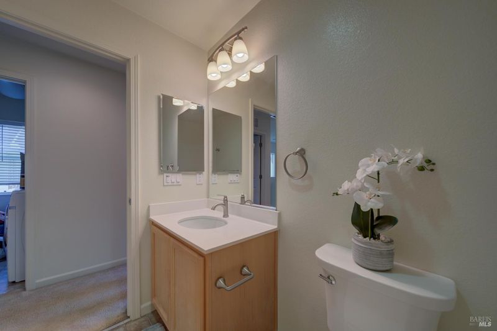
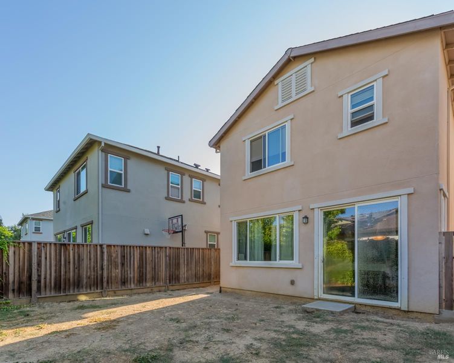
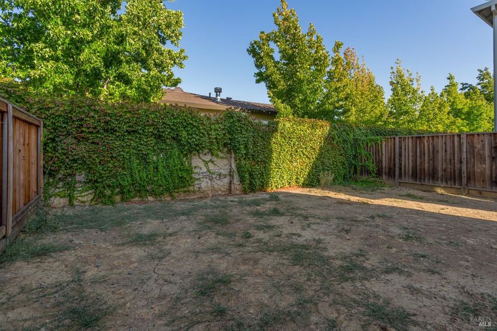
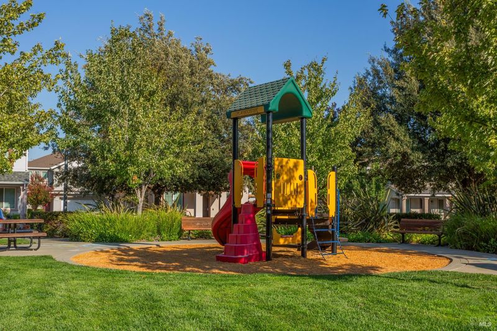
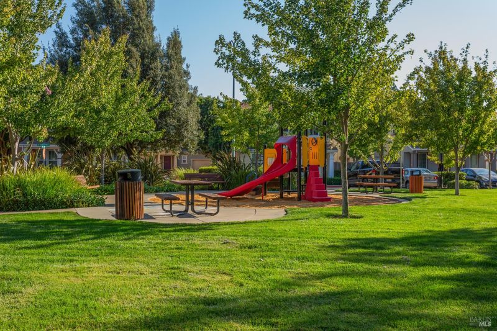
Welcome to easy, modern living in the serene Courtyards at Sunset Community Built in 2014, this spacious 3-bedroom, 2.5-bath home offers 1,412 square feet of thoughtfully designed living space, a comfortable open floor plan, and plenty of potential to make it your own. Enter into a bright and airy main level, where a large picture window and sliding glass doors fill the open-concept living, dining, and kitchen areas with natural light. Laminate flooring flows seamlessly throughout the entire space, while sliding doors extend the living area outdoors and provide easy access to the backyard. At the heart of the home, the generous kitchen features granite countertops, stainless steel appliances, plentiful cabinetry, and a convenient bar top for casual meals or gathering with friends. A half bath completes the main level. Upstairs, plush carpeting adds warmth to all three bedrooms. The spacious primary suite is filled with natural light from multiple windows and features a walk-in closet and private bath with a dual-sink vanity. Two additional bedrooms offer flexibility for family, guests, or a home office, while extra hallway cabinetry provides valuable storage. A dedicated laundry room adds another layer of everyday convenience. Outside, the backyard is a blank canvas ready to be transformed into your own private retreat - whether you envision a garden, patio for outdoor dining, play area, or relaxing space to unwind. An attached two-car garage provides ample parking and additional storage. Set within the peaceful Courtyards at Sunset community, residents enjoy beautifully maintained landscaping and a neighborhood play structure. Conveniently located near schools, shopping, and Highways 12 and 80, the home offers easy access to everyday essentials and surrounding destinations. With nearby parks providing plenty of opportunities to get outside and enjoy the weekend, this inviting home brings together comfort, convenience, and room to create a space that feels entirely your own.

- Days on Market
- 1 day
- Current Status
- Active
- Original Price
- $525,000
- List Price
- $525,000
- On Market Date
- Aug 28, 2026
- Property Type
- Single Family Residence
- Area
- Suisun 1
- Zip Code
- 94585
- MLS ID
- 326073677
- APN
- 0037-370-320
- Year Built
- 2014
- Stories in Building
- Unavailable
- Possession
- Close Of Escrow, See Remarks
- Data Source
- BAREIS
- Origin MLS System
Anna Kyle Elementary School
Public K-5 Elementary
Students: 722 Distance: 0.5mi
Holy Spirit Elementary School
Private K-8 Elementary, Religious, Coed
Students: 326 Distance: 0.6mi
Suisun Elementary School
Public K-5 Elementary
Students: 517 Distance: 0.7mi
Grange Middle School
Public 6-8 Middle
Students: 905 Distance: 0.7mi
Lighthouse Christian School
Private K-4 Religious, Nonprofit
Students: NA Distance: 0.8mi
Cleo Gordon Elementary School
Public K-5 Elementary
Students: 607 Distance: 0.8mi
- Bed
- 3
- Bath
- 3 (2/1)
- Double Sinks, Shower Stall(s)
- Parking
- 2
- Garage Door Opener, Garage Facing Front, Guest Parking Available
- SQ FT
- 1,412
- SQ FT Source
- Assessor Auto-Fill
- Lot SQ FT
- 2,431.0
- Lot Acres
- 0.0558 Acres
- Kitchen
- Breakfast Area, Other Counter
- Cooling
- Central
- Dining Room
- Dining Bar
- Flooring
- Carpet, Laminate
- Foundation
- Slab
- Heating
- Central
- Laundry
- Dryer Included, Upper Floor, Washer Included
- Upper Level
- Bedroom(s), Full Bath(s), Primary Bedroom
- Main Level
- Dining Room, Garage, Kitchen, Living Room, Partial Bath(s), Street Entrance
- Possession
- Close Of Escrow, See Remarks
- Basement
- None
- * Fee
- $298
- Name
- Summerwood Owners Association
- Phone
- (925) 283-4900
- *Fee includes
- Common Areas and Maintenance Exterior
MLS and other Information regarding properties for sale as shown in Theo have been obtained from various sources such as sellers, public records, agents and other third parties. This information may relate to the condition of the property, permitted or unpermitted uses, zoning, square footage, lot size/acreage or other matters affecting value or desirability. Unless otherwise indicated in writing, neither brokers, agents nor Theo have verified, or will verify, such information. If any such information is important to buyer in determining whether to buy, the price to pay or intended use of the property, buyer is urged to conduct their own investigation with qualified professionals, satisfy themselves with respect to that information, and to rely solely on the results of that investigation.
School data provided by GreatSchools. School service boundaries are intended to be used as reference only. To verify enrollment eligibility for a property, contact the school directly.