

$1,200,000
1,408
SQ FT
$852
SQ/FT
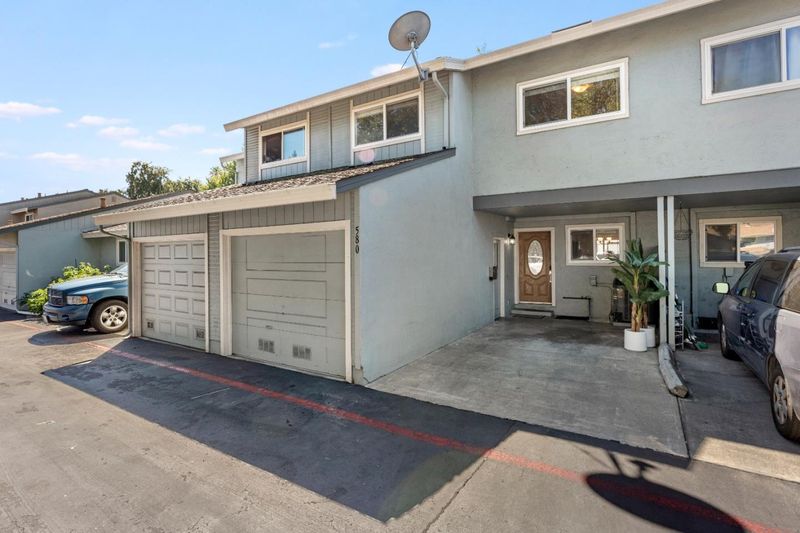
580 Crystalberry Terrace
@ Winterberry Way - 18 - Cupertino, San Jose

- 4 Bed
- 3 (2/1) Bath
- 2 Park
- 1,408 sqft
- San Jose
-

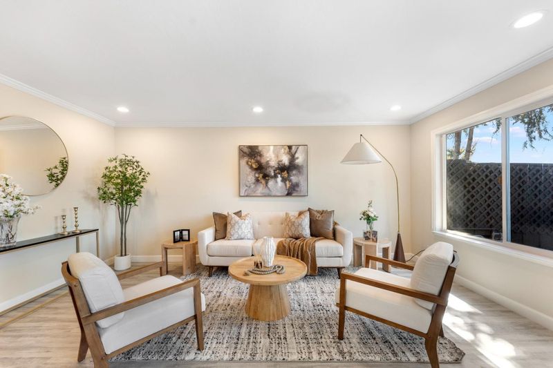
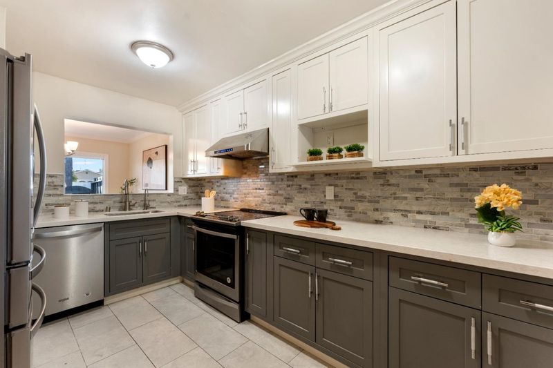
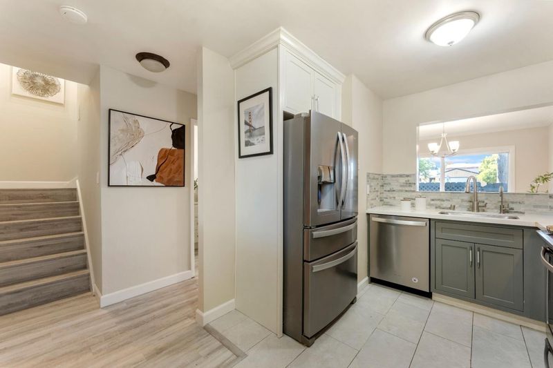
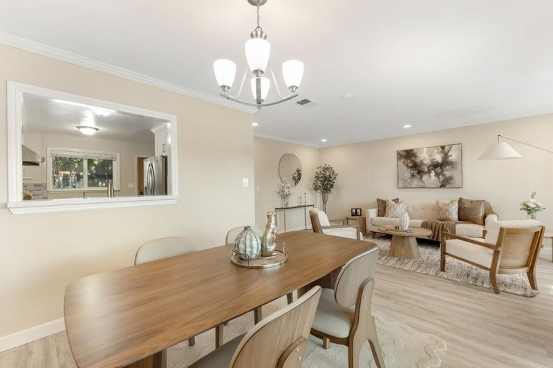
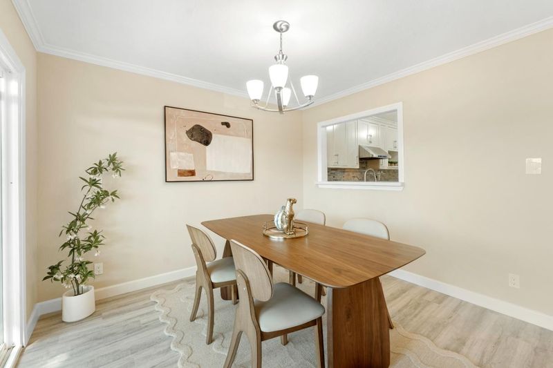
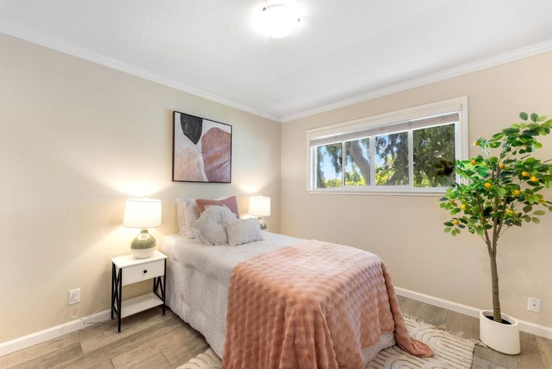
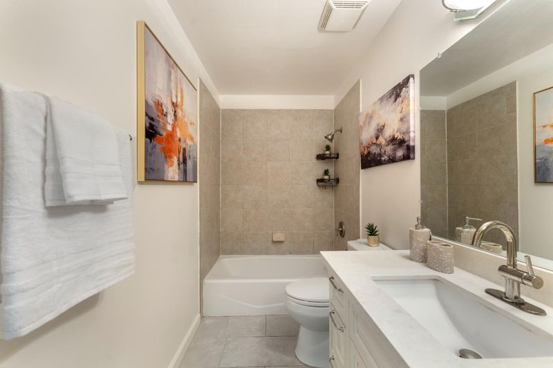
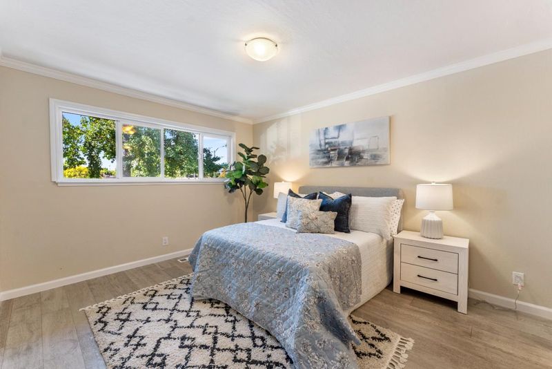
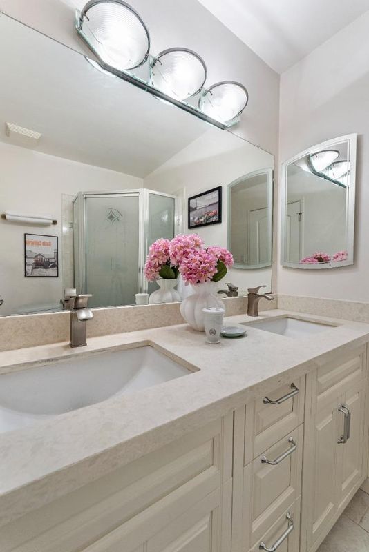
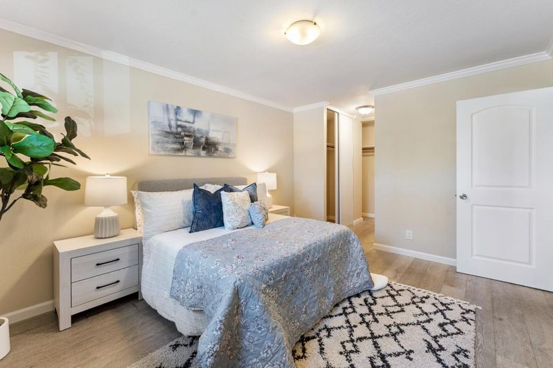
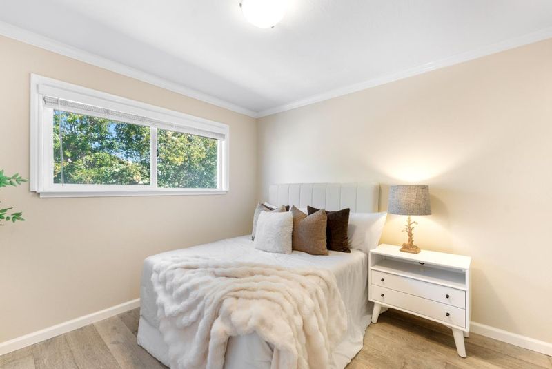
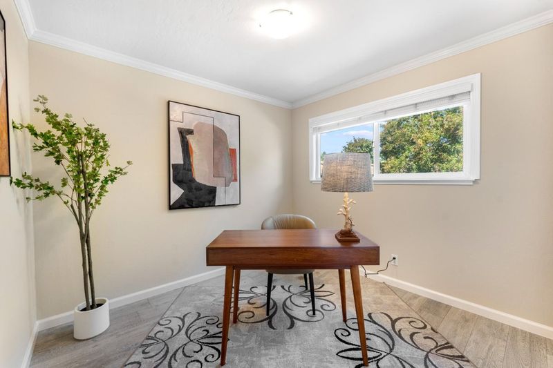
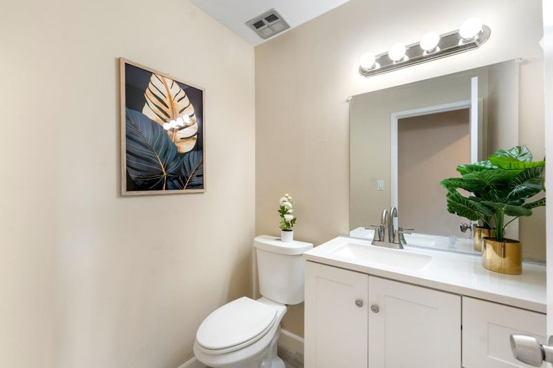
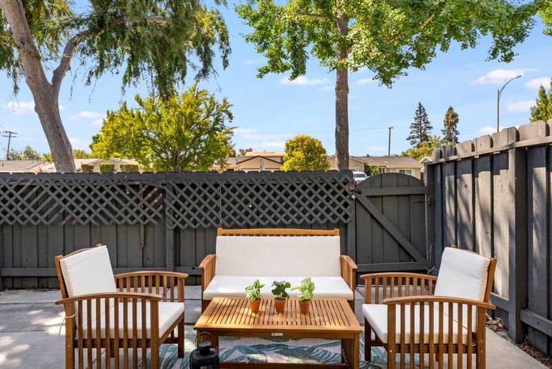
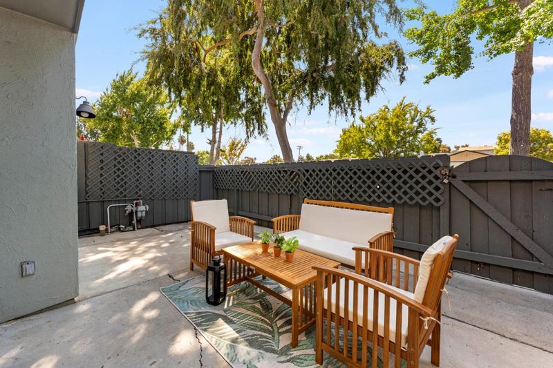
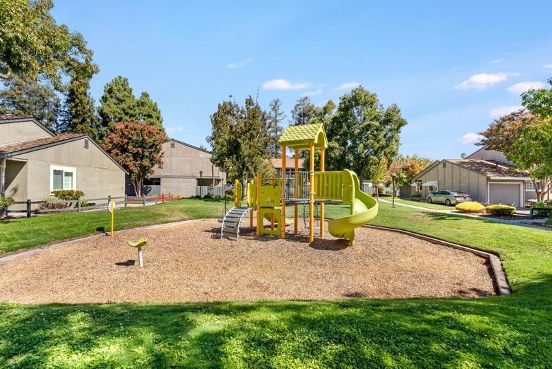
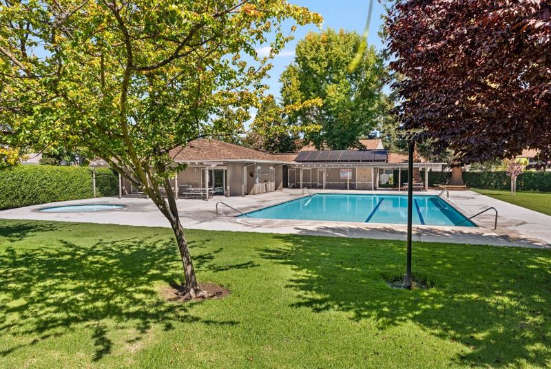
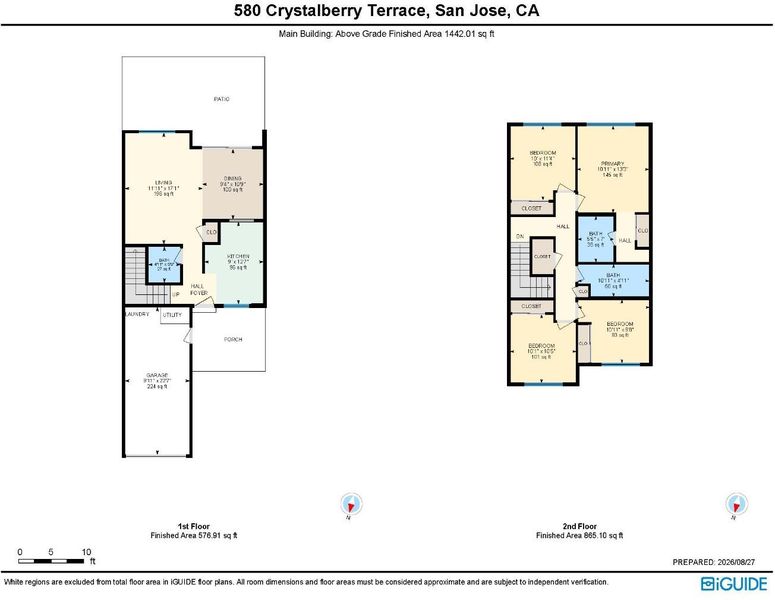
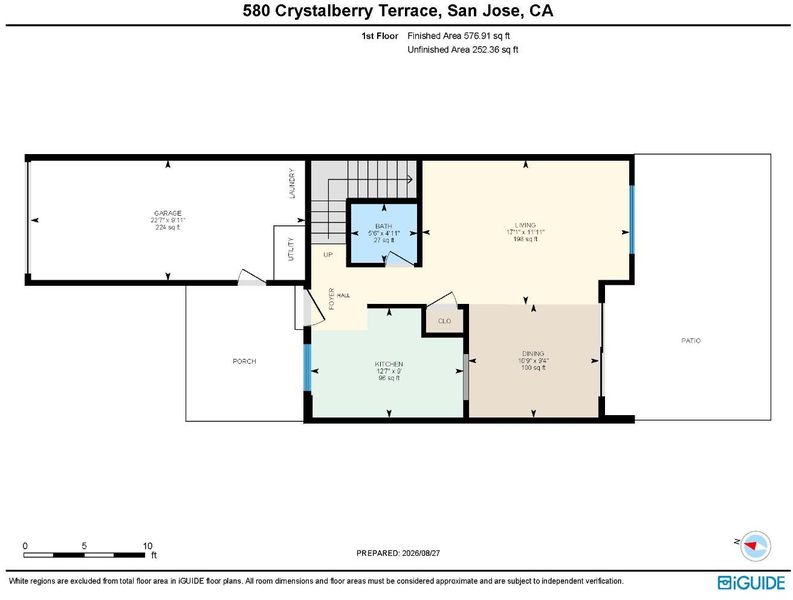
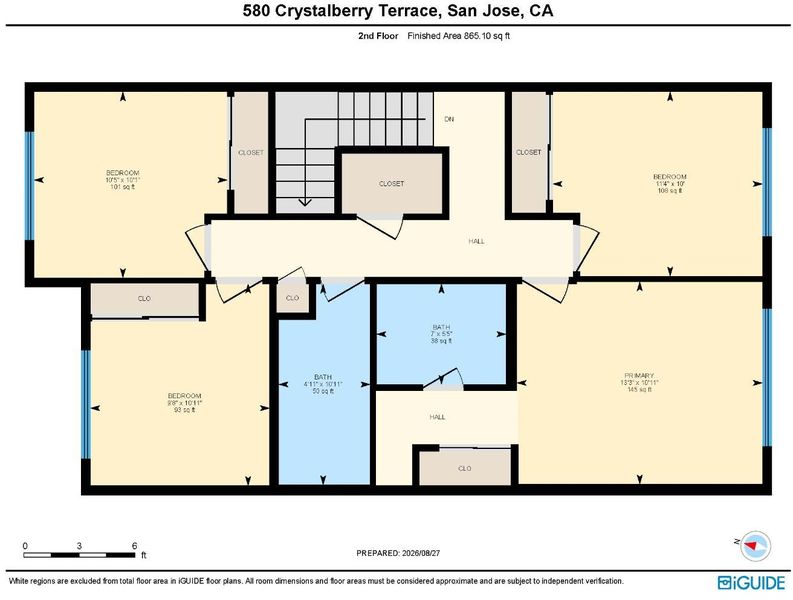
Welcome to 580 Crystalberry Terrace, a bright 4-bedroom, 2.5-bath townhome in a prime West San Jose. Freshly painted with newer flooring downstairs, this move-in-ready home features spacious living and dining areas with recessed lighting, crown molding, and large windows for abundant natural light. The updated kitchen showcases crisp white cabinetry, stone-look countertops, stainless steel appliances, and a stylish mosaic backsplash. The generously sized master suite offers added comfort and flexibility, while the additional bedrooms provide flexible space for family, guests, or a home office. Refreshed bathrooms feature modern vanities and tiled shower and tub surrounds. Sliding glass doors open to a private, low-maintenance patio, ideal for entertaining. Additional features include double-pane windows, an attached garage, and a washer and dryer. Enjoy community amenities including a pool, clubhouse, tennis courts, playgrounds, and lush greenbelts. Conveniently located 1.6 miles from Apple Park and minutes from shopping, dining, Santana Row, Westfield Valley Fair, parks, I-280, Lawrence Expy, and San Tomas Expressway. Close to Cupertino High , Challenger, and Harker. Lynbrook High may be requested, subject to availability; buyer to verify with Fremont Union School District.

- Days on Market
- 4 days
- Current Status
- Active
- Original Price
- $1,200,000
- List Price
- $1,200,000
- On Market Date
- Aug 27, 2026
- Property Type
- Townhouse
- Area
- 18 - Cupertino
- Zip Code
- 95129
- MLS ID
- ML82059280
- APN
- 381-52-028
- Year Built
- 1972
- Stories in Building
- 2
- Possession
- Unavailable
- Data Source
- MLSL
- Origin MLS System
- MLSListings, Inc.
Golden State Academy
Private 1-8
Students: NA Distance: 0.1mi
Challenger - Strawberry Park
Private PK-8 Elementary, Coed
Students: 504 Distance: 0.2mi
Queen Of Apostles School
Private K-8 Elementary, Religious, Nonprofit
Students: 283 Distance: 0.5mi
Archbishop Mitty High School
Private 9-12 Secondary, Religious, Coed
Students: 1710 Distance: 0.5mi
Manuel De Vargas Elementary School
Public K-5 Elementary, Coed
Students: 519 Distance: 0.6mi
The Harker School
Private K-12 Secondary, Coed
Students: 2040 Distance: 0.6mi
- Bed
- 4
- Bath
- 3 (2/1)
- Shower over Tub - 1, Double Sinks, Half on Ground Floor, Primary - Stall Shower(s)
- Parking
- 2
- Carport, Detached Garage
- SQ FT
- 1,408
- SQ FT Source
- Unavailable
- Pool Info
- Community Facility
- Kitchen
- Cooktop - Electric
- Cooling
- Central AC
- Dining Room
- Dining Area in Living Room
- Disclosures
- Natural Hazard Disclosure
- Family Room
- No Family Room
- Flooring
- Laminate, Tile
- Foundation
- Concrete Slab
- Heating
- Central Forced Air - Gas
- Laundry
- In Garage, Washer / Dryer
- * Fee
- $487
- Name
- Strawberry Square HOA
- *Fee includes
- Exterior Painting, Landscaping / Gardening, Management Fee, Pool, Spa, or Tennis, Roof, Water, Common Area Electricity, Recreation Facility, and Insurance - Common Area
MLS and other Information regarding properties for sale as shown in Theo have been obtained from various sources such as sellers, public records, agents and other third parties. This information may relate to the condition of the property, permitted or unpermitted uses, zoning, square footage, lot size/acreage or other matters affecting value or desirability. Unless otherwise indicated in writing, neither brokers, agents nor Theo have verified, or will verify, such information. If any such information is important to buyer in determining whether to buy, the price to pay or intended use of the property, buyer is urged to conduct their own investigation with qualified professionals, satisfy themselves with respect to that information, and to rely solely on the results of that investigation.
School data provided by GreatSchools. School service boundaries are intended to be used as reference only. To verify enrollment eligibility for a property, contact the school directly.