

$1,090,000
1,697
SQ FT
$642
SQ/FT
98 Ryland Park Drive
@ N First Street - 9 - Central San Jose, San Jose

- 2 Bed
- 3 (2/1) Bath
- 2 Park
- 1,697 sqft
- SAN JOSE
-

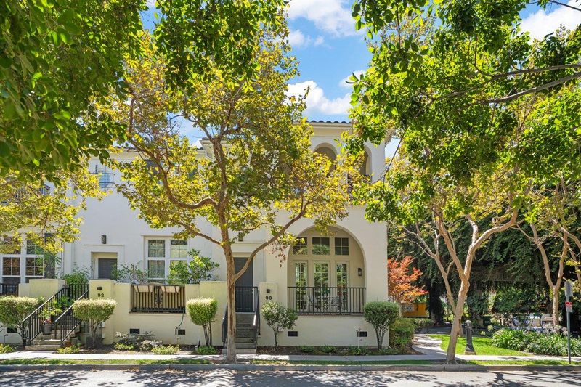
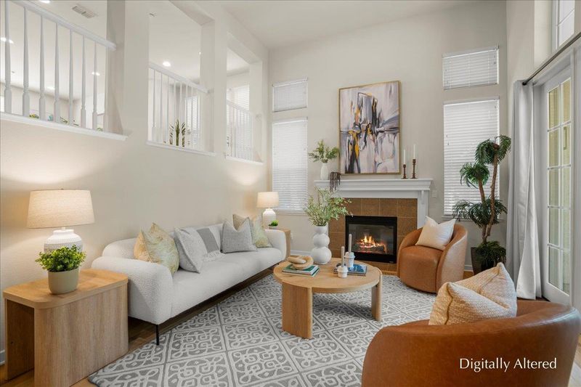
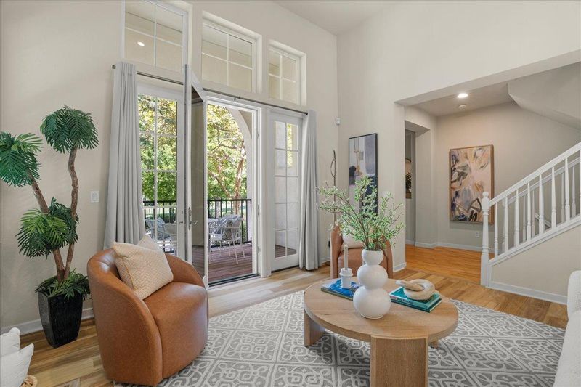
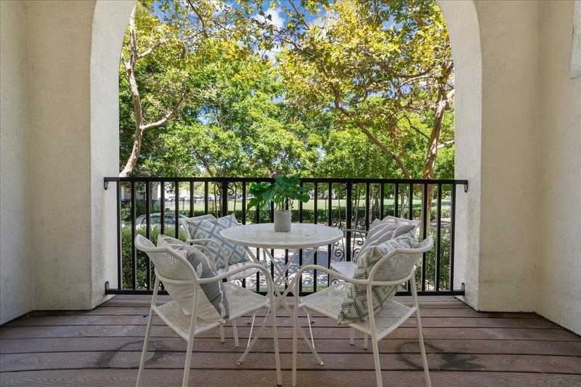
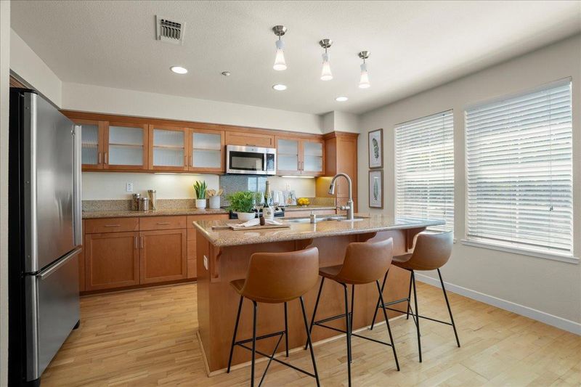
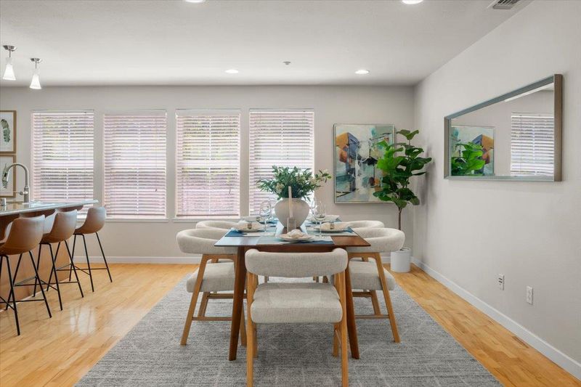
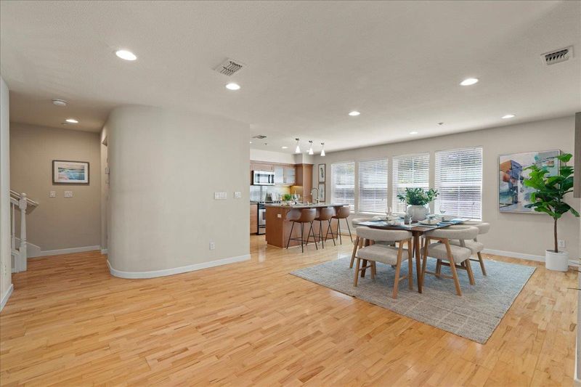
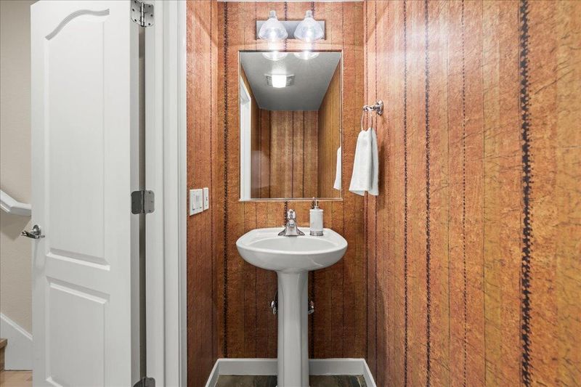
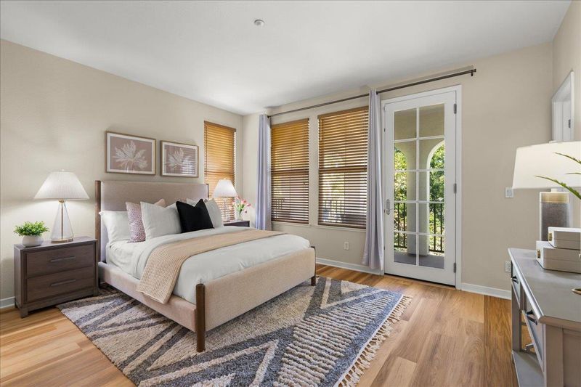
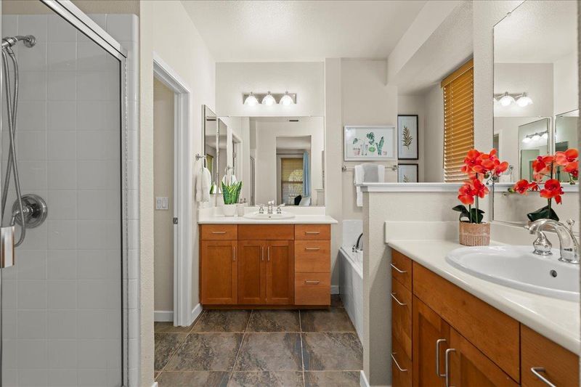
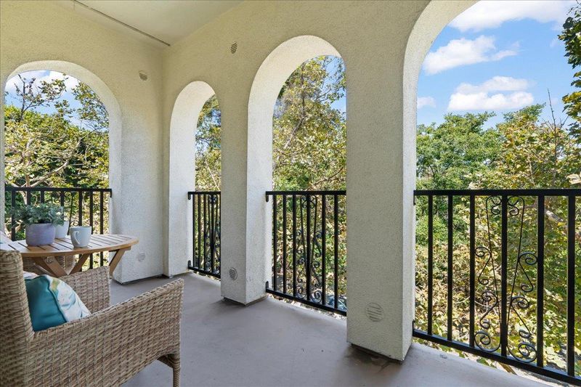
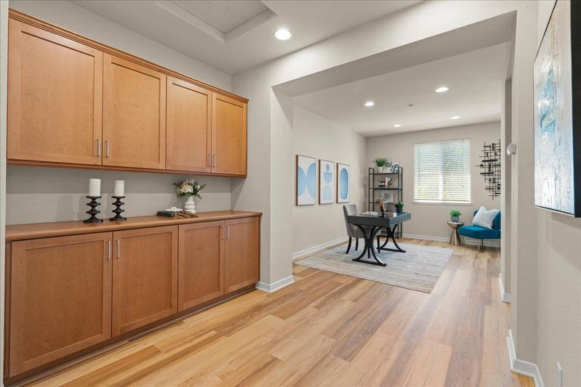
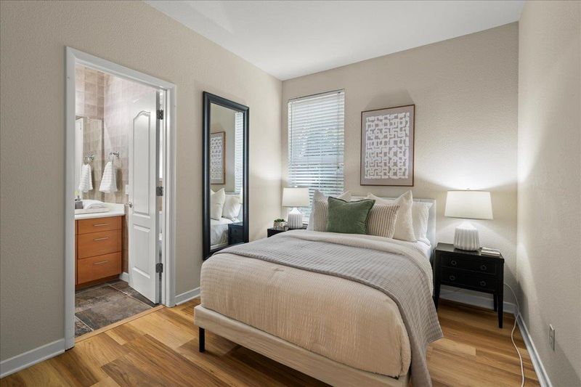
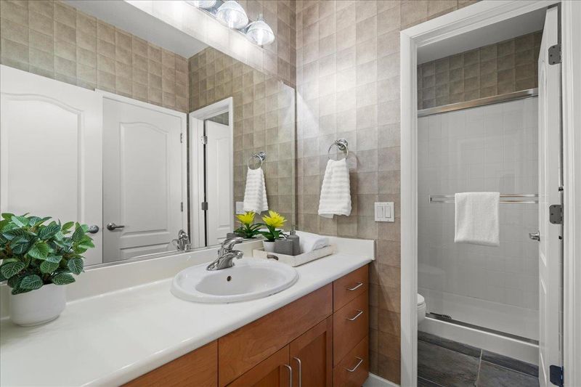
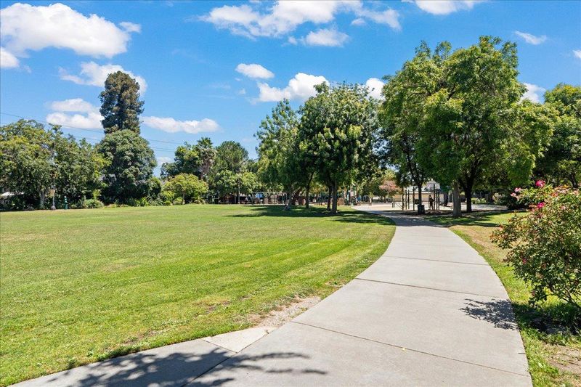
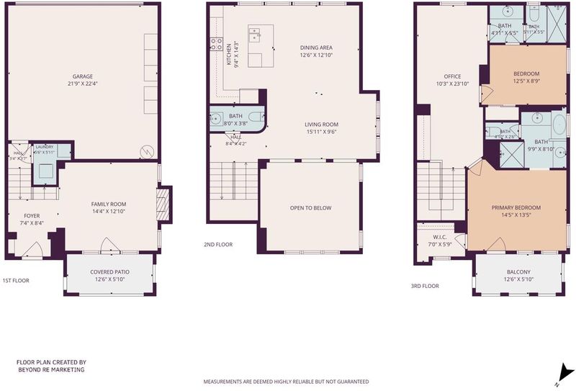
Welcome to this spacious, modern, end unit townhouse. Step into the relaxing Family Room with brand new SPC flooring, high ceiling and fireplace. A single French Door opens to the Balcony overlooking Ryland Park, a neighborhood favorite. The next level has an Open Plan Kitchen, with stainless steel appliances, wood cabinetry, granite counters and center island with convenient Breakfast Bar. Adjoining the Kitchen is a light and bright Dining / Living Area which is ideal for entertaining. A convenient 1/2 bathroom is located on this floor. Upstairs has brand new SPC flooring throughout (except for the bathrooms).There is a Huge Landing with wood cabinetry, and plenty of space for a work from home office, hobby, or work out area. The Primary Bedroom has a walk-in closet, and single French Door to the Balcony with a view of the greenbelt. The en suite Bathroom has a shower, separate toilet, 2 washbasins and soaking tub. There is an additional Guest Bedroom & connecting Guest Bathroom with large shower, the Bathroom can also be accessed from the Landing. Laundry room with washer & dryer is located on the lower level, with access to the attached 2 car garage. This prime location is within walking distance of 4 grocery stores & San Pedro Square. Only 2 blocks from the VTA light rail

- Days on Market
- 0 days
- Current Status
- Active
- Original Price
- $1,090,000
- List Price
- $1,090,000
- On Market Date
- Jul 14, 2026
- Property Type
- Townhouse
- Area
- 9 - Central San Jose
- Zip Code
- 95110
- MLS ID
- ML82054207
- APN
- 259-53-015
- Year Built
- 2001
- Stories in Building
- Unavailable
- Possession
- COE
- Data Source
- MLSL
- Origin MLS System
- MLSListings, Inc.
Horace Mann Elementary School
Public K-5 Elementary
Students: 402 Distance: 0.7mi
St. Patrick Elementary School
Private PK-12 Elementary, Religious, Coed
Students: 251 Distance: 0.8mi
Peter Burnett Middle School
Public 6-8 Middle
Students: 687 Distance: 0.8mi
Grant Elementary School
Public K-5 Elementary
Students: 473 Distance: 0.8mi
Legacy Academy
Charter 6-8
Students: 13 Distance: 1.0mi
Alternative Private Schooling
Private 1-12 Coed
Students: NA Distance: 1.0mi
- Bed
- 2
- Bath
- 3 (2/1)
- Primary - Stall Shower(s), Tub in Primary Bedroom
- Parking
- 2
- Attached Garage
- SQ FT
- 1,697
- SQ FT Source
- Unavailable
- Kitchen
- Countertop - Granite, Dishwasher, Garbage Disposal, Island with Sink, Microwave, Oven Range - Electric, Refrigerator
- Cooling
- Central AC
- Dining Room
- Dining Area
- Disclosures
- NHDS Report
- Family Room
- Separate Family Room
- Flooring
- Tile, Wood, Other
- Foundation
- Concrete Perimeter
- Fire Place
- Family Room
- Heating
- Central Forced Air
- Laundry
- Dryer, Washer
- Views
- Greenbelt, Neighborhood, Park
- Possession
- COE
- * Fee
- $416
- Name
- College Park Townhomes Association
- *Fee includes
- Common Area Electricity, Insurance - Common Area, Maintenance - Common Area, and Roof
MLS and other Information regarding properties for sale as shown in Theo have been obtained from various sources such as sellers, public records, agents and other third parties. This information may relate to the condition of the property, permitted or unpermitted uses, zoning, square footage, lot size/acreage or other matters affecting value or desirability. Unless otherwise indicated in writing, neither brokers, agents nor Theo have verified, or will verify, such information. If any such information is important to buyer in determining whether to buy, the price to pay or intended use of the property, buyer is urged to conduct their own investigation with qualified professionals, satisfy themselves with respect to that information, and to rely solely on the results of that investigation.
School data provided by GreatSchools. School service boundaries are intended to be used as reference only. To verify enrollment eligibility for a property, contact the school directly.