


$599,000
1,163
SQ FT
$515
SQ/FT
2625 High Street
@ Brookdale Ave - Oakland Zip Code 94619, Oakland

- 2 Bed
- 2 Bath
- 3 Park
- 1,163 sqft
- Oakland
-

-
Sun Aug 30, 1:00 pm - 4:00 pm
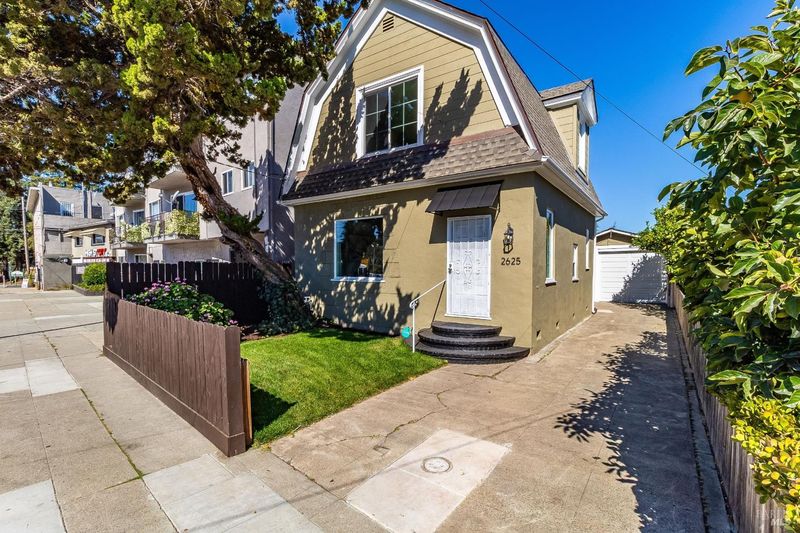
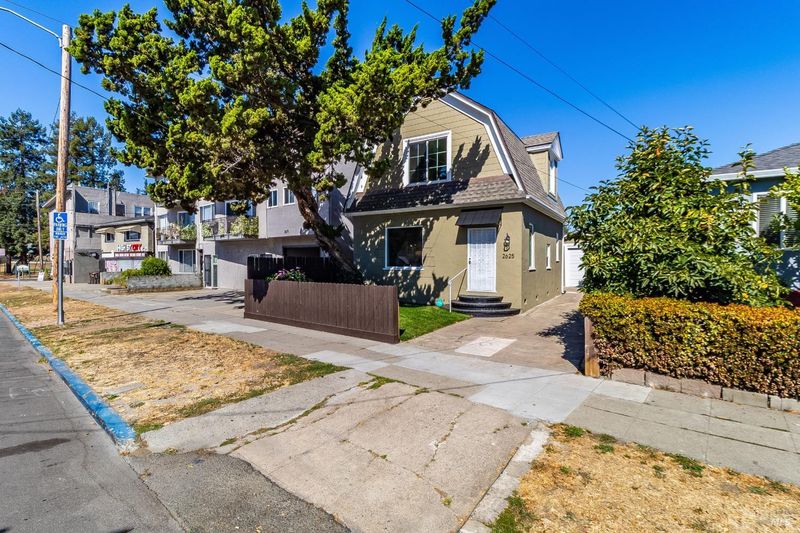
First set of Open Houses: Come see this Beautiful Cape Cod home
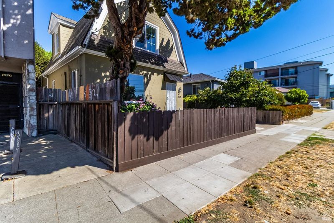
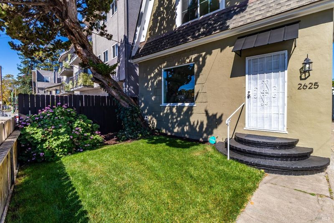
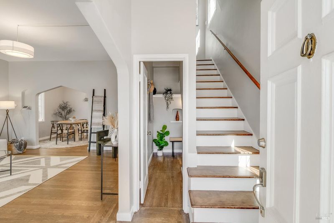
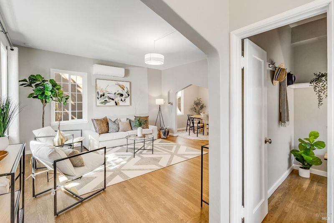
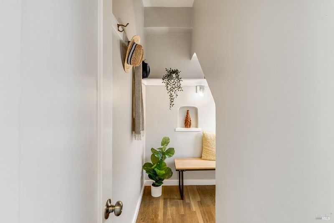
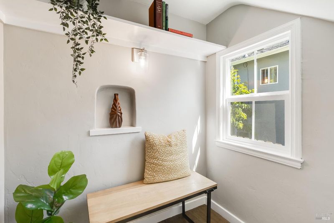
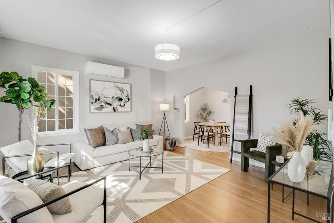
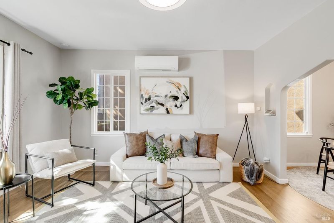
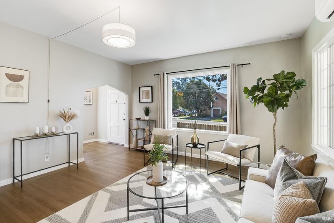
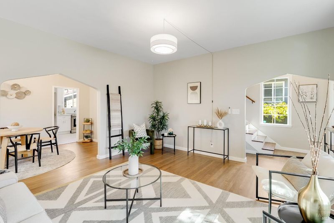
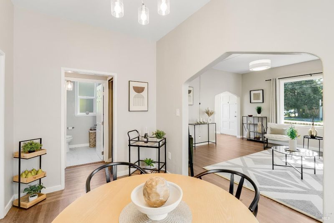
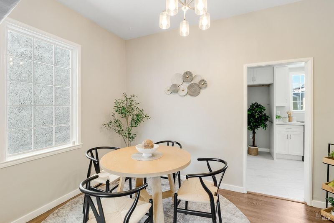
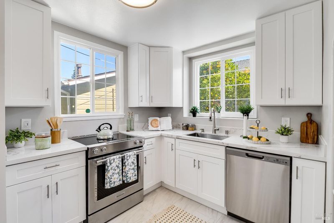
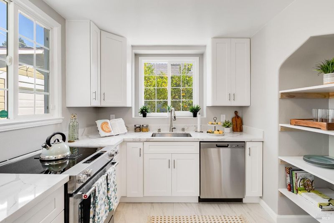
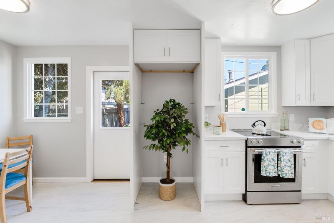
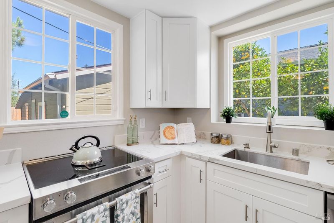
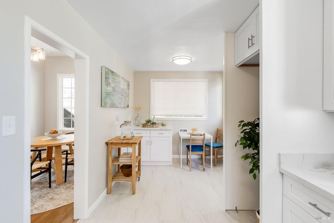
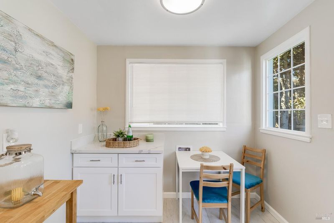
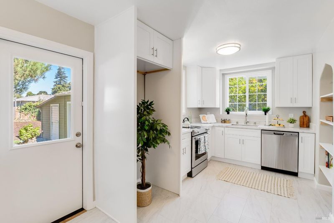
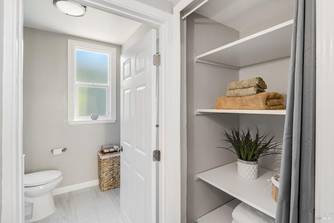
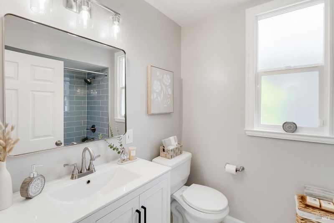
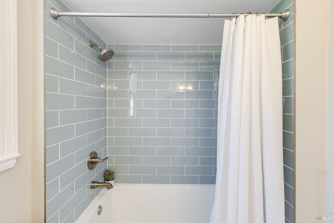
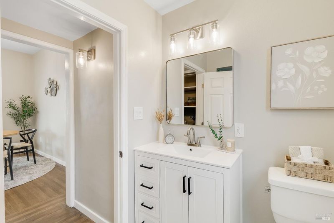
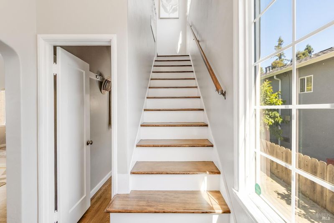
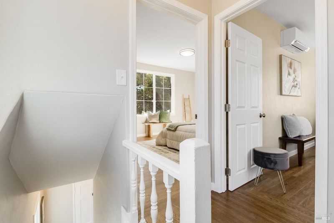
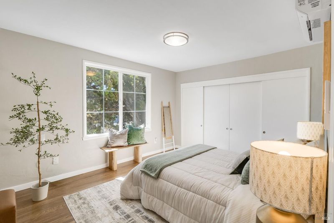
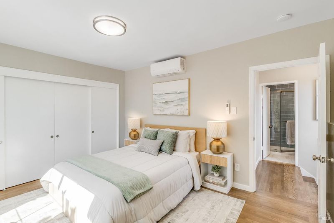
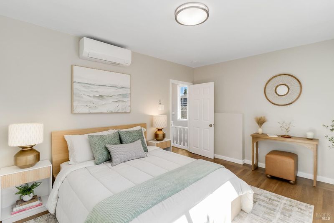
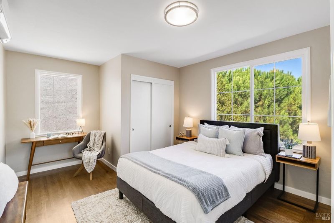
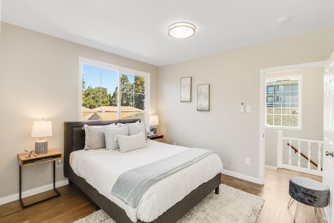
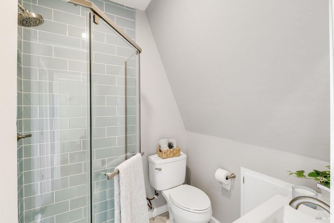
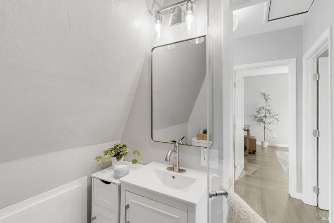
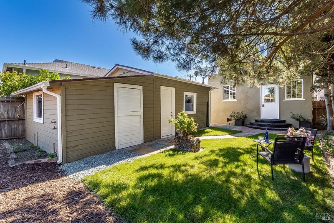
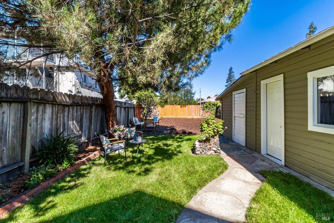
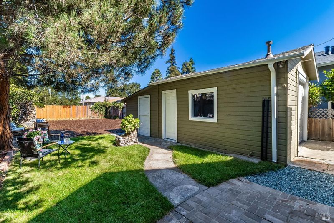
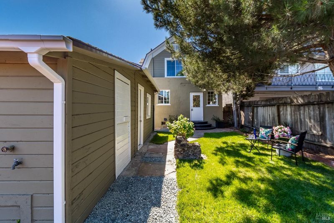
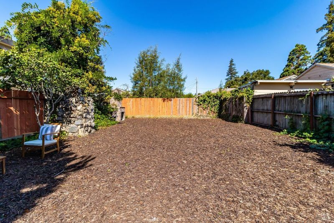
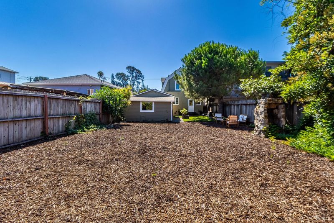
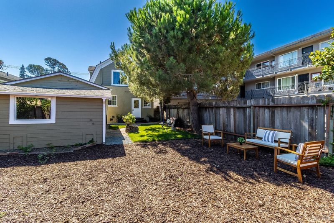
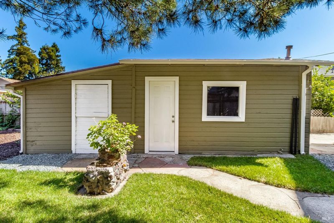

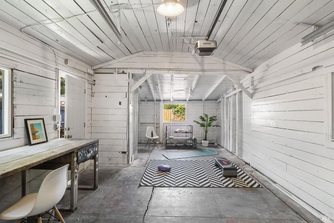
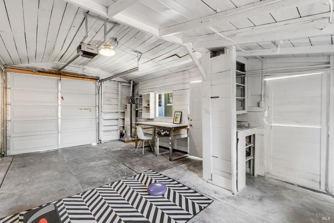
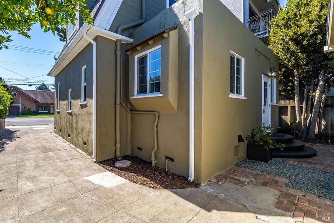
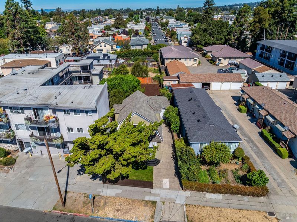
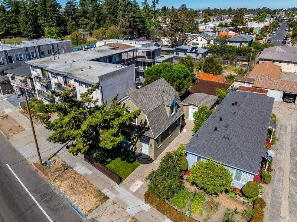
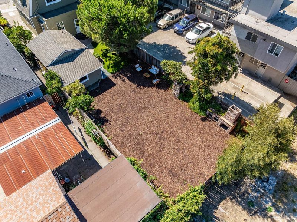
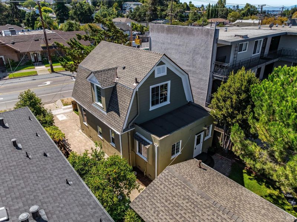
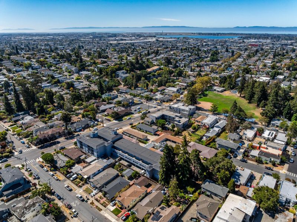
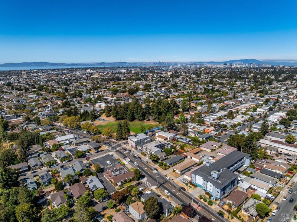
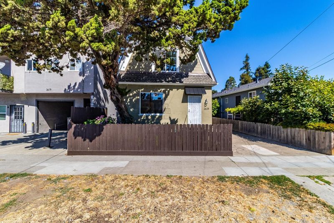
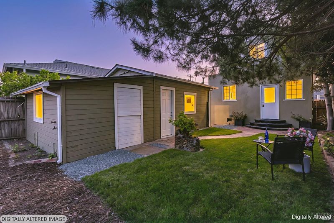
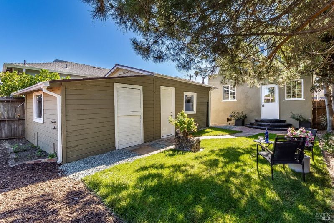
Charming Cape Cod-style home on a large lot in prestigious Maxwell Park! Fully remodeled while preserving its original character, this light-filled home features beautiful original hardwood floors, dual-pane windows, and a brand-new roof. The inviting living room offers a large picture window with abundant natural light. The remodeled kitchen provides generous counter and cabinet space and features an induction stove with downdraft ventilation. Both full bathrooms have been completely remodeled with a tub and shower downstairs. Spacious bedrooms are filled with natural light. A unique walk-in Harry Potter coat closet near the main entry offers excellent storage or can function as an office. The enormous backyard provides plenty of space for entertaining, gardening, and outdoor enjoyment. A detached one-car garage and long driveway offer ample off-street parking. Sidewalk and sewer compliant, with extensive updates throughout, this charming home offers the perfect blend of classic character, modern convenience, and a spacious lot in one of Oakland's desirable neighborhoods. Open House 8/29 and 8/30 from 1PM to 4PM! Welcome home!

- Days on Market
- 3 days
- Current Status
- Active
- Original Price
- $599,000
- List Price
- $599,000
- On Market Date
- Aug 27, 2026
- Property Type
- Single Family Residence
- Area
- Oakland Zip Code 94619
- Zip Code
- 94619
- MLS ID
- 326073479
- APN
- 0322058020
- Year Built
- 1913
- Stories in Building
- Unavailable
- Possession
- Close Of Escrow
- Data Source
- BAREIS
- Origin MLS System
Melrose Leadership Academy
Public PK-8 Middle
Students: 538 Distance: 0.4mi
Allendale Elementary School
Public K-5 Elementary
Students: 401 Distance: 0.4mi
Global Family School
Public K-5 Elementary
Students: 444 Distance: 0.6mi
Learning Without Limits School
Charter K-5 Elementary
Students: 429 Distance: 0.6mi
Cornerstone Christian Academy
Private PK-10 Coed
Students: 16 Distance: 0.6mi
Horace Mann Elementary School
Public K-5 Elementary
Students: 294 Distance: 0.7mi
- Bed
- 2
- Bath
- 2
- Parking
- 3
- Detached, Garage Door Opener
- SQ FT
- 1,163
- SQ FT Source
- Assessor Auto-Fill
- Lot SQ FT
- 4,456.0
- Lot Acres
- 0.1023 Acres
- Kitchen
- Breakfast Area, Granite Counter
- Cooling
- Heat Pump, MultiUnits, MultiZone
- Exterior Details
- Built-In Barbeque
- Flooring
- Tile, Wood
- Foundation
- Concrete Perimeter
- Heating
- Floor Furnace, Heat Pump, MultiUnits, MultiZone
- Laundry
- Hookups Only, Inside Area
- Upper Level
- Bedroom(s), Full Bath(s)
- Main Level
- Bedroom(s), Full Bath(s), Kitchen, Living Room, Street Entrance
- Possession
- Close Of Escrow
- Basement
- None
- Architectural Style
- Cape Cod
- Fee
- $0
MLS and other Information regarding properties for sale as shown in Theo have been obtained from various sources such as sellers, public records, agents and other third parties. This information may relate to the condition of the property, permitted or unpermitted uses, zoning, square footage, lot size/acreage or other matters affecting value or desirability. Unless otherwise indicated in writing, neither brokers, agents nor Theo have verified, or will verify, such information. If any such information is important to buyer in determining whether to buy, the price to pay or intended use of the property, buyer is urged to conduct their own investigation with qualified professionals, satisfy themselves with respect to that information, and to rely solely on the results of that investigation.
School data provided by GreatSchools. School service boundaries are intended to be used as reference only. To verify enrollment eligibility for a property, contact the school directly.