

$625,000
989
SQ FT
$632
SQ/FT
1008 Sunbird Drive
@ Crestview Drive - 56 - Watsonville, Watsonville

- 2 Bed
- 2 Bath
- 2 Park
- 989 sqft
- WATSONVILLE
-

-
Sun Aug 30, 12:00 pm - 2:00 pm
Come tour 1008 Sunbird Drive with me at its first open house and discover the comfort, style, and easy living this beautiful townhome has to offer!
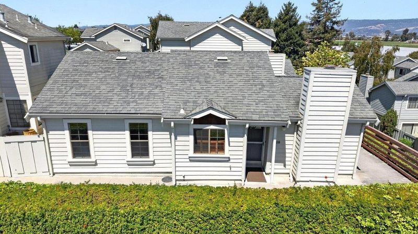
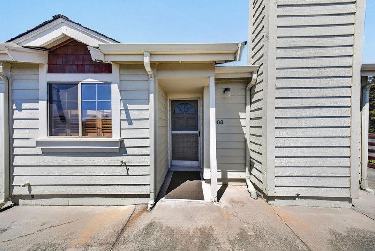
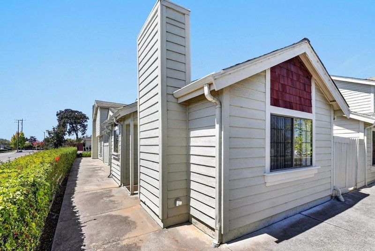
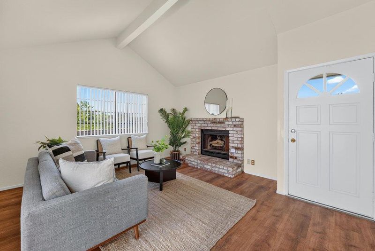
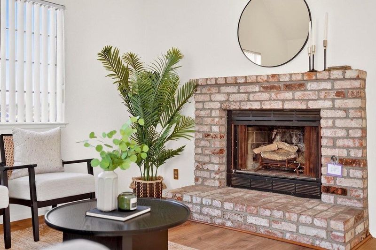
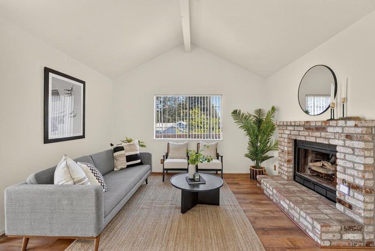
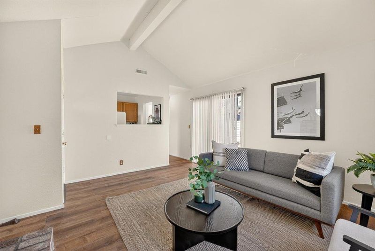
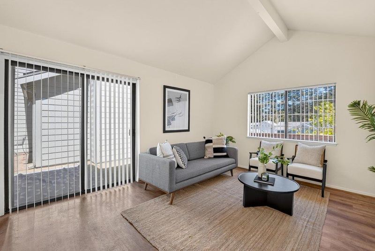
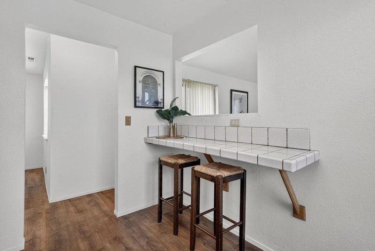
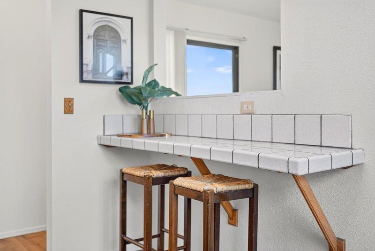
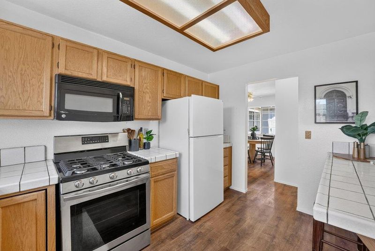
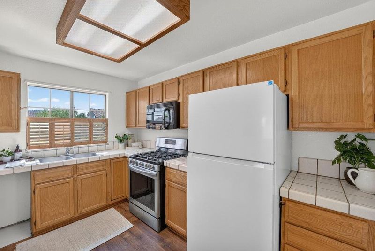
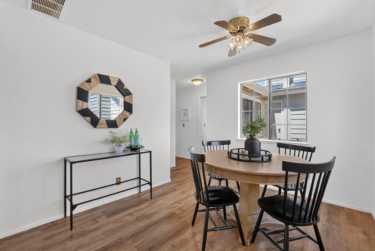
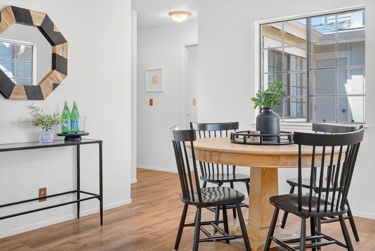
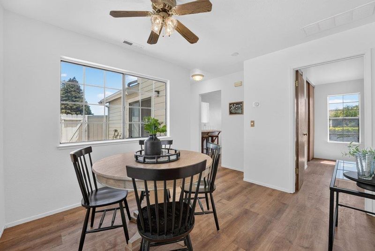
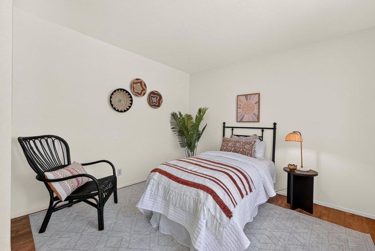
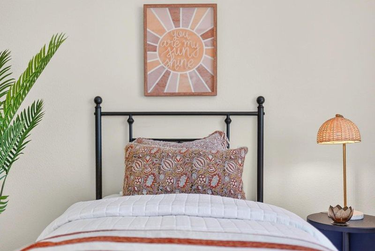
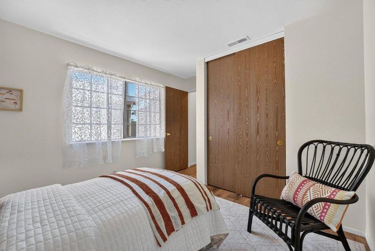
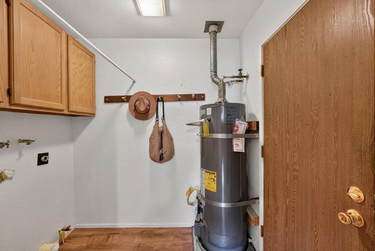
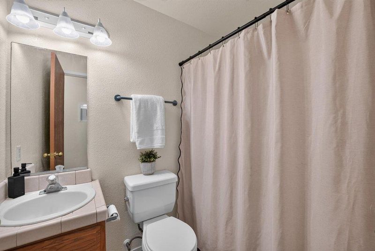
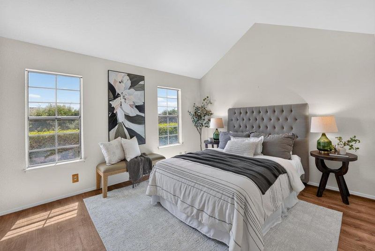
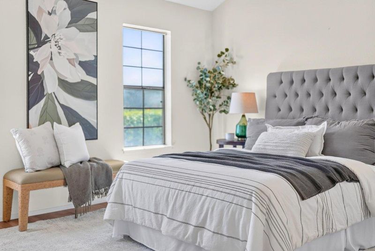
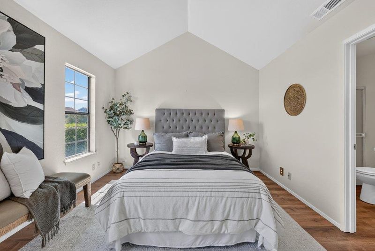
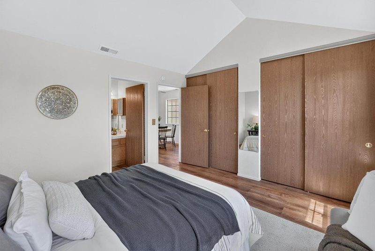
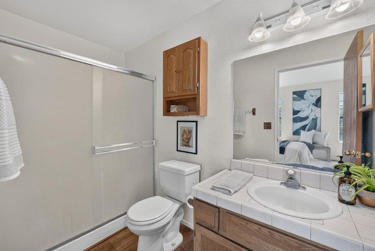
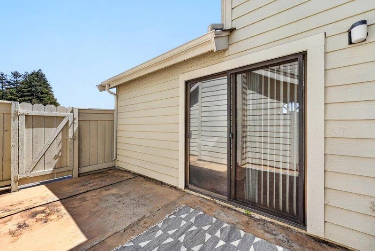
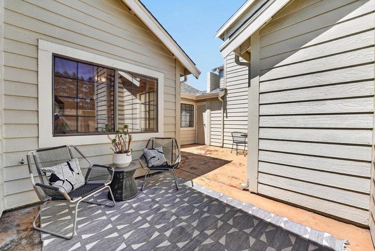
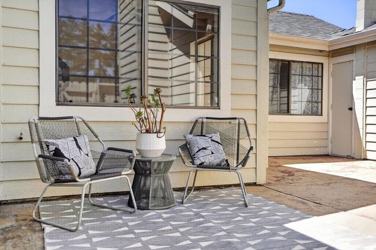
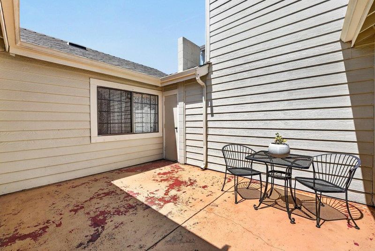
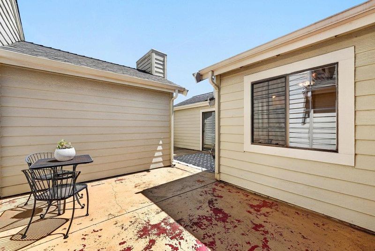
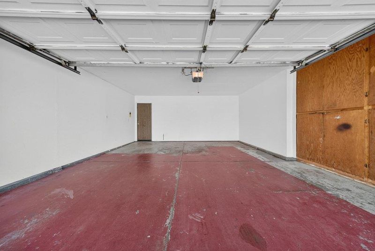
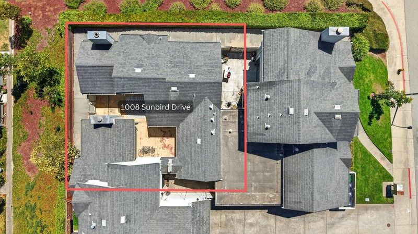
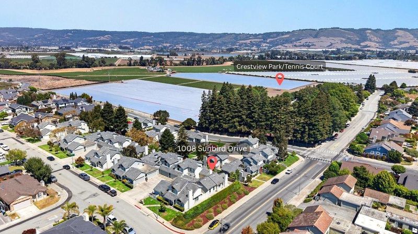
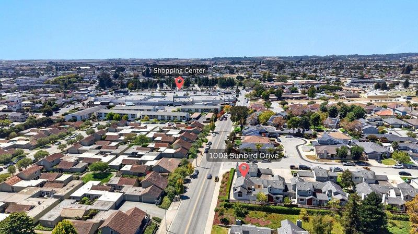
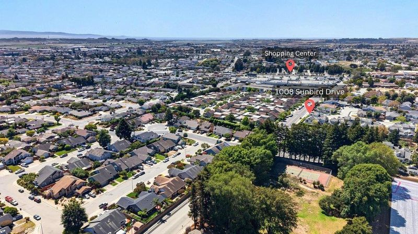
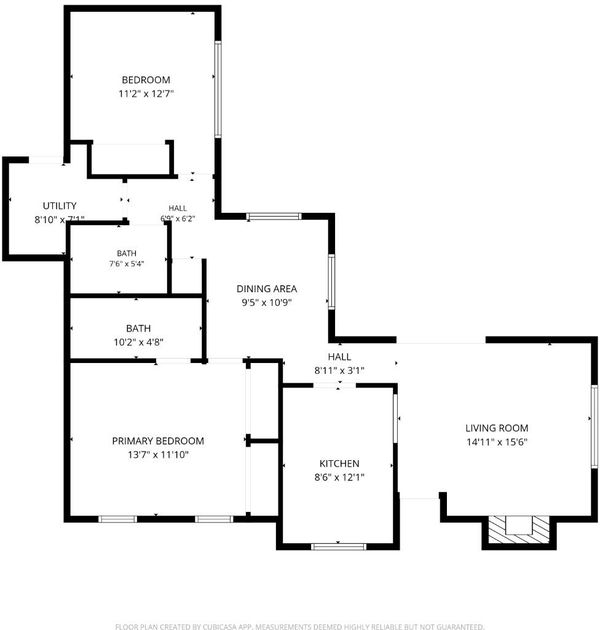
Welcome to this inviting single-level, 2-bedroom, 2-bath townhome offering a comfortable floor plan and an abundance of natural light throughout the home. The spacious living room features dramatic vaulted ceilings and a classic brick wood-burning fireplace, creating a warm and welcoming centerpiece. The adjoining dining area offers plenty of room for entertaining, while the kitchen features abundant cabinetry, a gas range, and a convenient breakfast bar. The generously sized primary bedroom features vaulted ceilings, ample closet space, and a private bathroom. A second bedroom and full bath provide flexibility for guests, a home office, or additional living space. Additional highlights include indoor laundry and an attached two-car garage offering excellent parking and storage. Step outside to your private patio/courtyard area, perfect for morning coffee, outdoor dining, entertaining, or relaxing in the sunshine. This home is conveniently located near schools, shopping, restaurants, and everyday amenities, plus a nearby park offering expansive open space for soccer, football, recreation, and tennis. A wonderful opportunity to enjoy single-level living, private outdoor space, generous room sizes, and everyday convenience in a welcoming community.

- Days on Market
- 1 day
- Current Status
- Active
- Original Price
- $625,000
- List Price
- $625,000
- On Market Date
- Aug 28, 2026
- Property Type
- Townhouse
- Area
- 56 - Watsonville
- Zip Code
- 95076
- MLS ID
- ML82059335
- APN
- 019-186-35-000
- Year Built
- 1988
- Stories in Building
- 1
- Possession
- COE
- Data Source
- MLSL
- Origin MLS System
- MLSListings, Inc.
T. S. Macquiddy Elementary School
Public K-5 Elementary
Students: 604 Distance: 0.5mi
H. A. Hyde Elementary School
Public K-5 Elementary
Students: 529 Distance: 0.5mi
Cesar E. Chavez Middle School
Public 6-8 Middle
Students: 641 Distance: 0.6mi
Academic/Vocational Charter Institute
Charter 9-12 Secondary
Students: 75 Distance: 0.7mi
Mintie White Elementary School
Public K-5 Elementary
Students: 624 Distance: 0.7mi
Starlight Elementary School
Public K-5 Elementary
Students: 632 Distance: 0.7mi
- Bed
- 2
- Bath
- 2
- Primary - Stall Shower(s), Shower over Tub - 1
- Parking
- 2
- Attached Garage, On Street
- SQ FT
- 989
- SQ FT Source
- Unavailable
- Kitchen
- Countertop - Tile, Microwave, Oven Range - Gas
- Cooling
- None
- Dining Room
- Breakfast Bar, Dining Area, No Formal Dining Room
- Disclosures
- Natural Hazard Disclosure
- Family Room
- No Family Room
- Flooring
- Laminate
- Foundation
- Concrete Slab
- Fire Place
- Gas Starter, Living Room, Wood Burning
- Heating
- Central Forced Air - Gas, Fireplace
- Laundry
- Gas Hookup, Inside
- Views
- Neighborhood
- Possession
- COE
- * Fee
- $302
- Name
- Crestview Arms Homeowners Association
- Phone
- (408) 465-4655
- *Fee includes
- Exterior Painting, Insurance - Common Area, Insurance - Structure, Landscaping / Gardening, Maintenance - Common Area, Management Fee, Reserves, and Roof
MLS and other Information regarding properties for sale as shown in Theo have been obtained from various sources such as sellers, public records, agents and other third parties. This information may relate to the condition of the property, permitted or unpermitted uses, zoning, square footage, lot size/acreage or other matters affecting value or desirability. Unless otherwise indicated in writing, neither brokers, agents nor Theo have verified, or will verify, such information. If any such information is important to buyer in determining whether to buy, the price to pay or intended use of the property, buyer is urged to conduct their own investigation with qualified professionals, satisfy themselves with respect to that information, and to rely solely on the results of that investigation.
School data provided by GreatSchools. School service boundaries are intended to be used as reference only. To verify enrollment eligibility for a property, contact the school directly.