

$898,000
1,172
SQ FT
$766
SQ/FT
1264 Pine St
@ North P and Rincon - Northside, Livermore

- 3 Bed
- 2 Bath
- 2 Park
- 1,172 sqft
- Livermore
-

-
Sat Oct 17, 12:00 pm - 2:00 pm
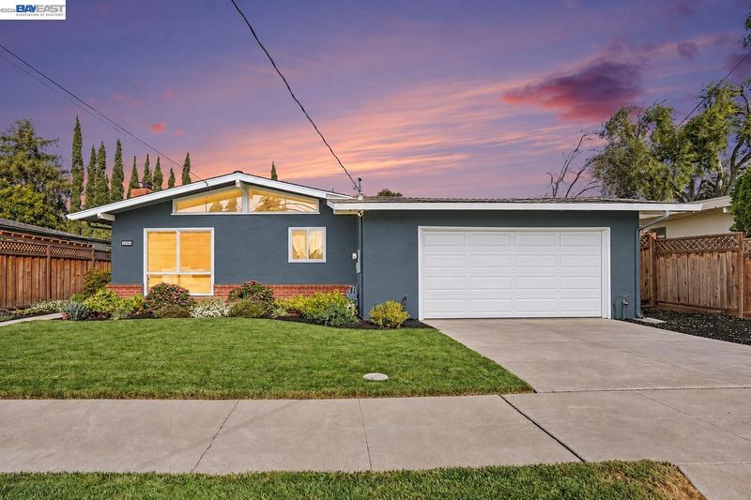
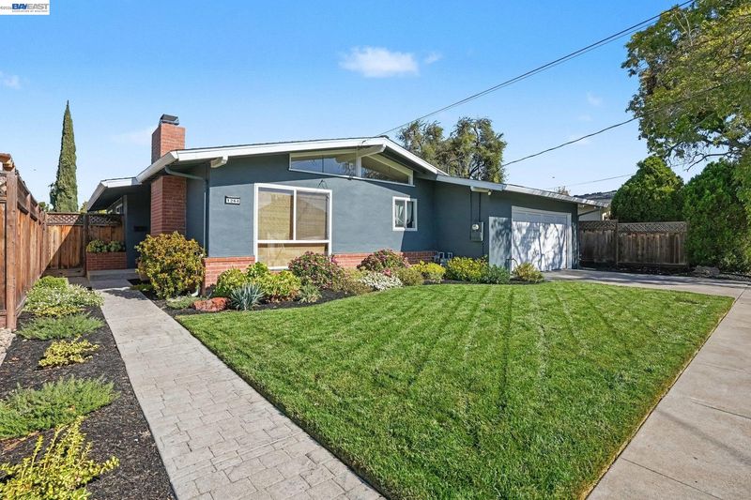
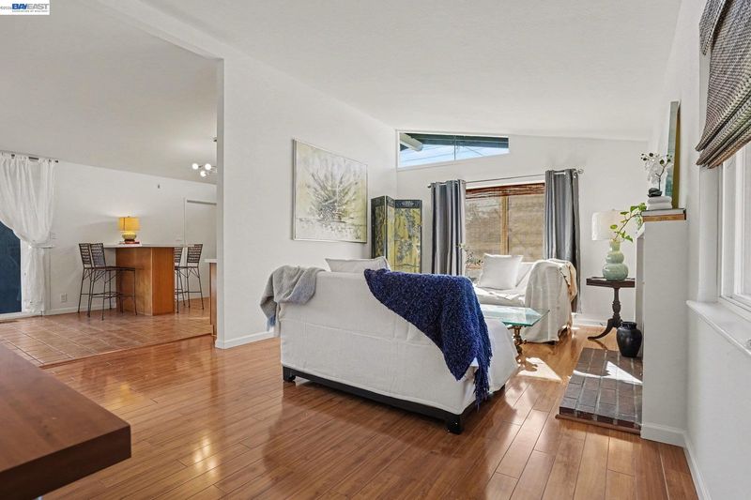
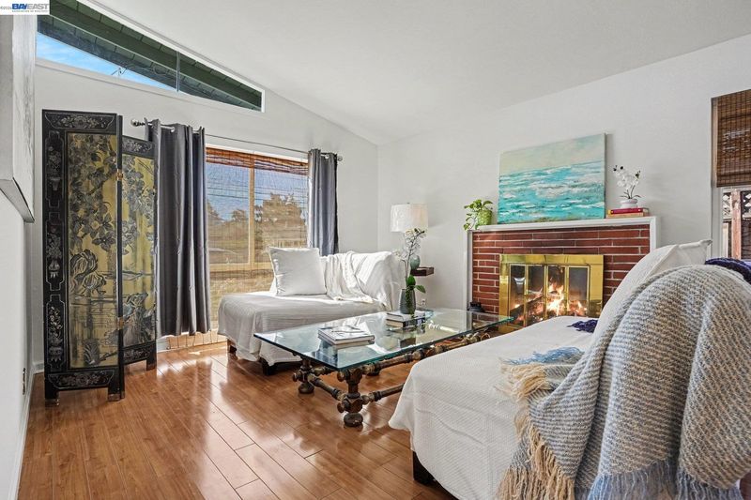
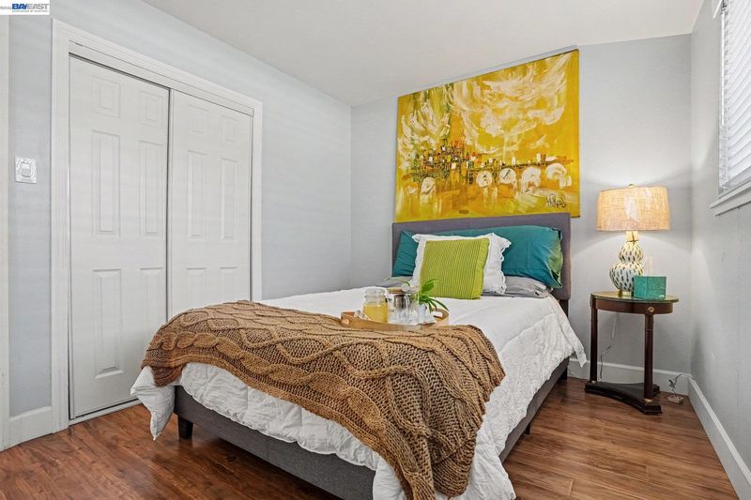
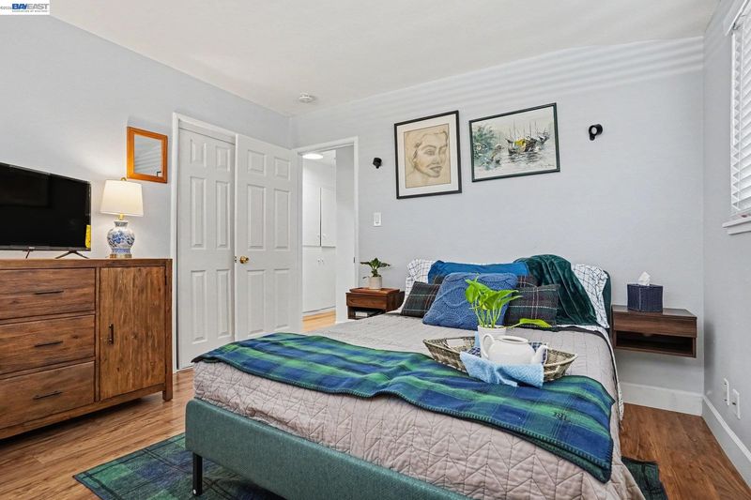
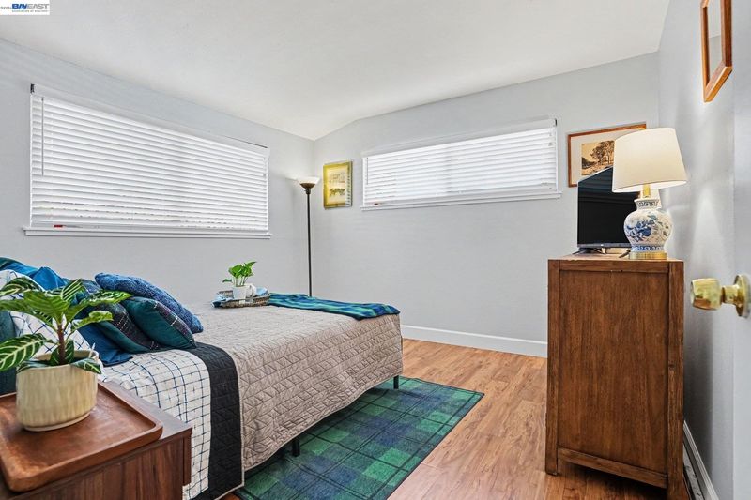
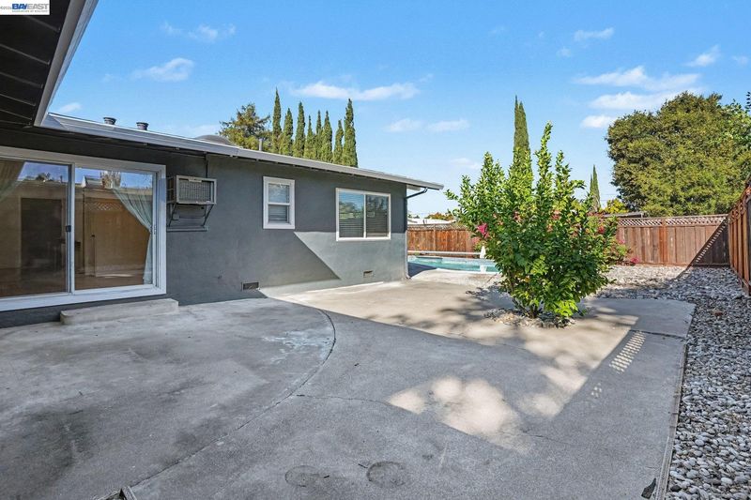
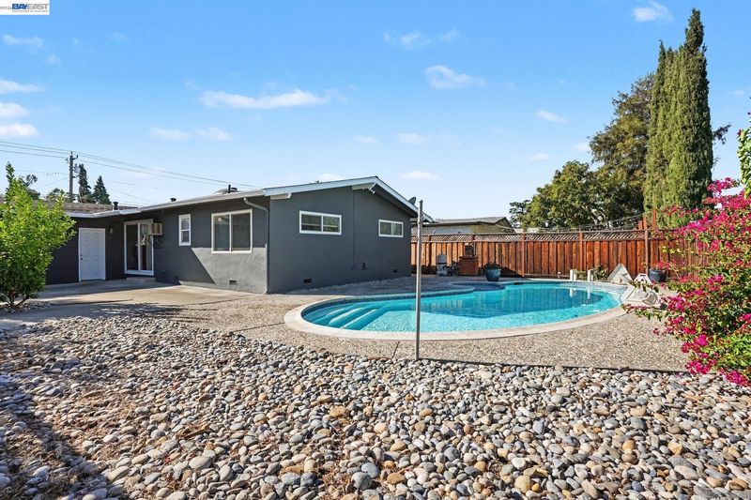
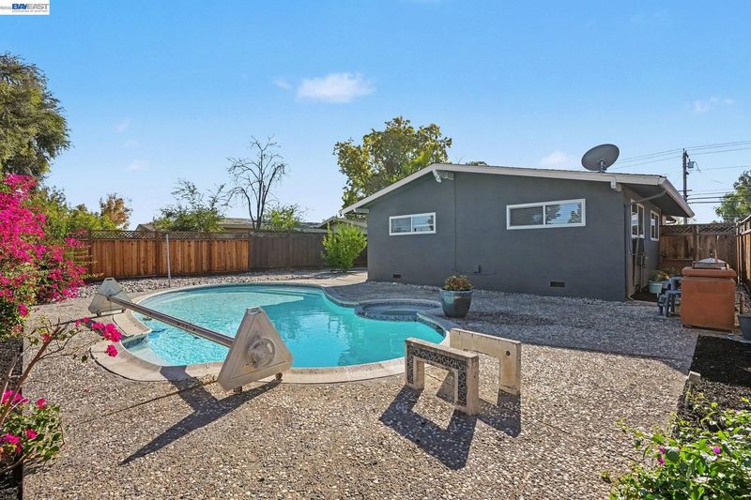
**START YOUR NEXT CHAPTER HERE!** Welcome to 1264 Pine Street! This inviting single-story Livermore home offers 3 bedrooms, 2 bathrooms, and just under 1,200 sq. ft. of living space on a generous 6,011 sq. ft. lot. Thoughtfully updated inside and out, this home combines modern improvements, everyday comfort, and a wonderful location. From its refreshed interior and beautifully landscaped front yard to the private backyard with an in-ground pool, there's so much to love about this property! Sat 12-2pm and Sunday 1-3pm!
-
Sun Oct 18, 1:00 pm - 3:00 pm
**START YOUR NEXT CHAPTER HERE!** Welcome to 1264 Pine Street! This inviting single-story Livermore home offers 3 bedrooms, 2 bathrooms, and just under 1,200 sq. ft. of living space on a generous 6,011 sq. ft. lot. Thoughtfully updated inside and out, this home combines modern improvements, everyday comfort, and a wonderful location. From its refreshed interior and beautifully landscaped front yard to the private backyard with an in-ground pool, there's so much to love about this property!
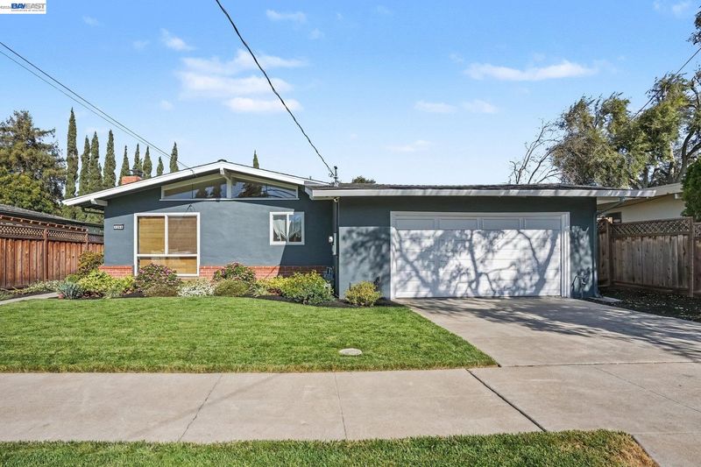
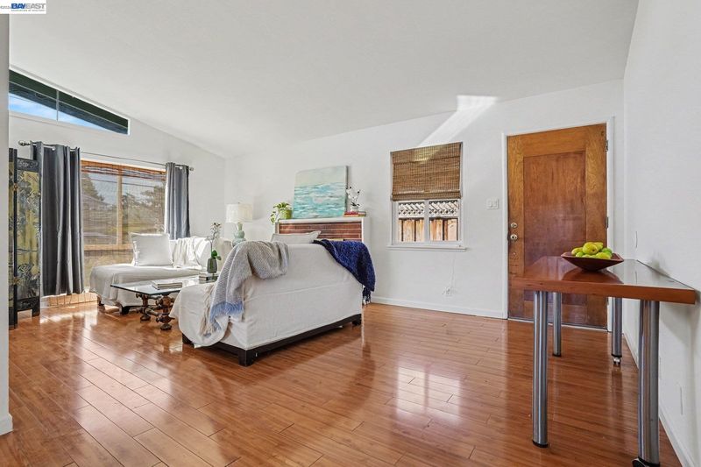
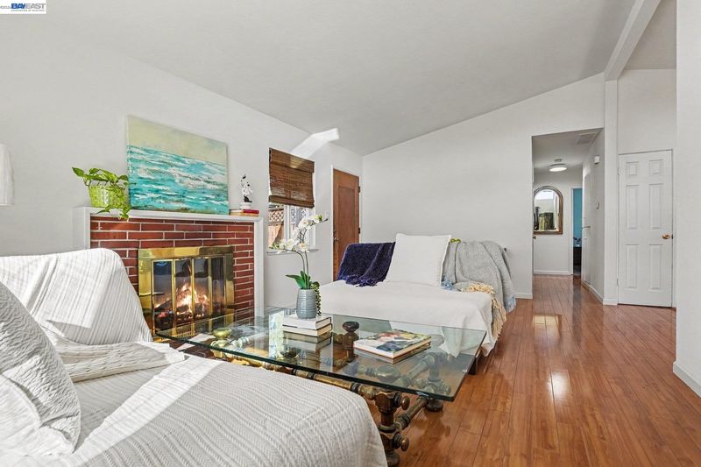
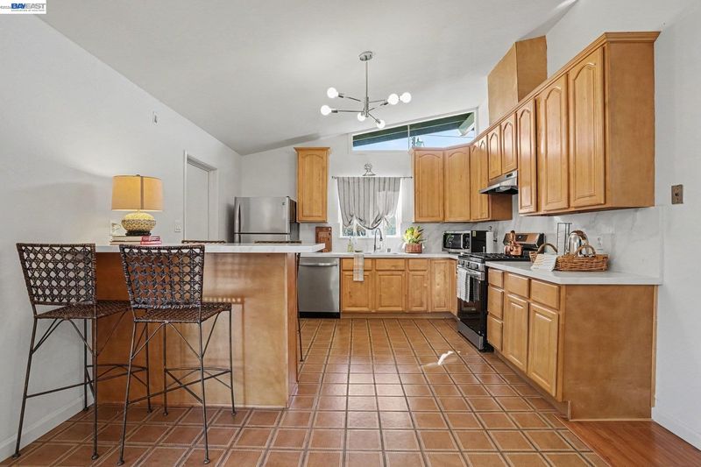
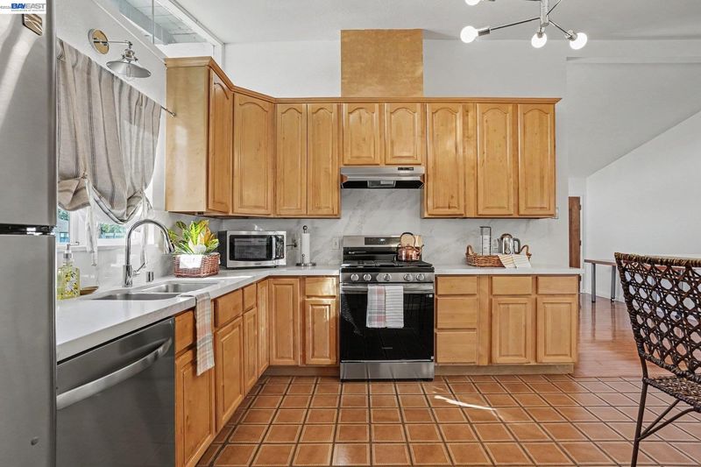
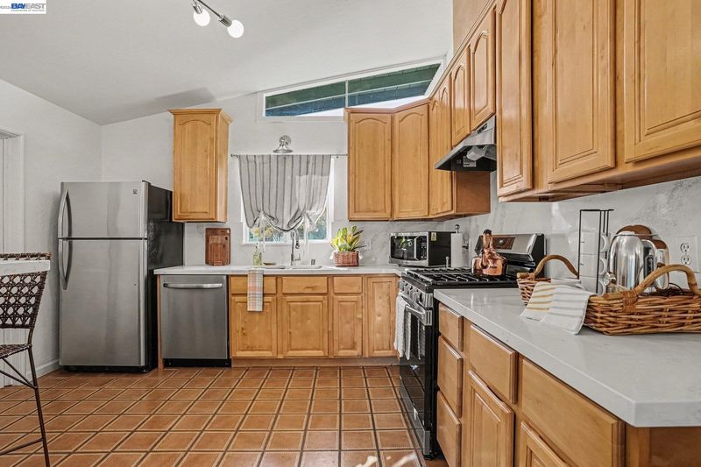
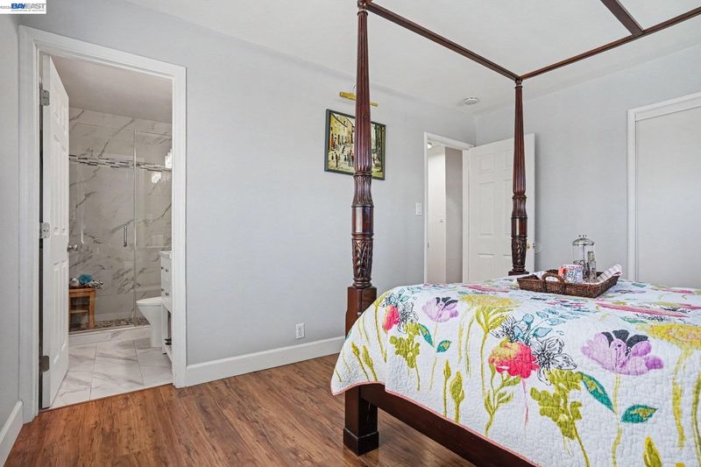
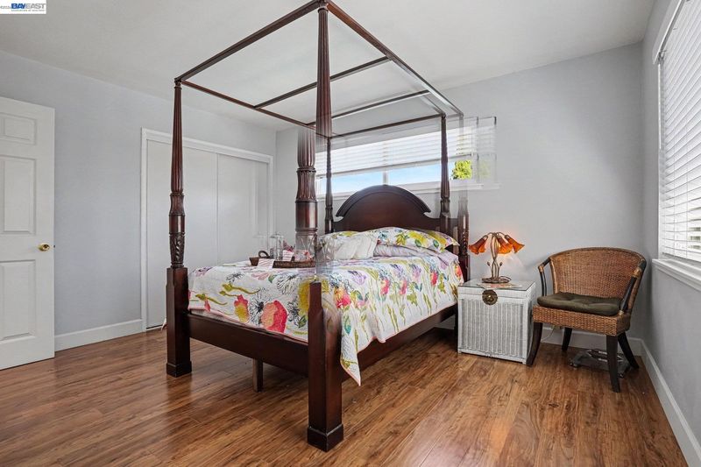
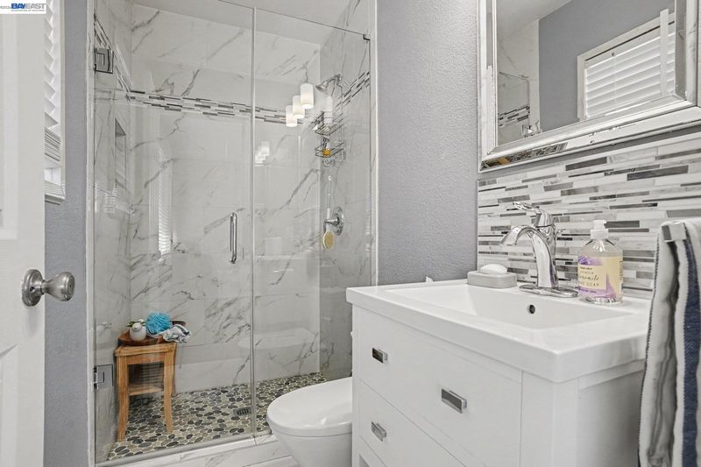
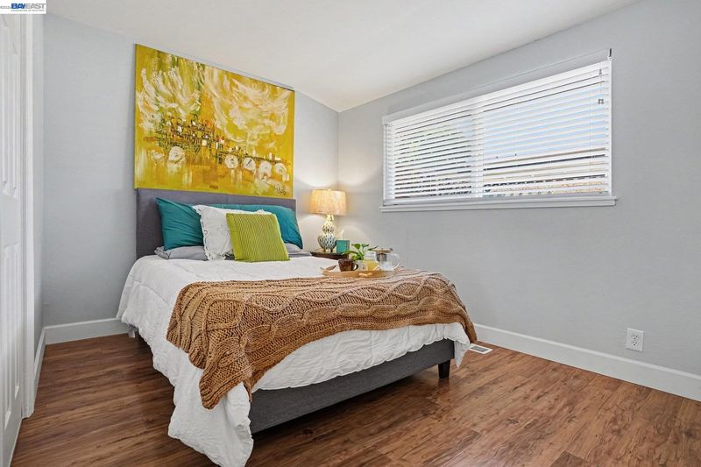
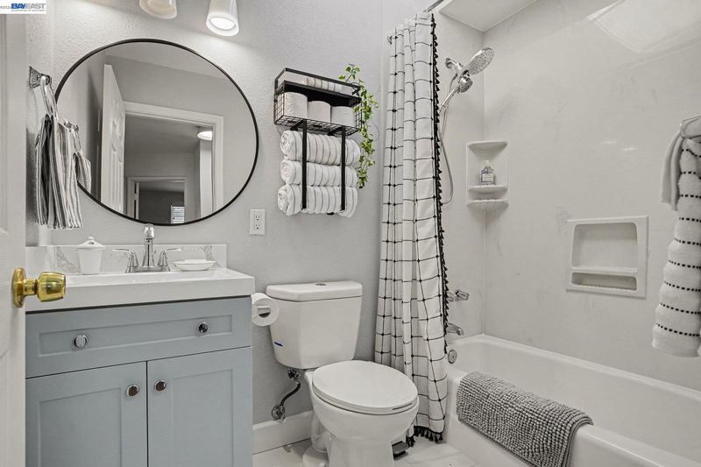
Start your next chapter here with 3 bedrooms and 2 baths, just under 1,200 sq. ft. with large back yard in addition to the inground pool. Laminate and Pergo flooring, central heating, updated kitchen with new counter tops, new gas stove, new dishwasher, newer lighting. Large formal living room with fireplace, updated guest bath with shower over tub, tile floors, updated primary bath with custom tile work in shower and floors, vanity and lighting. New exterior painting, new front yard landscaping with auto sprinklers, updated interior paint, and roll up garage door with opener. Newer roof and water heater. Refrigerator, washer and dryer also stay with the property. Home faces South and front door faces West. Don't miss out on this opportunity for less than $900K.

- Current Status
- New
- Original Price
- $898,000
- List Price
- $898,000
- On Market Date
- Oct 14, 2026
- Property Type
- Detached
- D/N/S
- Northside
- Zip Code
- 94551
- MLS ID
- 41151221
- APN
- 983499
- Year Built
- 1955
- Stories in Building
- 1
- Possession
- Negotiable
- Data Source
- MAXEBRDI
- Origin MLS System
- BAY EAST
Marylin Avenue Elementary School
Public K-5 Elementary
Students: 392 Distance: 0.4mi
Lawrence Elementary
Public K-5
Students: 357 Distance: 0.6mi
Valley Montessori School
Private K-8 Montessori, Elementary, Coed
Students: 437 Distance: 0.7mi
Junction Avenue K-8 School
Public K-8 Elementary
Students: 934 Distance: 0.8mi
Granada High School
Public 9-12 Secondary
Students: 2282 Distance: 1.0mi
Del Valle Continuation High School
Public 7-12 Continuation
Students: 111 Distance: 1.1mi
- Bed
- 3
- Bath
- 2
- Parking
- 2
- Attached, Int Access From Garage, Other, Garage Faces Front, Garage Door Opener
- SQ FT
- 1,172
- SQ FT Source
- Public Records
- Lot SQ FT
- 6,000.0
- Lot Acres
- 0.14 Acres
- Pool Info
- In Ground
- Kitchen
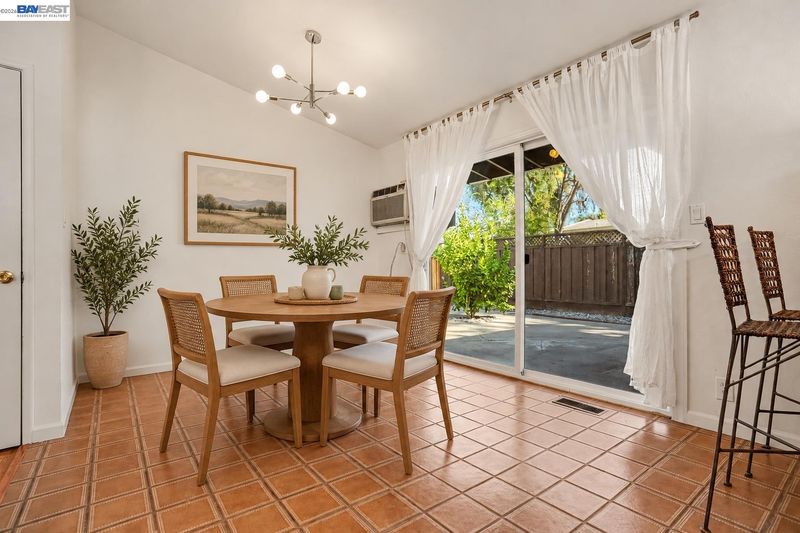
- Dishwasher, Gas Range, Free-Standing Range, Refrigerator, Self Cleaning Oven, Dryer, Washer, Gas Water Heater, Breakfast Bar, Stone Counters, Eat-in Kitchen, Gas Range/Cooktop, Range/Oven Free Standing, Self-Cleaning Oven, Updated Kitchen
- Cooling
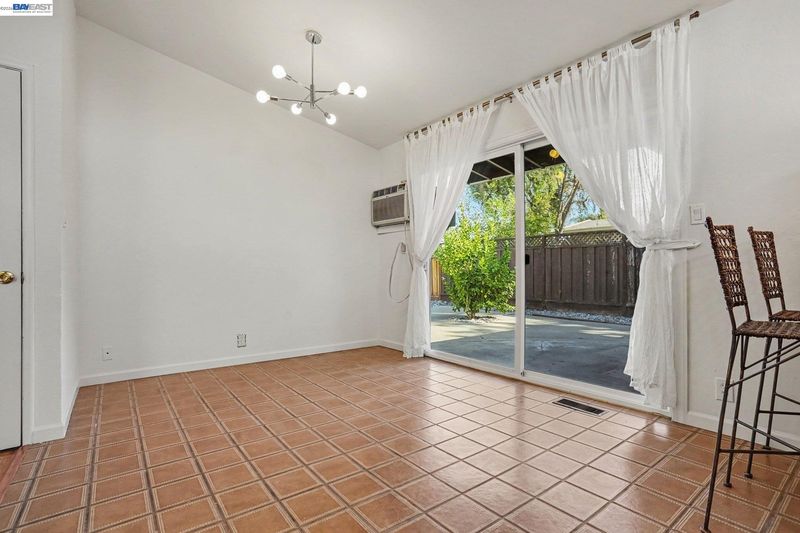
- Wall/Window Unit(s)
- Disclosures
- Other - Call/See Agent
- Entry Level
- Exterior Details
- Sprinklers Automatic, Sprinklers Front
- Flooring
- Laminate, Tile, Vinyl
- Foundation
- Fire Place
- Living Room, Wood Burning
- Heating
- Forced Air, Natural Gas
- Laundry
- Dryer, In Garage, Washer
- Main Level
- 3 Bedrooms, 2 Baths, Primary Bedrm Suite - 1, Laundry Facility, Main Entry
- Views
- Hills
- Possession
- Negotiable
- Basement
- Crawl Space
- Architectural Style
- Ranch
- Non-Master Bathroom Includes
- Shower Over Tub, Skylight(s), Solid Surface, Tile, Updated Baths
- Construction Status
- Existing
- Additional Miscellaneous Features
- Sprinklers Automatic, Sprinklers Front
- Location
- Level, Premium Lot
- Roof
- Composition Shingles
- Water and Sewer
- Public
- Fee
- Unavailable
MLS and other Information regarding properties for sale as shown in Theo have been obtained from various sources such as sellers, public records, agents and other third parties. This information may relate to the condition of the property, permitted or unpermitted uses, zoning, square footage, lot size/acreage or other matters affecting value or desirability. Unless otherwise indicated in writing, neither brokers, agents nor Theo have verified, or will verify, such information. If any such information is important to buyer in determining whether to buy, the price to pay or intended use of the property, buyer is urged to conduct their own investigation with qualified professionals, satisfy themselves with respect to that information, and to rely solely on the results of that investigation.
School data provided by GreatSchools. School service boundaries are intended to be used as reference only. To verify enrollment eligibility for a property, contact the school directly.