

$1,650,000
2,332
SQ FT
$708
SQ/FT
6147 Country Club Parkway
@ Courtside - 3 - Evergreen, San Jose

- 3 Bed
- 2 Bath
- 2 Park
- 2,332 sqft
- SAN JOSE
-

-
Fri Jul 17, 4:00 pm - 7:00 pm
Beautiful condo located on the 11th hole. A must see
-
Sat Jul 18, 1:00 pm - 4:00 pm
Beautiful condo located on the 11th hole. A must see
-
Sun Jul 19, 1:00 pm - 4:00 pm
Beautiful condo located on the 11th hole. A must see
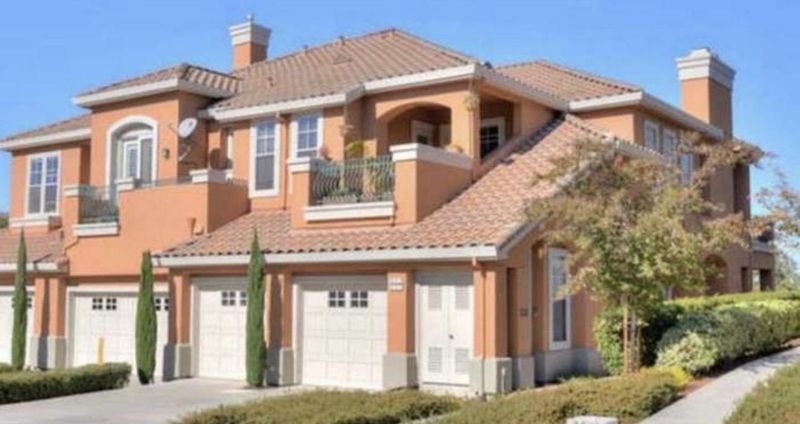
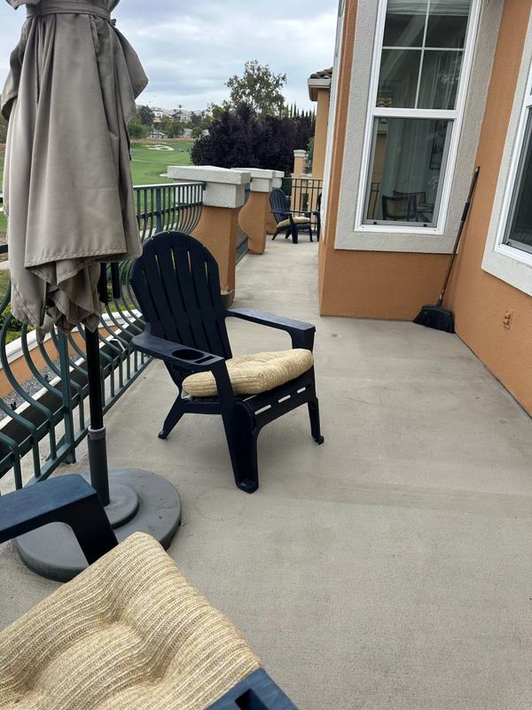
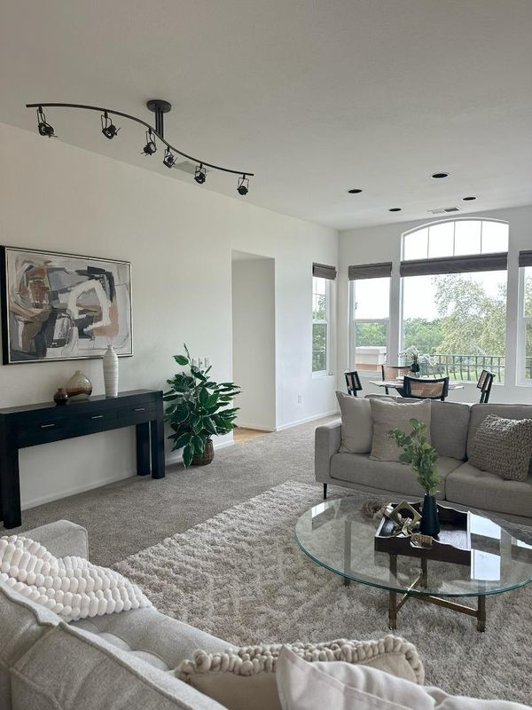
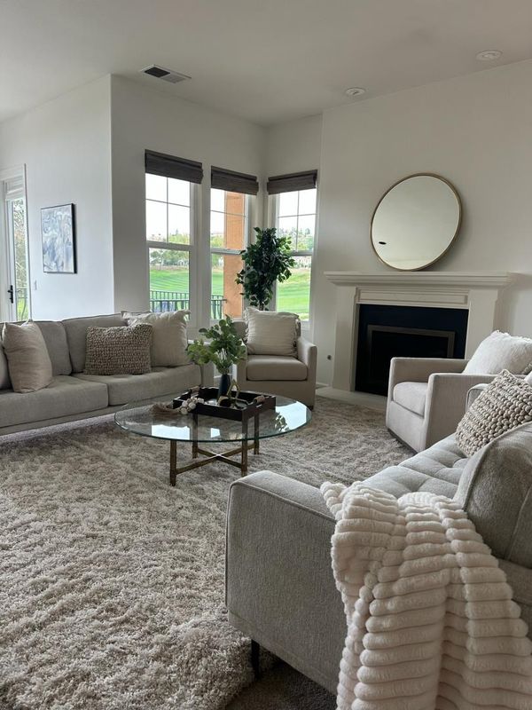
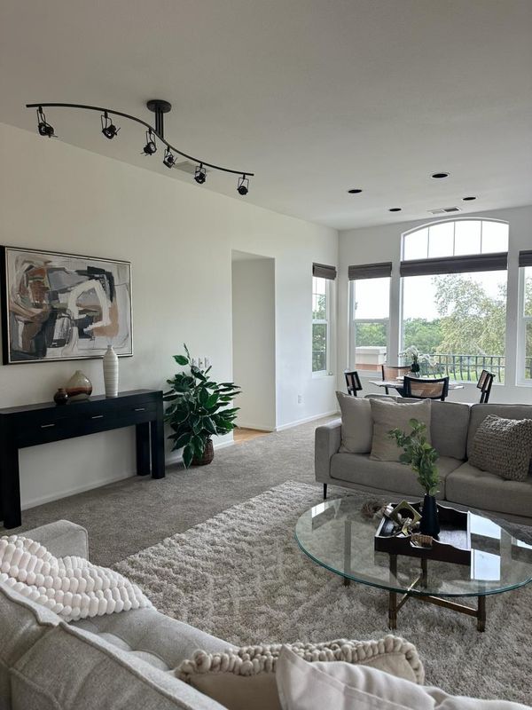
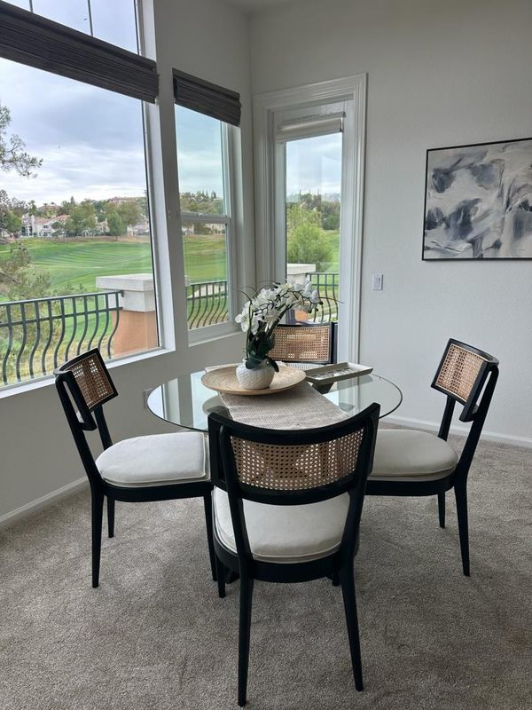
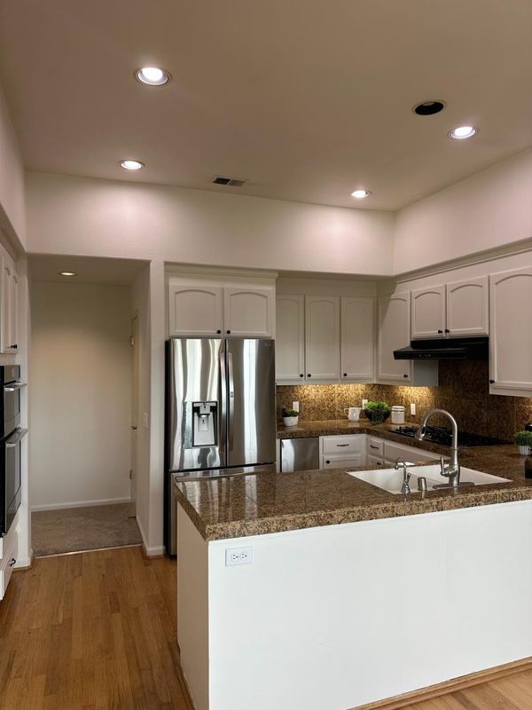
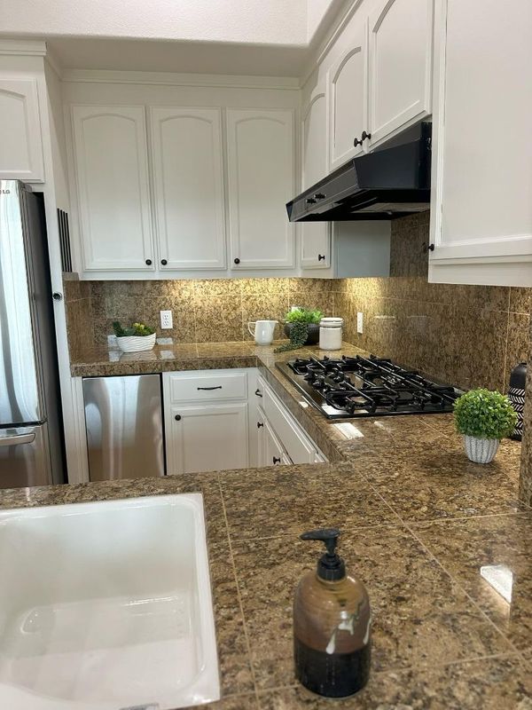
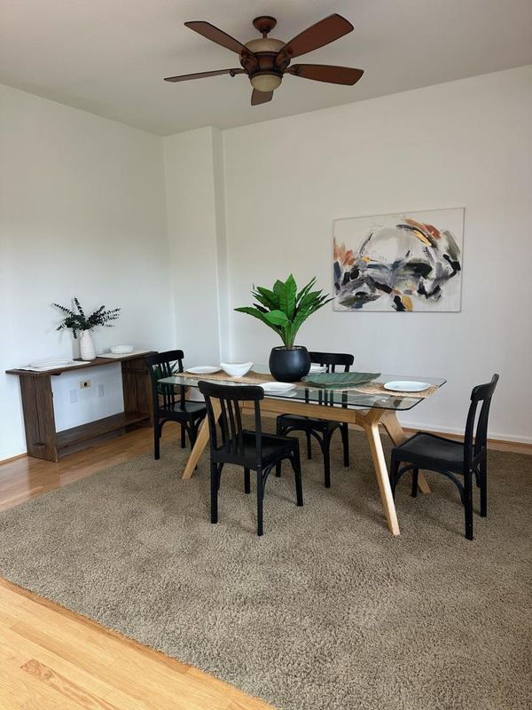
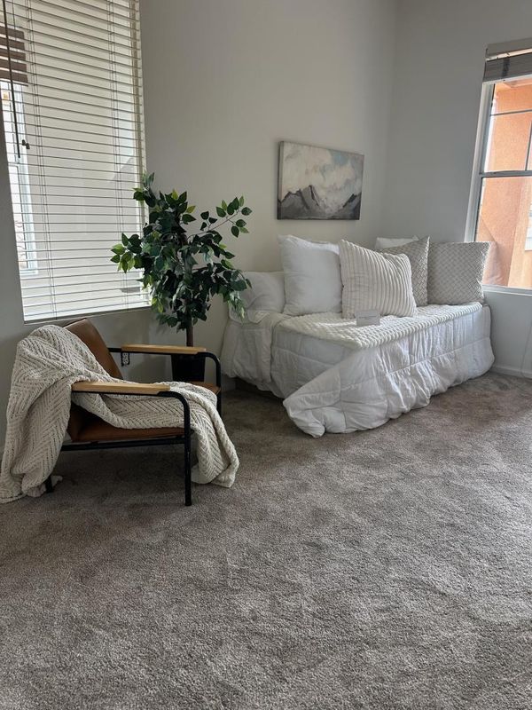
Welcome to this spacious Etrusca model, the largest condominium floor plan in prestigious Silver Creek Valley Country Club. Offering approximately 2,332 sq. ft., this elegant 3-bedroom, 2-bath residence enjoys beautiful panoramic views overlooking the 11th fairway. The light-filled interior features high ceilings, hardwood flooring, recessed lighting, a gas fireplace and flexible living spaces ideal for entertaining, relaxing or formal dining. The granite kitchen includes a gas cooktop, stainless-steel refrigerator, microwave, abundant cabinetry and extensive counter space. The spacious primary suite features a private golf-course-view balcony, walk-in closet and En-suite bath with a sunken soaking tub and separate shower. The third bedroom may also serve as a home office or den. Conveniently located near shopping, dining, major commute routes and highly regarded schools. A rare combination of space, privacy and resort-style surroundings.

- Days on Market
- 1 day
- Current Status
- Active
- Original Price
- $1,650,000
- List Price
- $1,650,000
- On Market Date
- Jul 14, 2026
- Property Type
- Condominium
- Area
- 3 - Evergreen
- Zip Code
- 95138
- MLS ID
- ML82052571
- APN
- 680-23-052
- Year Built
- 1995
- Stories in Building
- 2
- Possession
- Immediate
- Data Source
- MLSL
- Origin MLS System
- MLSListings, Inc.
Silver Oak Elementary School
Public K-6 Elementary
Students: 607 Distance: 0.4mi
James Franklin Smith Elementary School
Public K-6 Elementary
Students: 642 Distance: 1.6mi
Laurelwood Elementary School
Public K-6 Elementary
Students: 316 Distance: 1.6mi
Cadwallader Elementary School
Public K-6 Elementary
Students: 341 Distance: 2.1mi
Evergreen Montessori School
Private n/a Montessori, Elementary, Coed
Students: 110 Distance: 2.1mi
Evergreen Elementary School
Public K-6 Elementary
Students: 738 Distance: 2.1mi
- Bed
- 3
- Bath
- 2
- Double Sinks, Primary - Oversized Tub, Primary - Stall Shower(s), Tub in Primary Bedroom
- Parking
- 2
- Attached Garage
- SQ FT
- 2,332
- SQ FT Source
- Unavailable
- Pool Info
- Community Facility
- Kitchen
- 220 Volt Outlet, Cooktop - Gas, Countertop - Granite, Dishwasher, Exhaust Fan, Garbage Disposal, Hood Over Range, Microwave, Oven Range - Built-In, Refrigerator
- Cooling
- Central AC
- Dining Room
- Dining Area in Living Room
- Disclosures
- Flood Zone - See Report, Lead Base Disclosure, Natural Hazard Disclosure, NHDS Report
- Family Room
- Kitchen / Family Room Combo
- Flooring
- Carpet, Hardwood
- Foundation
- Concrete Perimeter
- Fire Place
- Gas Starter, Living Room
- Heating
- Central Forced Air
- Laundry
- Dryer, In Garage, Washer / Dryer
- Views
- Golf Course
- Possession
- Immediate
- Architectural Style
- Mediterranean
- * Fee
- $788
- Name
- Community Management Services
- *Fee includes
- Common Area Electricity, Insurance - Common Area, Maintenance - Common Area, Management Fee, Roof, and Security Service
MLS and other Information regarding properties for sale as shown in Theo have been obtained from various sources such as sellers, public records, agents and other third parties. This information may relate to the condition of the property, permitted or unpermitted uses, zoning, square footage, lot size/acreage or other matters affecting value or desirability. Unless otherwise indicated in writing, neither brokers, agents nor Theo have verified, or will verify, such information. If any such information is important to buyer in determining whether to buy, the price to pay or intended use of the property, buyer is urged to conduct their own investigation with qualified professionals, satisfy themselves with respect to that information, and to rely solely on the results of that investigation.
School data provided by GreatSchools. School service boundaries are intended to be used as reference only. To verify enrollment eligibility for a property, contact the school directly.