

$780,000
3,107
SQ FT
$251
SQ/FT
2698 Jackson Ave
@ Crossroads Dr - Not Listed, Tracy

- 4 Bed
- 3 Bath
- 2 Park
- 3,107 sqft
- Tracy
-

-
Sat Oct 17, 1:00 pm - 4:00 pm
call agent with questions
-
Sun Oct 18, 1:00 pm - 4:00 pm
call agent with questions
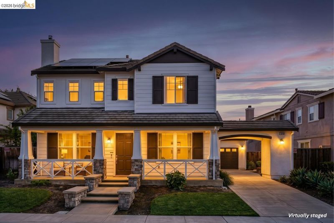
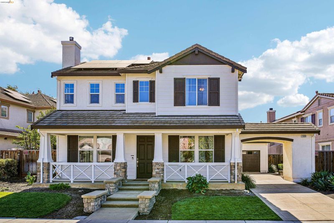
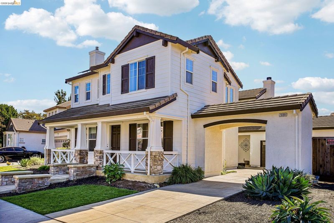
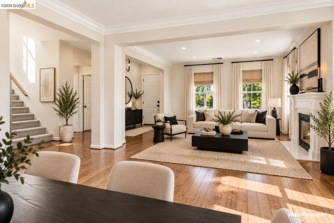
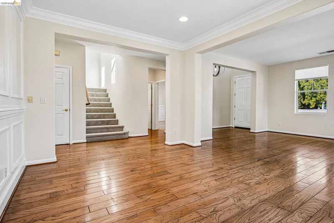
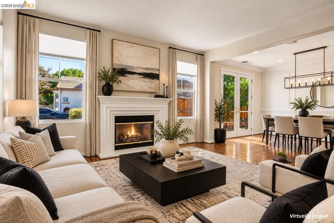
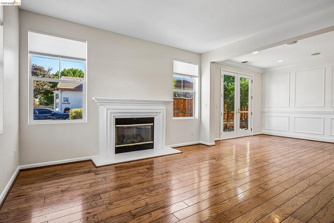
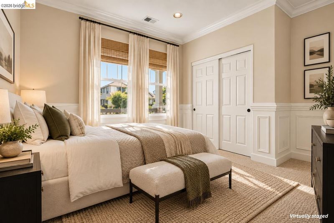
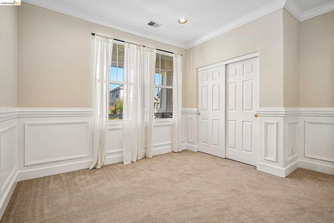
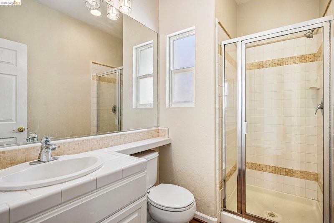
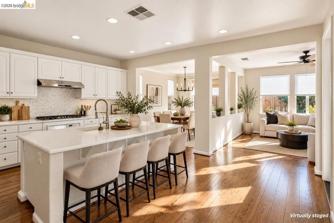
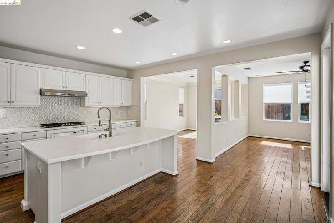
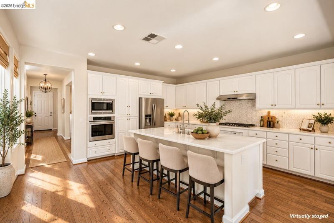
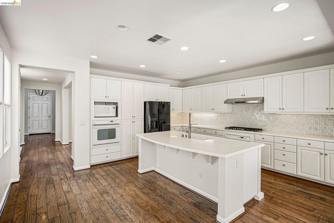
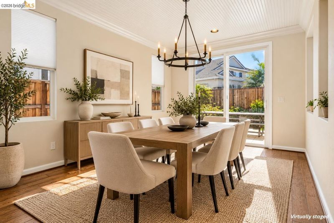
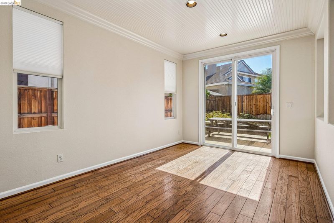
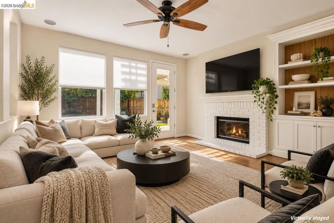
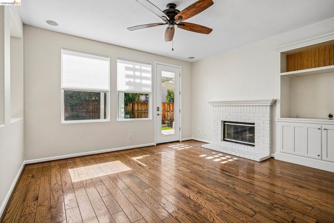
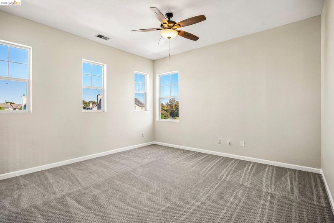
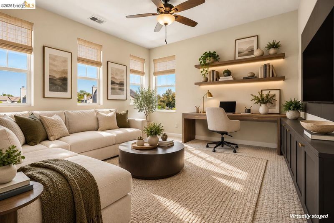
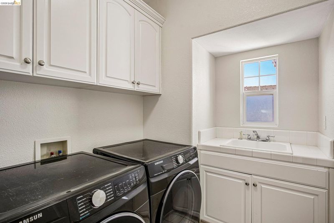
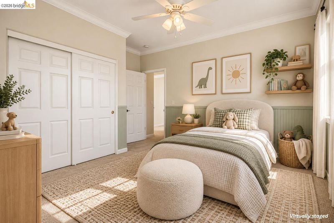
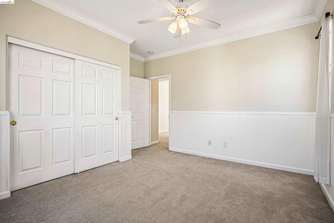
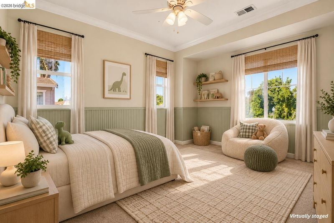
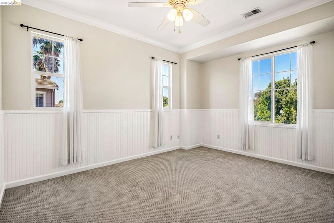
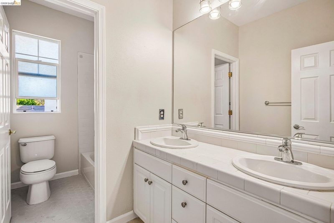
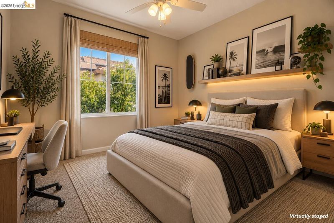
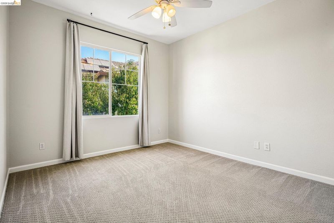
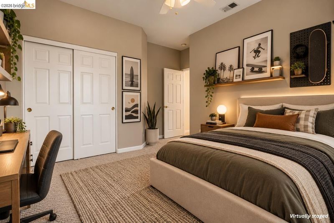
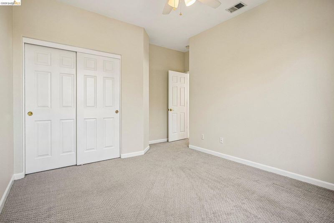
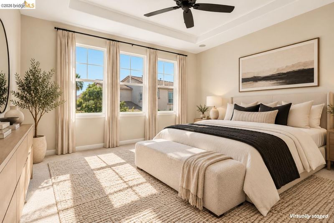
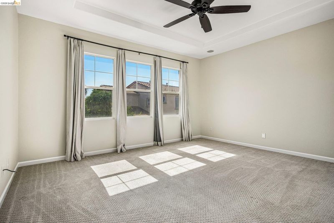
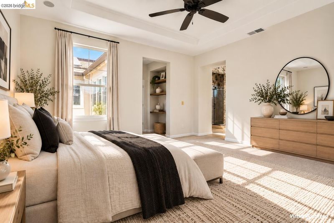
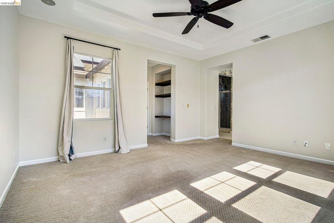
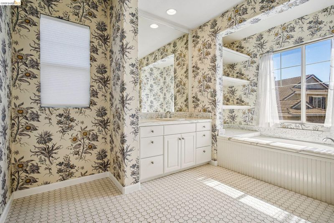
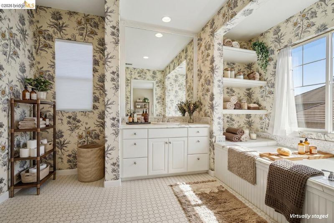
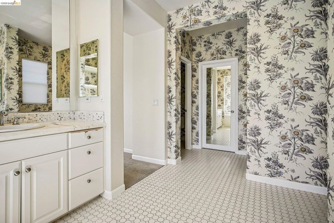
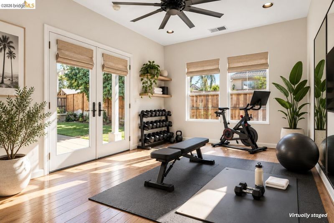
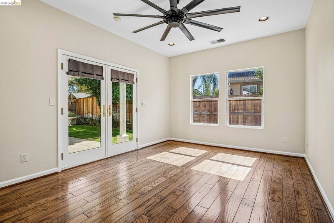
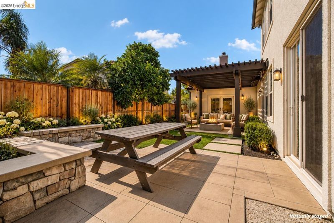
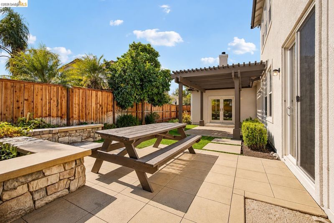
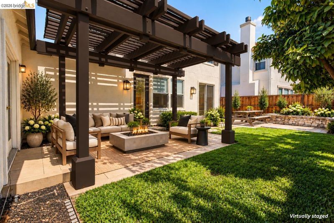
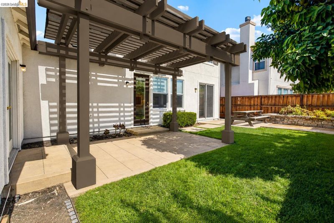
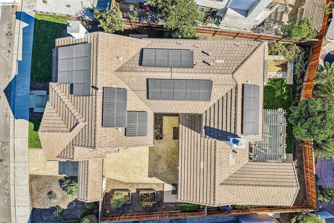
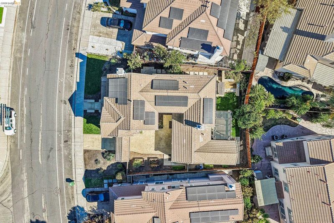
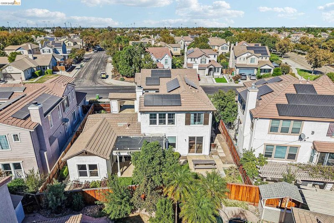
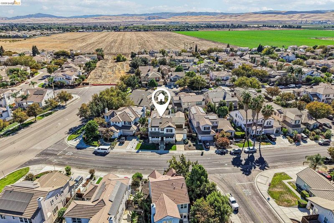
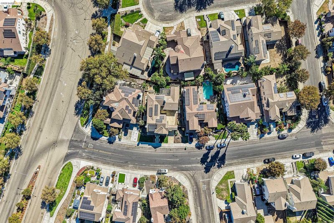
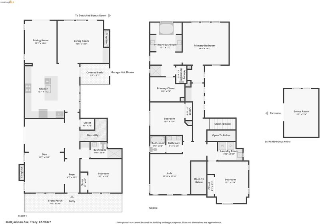
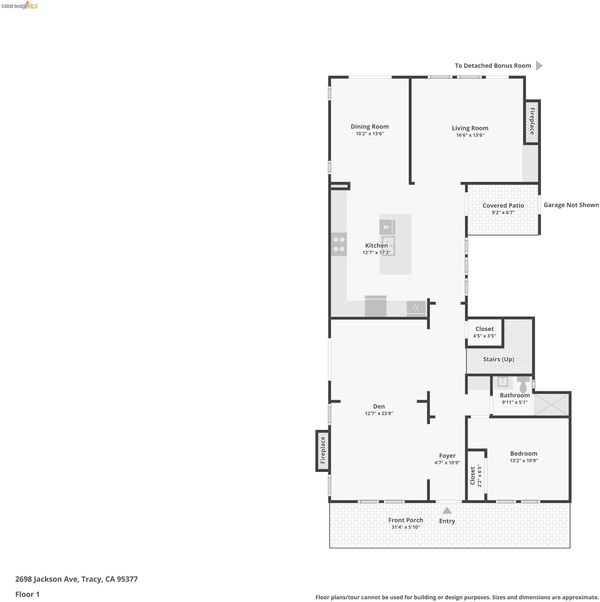
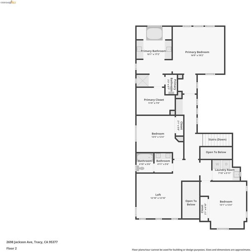
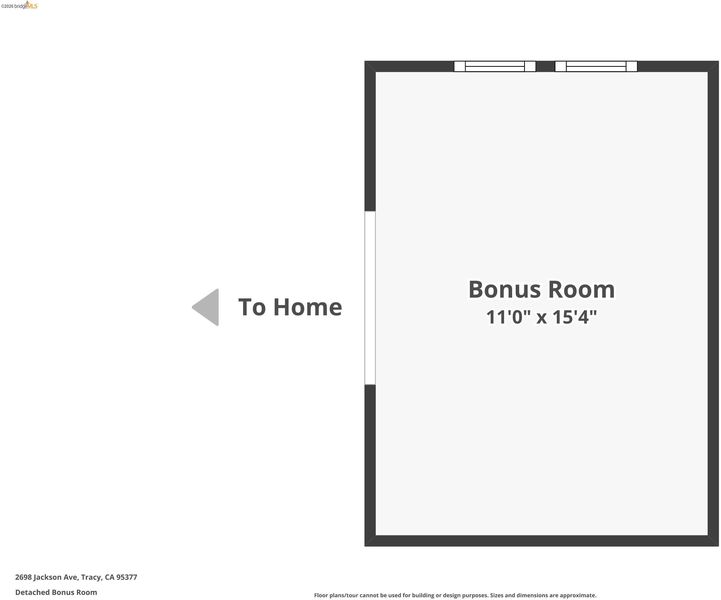
Spacious living and a lifestyle you'll love! Located in an established Tracy neighborhood, this 4-bedroom, 3-bathroom home offers approximately 3,107 sq. ft. of versatile living space. Freshly painted inside and out, the home features generous living areas, two fireplaces, and a main-level bedroom and full bathroom. Upstairs, discover three bedrooms, a laundry room, and a spacious loft ideal for a media lounge or home office. The primary suite features an ensuite bathroom with a separate tub and shower, dual vanities, and a large walk-in closet. An additional bonus room with French doors offers flexibility for a home gym, studio, or entertainment space. Enjoy solar panels, grapefruit, cherry, and mandarin trees, an attached two-car garage with epoxy flooring, and a generous driveway. Beyond your doorstep, enjoy nearby parks, schools, Costco, Trader Joe's, and the newly added BJ's. Convenient access to I-205 and I-580 makes traveling toward the Bay Area and throughout the Central Valley easier. With no HOA currently reported, this home offers space, comfort, and convenience. Come experience the possibilities!

- Current Status
- New
- Original Price
- $780,000
- List Price
- $780,000
- On Market Date
- Oct 14, 2026
- Property Type
- Detached
- D/N/S
- Not Listed
- Zip Code
- 95377
- MLS ID
- 41151231
- APN
- 240450180000
- Year Built
- 2002
- Stories in Building
- 2
- Possession
- Close Of Escrow
- Data Source
- MAXEBRDI
- Origin MLS System
- Bridge AOR
John C. Kimball High School
Public 9-12
Students: 1506 Distance: 0.5mi
George Kelly Elementary School
Public K-8 Elementary, Yr Round
Students: 1013 Distance: 0.8mi
Art Freiler School
Public K-8 Elementary, Yr Round
Students: 813 Distance: 0.9mi
West Valley Christian Academy
Private K-8 Elementary, Religious, Core Knowledge
Students: 136 Distance: 0.9mi
Golden State Academy
Private K-12
Students: 7 Distance: 0.9mi
Louis J. Villalovoz Elementary School
Public K-5 Elementary
Students: 507 Distance: 1.0mi
- Bed
- 4
- Bath
- 3
- Parking
- 2
- Attached
- SQ FT
- 3,107
- SQ FT Source
- Public Records
- Lot SQ FT
- 6,819.0
- Lot Acres
- 0.16 Acres
- Pool Info
- None
- Kitchen
- Dishwasher, Gas Range, Microwave, Oven, Refrigerator, Dryer, Washer, Gas Water Heater, Counter - Solid Surface, Gas Range/Cooktop, Kitchen Island, Oven Built-in
- Cooling
- Ceiling Fan(s), Central Air
- Disclosures
- Other - Call/See Agent
- Entry Level
- Exterior Details
- Garden, Back Yard, Front Yard, Garden/Play, Side Yard, Landscape Back, Landscape Front
- Flooring
- Hardwood, Vinyl, Carpet, Other
- Foundation
- Fire Place
- Family Room, Gas, Living Room, Wood Burning
- Heating
- Natural Gas
- Laundry
- Dryer, Laundry Room, Washer, Cabinets, Sink, Upper Level
- Upper Level
- 3 Bedrooms, 2 Baths, Primary Bedrm Suite - 1, Laundry Facility, Loft
- Main Level
- 1 Bedroom, 1 Bath, Main Entry
- Possession
- Close Of Escrow
- Architectural Style
- Other
- Non-Master Bathroom Includes
- Shower Over Tub, Tile, Double Vanity
- Construction Status
- Existing
- Additional Miscellaneous Features
- Garden, Back Yard, Front Yard, Garden/Play, Side Yard, Landscape Back, Landscape Front
- Location
- Other, Back Yard, Front Yard, Landscaped
- Roof
- Tile
- Water and Sewer
- Public
- Fee
- Unavailable
MLS and other Information regarding properties for sale as shown in Theo have been obtained from various sources such as sellers, public records, agents and other third parties. This information may relate to the condition of the property, permitted or unpermitted uses, zoning, square footage, lot size/acreage or other matters affecting value or desirability. Unless otherwise indicated in writing, neither brokers, agents nor Theo have verified, or will verify, such information. If any such information is important to buyer in determining whether to buy, the price to pay or intended use of the property, buyer is urged to conduct their own investigation with qualified professionals, satisfy themselves with respect to that information, and to rely solely on the results of that investigation.
School data provided by GreatSchools. School service boundaries are intended to be used as reference only. To verify enrollment eligibility for a property, contact the school directly.