

$949,000
1,724
SQ FT
$550
SQ/FT
349 Esfahan Court
@ Monterey Rd. - 11 - South San Jose, San Jose

- 3 Bed
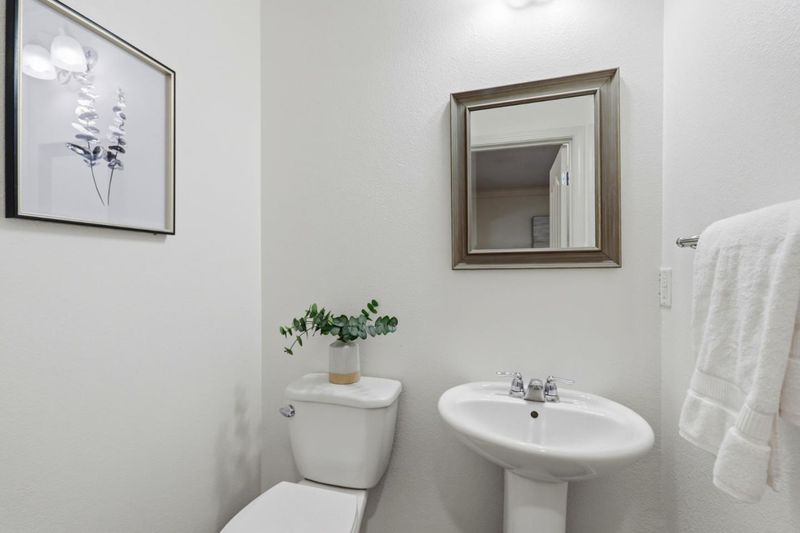
- 3 (2/1) Bath
- 2 Park
- 1,724 sqft
- San Jose
-

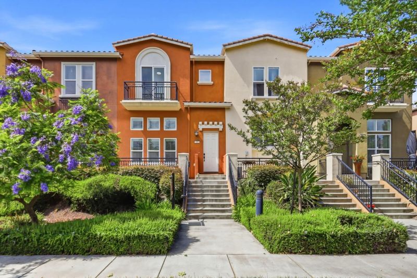
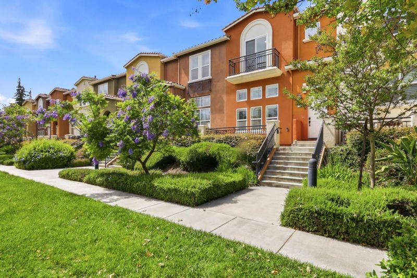
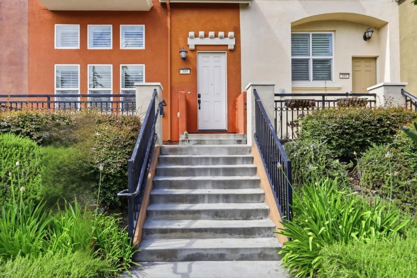
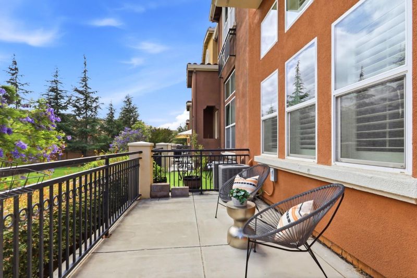
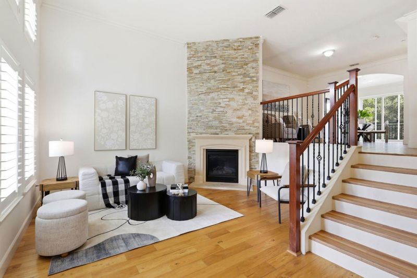
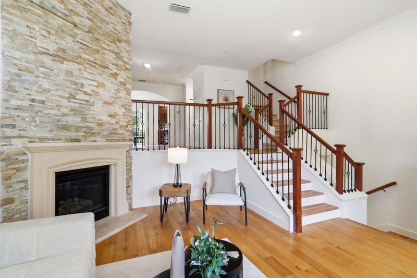
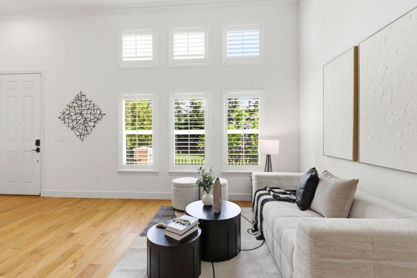
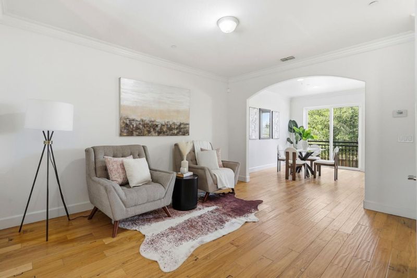
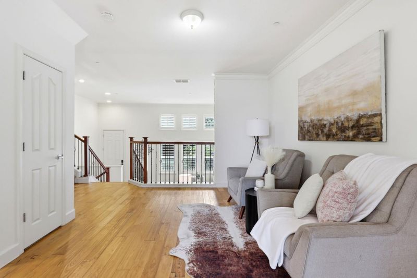
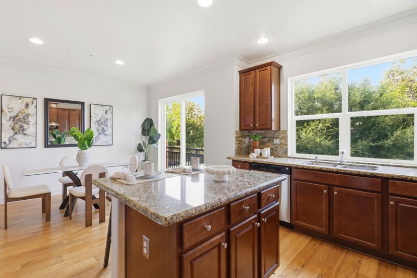
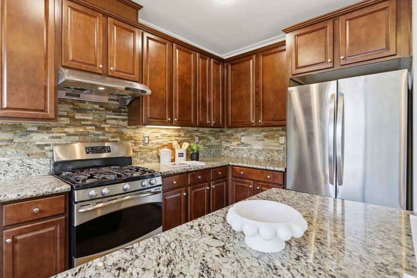
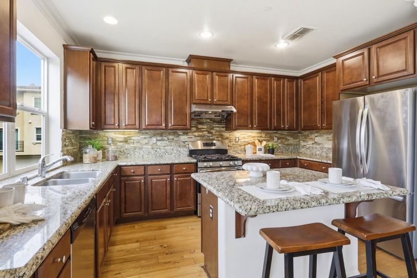
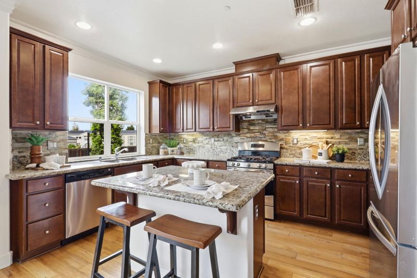
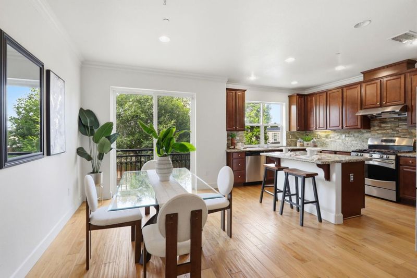
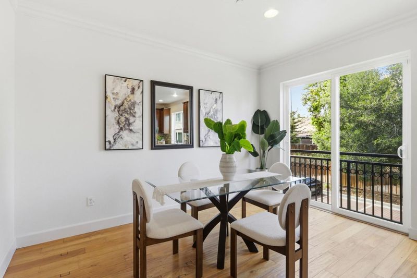
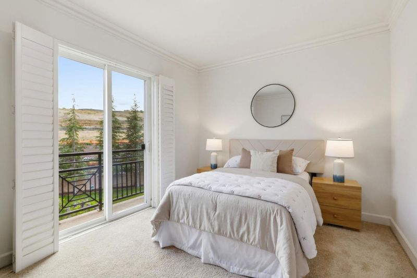
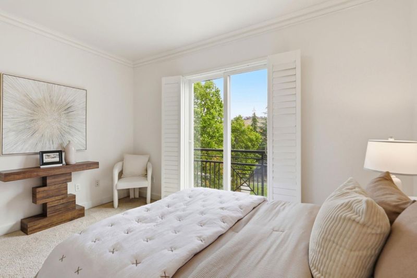
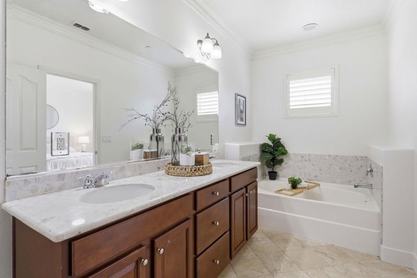
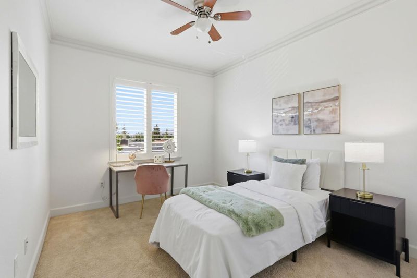
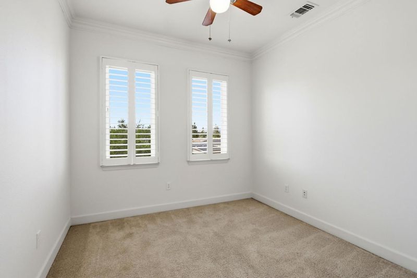
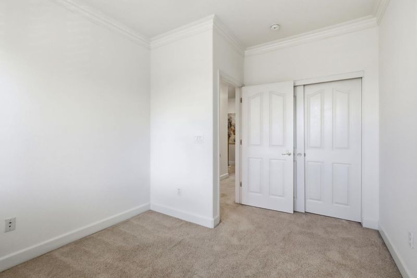
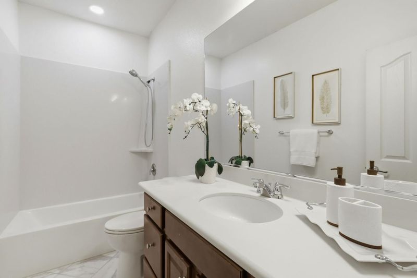
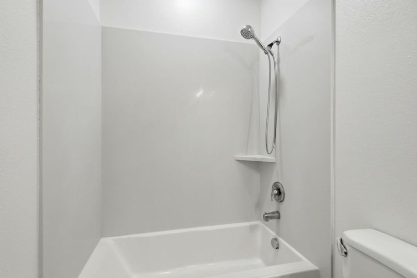
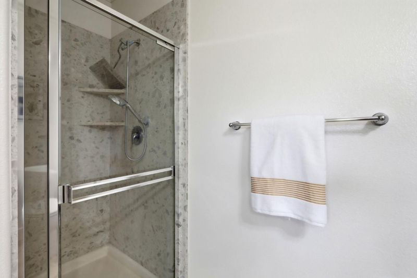
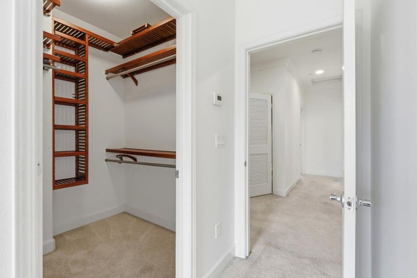
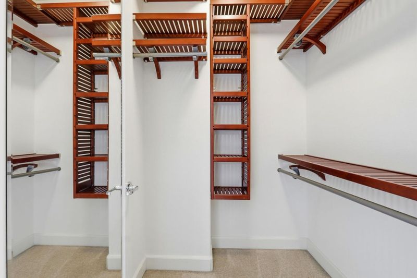
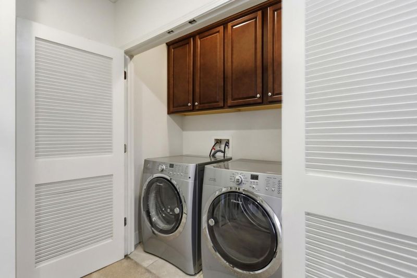
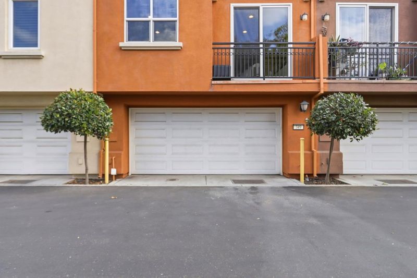
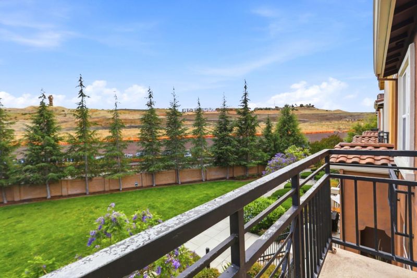
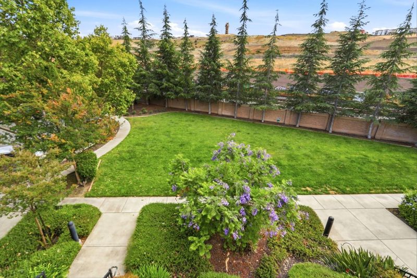
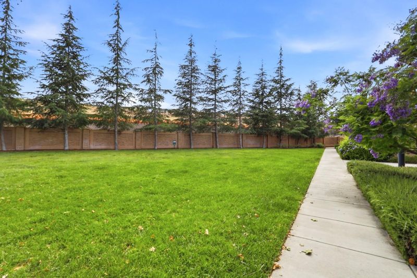
Welcome to one of the most desirable locations in Communication Hill! This beautifully maintained 3-bedroom, 2.5-bath home offers 1,724 SF of bright, comfortable living space with a setting that few homes in the community can match. Unlike many units, this home overlooks a peaceful greenbelt, providing exceptional privacy & scenic views with no direct rear neighbors. Enjoy your morning coffee on the inviting front patio or unwind on the private balcony off the spacious primary suite while taking in the tranquil surroundings. Inside, abundant natural light, soaring ceilings, crown molding, shutters, fresh interior paint create a warm & inviting atmosphere. The spacious living room features a gas fireplace with a custom stone accent wall & flows seamlessly into the dining area. The kitchen is designed for everyday living & entertaining with granite countertops, stainless steel appliances, a large center island, tile backsplash & generous cabinetry. double-pane windows, central heating & AC, recessed lighting, indoor laundry & 2-car garage w/ storage. Very low HOA, offering exceptional value. Ideally located parks, restaurants, shopping, Downtown San Jose & major commute routes, this home combines privacy, convenience & lifestyle in one of San Jose's most sought-after neighborhoods.

- Days on Market
- 84 days
- Current Status
- Contingent
- Sold Price
- Original Price
- $1,049,000
- List Price
- $949,000
- On Market Date
- Jun 2, 2026
- Contract Date
- Aug 25, 2026
- Close Date
- Sep 24, 2026
- Property Type
- Condominium
- Area
- 11 - South San Jose
- Zip Code
- 95111
- MLS ID
- ML82049418
- APN
- 456-34-033
- Year Built
- 2011
- Stories in Building
- 3
- Possession
- Unavailable
- COE
- Sep 24, 2026
- Data Source
- MLSL
- Origin MLS System
- MLSListings, Inc.
Achiever Christian School
Private PK-8 Elementary, Religious, Nonprofit
Students: 236 Distance: 0.9mi
University Preparatory Academy Charter
Charter 7-12 Secondary
Students: 684 Distance: 0.9mi
Captain Jason M. Dahl Elementary School
Public K-6 Elementary
Students: 549 Distance: 1.0mi
My School at Cathedral of Faith
Private PK-1 Preschool Early Childhood Center, Elementary, Religious, Nonprofit
Students: NA Distance: 1.0mi
Metro Education District School
Public 11-12
Students: NA Distance: 1.0mi
Franklin Elementary School
Public K-6 Elementary
Students: 665 Distance: 1.0mi
- Bed
- 3
- Bath
- 3 (2/1)
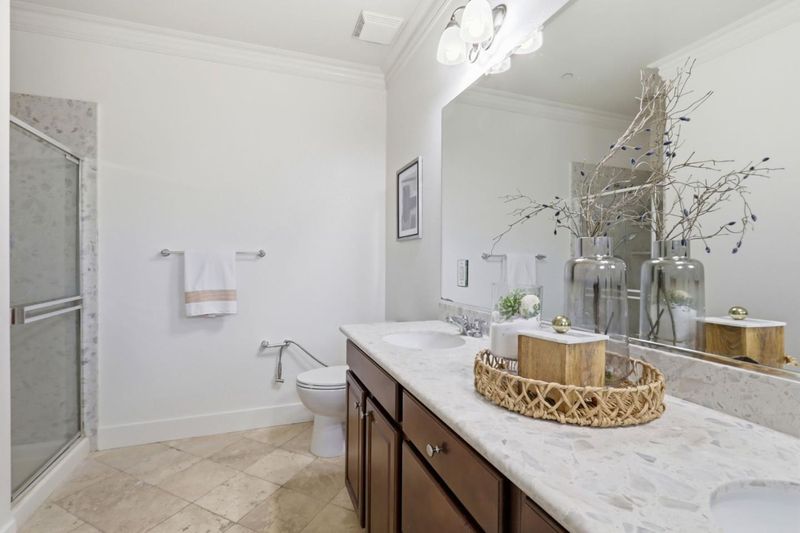
- Double Sinks, Granite, Primary - Oversized Tub
- Parking
- 2
- Attached Garage, Guest / Visitor Parking
- SQ FT
- 1,724
- SQ FT Source
- Unavailable
- Lot SQ FT
- 1,413.0
- Lot Acres
- 0.032438 Acres
- Kitchen
- Countertop - Granite
- Cooling
- Central AC
- Dining Room
- Dining Area
- Disclosures
- Natural Hazard Disclosure
- Family Room
- Separate Family Room
- Flooring
- Carpet, Laminate, Tile
- Foundation
- Concrete Slab
- Fire Place
- Family Room, Gas Burning
- Heating
- Central Forced Air
- Laundry
- Inside, Washer / Dryer
- * Fee
- $260
- Name
- Savona Village Association
- Phone
- (800) 443-5746
- *Fee includes
- Exterior Painting, Landscaping / Gardening, Recreation Facility, and Insurance
MLS and other Information regarding properties for sale as shown in Theo have been obtained from various sources such as sellers, public records, agents and other third parties. This information may relate to the condition of the property, permitted or unpermitted uses, zoning, square footage, lot size/acreage or other matters affecting value or desirability. Unless otherwise indicated in writing, neither brokers, agents nor Theo have verified, or will verify, such information. If any such information is important to buyer in determining whether to buy, the price to pay or intended use of the property, buyer is urged to conduct their own investigation with qualified professionals, satisfy themselves with respect to that information, and to rely solely on the results of that investigation.
School data provided by GreatSchools. School service boundaries are intended to be used as reference only. To verify enrollment eligibility for a property, contact the school directly.