

$4,195,000
5,289
SQ FT
$793
SQ/FT
1439 Vine Ln
@ Danville Blvd - Alamo

- 5 Bed
- 5 (4/2) Bath
- 4 Park
- 5,289 sqft
- Alamo
-

-
Sat Jul 18, 10:00 am - 1:00 pm
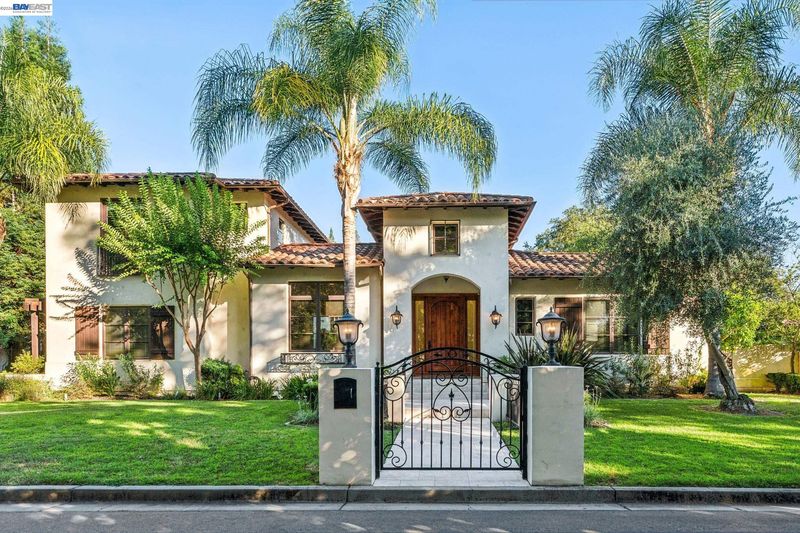
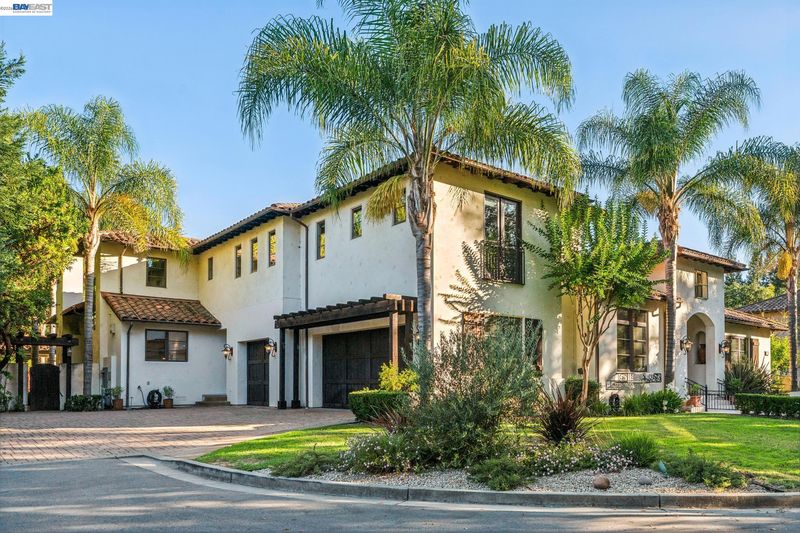
Resort-Inspired Santa Barbara Estate in Westside Alamo
-
Sun Jul 19, 10:00 am - 12:00 pm
Resort-Inspired Santa Barbara Estate in Westside Alamo
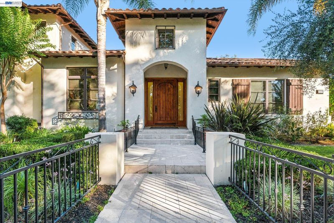
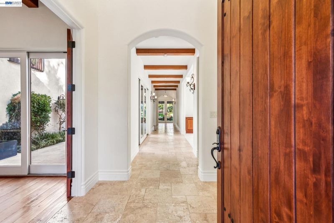
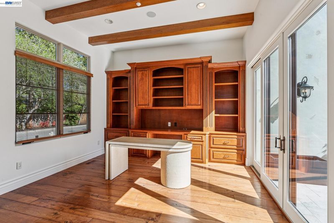
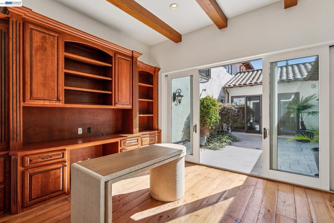
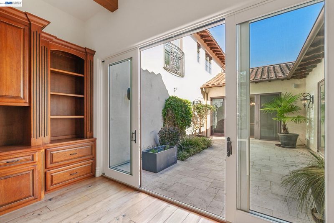
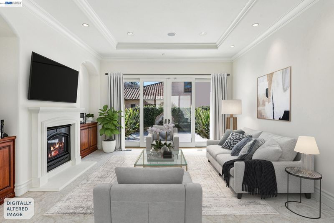
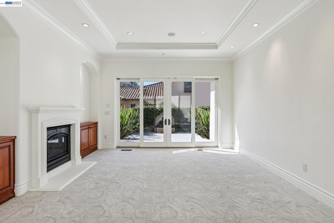
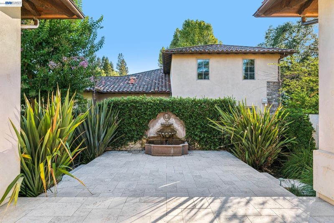
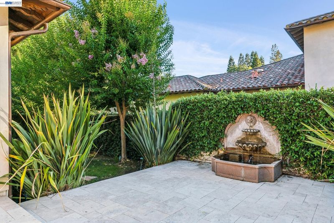
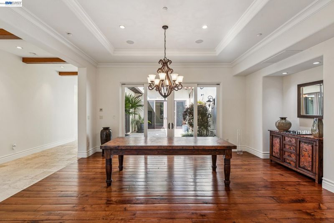
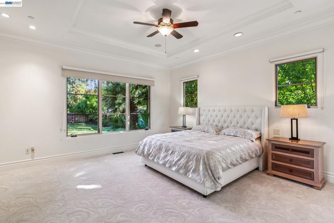
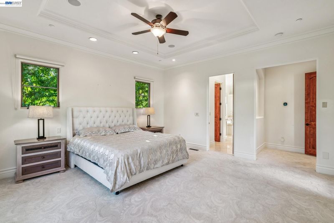
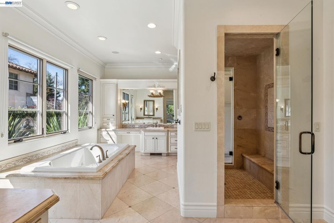
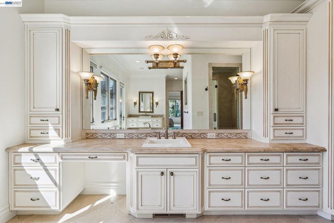
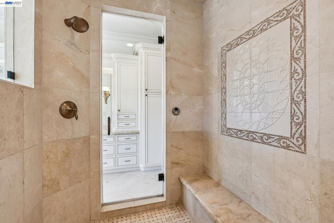
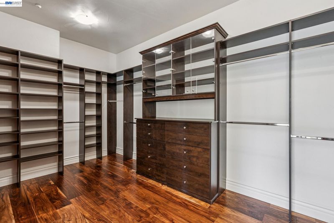
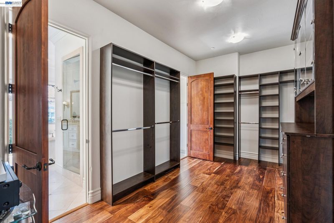
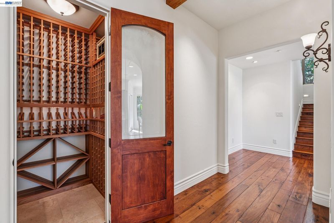
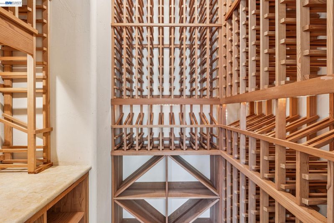
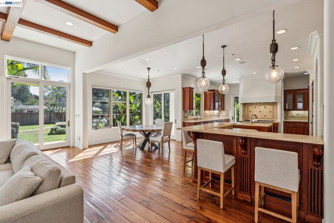
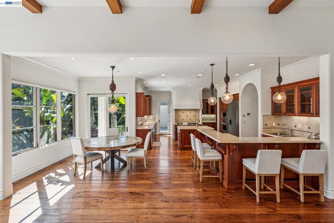
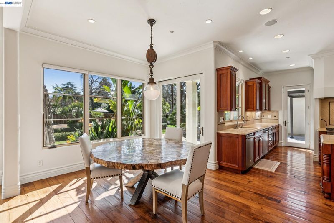
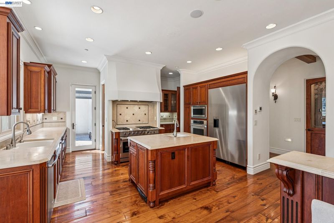
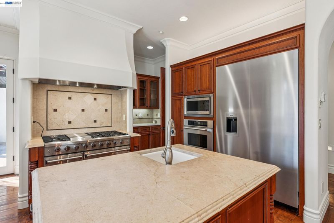
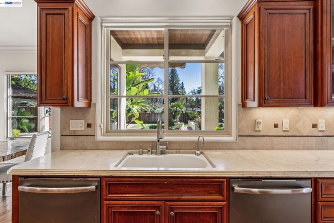
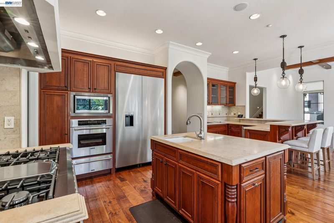
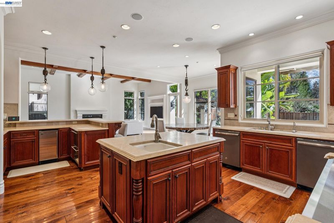
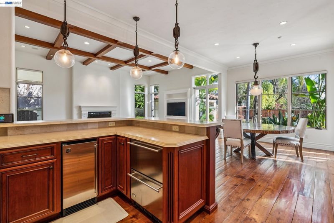
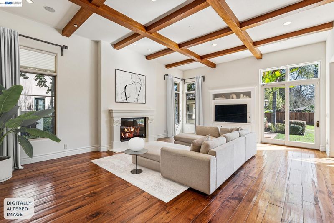
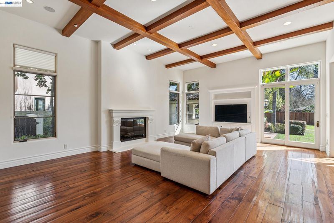
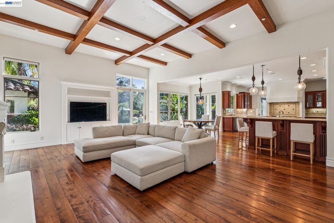
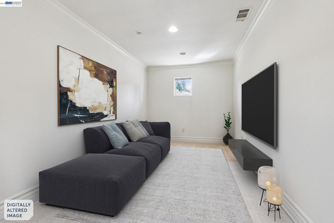
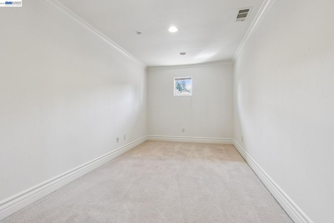
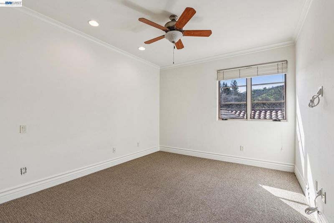
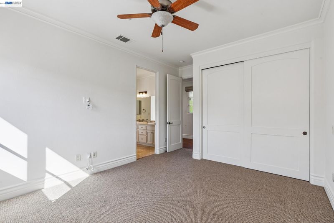
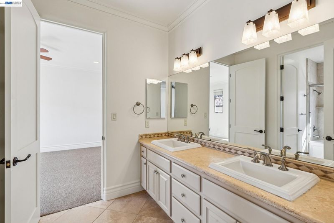
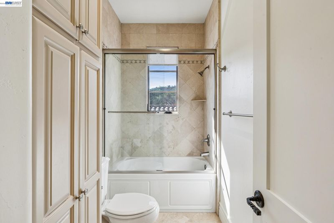
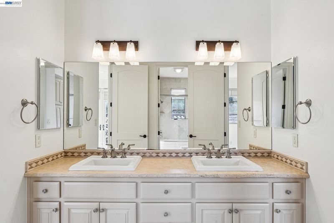
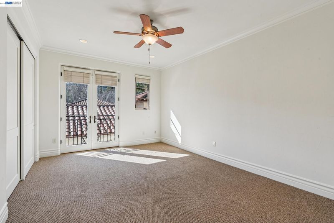
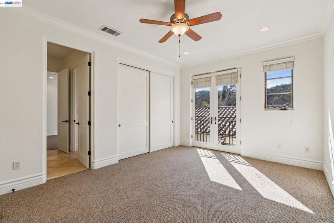
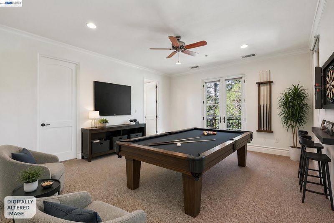
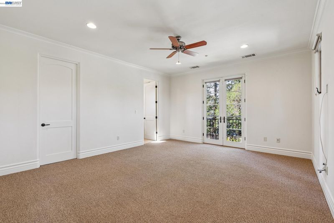
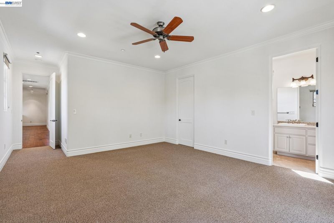
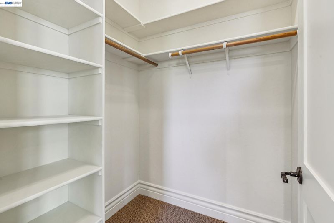
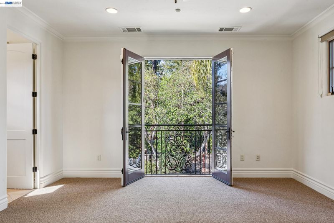
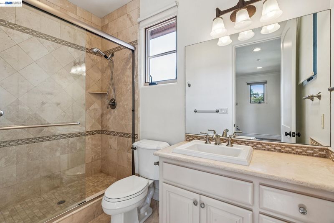
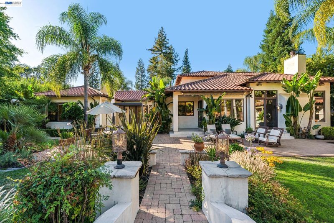
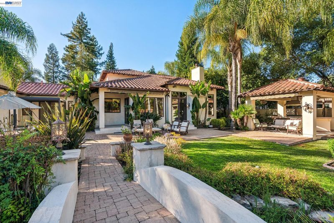
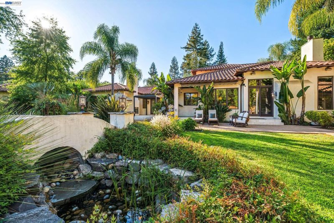
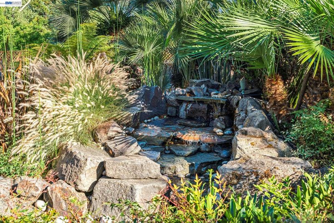
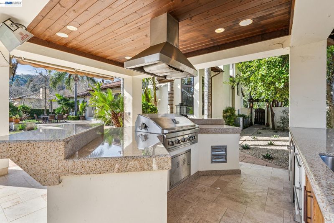
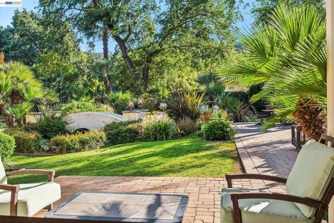
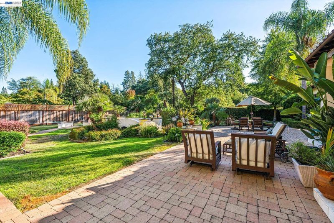
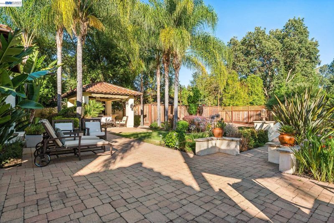
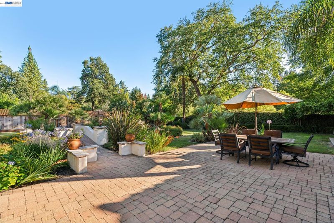
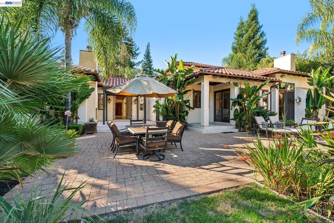
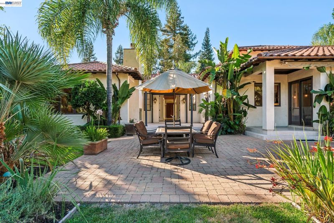
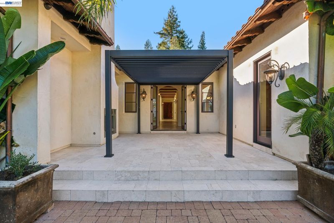
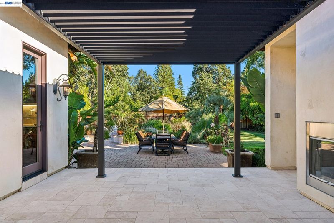
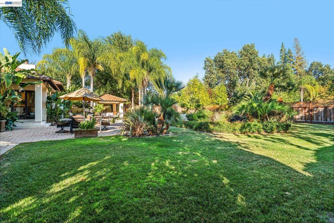
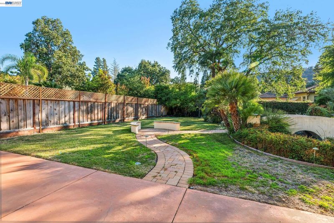
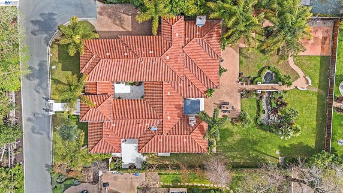
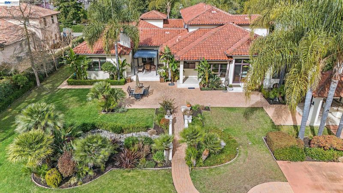
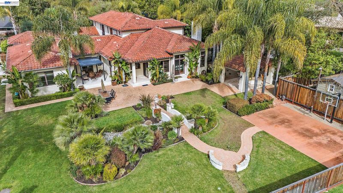
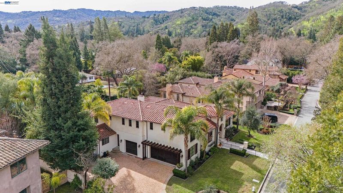
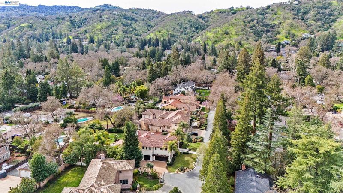
Set behind gates at the end of a private Westside Alamo cul-de-sac, 1439 Vine Ln is a rare estate offering the perfect balance of luxury, privacy, and resort-inspired living. Thoughtfully designed across 5,289 square feet, this custom Santa Barbara-style residence features 5 bedrooms, a dedicated office, and 6 bathrooms, with elegant spaces tailored for both everyday comfort and unforgettable entertaining. Warm distressed walnut hardwood floors, timeless architectural details, and curated finishes create an inviting atmosphere throughout. At the heart of the home, the chef's kitchen opens effortlessly to the family room, providing a natural gathering place for family and friends. A custom wine cellar and premium appliances elevate the experience for those who love to host. The main-level primary suite offers a private sanctuary, complete with a spacious walk-in closet and a beautifully appointed marble bath designed for relaxation and retreat. Outside, the property unfolds into a breathtaking outdoor setting that feels worlds away from the everyday. Multiple courtyards and gathering spaces invite quiet mornings, lively celebrations, and everything in between. An open-air loggia gallery evokes the charm of a luxury resort, while the exceptional outdoor entertaining pavilion serves as the heart of the backyard experience. Thoughtfully equipped with built-in heaters, integrated audio, premium appliances, and ample space for dining and gathering, it creates a seamless extension of the home and allows for year-round entertaining in comfort and style. Beyond the outdoor kitchen, a lighted sport court, tranquil pond with a cascading water feature, and charming stone bridge enhance the estate's park-like setting. Surrounded by mature landscaping and exceptional privacy, the grounds offer a sense of serenity and escape rarely found so close to downtown Alamo, award-winning schools, and major commute routes. Despite its remarkably private setting, tucked behind gates at the end of a quiet cul-de-sac, the estate remains just minutes from the conveniences of everyday life. Few properties offer the opportunity to enjoy such exceptional privacy, resort-like surroundings, and a true sense of seclusion without sacrificing access to downtown Alamo, Walnut Creek, top-rated schools, and major commute corridors. It is this rare combination of retreat-like living and everyday convenience that makes 1439 Vine Ln such an exceptional offering.

- Current Status
- New
- Original Price
- $4,195,000
- List Price
- $4,195,000
- On Market Date
- Jul 15, 2026
- Property Type
- Detached
- D/N/S
- Alamo
- Zip Code
- 94507
- MLS ID
- 41141713
- APN
- 1871300180
- Year Built
- 2005
- Stories in Building
- 2
- Possession
- Close Of Escrow
- Data Source
- MAXEBRDI
- Origin MLS System
- BAY EAST
Alamo Elementary School
Public K-5 Elementary
Students: 359 Distance: 0.5mi
Central County Special Education Programs School
Public K-12 Special Education
Students: 25 Distance: 1.1mi
Stone Valley Middle School
Public 6-8 Middle
Students: 591 Distance: 1.1mi
Singing Stones School
Private PK-4
Students: 63 Distance: 1.4mi
Murwood Elementary School
Public K-5 Elementary
Students: 366 Distance: 1.5mi
Rancho Romero Elementary School
Public K-5 Elementary
Students: 478 Distance: 1.7mi
- Bed
- 5
- Bath
- 5 (4/2)
- Parking
- 4
- Attached, Garage Door Opener
- SQ FT
- 5,289
- SQ FT Source
- Public Records
- Lot SQ FT
- 25,503.0
- Lot Acres
- 0.59 Acres
- Pool Info
- None
- Kitchen
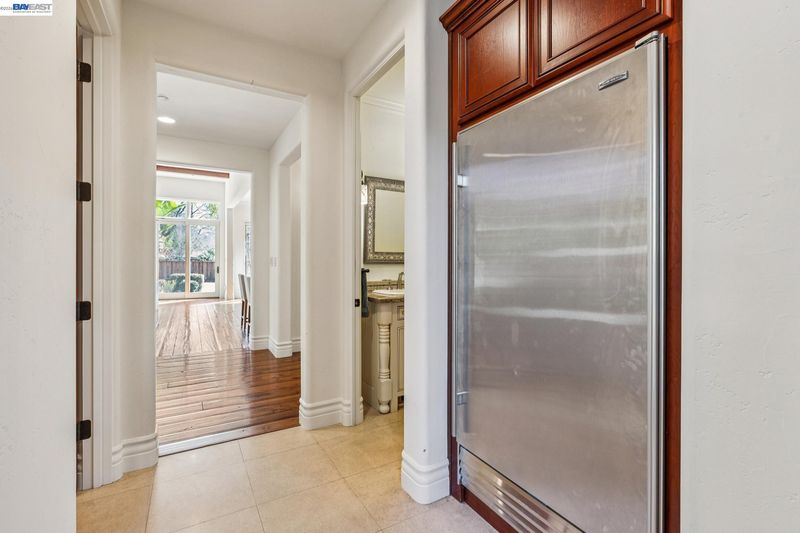
- Dishwasher, Double Oven, Plumbed For Ice Maker, Microwave, Oven, Free-Standing Range, Refrigerator, Trash Compactor, Gas Water Heater, Eat-in Kitchen, Disposal, Ice Maker Hookup, Kitchen Island, Oven Built-in, Pantry, Range/Oven Free Standing, Updated Kitchen, Wet Bar, Other
- Cooling
- Central Air
- Disclosures
- Other - Call/See Agent
- Entry Level
- Exterior Details
- Back Yard, Front Yard, Side Yard, Sprinklers Automatic
- Flooring
- Hardwood
- Foundation
- Fire Place
- Family Room, Gas Starter, Living Room, Master Bedroom, Other
- Heating
- Zoned
- Laundry
- Laundry Room
- Upper Level
- 3 Bedrooms, 2 Baths
- Main Level
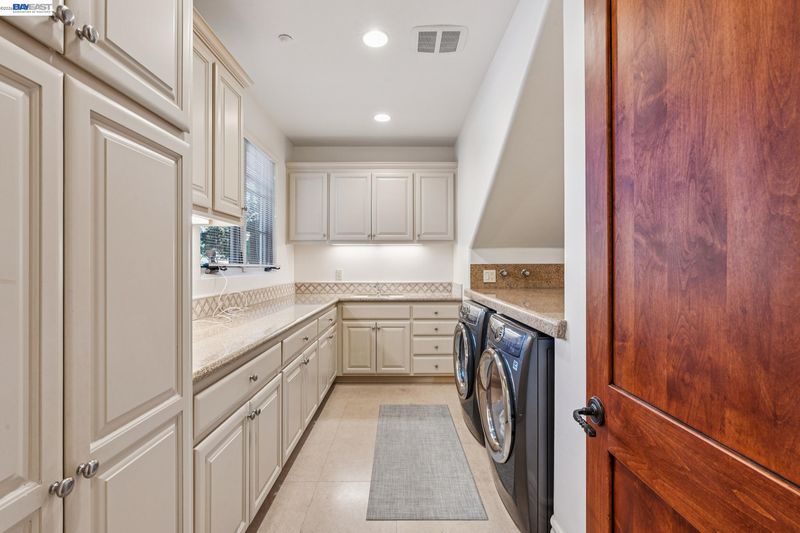
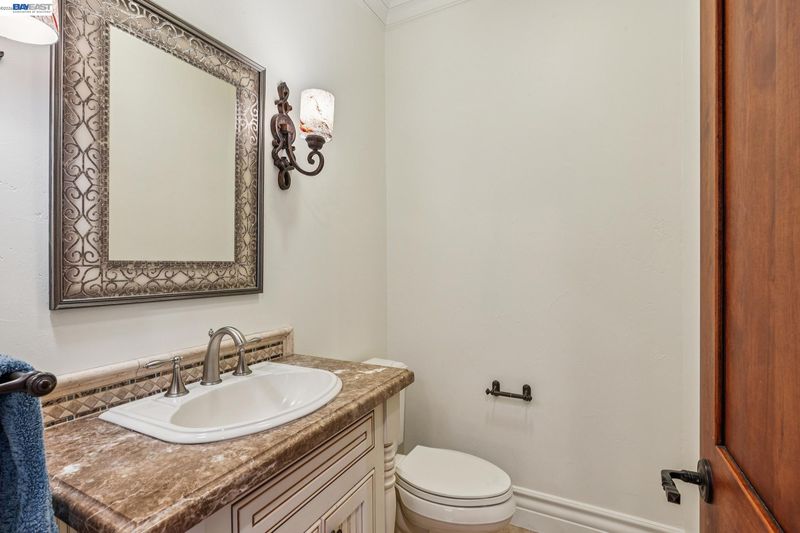
- 2 Bedrooms, 4 Baths, Primary Bedrm Retreat, Laundry Facility, Main Entry
- Possession
- Close Of Escrow
- Architectural Style
- Mediterranean
- Construction Status
- Existing
- Additional Miscellaneous Features
- Back Yard, Front Yard, Side Yard, Sprinklers Automatic
- Location
- Level, Premium Lot
- Roof
- Tile
- Water and Sewer
- Public
- Fee
- Unavailable
MLS and other Information regarding properties for sale as shown in Theo have been obtained from various sources such as sellers, public records, agents and other third parties. This information may relate to the condition of the property, permitted or unpermitted uses, zoning, square footage, lot size/acreage or other matters affecting value or desirability. Unless otherwise indicated in writing, neither brokers, agents nor Theo have verified, or will verify, such information. If any such information is important to buyer in determining whether to buy, the price to pay or intended use of the property, buyer is urged to conduct their own investigation with qualified professionals, satisfy themselves with respect to that information, and to rely solely on the results of that investigation.
School data provided by GreatSchools. School service boundaries are intended to be used as reference only. To verify enrollment eligibility for a property, contact the school directly.