














$1,195,000
1,658
SQ FT
$721
SQ/FT
956 Phillips Avenue
@ Mountain view Ave - Petaluma West, Petaluma

- 2 Bed
- 2 Bath
- 6 Park
- 1,658 sqft
- Petaluma
-

-
Sun Aug 30, 1:00 pm - 4:00 pm
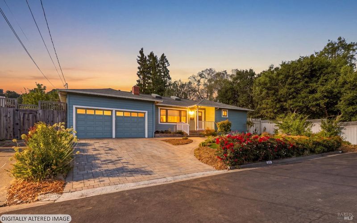
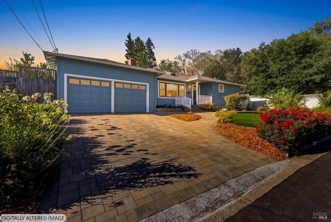
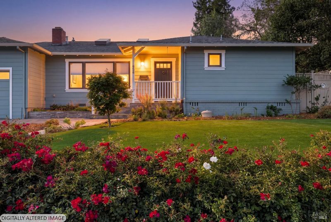
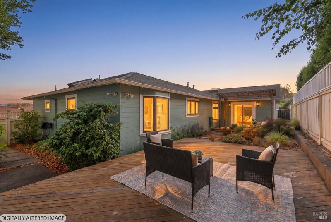
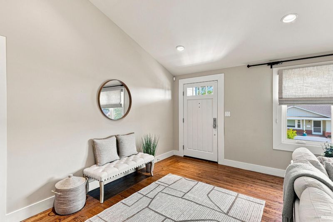
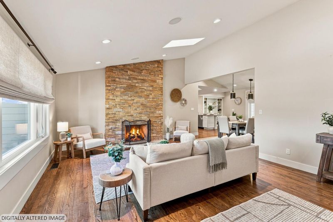
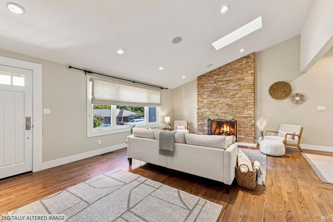
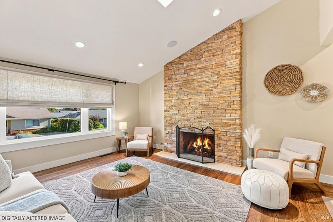
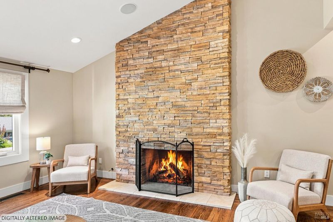
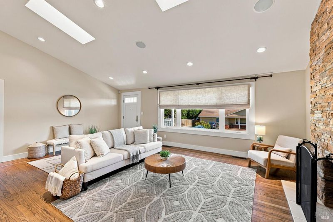
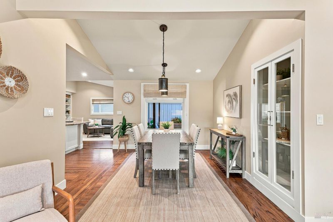
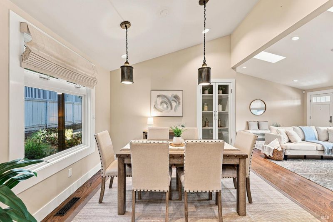
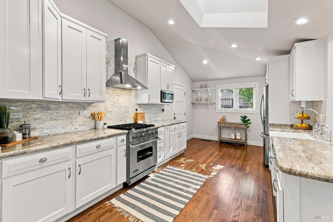
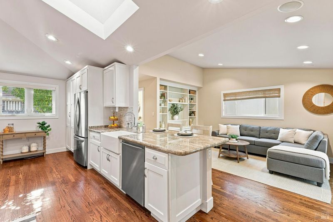
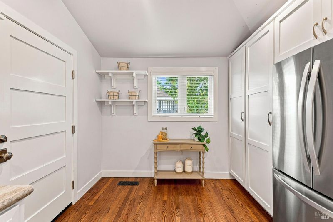
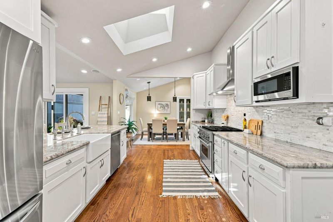
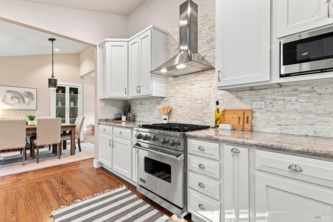
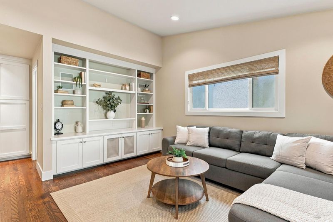
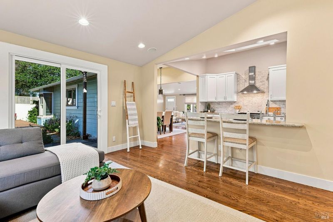
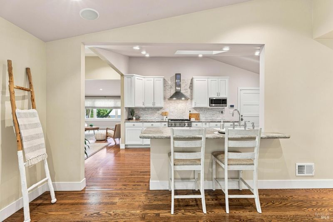
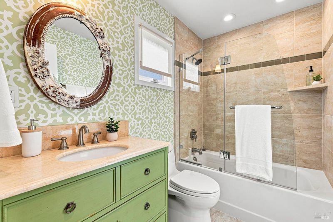
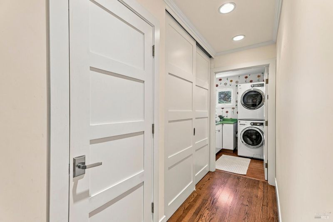
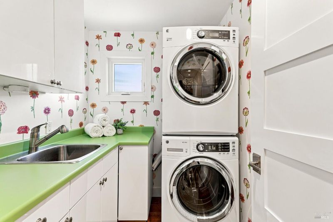
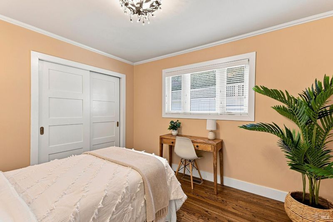
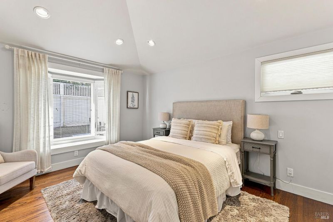
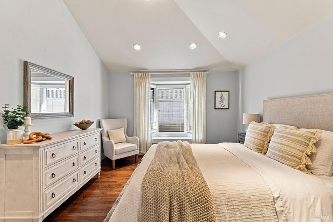
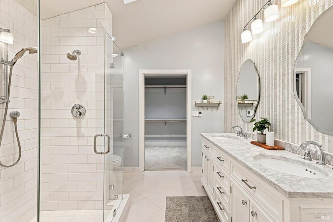
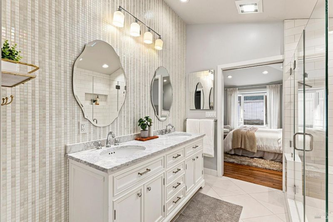
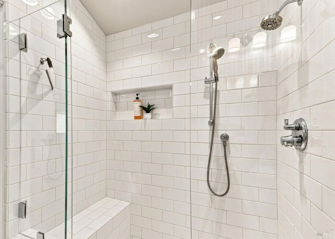
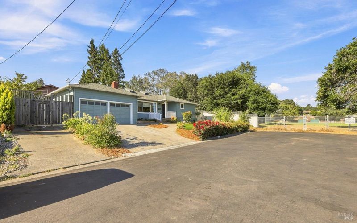
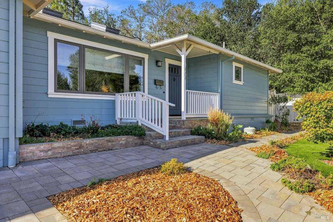
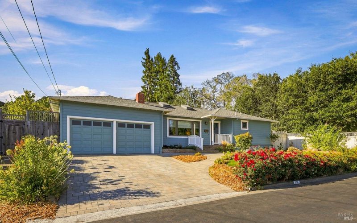
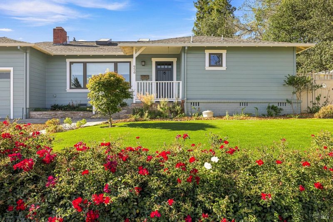
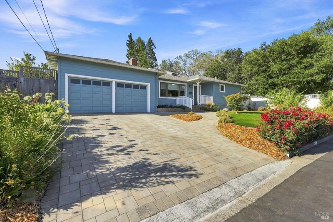
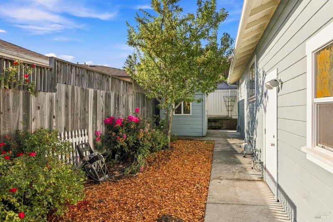
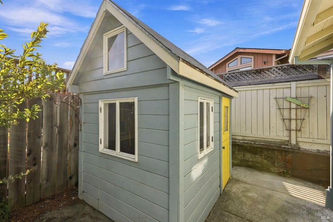
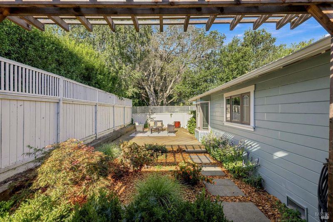
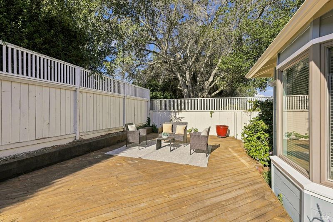
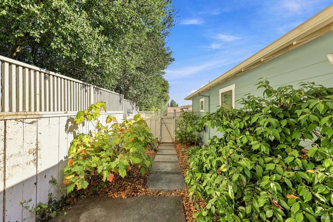
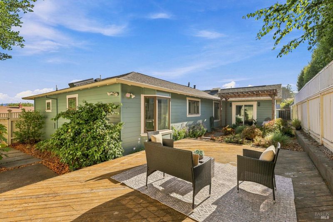
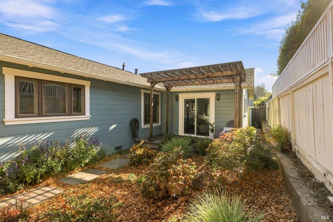
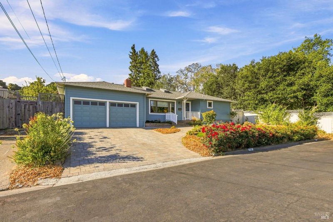
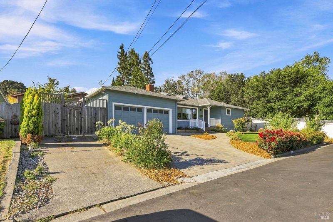
Welcome home to 956 Phillips Avenue in a desirable West Petaluma neighborhood. Located on a peaceful street with no-through traffic - adjacent to Grant Elementary School, this single-story remodeled home with storybook charm features 1,658 square feet of living space with two bedrooms, two full bathrooms, living room, dining room, family room and a laundry room with a sink. Enjoy easy living in the charm of a 1950s home with modern amenities on a private 5,950 square foot lot built in 1953 with a two-car garage. Features include: kitchen with stone slab counters, stainless-steel appliances, farm sink on peninsula, pantry closet, shaker cabinets, skylight, built-in media center/bookcase, hardwood floors, cathedral ceilings, recessed and custom lighting, dual pane windows and window coverings/treatments, surround sound speakers in ceiling, gas fireplace with stone surround. The primary bedroom boasts high ceilings and a bay window. The ensuite primary bathroom includes double sinks with a custom tile to ceiling wall, subway tile shower enclosure with multiple shower heads, and a walk-in closet. The beautiful, mature landscaping features a paver driveway, covered porch, turf in front yard, deck in backyard with pergola, two side yards, gardening shed, concrete walkways, and privacy fencing. Close to schools, parks, downtown Petaluma, restaurants, shopping, Petaluma Golf & Country Club, wineries, coastal Sonoma, freeway access and all that Sonoma County has to offer.

- Days on Market
- 1 day
- Current Status
- Active
- Original Price
- $1,195,000
- List Price
- $1,195,000
- On Market Date
- Aug 28, 2026
- Property Type
- Single Family Residence
- Area
- Petaluma West
- Zip Code
- 94952
- MLS ID
- 326071725
- APN
- 008-422-012-000
- Year Built
- 1953
- Stories in Building
- Unavailable
- Possession
- Close Of Escrow
- Data Source
- BAREIS
- Origin MLS System
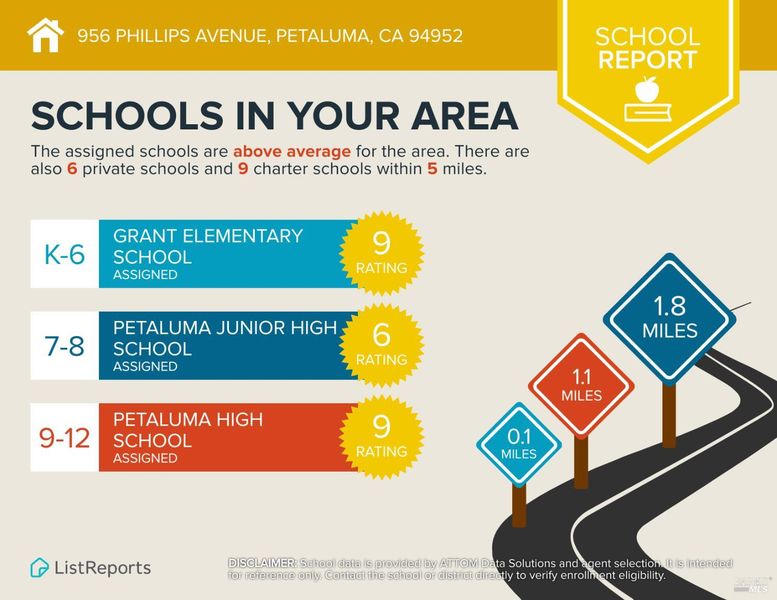
Grant Elementary School
Public K-6 Elementary
Students: 381 Distance: 0.1mi
Spring Hill Montessori School
Private PK-5 Montessori, Combined Elementary And Secondary, Coed
Students: 140 Distance: 0.4mi
Petaluma Academy
Private K-1
Students: 12 Distance: 0.5mi
Mcnear Elementary School
Public K-6 Elementary
Students: 372 Distance: 0.5mi
South County Consortium
Public PK-12
Students: 95 Distance: 1.1mi
Petaluma Evening High
Public n/a Adult Education, Yr Round
Students: NA Distance: 1.1mi
- Bed
- 2
- Bath
- 2
- Double Sinks, Multiple Shower Heads, Shower Stall(s), Tile, Window
- Parking
- 6
- Attached, Garage Door Opener, Garage Facing Front, Interior Access, RV Possible, Side-by-Side
- SQ FT
- 1,658
- SQ FT Source
- Verified
- Lot SQ FT
- 5,950.0
- Lot Acres
- 0.1366 Acres
- Kitchen
- Granite Counter, Island w/Sink, Kitchen/Family Combo, Slab Counter, Stone Counter
- Cooling
- Central
- Dining Room
- Formal Area
- Family Room
- Cathedral/Vaulted, Deck Attached
- Living Room
- Cathedral/Vaulted
- Flooring
- Carpet, Tile, Wood
- Foundation
- Concrete Perimeter
- Fire Place
- Gas Starter, Living Room
- Heating
- Central
- Laundry
- Inside Room
- Main Level
- Bedroom(s), Dining Room, Family Room, Full Bath(s), Garage, Kitchen, Living Room, Primary Bedroom, Street Entrance
- Possession
- Close Of Escrow
- Basement
- None
- Fee
- $0
MLS and other Information regarding properties for sale as shown in Theo have been obtained from various sources such as sellers, public records, agents and other third parties. This information may relate to the condition of the property, permitted or unpermitted uses, zoning, square footage, lot size/acreage or other matters affecting value or desirability. Unless otherwise indicated in writing, neither brokers, agents nor Theo have verified, or will verify, such information. If any such information is important to buyer in determining whether to buy, the price to pay or intended use of the property, buyer is urged to conduct their own investigation with qualified professionals, satisfy themselves with respect to that information, and to rely solely on the results of that investigation.
School data provided by GreatSchools. School service boundaries are intended to be used as reference only. To verify enrollment eligibility for a property, contact the school directly.