

$1,150,000
1,040
SQ FT
$1,106
SQ/FT
712 Linda Mar Blvd
@ De solo dr - Pacific Manor, Pacifica

- 3 Bed
- 1 Bath
- 1 Park
- 1,040 sqft
- Pacifica
-

-
Sat Oct 17, 2:00 pm - 4:00 pm
1
-
Sun Oct 18, 1:00 pm - 3:00 pm
2
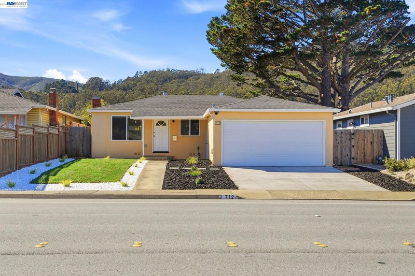
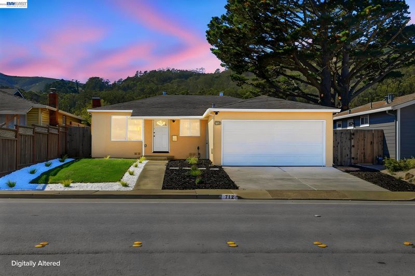
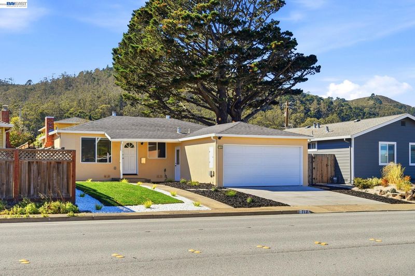
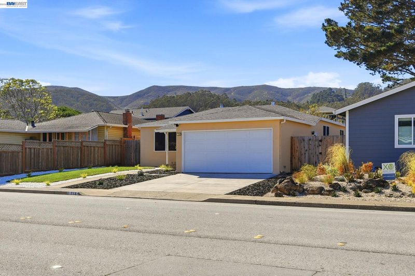
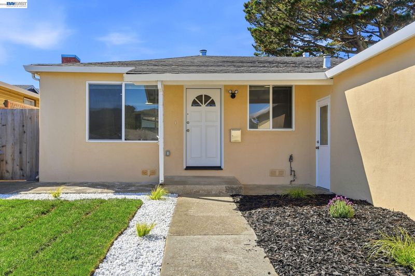
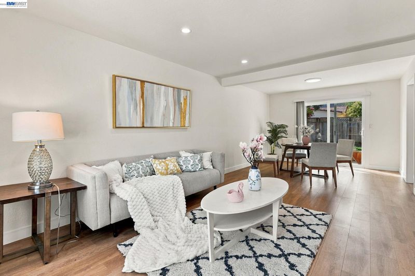
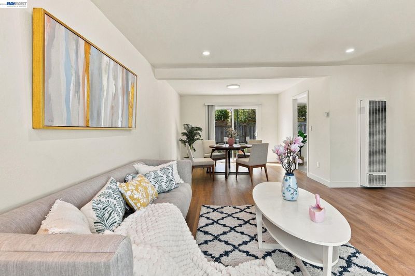
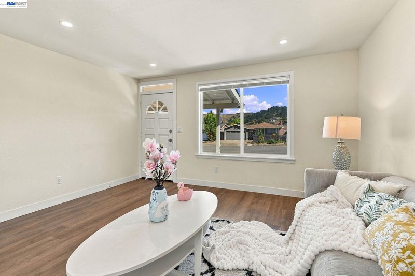
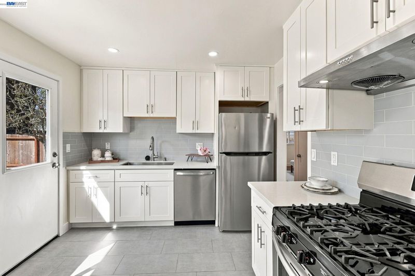
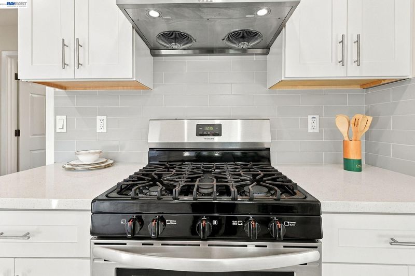
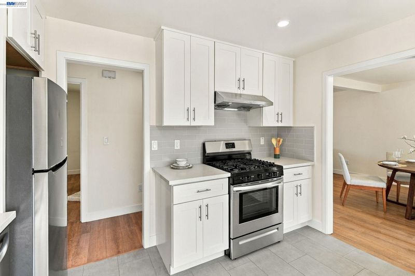
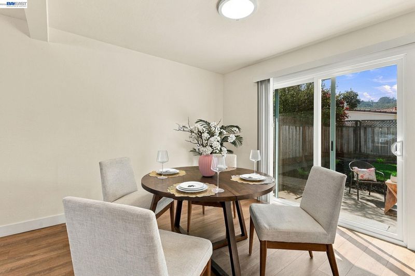
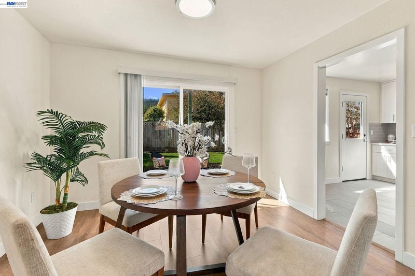
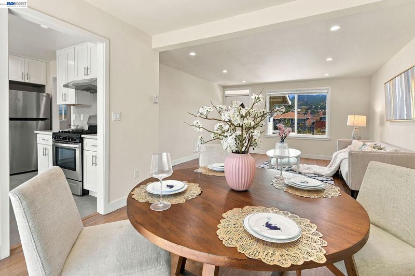
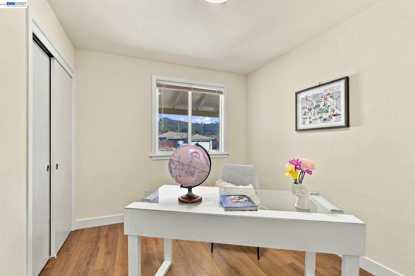
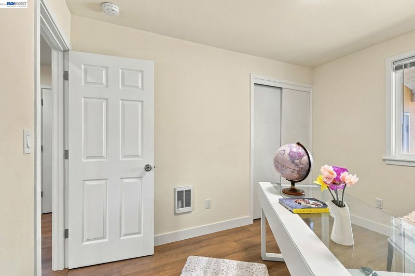
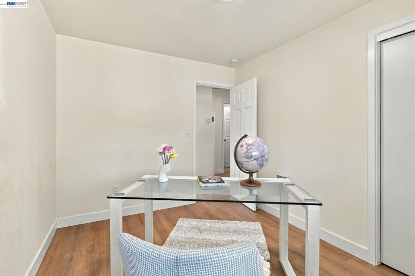
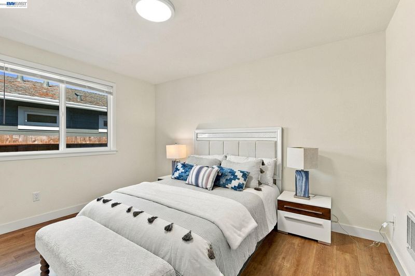
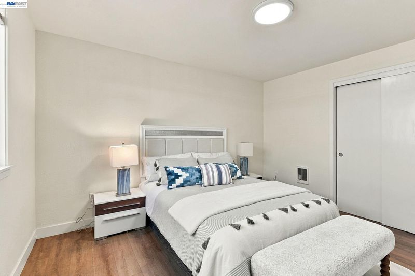
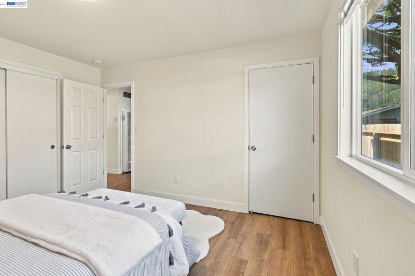
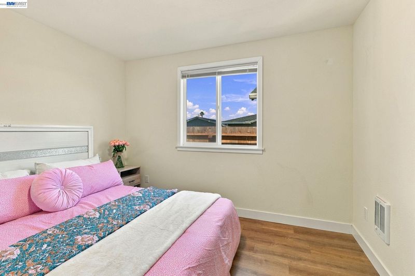
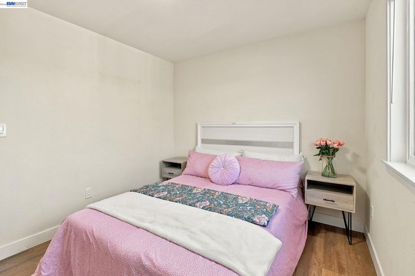
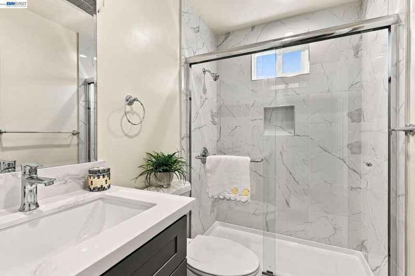
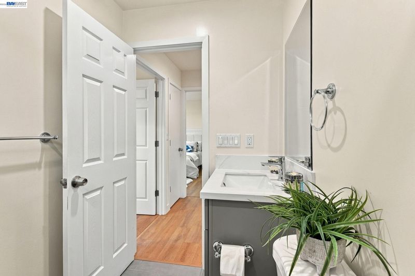
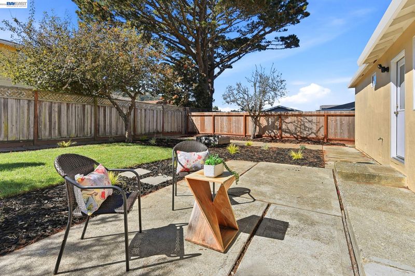
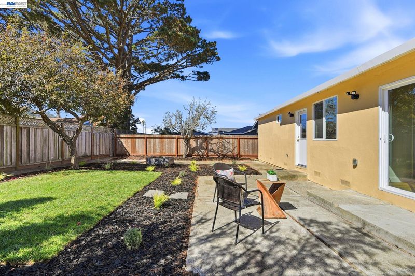
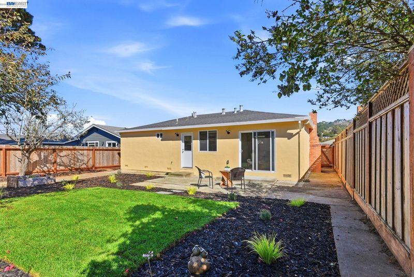
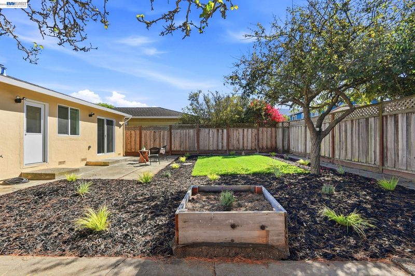
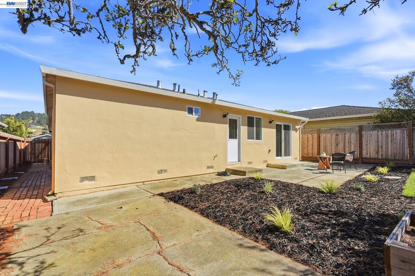
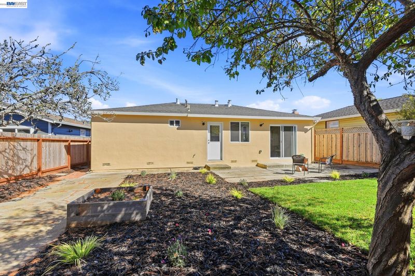
Nestled in Pacifica’s desirable Linda Mar neighborhood, this turnkey property seamlessly blends contemporary elegance with relaxed coastal charm. Extensively renovated, the sophisticated interior features a fully updated kitchen and bathroom, complemented by premium new flooring and dual-pane windows throughout that create a cohesive, modern aesthetic. Individual wall-mounted heaters in each bedroom provide convenient, personalized temperature control. Significant upgrades include modernized plumbing, an updated electrical panel, a roof replaced approximately five years ago, a new motorized garage door, and a new driveway. Step outside to a private, spacious backyard designed for effortless entertaining or quiet relaxation. Positioned near schools, convenient shopping plazas, and Linda Mar Beach, this residence offers an exceptional opportunity to embrace the quintessential California coastal lifestyle.

- Current Status
- New
- Original Price
- $1,150,000
- List Price
- $1,150,000
- On Market Date
- Oct 15, 2026
- Property Type
- Detached
- D/N/S
- Pacific Manor
- Zip Code
- 94044
- MLS ID
- 41151271
- APN
- Year Built
- 1959
- Stories in Building
- 1
- Possession
- Close Of Escrow
- Data Source
- MAXEBRDI
- Origin MLS System
- BAY EAST
Pacifica Independent Home Study
Public K-8
Students: 33 Distance: 0.4mi
Cabrillo Elementary School
Public K-8 Elementary
Students: 562 Distance: 0.4mi
Pacific Bay Christian School
Private K-12 Combined Elementary And Secondary, Religious, Home School Program, Independent Study, Nonprofit
Students: 251 Distance: 0.5mi
Ortega Elementary School
Public K-5 Elementary
Students: 481 Distance: 1.3mi
Terra Nova High School
Public 9-12 Secondary
Students: 812 Distance: 1.3mi
Vallemar Elementary School
Public K-8 Elementary
Students: 514 Distance: 1.7mi
- Bed
- 3
- Bath
- 1
- Parking
- 1
- Attached, Int Access From Garage, Off Street, Garage Door Opener
- SQ FT
- 1,040
- SQ FT Source
- Public Records
- Lot SQ FT
- 5,000.0
- Lot Acres
- 0.1148 Acres
- Pool Info
- None
- Kitchen
- Dishwasher, Gas Range, Microwave, Free-Standing Range, Refrigerator, Dryer, Gas Water Heater, Stone Counters, Disposal, Gas Range/Cooktop, Range/Oven Free Standing
- Cooling
- None
- Disclosures
- Nat Hazard Disclosure
- Entry Level
- Exterior Details
- Back Yard, Front Yard, Side Yard
- Flooring
- Laminate
- Foundation
- Fire Place
- None
- Heating
- Wall Furnace
- Laundry
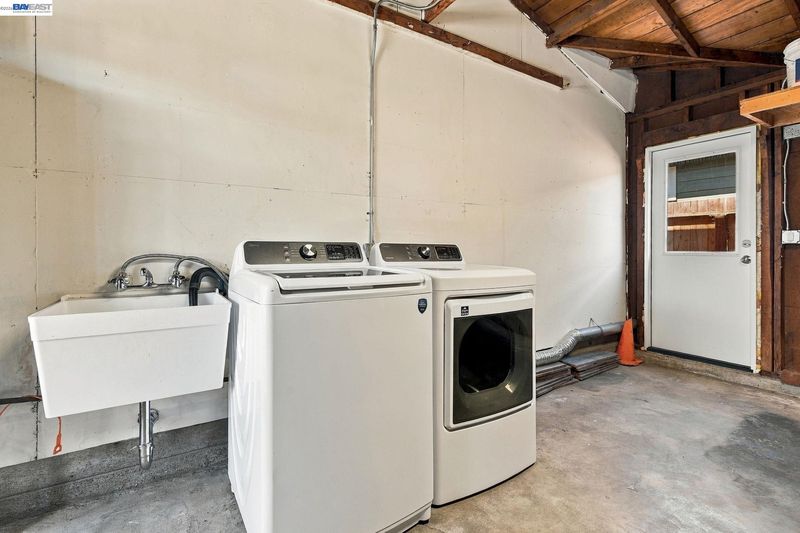
- 220 Volt Outlet, Dryer, In Garage, Washer
- Main Level
- 3 Bedrooms, 1 Bath, Main Entry
- Views
- None
- Possession
- Close Of Escrow
- Basement
- Crawl Space
- Architectural Style
- Ranch
- Construction Status
- Existing
- Additional Miscellaneous Features
- Back Yard, Front Yard, Side Yard
- Location
- Level, Rectangular Lot
- Pets
- Other
- Roof
- Composition Shingles
- Water and Sewer
- Public
- Fee
- Unavailable
MLS and other Information regarding properties for sale as shown in Theo have been obtained from various sources such as sellers, public records, agents and other third parties. This information may relate to the condition of the property, permitted or unpermitted uses, zoning, square footage, lot size/acreage or other matters affecting value or desirability. Unless otherwise indicated in writing, neither brokers, agents nor Theo have verified, or will verify, such information. If any such information is important to buyer in determining whether to buy, the price to pay or intended use of the property, buyer is urged to conduct their own investigation with qualified professionals, satisfy themselves with respect to that information, and to rely solely on the results of that investigation.
School data provided by GreatSchools. School service boundaries are intended to be used as reference only. To verify enrollment eligibility for a property, contact the school directly.