

$1,780,000
1,884
SQ FT
$945
SQ/FT
1691 Grant Road
@ Martens - 208 - Grant, Mountain View

- 4 Bed
- 3 Bath
- 17 Park
- 1,884 sqft
- Mountain View
-

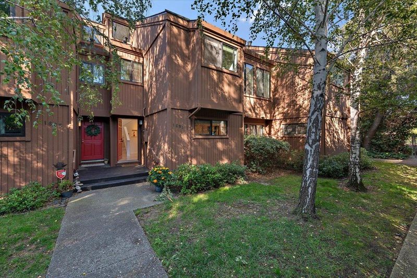
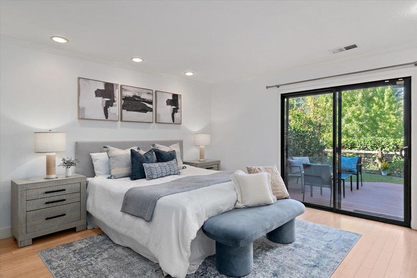
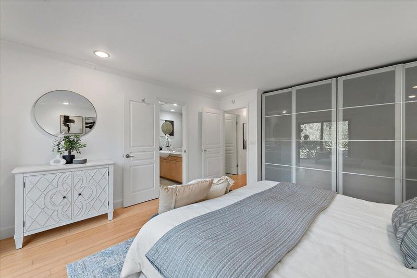
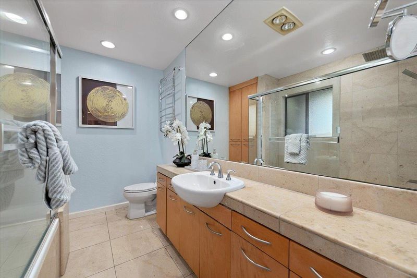
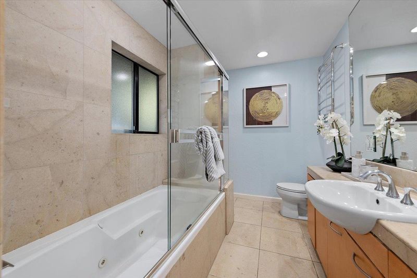
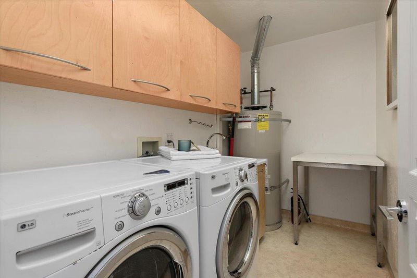
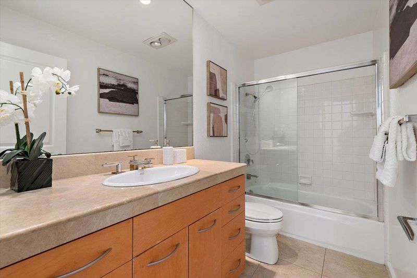
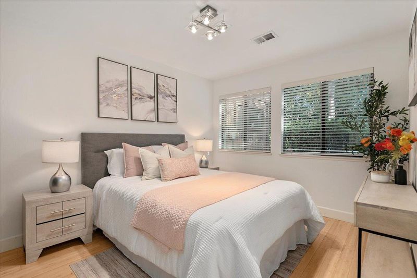
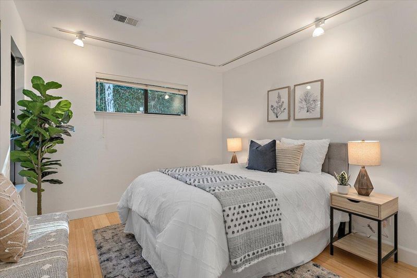
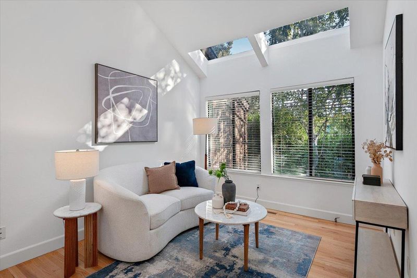
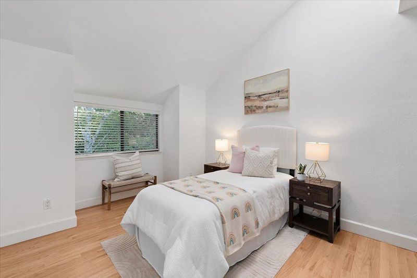
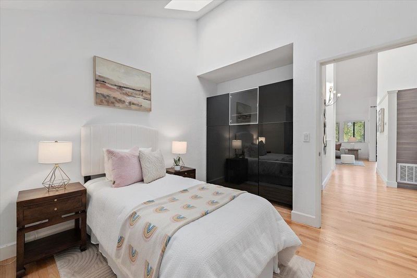
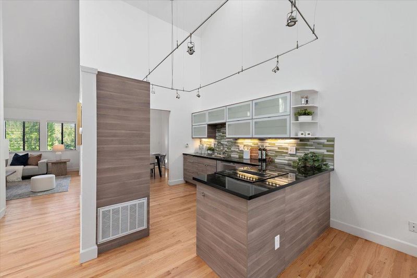
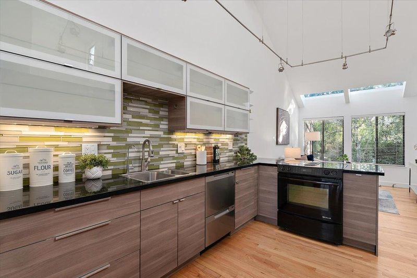
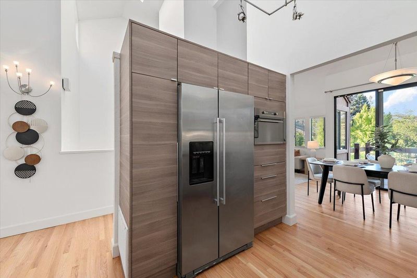
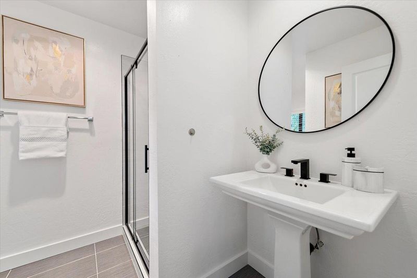
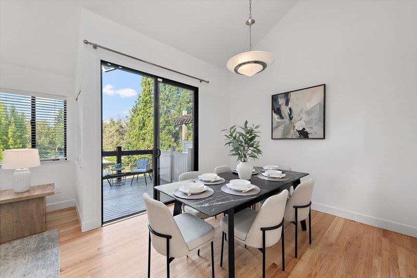
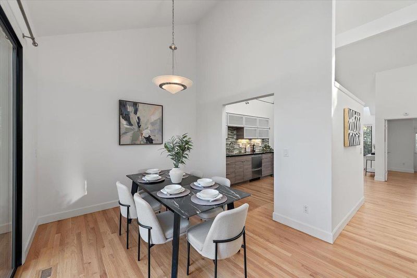
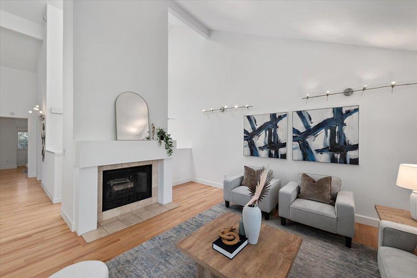
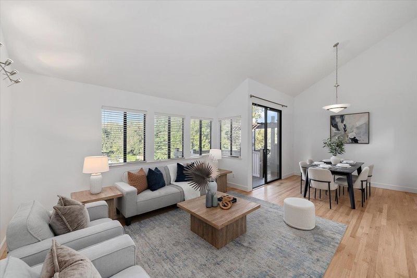
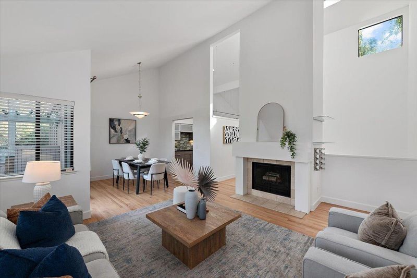
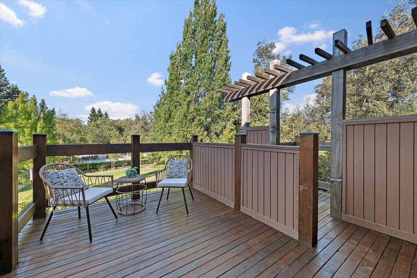
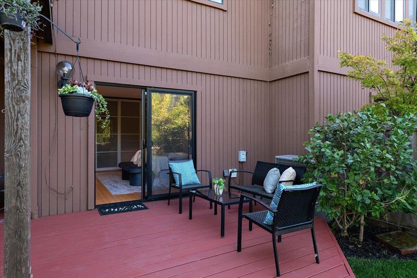
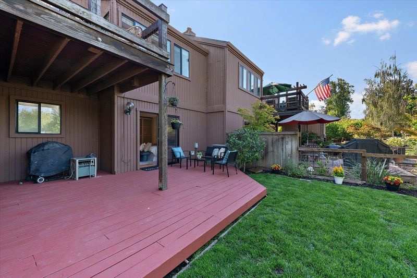
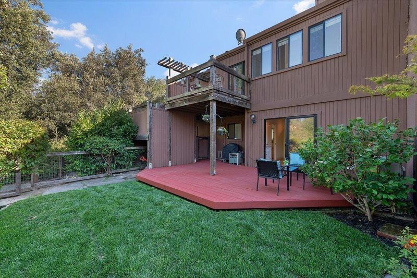
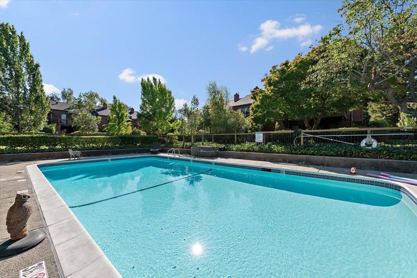
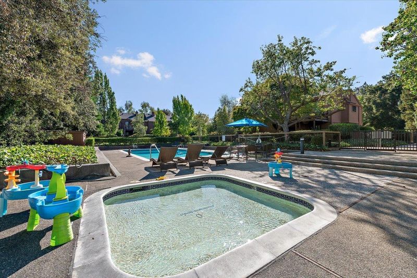
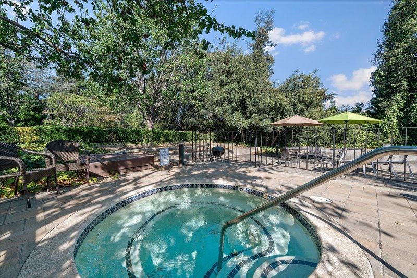
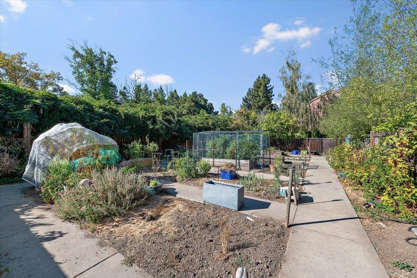
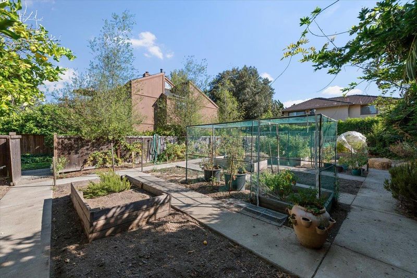
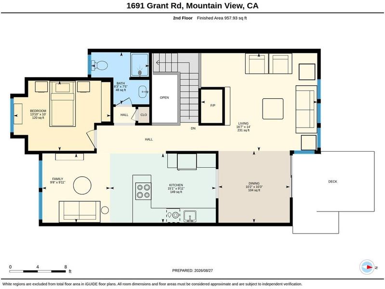
Welcome to Walden Park, a rare boutique community of 17 residences in one of Mountain Views most desirable locations. This beautifully updated 4 bedroom, 3 bath townhome offers 1,884 SF of sophisticated, flexible living space. The main level primary suite features a luxurious bath with jetted tub and rain shower head, with two additional generous size bedrooms. Spacious laundry room includes washer dryer and custom cabinets. While soaring vaulted ceilings, skylights, hardwood, bamboo & marble floors, shutters, and abundant natural light create an inviting ambiance. The chefs kitchen showcases granite slab counters, custom cabinetry, stainless-steel appliances, and jenn air range great for entertaining. Enjoy a garden view in separate family room, office/bedroom, living room with fireplace, dining area, central A/C, and detached two car garage. Step outside to your private patio and balcony overlooking lush gardens, pool and spa. Ideally located near top-rated schools, parks, shopping, dining, YMCA, and major tech campuses, with gated access to Amy Imai Elementary School (buyer to verify eligibility). If you have a green thumb, there is a community garden area. A serene retreat with exceptional convenience this is Mountain View living at its finest! Come make this your Dream Home.

- Days on Market
- 4 days
- Current Status
- Active
- Original Price
- $1,780,000
- List Price
- $1,780,000
- On Market Date
- Aug 27, 2026
- Property Type
- Townhouse
- Area
- 208 - Grant
- Zip Code
- 94040
- MLS ID
- ML82059183
- APN
- 197-45-002
- Year Built
- 1979
- Stories in Building
- 2
- Possession
- Unavailable
- Data Source
- MLSL
- Origin MLS System
- MLSListings, Inc.
Frank L. Huff Elementary School
Public K-5 Elementary
Students: 610 Distance: 0.1mi
Benjamin Bubb Elementary School
Public K-5 Elementary
Students: 575 Distance: 0.4mi
St. Francis High School
Private 9-12 Secondary, Religious, Coed
Students: 1755 Distance: 0.6mi
Isaac Newton Graham Middle School
Public 6-8 Middle
Students: 865 Distance: 0.7mi
Georgina P. Blach Junior High School
Public 7-8 Combined Elementary And Secondary
Students: 499 Distance: 0.8mi
St. Joseph Catholic
Private PK-8 Elementary, Religious, Coed
Students: 180 Distance: 0.9mi
- Bed
- 4
- Bath
- 3
- Full on Ground Floor, Marble, Primary - Oversized Tub, Primary - Tub with Jets, Showers over Tubs - 2+, Solid Surface, Stall Shower, Tile, Updated Bath
- Parking
- 17
- Unassigned Spaces, Detached Garage, Common Parking Area, Guest / Visitor Parking, Off-Street Parking, Uncovered Parking
- SQ FT
- 1,884
- SQ FT Source
- Unavailable
- Pool Info
- Community Facility, Pool - Fenced, Pool - Gunite, Pool - In Ground, Spa - In Ground, Spa / Hot Tub
- Kitchen
- Countertop - Granite, Dishwasher, Exhaust Fan, Garbage Disposal, Ice Maker, Microwave, Oven Range - Built-In, Oven Range - Electric, Refrigerator
- Cooling
- Central AC
- Dining Room
- Dining Area
- Disclosures
- Natural Hazard Disclosure
- Family Room
- Separate Family Room
- Flooring
- Hardwood, Marble, Tile, Vinyl / Linoleum, Other
- Foundation
- Concrete Perimeter and Slab
- Fire Place
- Living Room
- Heating
- Central Forced Air
- Laundry
- In Utility Room, Inside, Tub / Sink, Washer / Dryer
- Views
- Greenbelt, Other
- * Fee
- $630
- Name
- Walden Park HOA
- *Fee includes
- Common Area Electricity, Common Area Gas, Fencing, Garbage, Insurance - Common Area, Insurance - Liability, Landscaping / Gardening, Maintenance - Common Area, Maintenance - Exterior, Maintenance - Road, Management Fee, Pool, Spa, or Tennis, Reserves, and Roof
MLS and other Information regarding properties for sale as shown in Theo have been obtained from various sources such as sellers, public records, agents and other third parties. This information may relate to the condition of the property, permitted or unpermitted uses, zoning, square footage, lot size/acreage or other matters affecting value or desirability. Unless otherwise indicated in writing, neither brokers, agents nor Theo have verified, or will verify, such information. If any such information is important to buyer in determining whether to buy, the price to pay or intended use of the property, buyer is urged to conduct their own investigation with qualified professionals, satisfy themselves with respect to that information, and to rely solely on the results of that investigation.
School data provided by GreatSchools. School service boundaries are intended to be used as reference only. To verify enrollment eligibility for a property, contact the school directly.