

$689,000
1,708
SQ FT
$403
SQ/FT
2014 Clover Street
@ Bixler Rd - Not Listed, Discovery Bay

- 3 Bed
- 2 Bath
- 2 Park
- 1,708 sqft
- Discovery Bay
-

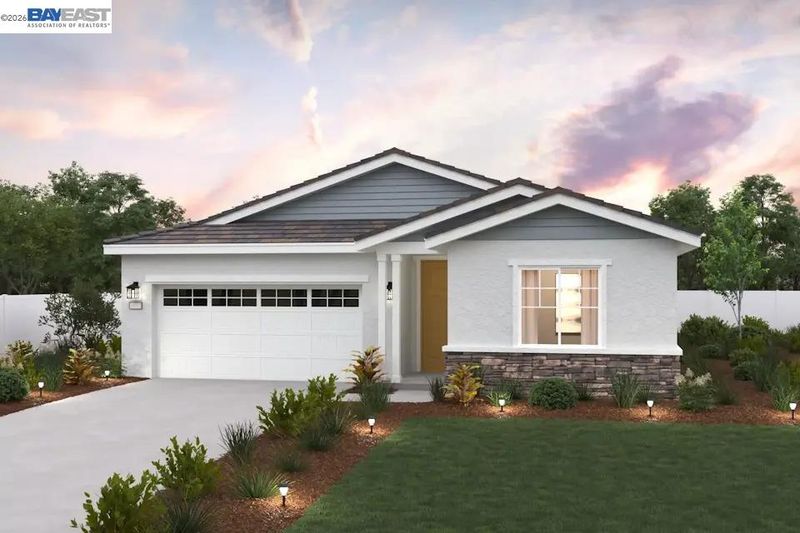
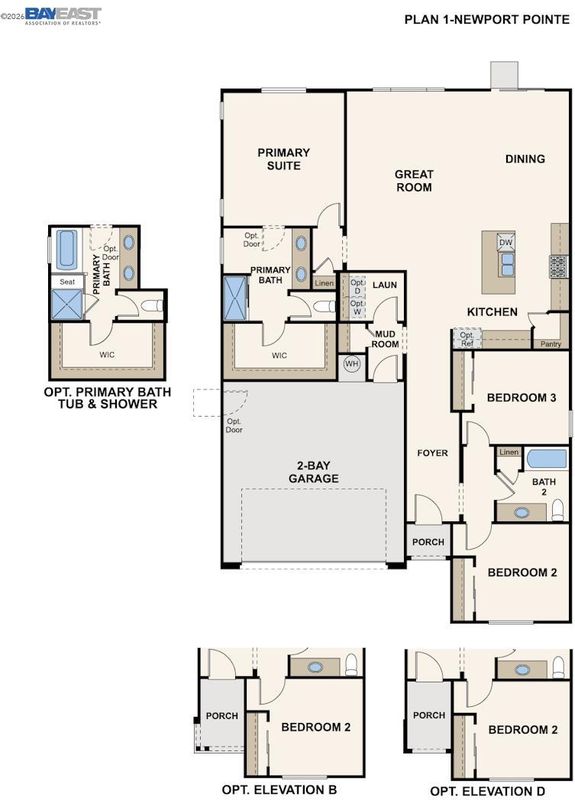
Welcome to Newport Pointe, A New Home – Net ZERO - ALL ELECTRIC Community by Century Communities. This is a Single Story – South Facing lot. Plan 1 offers 1,708 square feet of living space with 3 Bedrooms, 2 Full Bathrooms and 2 Car Bay Garage. Home includes Maple Cabinets with a choice of a Truffle or Rye Stain with Concealed Hinges. Upgraded finishes include an Espresso, Linen or Stone Finish. The kitchen offers Granite Counter tops with a 6” Back Splash. Stainless Steel Appliances with an Electric Range. Appliances do not include Refrigerator. Additional Features include – Tub at Primary Bedroom, Solar – Lease and Purchase options, Net Zero Energy Package which includes Energy Efficient Water Heater & Furnace and Car Charger – 40 AMP with Receptacle. Century Home Connect with Safe Haven alarm system, 3 ¼” Base Boards, Luxury Vinyl Plank (LVP) at Entry, Kitchen, Bathrooms and Laundry room. Carpet in remaining areas. Newport Point offers the perfect balance of small-town charm and resort-style living. Residents will enjoy a wide variety of community amenities designed to elevate everyday life and create memorable experiences.

- Current Status
- New
- Original Price
- $689,000
- List Price
- $689,000
- On Market Date
- May 31, 2026
- Property Type
- Detached
- D/N/S
- Not Listed
- Zip Code
- 94505
- MLS ID
- 41136670
- APN
- Year Built
- 2026
- Stories in Building
- 1
- Possession
- Close Of Escrow
- Data Source
- MAXEBRDI
- Origin MLS System
- BAY EAST
Timber Point Elementary School
Public K-5 Elementary
Students: 488 Distance: 0.4mi
All God's Children Christian School
Private PK-5 Coed
Students: 142 Distance: 1.1mi
Discovery Bay Elementary School
Public K-5 Elementary, Coed
Students: 418 Distance: 1.3mi
Vista Oaks Charter
Charter K-12
Students: 802 Distance: 2.0mi
Excelsior Middle School
Public 6-8 Middle
Students: 569 Distance: 2.0mi
Old River Elementary
Public K-5
Students: 268 Distance: 2.3mi
- Bed
- 3
- Bath
- 2
- Parking
- 2
- Attached, Other, Garage Faces Front, Garage Door Opener
- SQ FT
- 1,708
- SQ FT Source
- Builder
- Lot SQ FT
- 6,401.0
- Lot Acres
- 0.1469 Acres
- Pool Info
- None
- Kitchen
- Dishwasher, Electric Range, Microwave, Electric Water Heater, ENERGY STAR Qualified Appliances, Counter - Solid Surface, Stone Counters, Eat-in Kitchen, Electric Range/Cooktop, Disposal, Kitchen Island, Pantry
- Cooling
- Central Air, ENERGY STAR Qualified Equipment
- Disclosures
- Mello-Roos District, Nat Hazard Disclosure, Special Assmt/Bonds
- Entry Level
- Exterior Details
- Back Yard, Front Yard, Landscape Front, Low Maintenance
- Flooring
- Vinyl, Carpet
- Foundation
- Fire Place
- None
- Heating
- Electric, Forced Air, Solar
- Laundry
- Laundry Room, Electric, Inside, Inside Room
- Main Level
- 2 Bedrooms, 1 Bath, Primary Bedrm Suite - 1, Laundry Facility, Main Entry
- Possession
- Close Of Escrow
- Architectural Style
- Other
- Non-Master Bathroom Includes
- Shower Over Tub
- Additional Miscellaneous Features
- Back Yard, Front Yard, Landscape Front, Low Maintenance
- Location
- Front Yard, Landscaped
- Pets
- Yes
- Roof
- Other
- Water and Sewer
- Public
- Fee
- $197
MLS and other Information regarding properties for sale as shown in Theo have been obtained from various sources such as sellers, public records, agents and other third parties. This information may relate to the condition of the property, permitted or unpermitted uses, zoning, square footage, lot size/acreage or other matters affecting value or desirability. Unless otherwise indicated in writing, neither brokers, agents nor Theo have verified, or will verify, such information. If any such information is important to buyer in determining whether to buy, the price to pay or intended use of the property, buyer is urged to conduct their own investigation with qualified professionals, satisfy themselves with respect to that information, and to rely solely on the results of that investigation.
School data provided by GreatSchools. School service boundaries are intended to be used as reference only. To verify enrollment eligibility for a property, contact the school directly.