

$1,388,888
1,250
SQ FT
$1,111
SQ/FT
2082 Randolph Drive
@ Leigh Ave - 9 - Central San Jose, San Jose

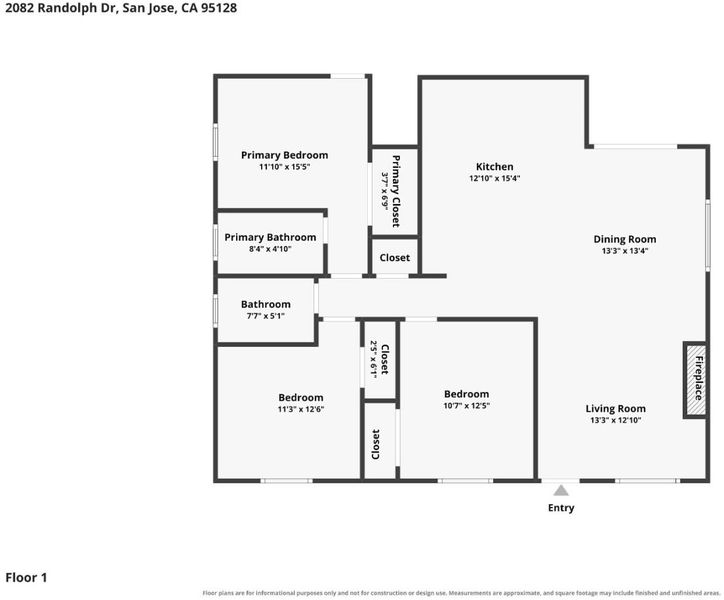
- 3 Bed
- 2 Bath
- 7 Park
- 1,250 sqft
- San Jose
-

-
Sat Aug 29, 1:30 pm - 4:30 pm
-
Sun Aug 30, 1:30 pm - 4:30 pm
-
Thu Sep 3, 4:00 pm - 7:00 pm
Taco Night Open House! Stop by for tacos and a home tour.
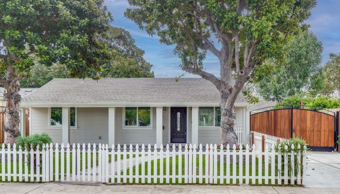
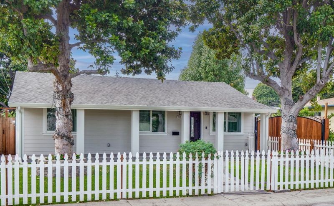
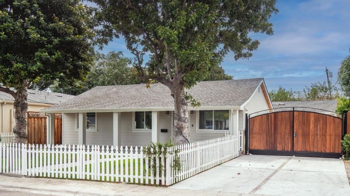
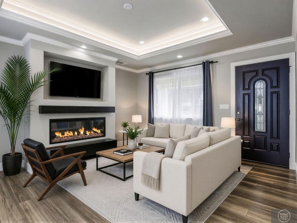
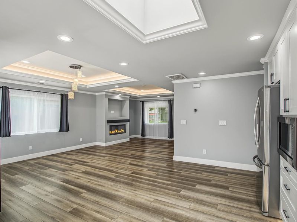
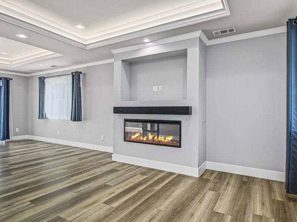
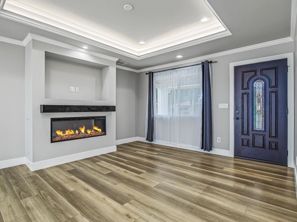
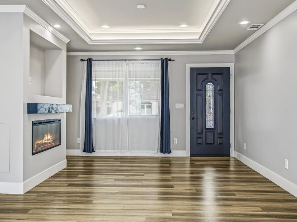
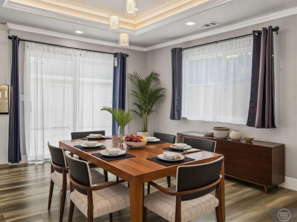
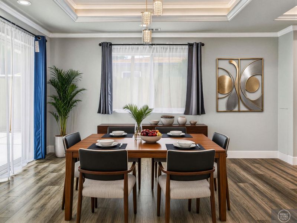
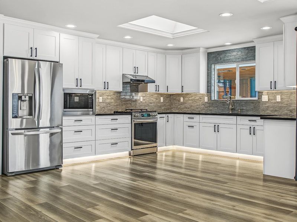
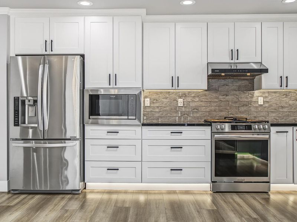
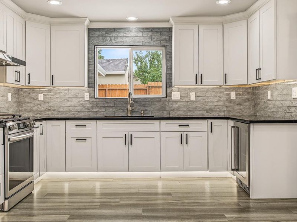
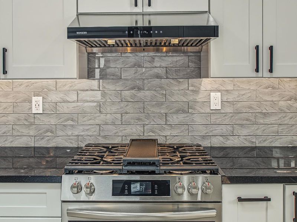
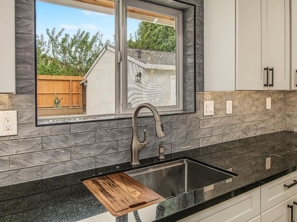
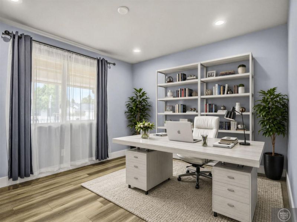
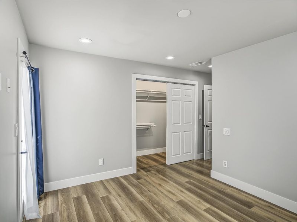
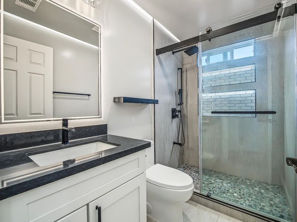
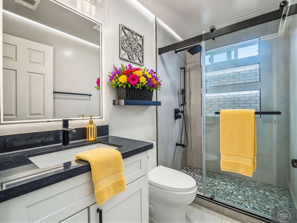
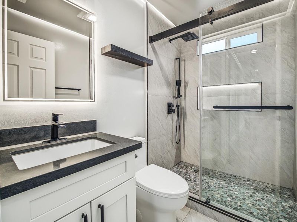
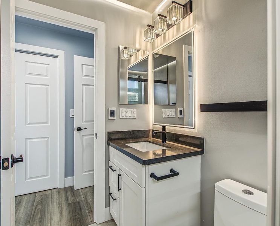
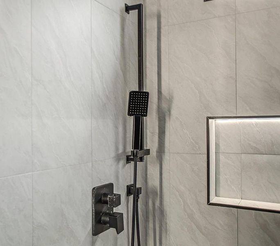
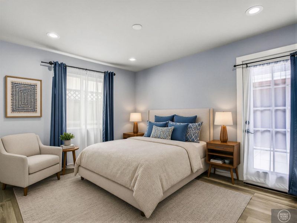
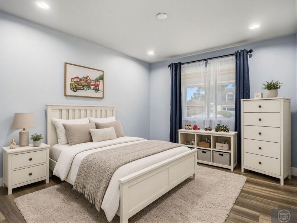
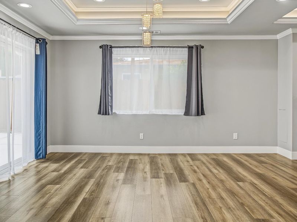
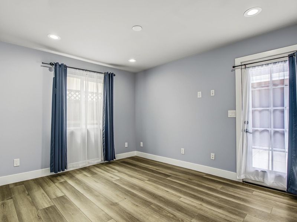
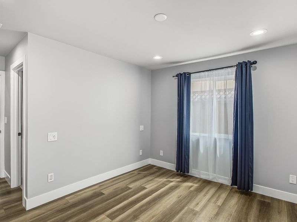
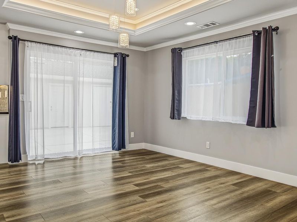
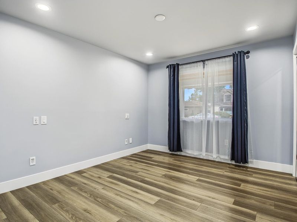
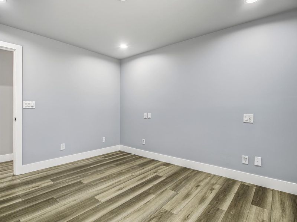
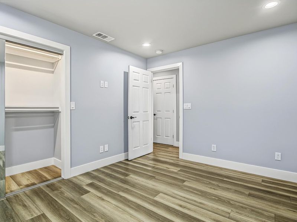
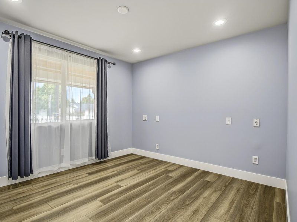
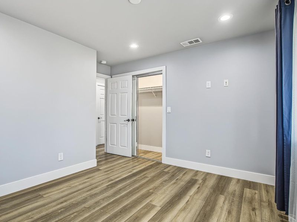
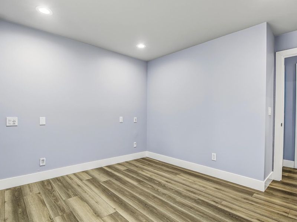
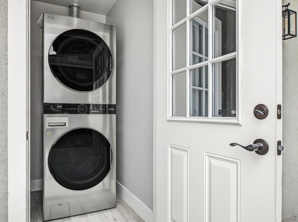
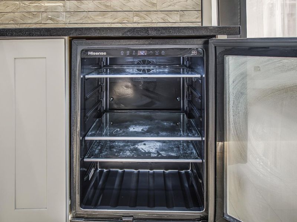
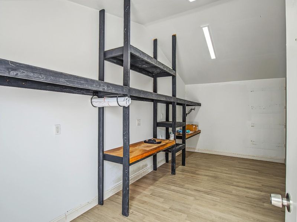
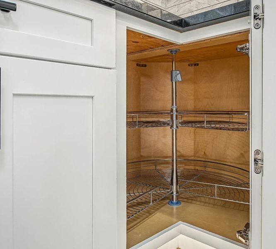

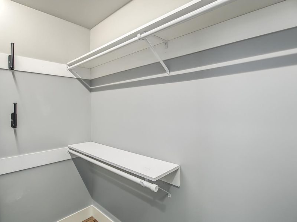
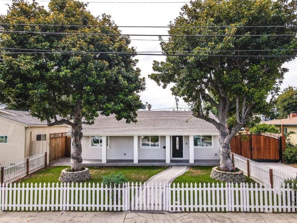
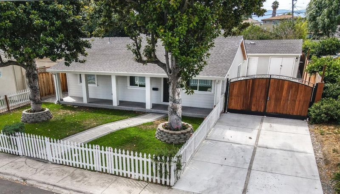
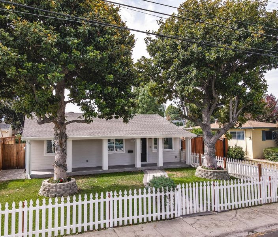
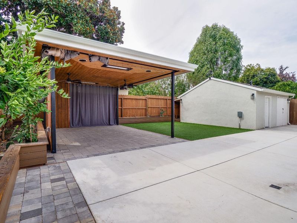

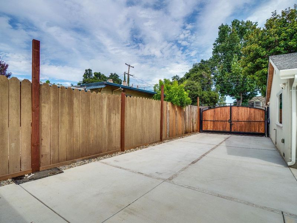
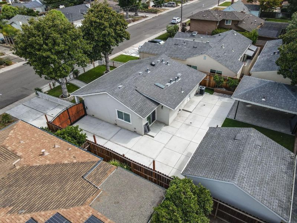
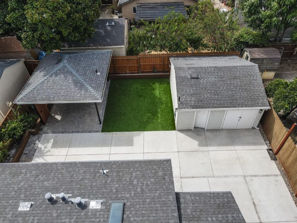
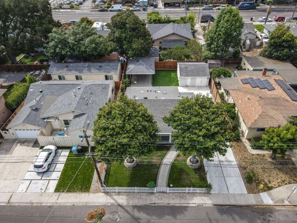
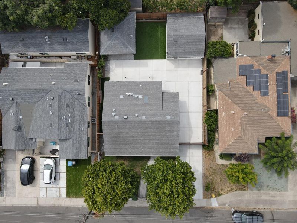

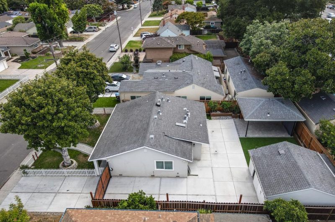
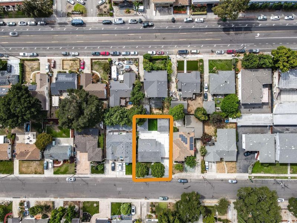
Welcome to this gorgeous custom home featuring 3 bedrooms and 2 full baths, a fully fenced, low-maintenance yard, and a rear garage with a storage unit. The long, wide driveway provides parking for up to six cars, along with ample additional parking. This fully remodeled home offers a modern open floor plan, hardwood flooring, a fireplace insert in the living room, and recessed lighting in the alcoved ceiling. The open kitchen features a skylight, recessed lighting above the countertops and below the cabinets, and newer stainless steel appliances, including a refrigerator, gas stove and oven combination, wine refrigerator, and microwave. A brand-new stainless steel LG washer and dryer are also included. Additional highlights include a gazebo with curtains, a custom-tiled bathroom with recessed lighting in the soap niche, and lighting in all closets. The open layout and outdoor areas offer a flexible setting for entertaining.

- Days on Market
- 1 day
- Current Status
- Active
- Original Price
- $1,388,888
- List Price
- $1,388,888
- On Market Date
- Aug 28, 2026
- Property Type
- Single Family Home
- Area
- 9 - Central San Jose
- Zip Code
- 95128
- MLS ID
- ML82059412
- APN
- 282-41-020
- Year Built
- 1953
- Stories in Building
- 1
- Possession
- COE
- Data Source
- MLSL
- Origin MLS System
- MLSListings, Inc.
Sherman Oaks Elementary School
Charter K-6 Elementary
Students: 538 Distance: 0.3mi
Eitz Chaim Academy
Private K-8 Elementary, Religious, Nonprofit
Students: NA Distance: 0.3mi
Middle College High School
Public 11-12 Secondary
Students: 43 Distance: 0.4mi
Campbell Adult And Community Education
Public n/a Adult Education
Students: NA Distance: 0.5mi
Del Mar High School
Public 9-12 Secondary
Students: 1300 Distance: 0.6mi
Monroe Middle School
Charter 5-8 Middle
Students: 1118 Distance: 0.8mi
- Bed
- 3
- Bath
- 2
- Shower over Tub - 1, Full on Ground Floor
- Parking
- 7
- Detached Garage, Room for Oversized Vehicle
- SQ FT
- 1,250
- SQ FT Source
- Unavailable
- Lot SQ FT
- 6,100.0
- Lot Acres
- 0.140037 Acres
- Kitchen
- Countertop - Tile, Dishwasher, Exhaust Fan, Oven Range - Gas
- Cooling
- Central AC, Other
- Dining Room
- No Formal Dining Room, Breakfast Nook
- Disclosures
- NHDS Report
- Family Room
- Kitchen / Family Room Combo
- Flooring
- Tile, Hardwood
- Foundation
- Combination
- Fire Place
- Insert
- Heating
- Central Forced Air - Gas
- Laundry
- Inside
- Possession
- COE
- Architectural Style
- Ranch
- Fee
- Unavailable
MLS and other Information regarding properties for sale as shown in Theo have been obtained from various sources such as sellers, public records, agents and other third parties. This information may relate to the condition of the property, permitted or unpermitted uses, zoning, square footage, lot size/acreage or other matters affecting value or desirability. Unless otherwise indicated in writing, neither brokers, agents nor Theo have verified, or will verify, such information. If any such information is important to buyer in determining whether to buy, the price to pay or intended use of the property, buyer is urged to conduct their own investigation with qualified professionals, satisfy themselves with respect to that information, and to rely solely on the results of that investigation.
School data provided by GreatSchools. School service boundaries are intended to be used as reference only. To verify enrollment eligibility for a property, contact the school directly.