


$1,899,134
2,882
SQ FT
$659
SQ/FT
5185 Hessel Road
@ Blank Rd - Sebastopol

- 4 Bed
- 4 Bath
- 10 Park
- 2,882 sqft
- Sebastopol
-

-
Sat Aug 29, 12:00 pm - 4:00 pm
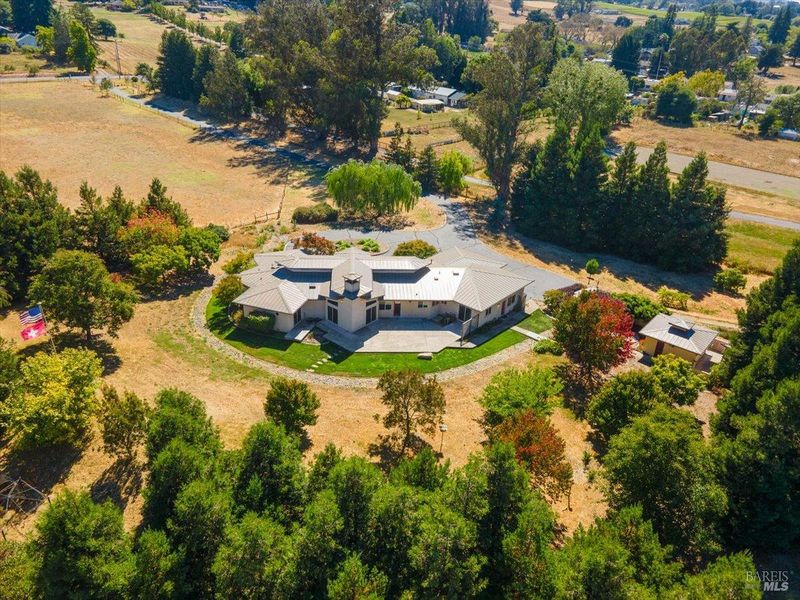
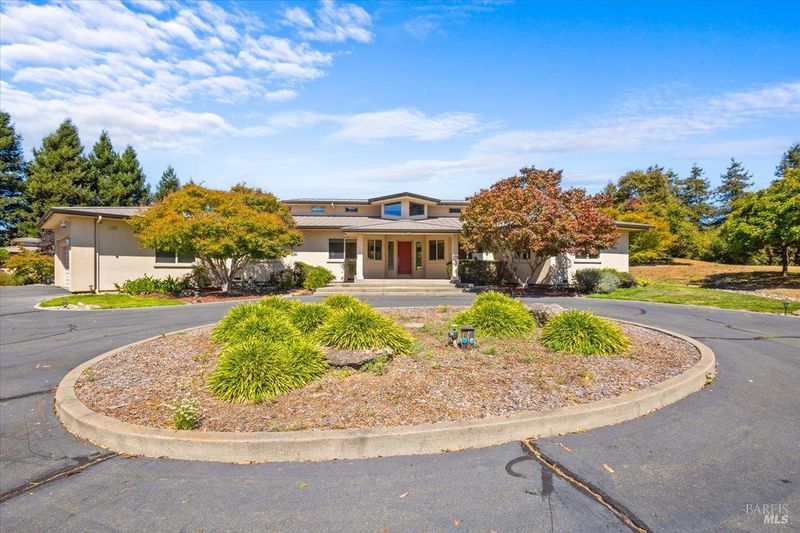
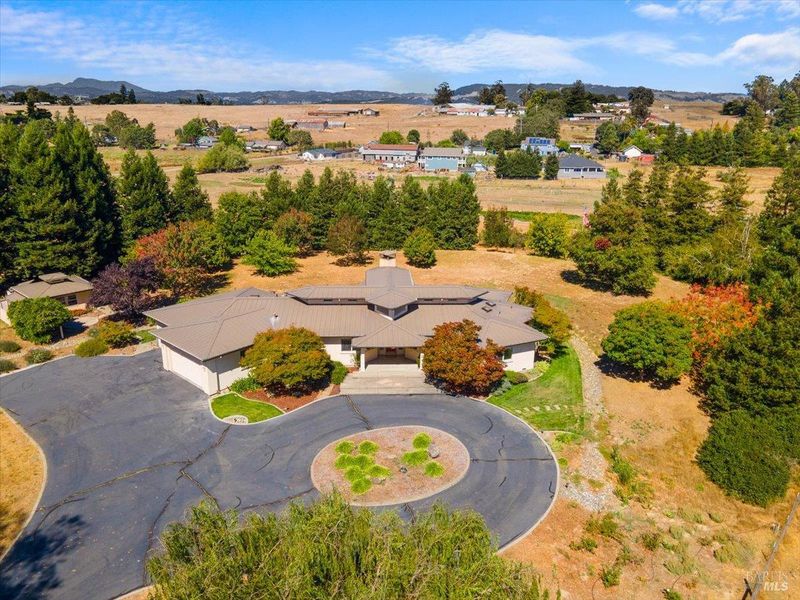
Extraordinary Premium Built Country Estate Open Pastures, Detached Guest Unit, and additional Shops/Barn/Garage
-
Sun Aug 30, 12:00 pm - 4:00 pm
Extraordinary Premium Built Country Estate Open Pastures, Detached Guest Unit, and additional Shops/Barn/Garage
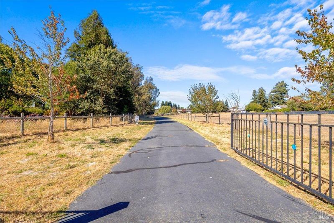
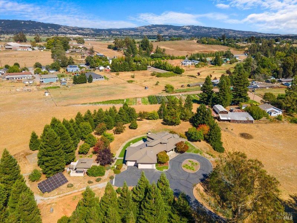
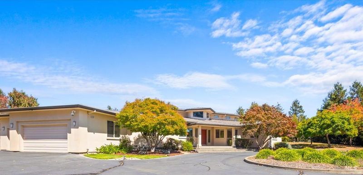
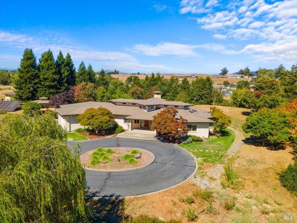
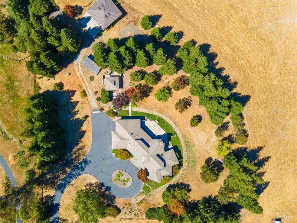
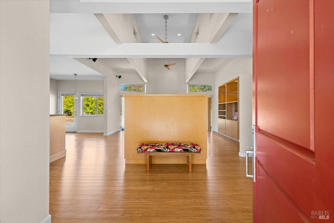
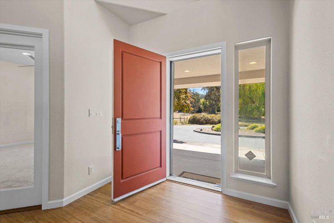
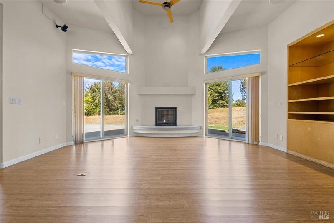
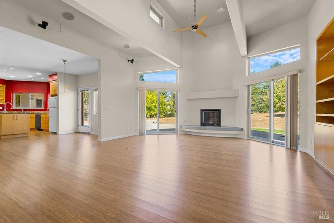
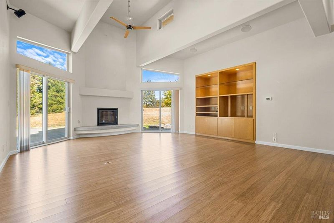
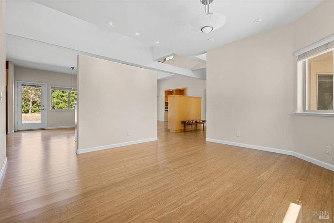
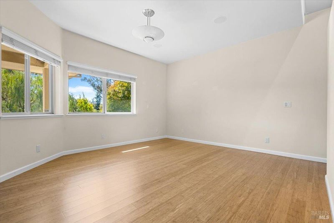
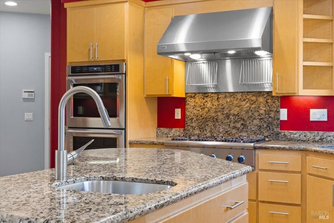
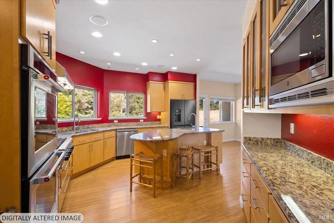
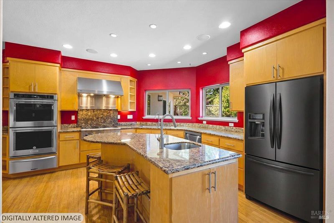
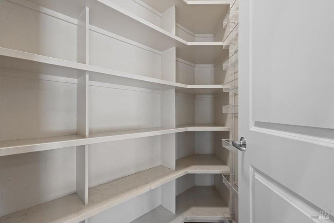
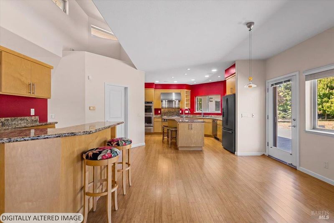
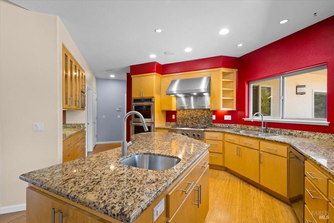
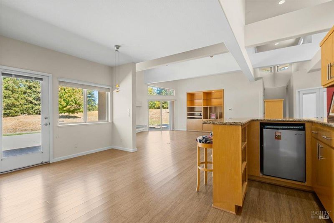
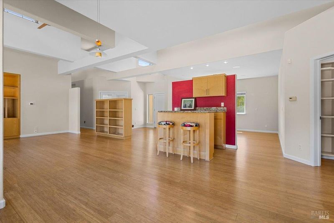
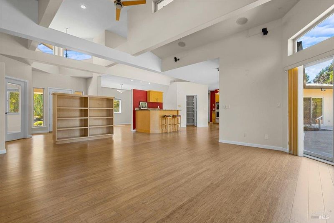
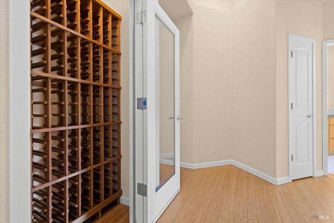
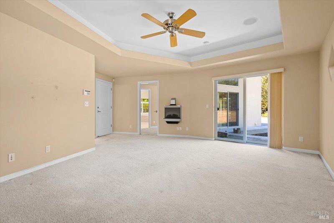
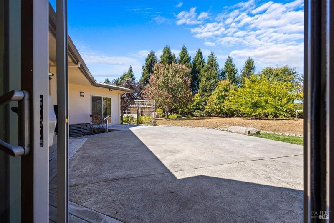
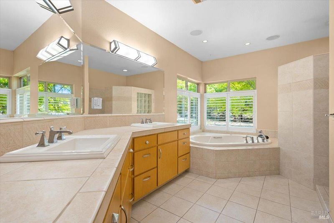
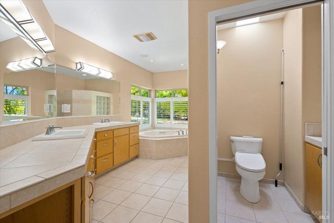
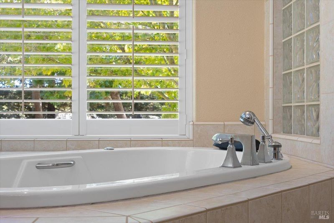
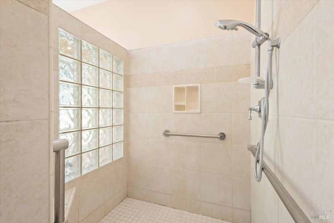
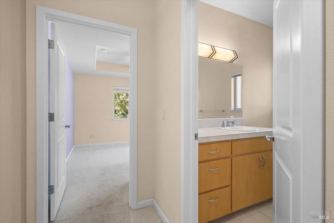
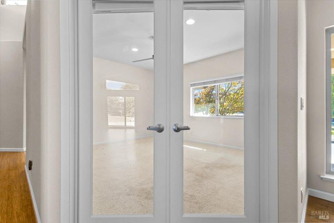
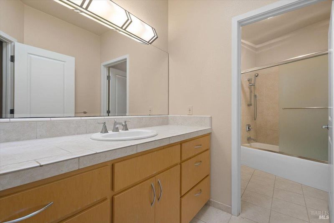
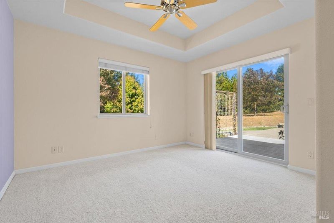
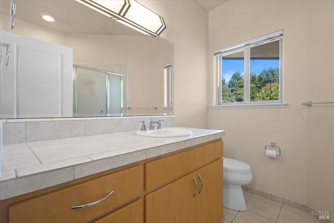
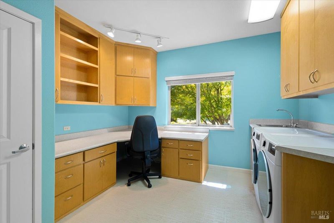
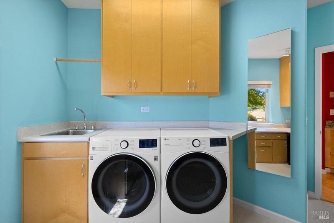
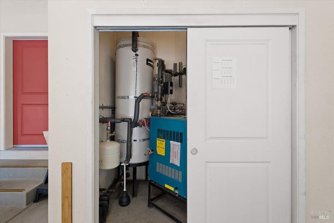
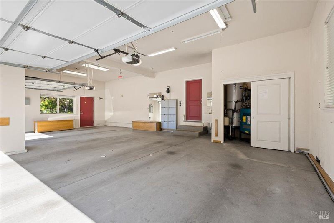
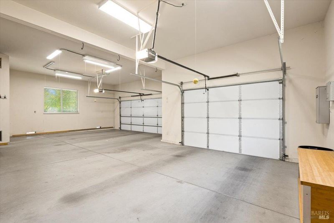
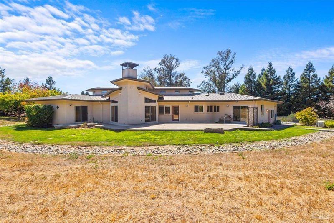
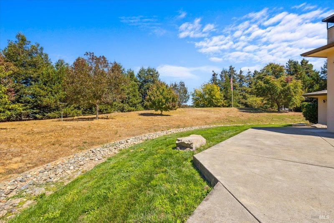
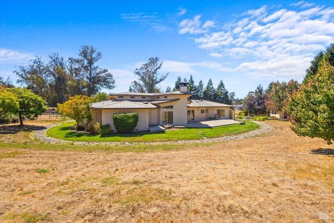
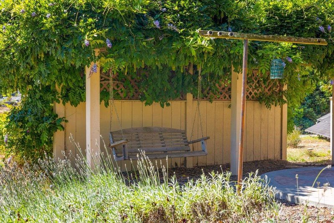
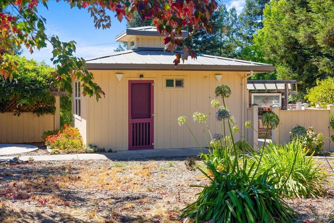
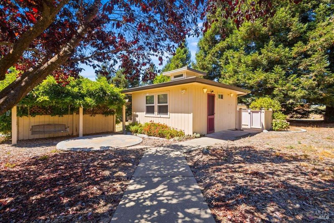
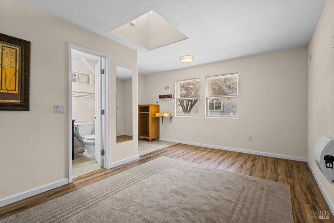
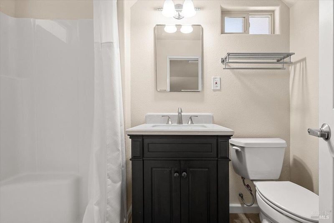
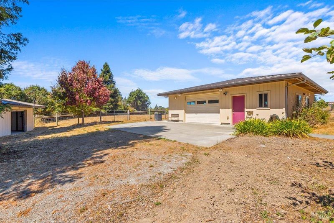
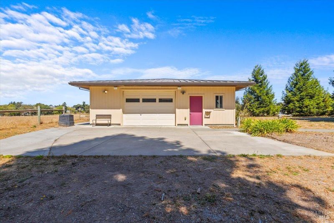
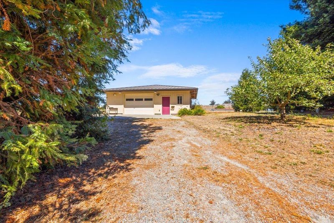
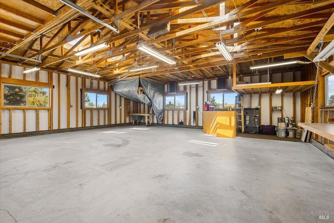
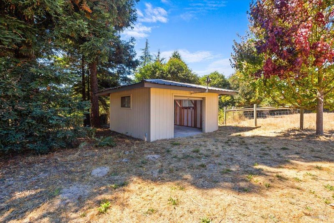
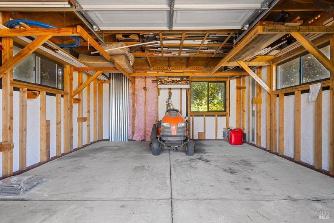
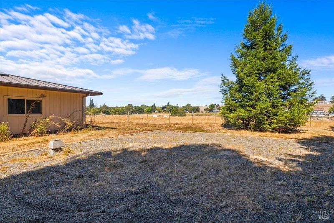
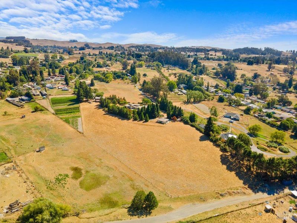
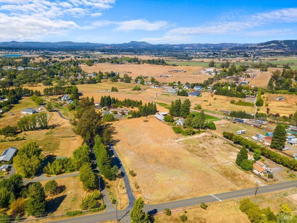
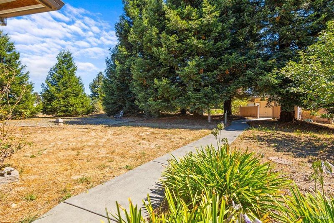
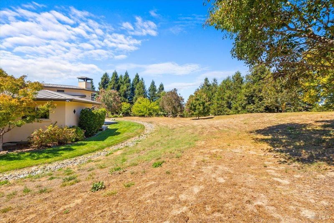
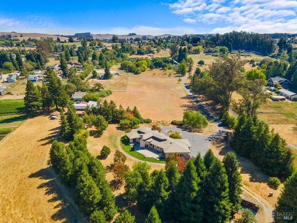
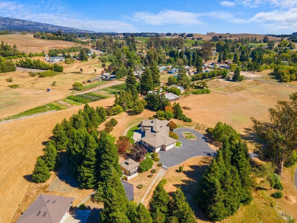
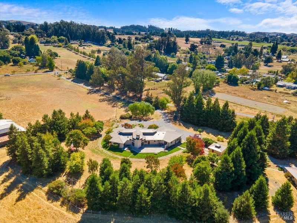
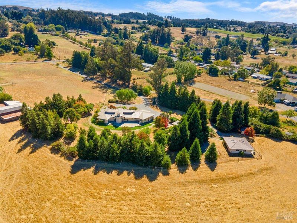
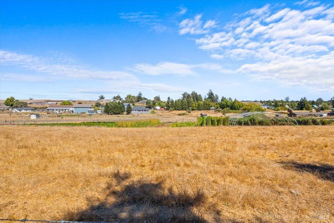
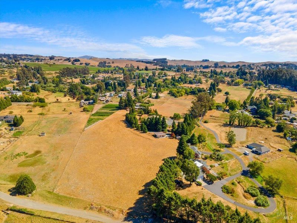
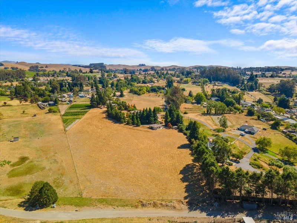
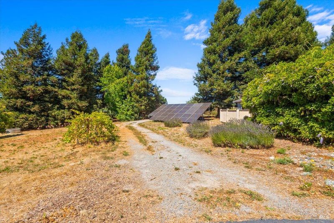
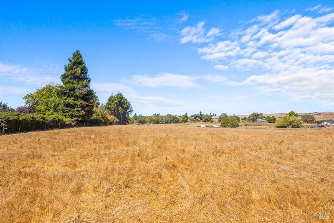
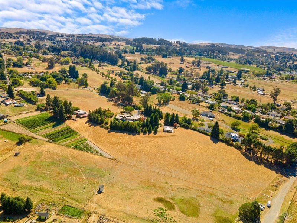
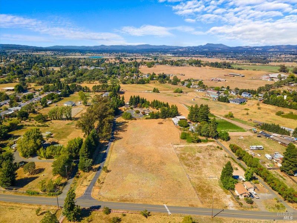
Experience refined country living at this extraordinary estate, blending luxury, functionality, and rural charm. Constructed with sturdy 2x6 construction and a metal roof, this home offers exceptional craftsmanship, energy efficiency, and comfort. Inside, enjoy abundant natural light from skylights, soaring vaulted ceilings, elegant bamboo flooring, and efficient radiant heat. High-quality finishes create a warm, sophisticated atmosphere. The Chef's Kitchen includes premium appliances and a spacious walk-in pantry, ideal for daily living and entertaining. A temperature-controlled wine closet and integrated surround sound system further enhance the home. The primary suite is a true retreat, featuring a spa-inspired bathroom with a large walk-in shower and relaxing jacuzzi tub. Guests enjoy privacy with a secondary bedroom and en-suite bath. An oversized laundry room with a built-in desk provides flexibility for work-from-home needs. Designed for self-sufficiency and peace of mind, the property includes a whole-house water filtration, with 5 hp well pump and softening system, owned solar, hardwired generator, alarm system, and security cameras. Water infrastructure features a private fire hydrant and convenient water access throughout the grounds. Outdoors, a welcoming circular driveway is lined with privacy trees. The fully fenced property offers low-voltage fencing for livestock and mature trees, including Gravenstein apples. Open pastures and cool coastal breezes create a serene country setting. A detached Accessory Dwelling Unit (ADU) with studio bedroom and full bath, adds versatility for guests, multi-generational living, rental income, or a private workspace. Additional outbuildings include a detached 4+ car garage/shop/barn and a separate detached 1+ car garage, offering abundant storage and hobby space. While being a tranquil, private setting, the property remains close to schools, shopping, dining, and amenities. This is a rare opportunity to own a beautifully improved estate that seamlessly combines luxury living, practical infrastructure, and the best of country life.

- Days on Market
- 1 day
- Current Status
- Active
- Original Price
- $1,899,134
- List Price
- $1,899,134
- On Market Date
- Aug 28, 2026
- Property Type
- Single Family Residence
- Area
- Sebastopol
- Zip Code
- 95472
- MLS ID
- 326072861
- APN
- 062-191-067-000
- Year Built
- 2002
- Stories in Building
- Unavailable
- Possession
- Close Of Escrow
- Data Source
- BAREIS
- Origin MLS System
Gravenstein First
Public 1 Coed
Students: 34 Distance: 1.4mi
Gravenstein Community Day School
Public K-8 Opportunity Community
Students: 1 Distance: 1.5mi
Gravenstein Elementary School
Charter K-5 Elementary
Students: 472 Distance: 1.5mi
Dunham Elementary School
Public K-6 Elementary
Students: 10 Distance: 1.9mi
Dunham Charter School
Charter K-6
Students: 158 Distance: 1.9mi
Thomas Page Academy
Public K-8 Elementary
Students: 385 Distance: 2.4mi
- Bed
- 4
- Bath
- 4
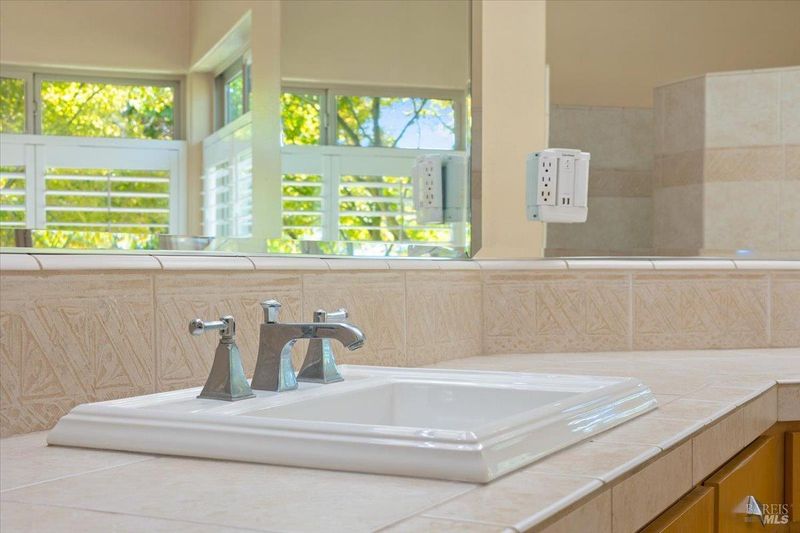
- Bidet, Double Sinks, Jetted Tub, Radiant Heat, Shower Stall(s), Skylight/Solar Tube, Sunken Tub, Window
- Parking
- 10
- 24'+ Deep Garage, Attached, Detached, Garage Door Opener, Workshop in Garage, See Remarks
- SQ FT
- 2,882
- SQ FT Source
- Assessor Auto-Fill
- Lot SQ FT
- 402,930.0
- Lot Acres
- 9.25 Acres
- Kitchen
- Breakfast Area, Granite Counter, Island w/Sink, Pantry Closet
- Cooling
- Ceiling Fan(s)
- Dining Room
- Dining Bar, Formal Area
- Living Room
- Cathedral/Vaulted, Deck Attached, Great Room
- Flooring
- Bamboo, Carpet, Linoleum, Tile
- Foundation
- Concrete Perimeter
- Fire Place
- Living Room
- Heating
- Electric, Fireplace(s), Radiant, Radiant Floor
- Laundry
- Cabinets, Dryer Included, Inside Room, Sink, Washer Included
- Main Level
- Bedroom(s), Dining Room, Family Room, Full Bath(s), Garage, Kitchen, Living Room, Primary Bedroom, Street Entrance
- Views
- Hills, Mountains, Pasture, Ridge
- Possession
- Close Of Escrow
- Basement
- None
- Architectural Style
- Craftsman, Ranch, Traditional
- Fee
- $0
MLS and other Information regarding properties for sale as shown in Theo have been obtained from various sources such as sellers, public records, agents and other third parties. This information may relate to the condition of the property, permitted or unpermitted uses, zoning, square footage, lot size/acreage or other matters affecting value or desirability. Unless otherwise indicated in writing, neither brokers, agents nor Theo have verified, or will verify, such information. If any such information is important to buyer in determining whether to buy, the price to pay or intended use of the property, buyer is urged to conduct their own investigation with qualified professionals, satisfy themselves with respect to that information, and to rely solely on the results of that investigation.
School data provided by GreatSchools. School service boundaries are intended to be used as reference only. To verify enrollment eligibility for a property, contact the school directly.