

$825,000
1,596
SQ FT
$517
SQ/FT
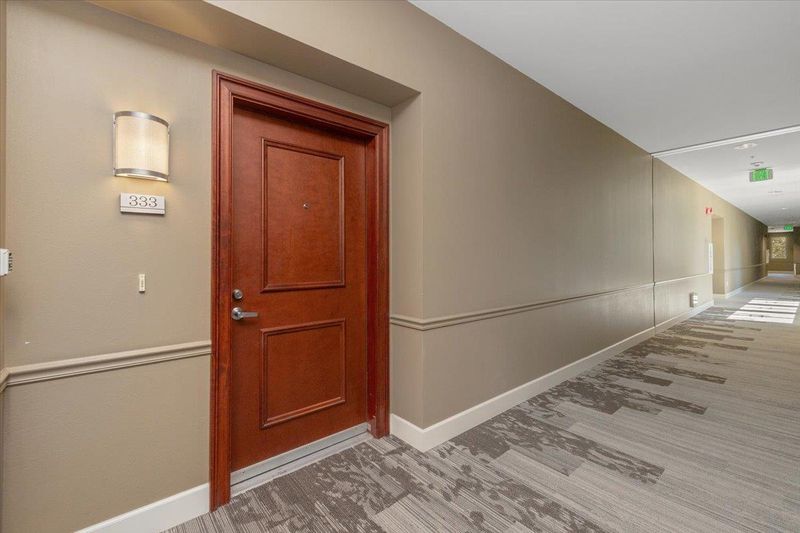
46 West Julian Street, #333
@ Market St - 9 - Central San Jose, San Jose

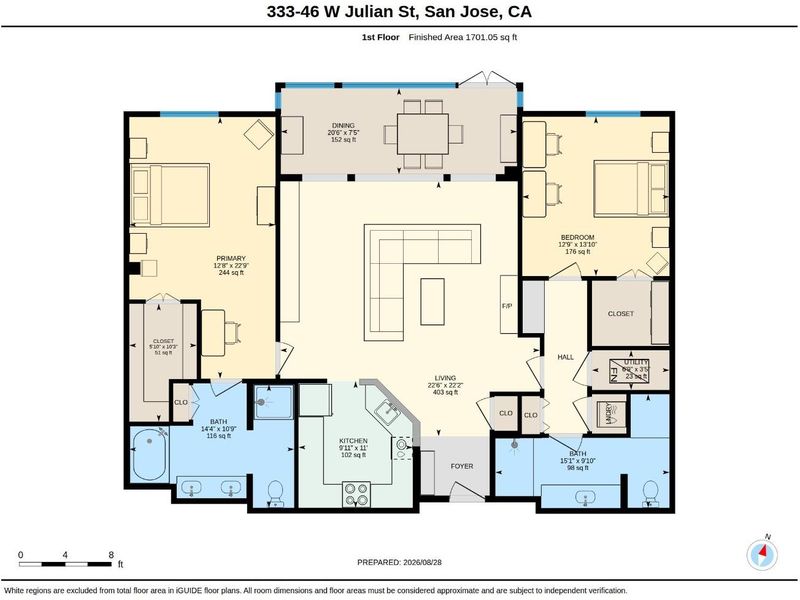
- 2 Bed
- 2 Bath
- 2 Park
- 1,596 sqft
- San Jose
-

-
Sat Aug 29, 2:00 pm - 4:00 pm
An exceptional opportunity to embrace an elevated live/work lifestyle in this beautifully appointed Executive-Style home with amenities galore.
-
Sun Aug 30, 2:00 pm - 4:00 pm
An exceptional opportunity to embrace an elevated live/work lifestyle in this beautifully appointed Executive-Style home with amenities galore.
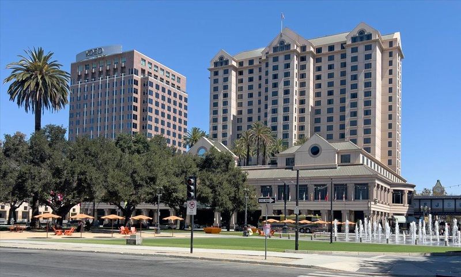
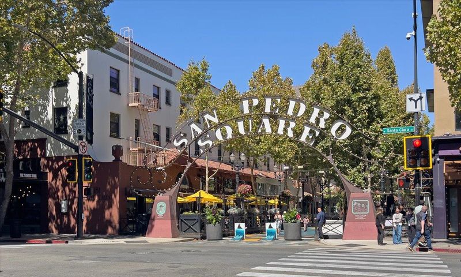
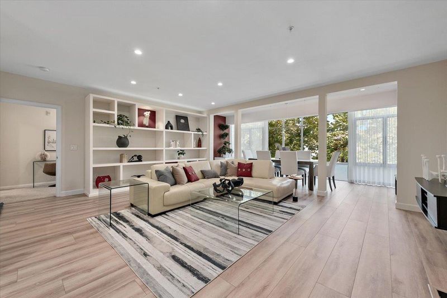
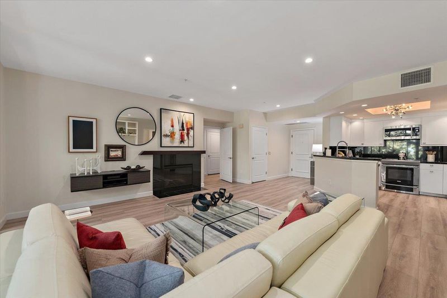
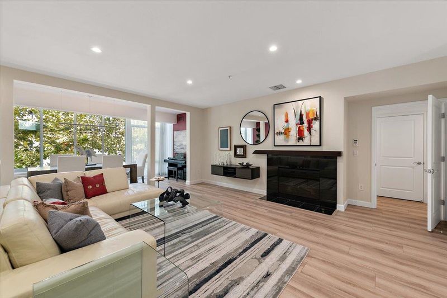
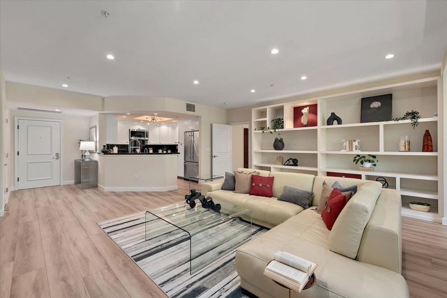
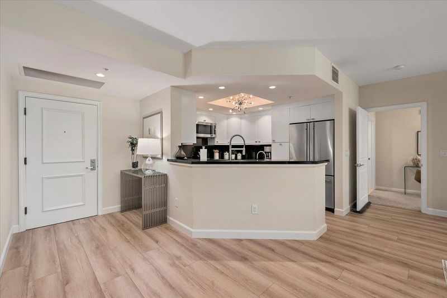
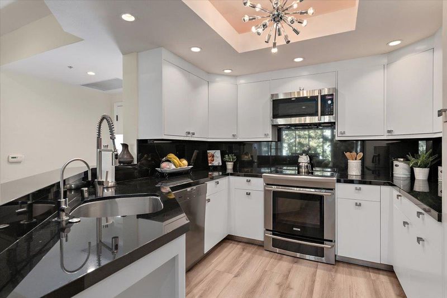
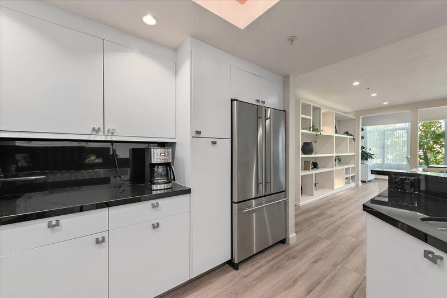
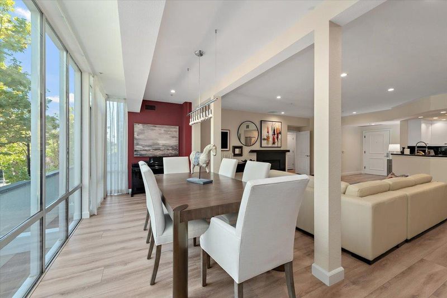
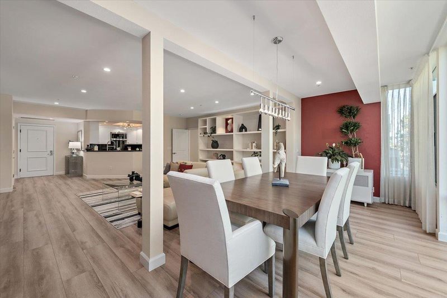
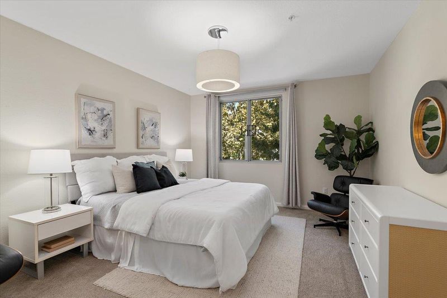
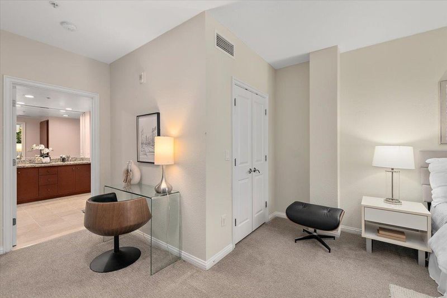
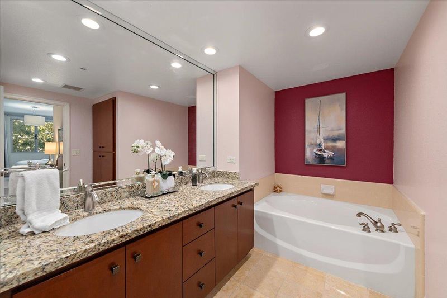
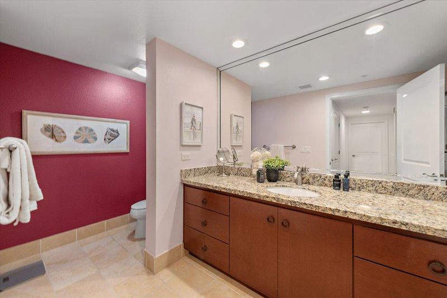
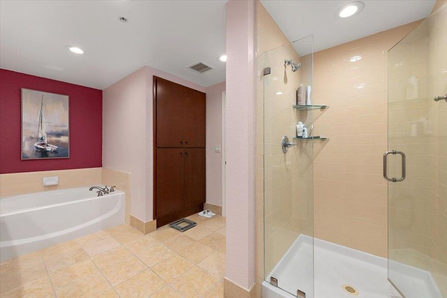
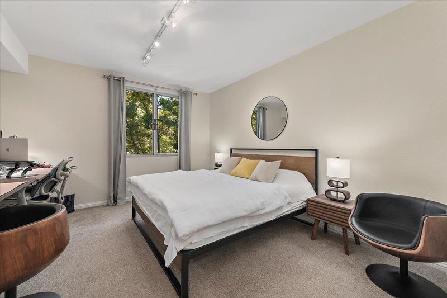
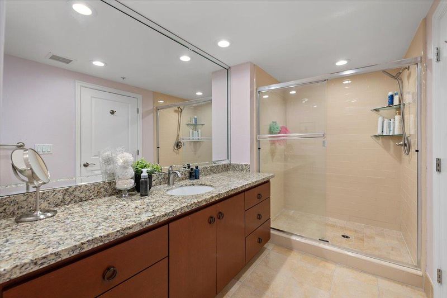
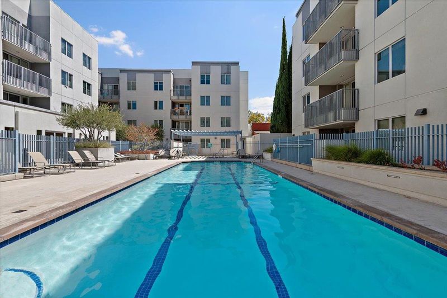
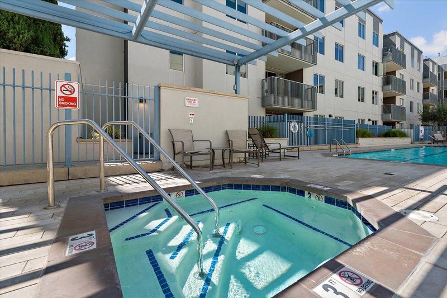
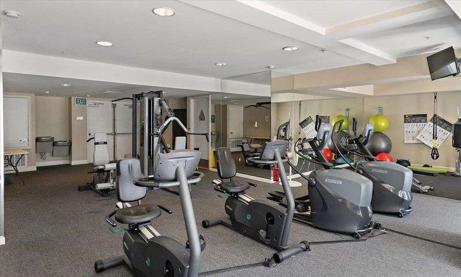
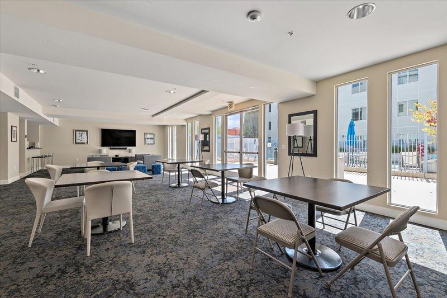
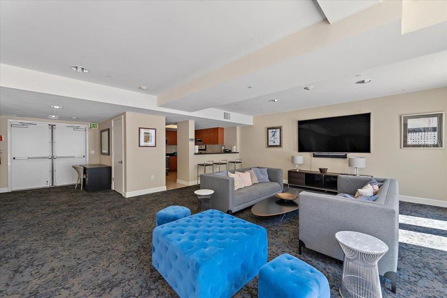
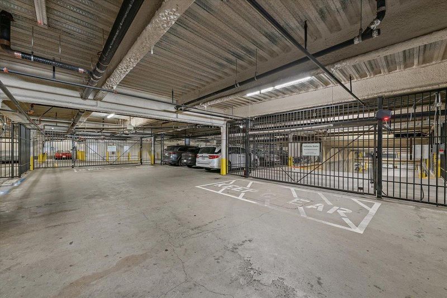
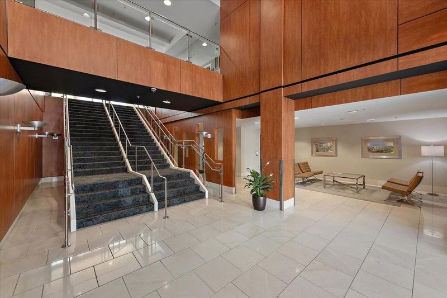
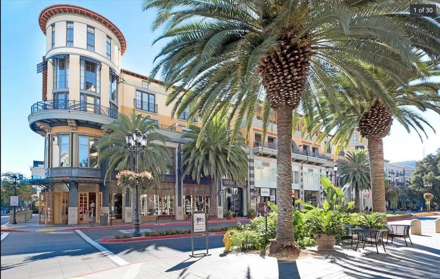
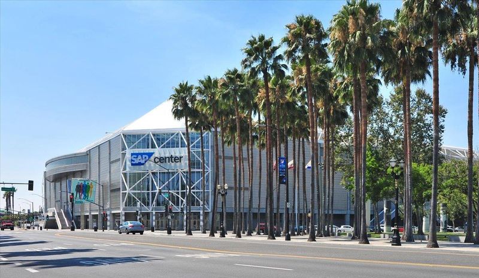
An exceptional opportunity to embrace an elevated live/work lifestyle in this beautifully appointed approx 1600 sq ft Executive-Style Condo, ideally positioned above vibrant DT San Jose. Designed w/ an open-concept lifestyle in mind, the home showcases modern design, new wide-plank wood floors, and a spacious living/dining area framed by expansive wall-to-wall, floor-to-ceiling DP windows that fill the home w/ natural light. The gourmet kitchen combines style & convenience, featuring freshly painted custom cabinetry, granite counters, premium SS appliances, new designer LED lighting, and a breakfast bar perfect for your morning coffee or casual dining. Modern conveniences incl in-unit laundry, two spacious en-suite bedrooms w/ walk-in closets, elegant spa-inspired baths, a built-in library, designer fireplace, central HVAC, a water softener system, two dedicated parking spaces in the gated garage & a spacious private storage room. Residents enjoy an impressive collection of amenities, incl a heated pool & spa, fitness center, sauna, and a reception rm w/ a full kitchen ideal for entertaining. Ideally located near San Pedro Sq & its vibrant dining/nightlife, SAP Center, WholeFoods, concerts & sporting events, Caltrain, Light Rail, commuter routes, and many of SV's leading HiTechs.

- Days on Market
- 1 day
- Current Status
- Active
- Original Price
- $825,000
- List Price
- $825,000
- On Market Date
- Aug 28, 2026
- Property Type
- Condominium
- Area
- 9 - Central San Jose
- Zip Code
- 95110
- MLS ID
- ML82059382
- APN
- 259-52-046
- Year Built
- 2004
- Stories in Building
- 1
- Possession
- COE
- Data Source
- MLSL
- Origin MLS System
- MLSListings, Inc.
Horace Mann Elementary School
Public K-5 Elementary
Students: 402 Distance: 0.5mi
St. Patrick Elementary School
Private PK-12 Elementary, Religious, Coed
Students: 251 Distance: 0.6mi
Legacy Academy
Charter 6-8
Students: 13 Distance: 0.9mi
Grant Elementary School
Public K-5 Elementary
Students: 473 Distance: 0.9mi
Peter Burnett Middle School
Public 6-8 Middle
Students: 687 Distance: 1.0mi
Notre Dame High School San Jose
Private 9-12 Secondary, Religious, All Female
Students: 630 Distance: 1.1mi
- Bed
- 2
- Bath
- 2
- Double Sinks, Granite, Stall Shower - 2+, Stone, Tub in Primary Bedroom
- Parking
- 2
- Assigned Spaces, Covered Parking, Electric Gate, Underground Parking
- SQ FT
- 1,596
- SQ FT Source
- Unavailable
- Pool Info
- Pool - Gunite, Pool - Heated, Pool - In Ground, Steam Room or Sauna, Spa / Hot Tub, Pool - Fenced
- Kitchen
- Countertop - Granite, Dishwasher, Exhaust Fan, Garbage Disposal, Hookups - Ice Maker, Microwave, Oven - Self Cleaning, Oven Range - Electric, Refrigerator
- Cooling
- Central AC
- Dining Room
- Breakfast Bar, Dining Area in Living Room
- Disclosures
- NHDS Report
- Family Room
- No Family Room
- Flooring
- Carpet, Stone, Wood
- Foundation
- Concrete Perimeter and Slab
- Fire Place
- Living Room, Other
- Heating
- Central Forced Air
- Laundry
- Inside
- Views
- Neighborhood
- Possession
- COE
- Architectural Style
- Luxury
- * Fee
- $977
- Name
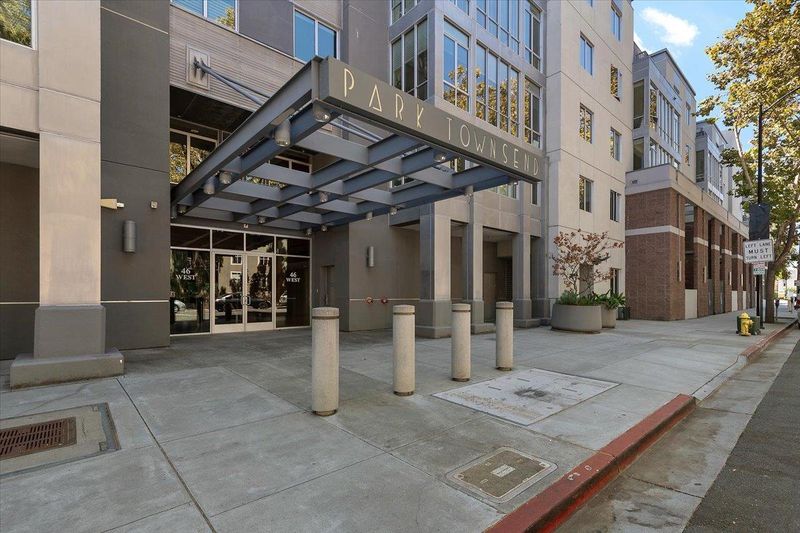
- Park Townsend
- Phone
- (415) 908-1976
- *Fee includes
- Common Area Electricity, Exterior Painting, Garbage, Hot Water, Insurance - Common Area, Landscaping / Gardening, Maintenance - Common Area, Maintenance - Exterior, Management Fee, Pool, Spa, or Tennis, Recreation Facility, Reserves, Roof, Sewer, and Water
MLS and other Information regarding properties for sale as shown in Theo have been obtained from various sources such as sellers, public records, agents and other third parties. This information may relate to the condition of the property, permitted or unpermitted uses, zoning, square footage, lot size/acreage or other matters affecting value or desirability. Unless otherwise indicated in writing, neither brokers, agents nor Theo have verified, or will verify, such information. If any such information is important to buyer in determining whether to buy, the price to pay or intended use of the property, buyer is urged to conduct their own investigation with qualified professionals, satisfy themselves with respect to that information, and to rely solely on the results of that investigation.
School data provided by GreatSchools. School service boundaries are intended to be used as reference only. To verify enrollment eligibility for a property, contact the school directly.