

$2,699,000
2,216
SQ FT
$1,218
SQ/FT
512 Bryan Avenue
@ Central Ave - 19 - Sunnyvale, Sunnyvale

- 4 Bed
- 3 Bath
- 2 Park
- 2,216 sqft
- SUNNYVALE
-

-
Sat Oct 17, 1:00 pm - 4:00 pm
-
Sun Oct 18, 1:00 pm - 4:00 pm
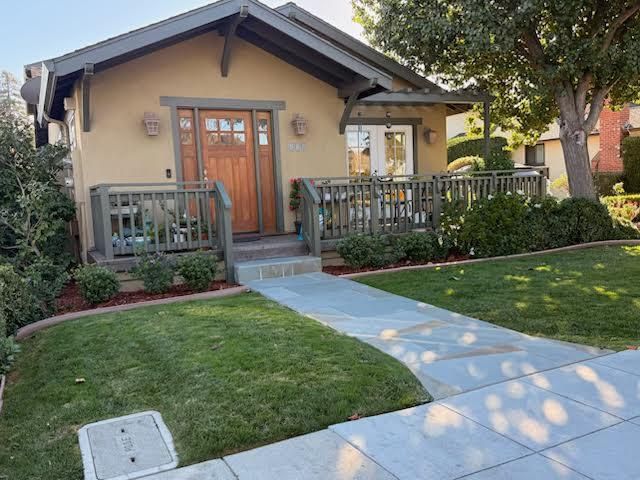
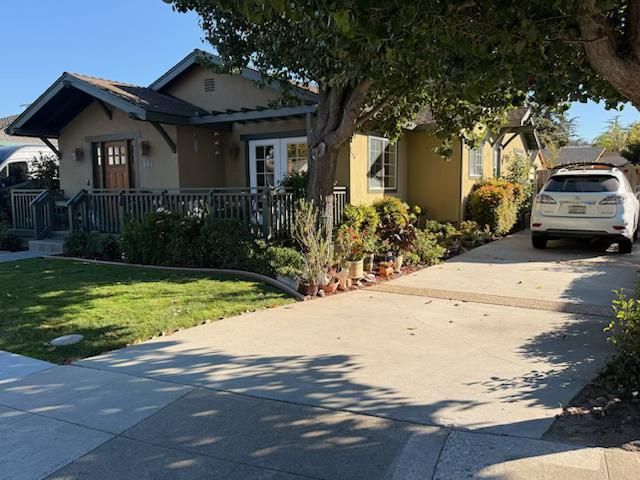
DOWNTOWN SUNNYVALE GEM REMODELED HOME, EXISTING ADU & POTENTIAL FOR ANOTHER! ONE PROPERTY. TWO LIVING SPACES. POTENTIAL FOR THREE! Welcome to 512 Bryan Avenue, an exceptional opportunity just a short stroll from vibrant downtown Sunnyvale! This beautifully remodeled 3-bedroom, 2-bathroom home features elegant granite countertops, two updated bathrooms, and a spacious primary suite with an expanded bathroom and generous walk-in closets. BUT THERE'S MORE! Above the attached two-car garage is a complete 1-bedroom, 1-bathroom ADU featuring its own kitchen, living room, and dining area! Perfect for extended family, guests, or potential rental income. THE BIG BONUS! The City of Sunnyvale has indicated the existing garage may accommodate ANOTHER ADU, creating the exciting possibility of THREE separate living spaces on one property! Subject to city approval. Imagine living in the main home while generating rental income, accommodating extended family, or exploring future investment possibilities! Enjoy downtown restaurants, shopping, cafés, and entertainment just minutes away, with convenient access to Silicon Valley employers and commuter routes. LIVE BEAUTIFULLY TODAY. INVEST IN TOMORROW'S POSSIBILITIES! Don't miss this rare Sunnyvale opportunity!

- Days on Market
- 1 day
- Current Status
- Active
- Original Price
- $2,699,000
- List Price
- $2,699,000
- On Market Date
- Oct 13, 2026
- Property Type
- Single Family Home
- Area
- 19 - Sunnyvale
- Zip Code
- 94086
- MLS ID
- ML82064496
- APN
- 209-12-031
- Year Built
- 1948
- Stories in Building
- 2
- Possession
- Unavailable
- Data Source
- MLSL
- Origin MLS System
- MLSListings, Inc.
Ellis Elementary School
Public K-5 Elementary
Students: 787 Distance: 0.2mi
Helios School
Private K-8 Coed
Students: 155 Distance: 0.4mi
Braly Elementary School
Public K-5 Elementary
Students: 391 Distance: 0.7mi
Bishop Elementary School
Public K-5 Elementary, Coed
Students: 475 Distance: 0.9mi
Ponderosa Elementary School
Public K-5 Elementary
Students: 590 Distance: 1.1mi
Cumberland Elementary School
Public K-5 Elementary
Students: 806 Distance: 1.1mi
- Bed
- 4
- Bath
- 3
- Parking
- 2
- Attached Garage, Off-Street Parking, On Street
- SQ FT
- 2,216
- SQ FT Source
- Unavailable
- Lot SQ FT
- 5,400.0
- Lot Acres
- 0.123967 Acres
- Pool Info
- None
- Kitchen
- Cooktop - Electric, Countertop - Granite, Dishwasher, Garbage Disposal, Oven - Electric, Pantry
- Cooling
- Central AC
- Dining Room
- Dining Area
- Disclosures
- Natural Hazard Disclosure
- Family Room
- Kitchen / Family Room Combo
- Flooring
- Carpet, Hardwood, Tile
- Foundation
- Concrete Slab, Crawl Space
- Fire Place
- Family Room
- Heating
- Central Forced Air
- Laundry
- Dryer, Inside
- Views
- Neighborhood
- Architectural Style
- Craftsman
- Fee
- Unavailable
MLS and other Information regarding properties for sale as shown in Theo have been obtained from various sources such as sellers, public records, agents and other third parties. This information may relate to the condition of the property, permitted or unpermitted uses, zoning, square footage, lot size/acreage or other matters affecting value or desirability. Unless otherwise indicated in writing, neither brokers, agents nor Theo have verified, or will verify, such information. If any such information is important to buyer in determining whether to buy, the price to pay or intended use of the property, buyer is urged to conduct their own investigation with qualified professionals, satisfy themselves with respect to that information, and to rely solely on the results of that investigation.
School data provided by GreatSchools. School service boundaries are intended to be used as reference only. To verify enrollment eligibility for a property, contact the school directly.