

$1,598,888
1,596
SQ FT
$1,002
SQ/FT
10095 Craft Drive
@ Finch Ave - 18 - Cupertino, Cupertino

- 3 Bed
- 3 (2/1) Bath
- 2 Park
- 1,596 sqft
- CUPERTINO
-

-
Sun Aug 30, 1:00 pm - 4:00 pm
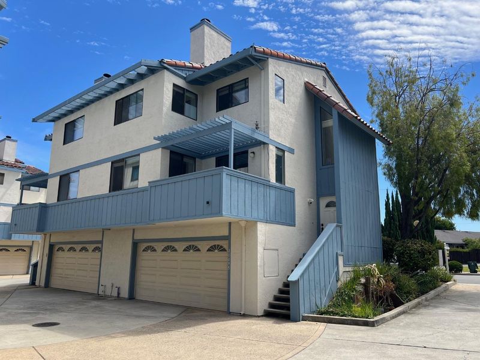
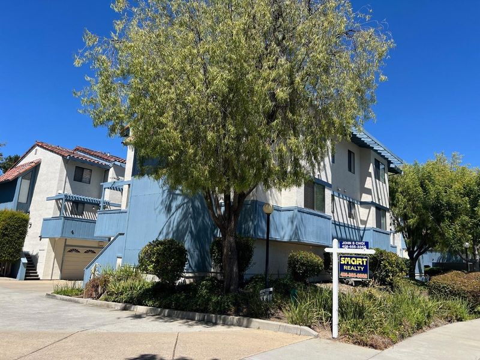
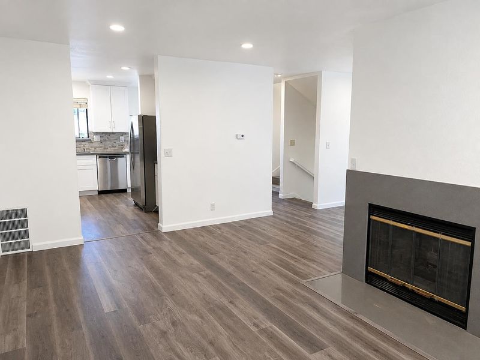
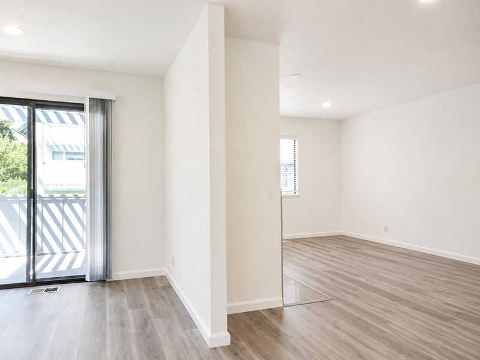
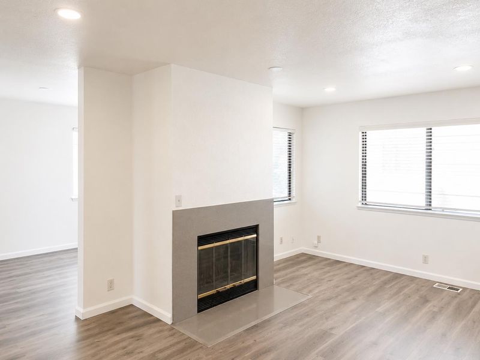
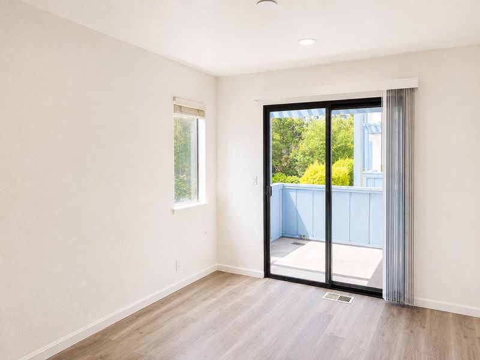
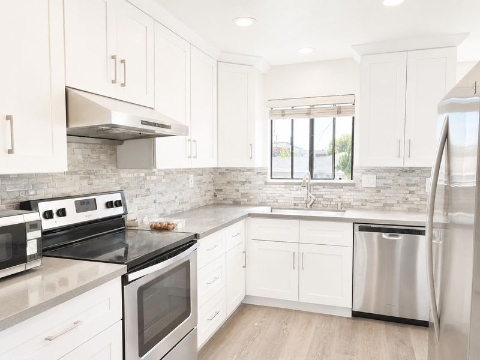
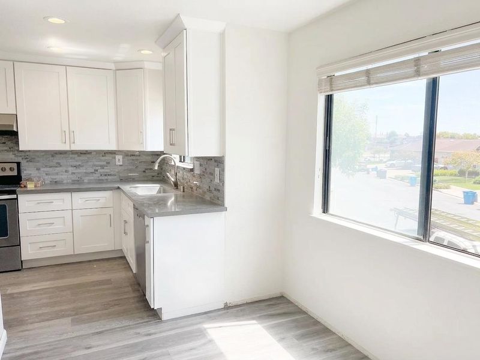
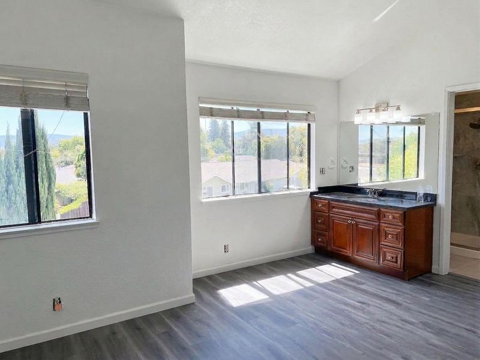
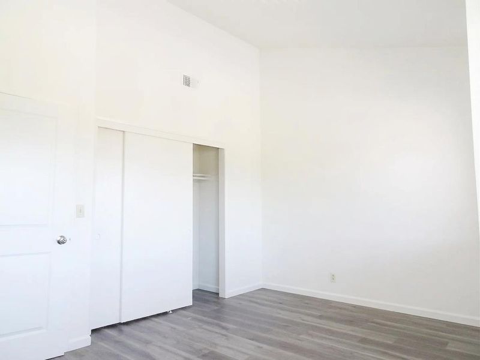
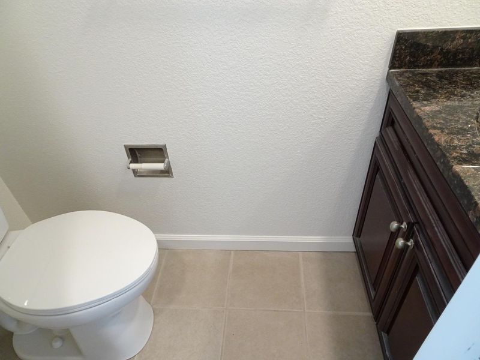
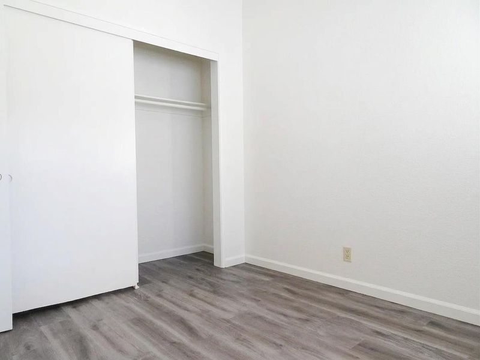
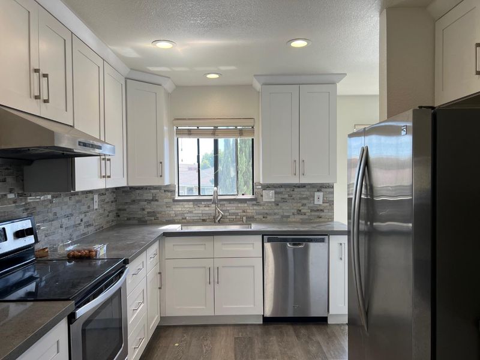
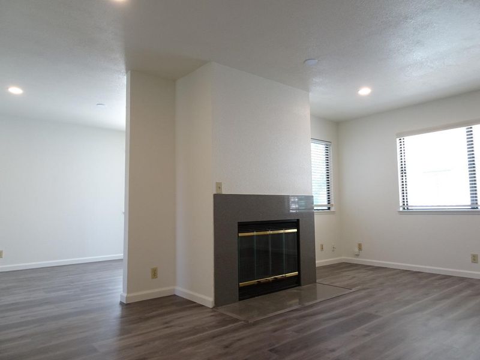
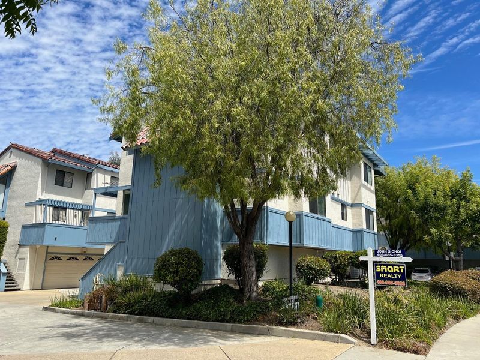
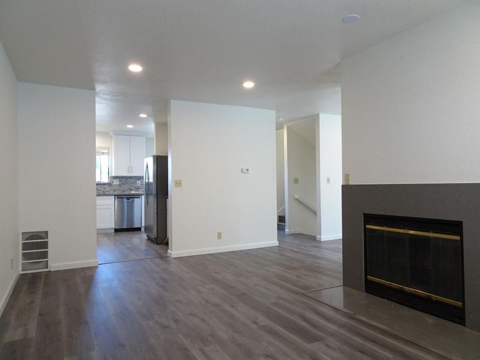
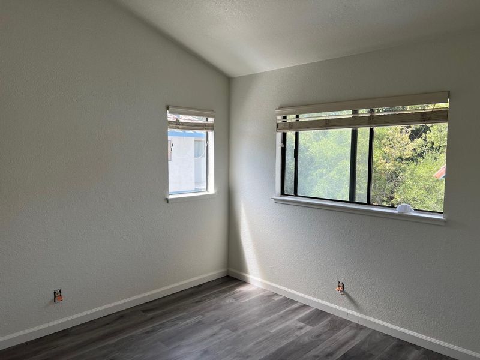
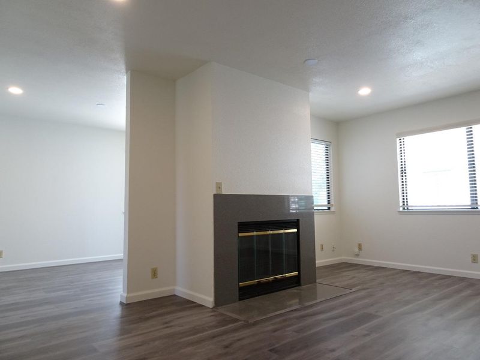
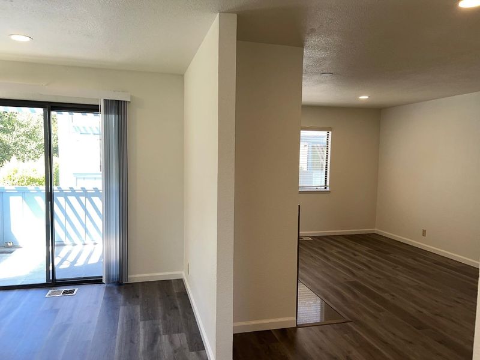
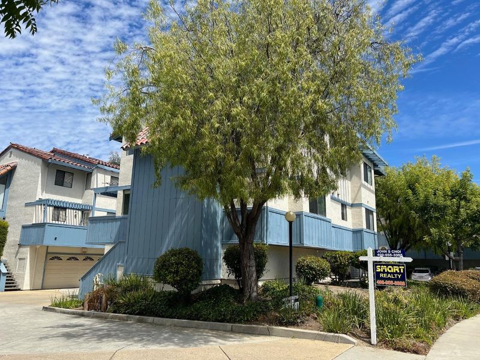
Dont miss this wonderful opportunity to own a beautiful home in a peaceful, charming, and highly desirable neighborhood in the prestigious Cupertino area! Nestled within a welcoming and safe community, this home offers a comfortable and inviting setting with thoughtful neighbors and ample on-site parking for guests. The oversized two-car garage provides exceptional storage space. Inside, the freshly painted home features brand-new LVP flooring, recessed lighting, and dual-pane windows. The remodeled kitchen features beautiful quartz countertops, stainless-steel appliances, and stylish shaker-style cabinetry. LOCATION is the biggest highlight. This home is located within the highly respected Cupertino School District with amazing academics! This home has been lovingly enjoyed by the previous owners for more than 25 years, who raised their children here and went on to see them thrive and achieve great success. Its easy to imagine creating your own lasting memories in this special home. Come see all that this wonderful Cupertino home has to offer!

- Days on Market
- 3 days
- Current Status
- Active
- Original Price
- $1,598,888
- List Price
- $1,598,888
- On Market Date
- Aug 27, 2026
- Property Type
- Townhouse
- Area
- 18 - Cupertino
- Zip Code
- 95014
- MLS ID
- ML82059198
- APN
- 375-02-037
- Year Built
- 1984
- Stories in Building
- 3
- Possession
- COE
- Data Source
- MLSL
- Origin MLS System
- MLSListings, Inc.
Bethel Lutheran School
Private PK-5 Elementary, Religious, Coed
Students: 151 Distance: 0.1mi
Cupertino High School
Public 9-12 Secondary
Students: 2305 Distance: 0.2mi
Futures Academy - Cupertino
Private 6-12 Coed
Students: 60 Distance: 0.3mi
D. J. Sedgwick Elementary School
Public PK-5 Elementary
Students: 617 Distance: 0.4mi
L. P. Collins Elementary School
Public K-5 Elementary
Students: 702 Distance: 0.7mi
Warren E. Hyde Middle School
Public 6-8 Middle
Students: 998 Distance: 0.8mi
- Bed
- 3
- Bath
- 3 (2/1)
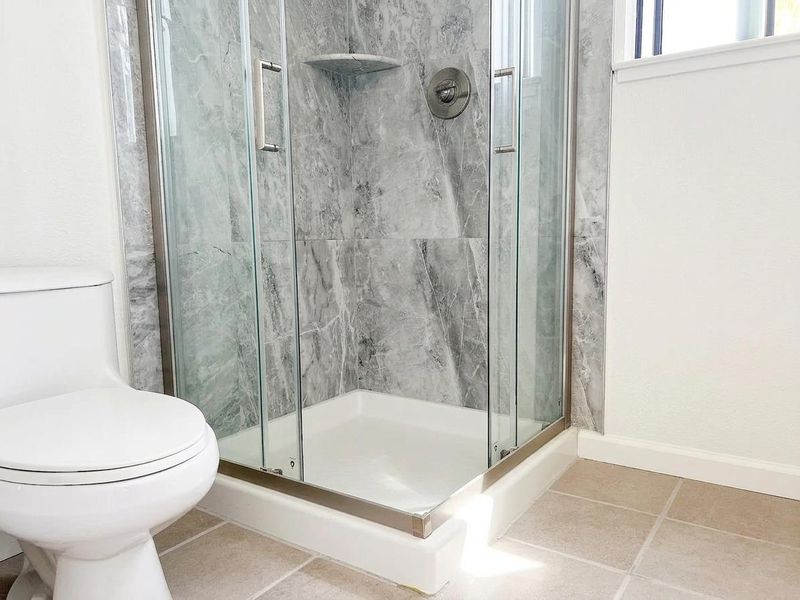
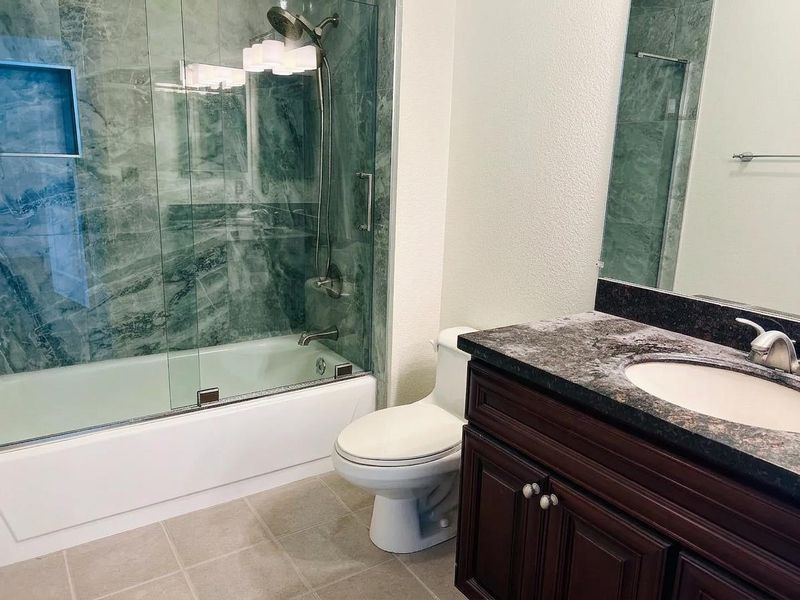
- Shower and Tub, Stall Shower, Tile, Updated Bath
- Parking
- 2
- Attached Garage, Guest / Visitor Parking, On Street, Parking Area
- SQ FT
- 1,596
- SQ FT Source
- Unavailable
- Lot SQ FT
- 945.0
- Lot Acres
- 0.021694 Acres
- Pool Info
- Community Facility, Other
- Kitchen
- Cooktop - Electric, Countertop - Quartz, Dishwasher, Exhaust Fan, Garbage Disposal, Microwave, Oven Range - Electric
- Cooling
- Central AC
- Dining Room
- Eat in Kitchen
- Disclosures
- Natural Hazard Disclosure
- Family Room
- No Family Room
- Flooring
- Tile, Other
- Foundation
- Concrete Slab
- Fire Place
- Living Room, Wood Burning
- Heating
- Central Forced Air, Electric, Fireplace, Heat Pump
- Laundry
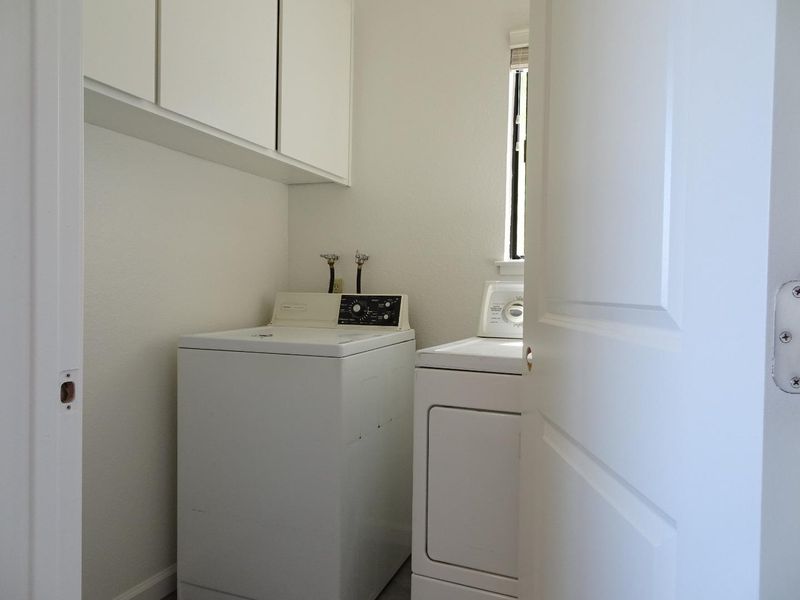
- Electricity Hookup (220V), In Utility Room, Washer / Dryer
- Possession
- COE
- * Fee
- $400
- Name
- Villa Calabasas HOA
- Phone
- 408-598-5356
- *Fee includes
- Exterior Painting, Garbage, Insurance - Common Area, Landscaping / Gardening, Maintenance - Common Area, Maintenance - Exterior, and Roof
MLS and other Information regarding properties for sale as shown in Theo have been obtained from various sources such as sellers, public records, agents and other third parties. This information may relate to the condition of the property, permitted or unpermitted uses, zoning, square footage, lot size/acreage or other matters affecting value or desirability. Unless otherwise indicated in writing, neither brokers, agents nor Theo have verified, or will verify, such information. If any such information is important to buyer in determining whether to buy, the price to pay or intended use of the property, buyer is urged to conduct their own investigation with qualified professionals, satisfy themselves with respect to that information, and to rely solely on the results of that investigation.
School data provided by GreatSchools. School service boundaries are intended to be used as reference only. To verify enrollment eligibility for a property, contact the school directly.