

$1,699,888
1,680
SQ FT
$1,012
SQ/FT
444 Amaral Circle
@ Kottinger - 3900 - Pleasanton, Pleasanton

- 4 Bed
- 3 Bath
- 1 Park
- 1,680 sqft
- PLEASANTON
-

-
Thu Jul 16, 1:00 pm - 4:00 pm
-
Sat Jul 18, 1:00 pm - 4:00 pm
-
Sun Jul 19, 1:00 pm - 4:00 pm
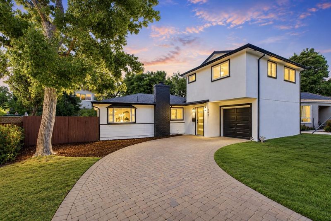
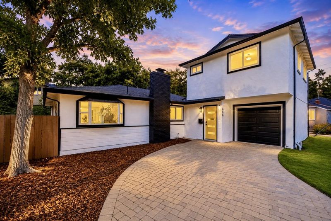
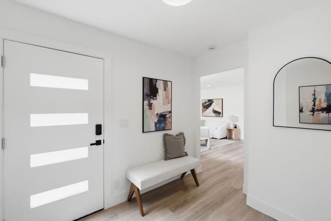
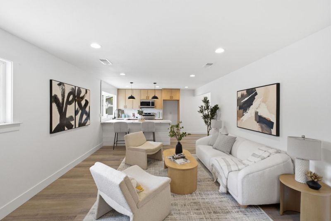
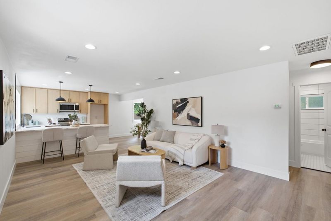
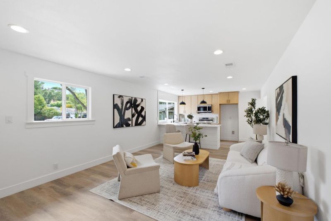
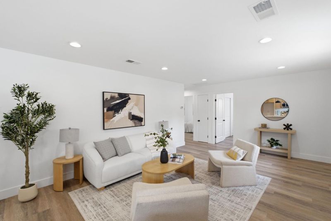
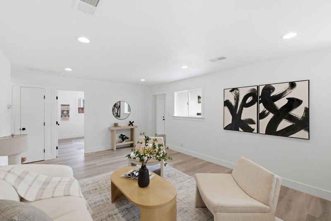
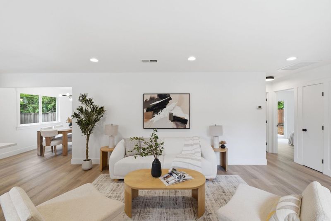
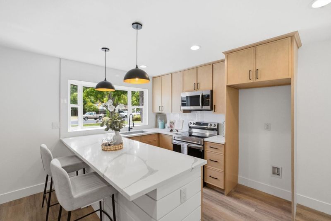
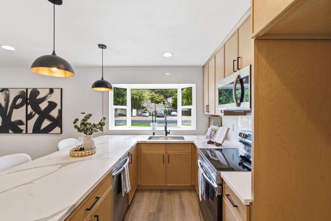
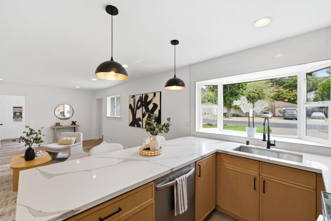
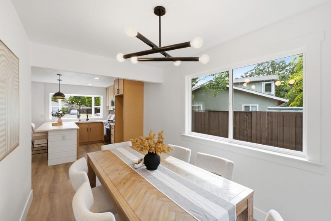
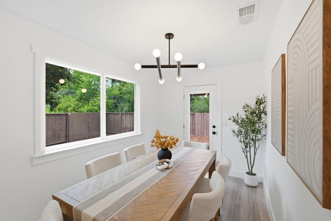
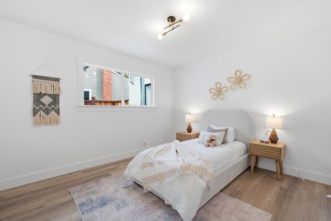
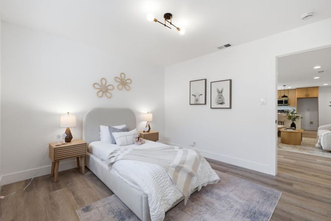
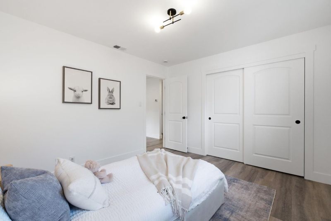
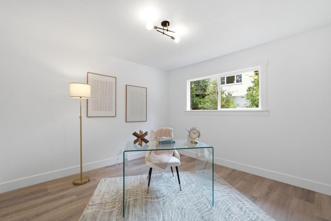
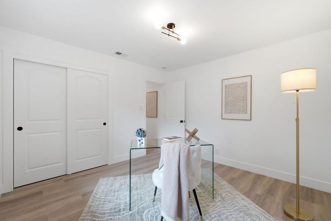
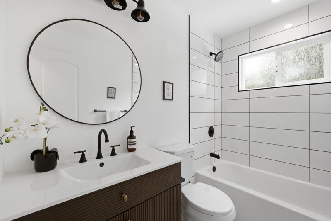
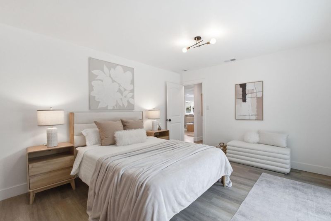
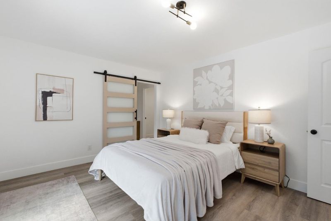
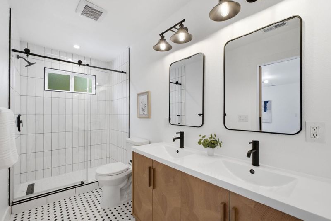
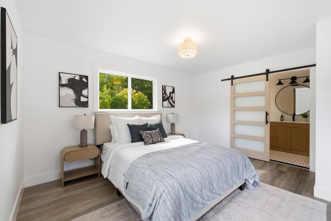
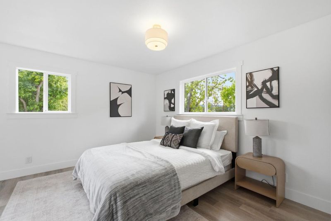
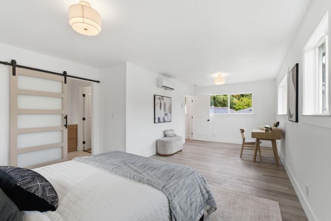
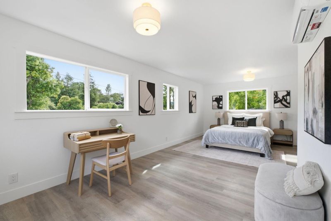
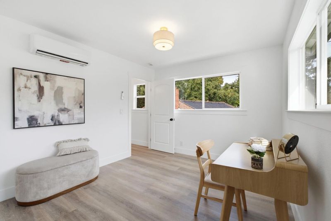
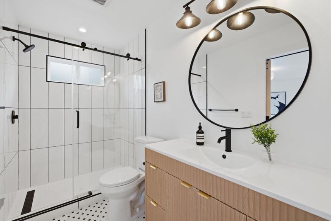
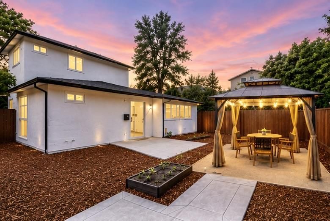
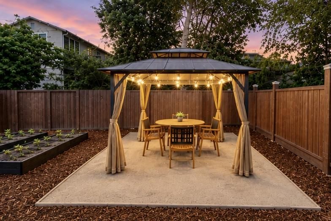
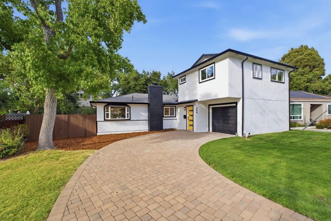
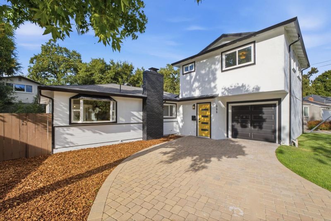
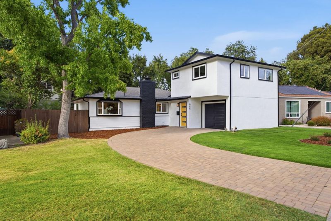
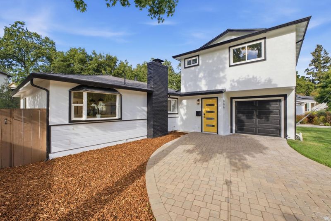
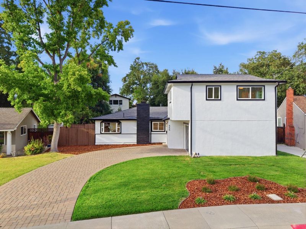
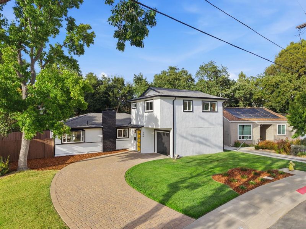
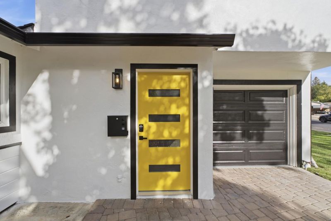
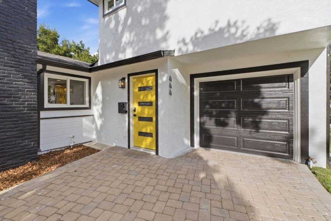
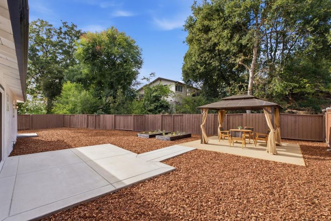
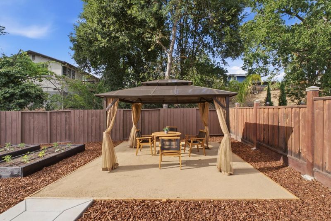
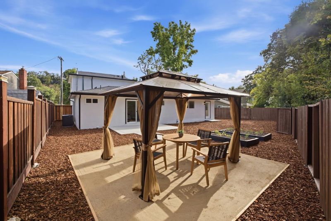
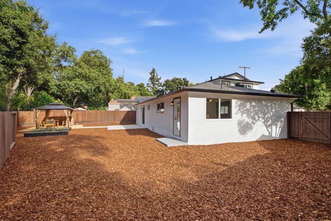
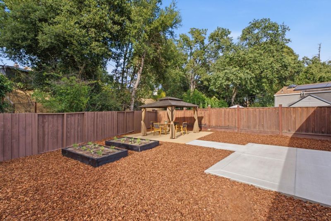
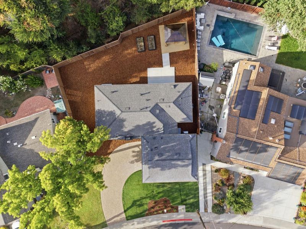
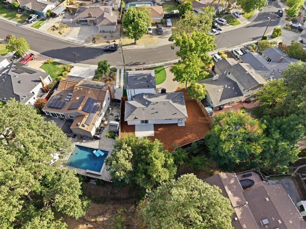
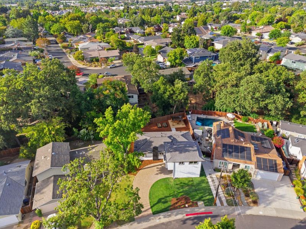
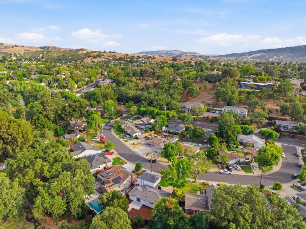
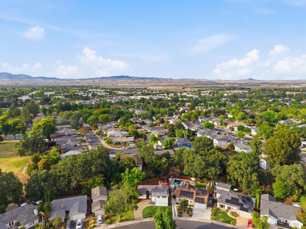
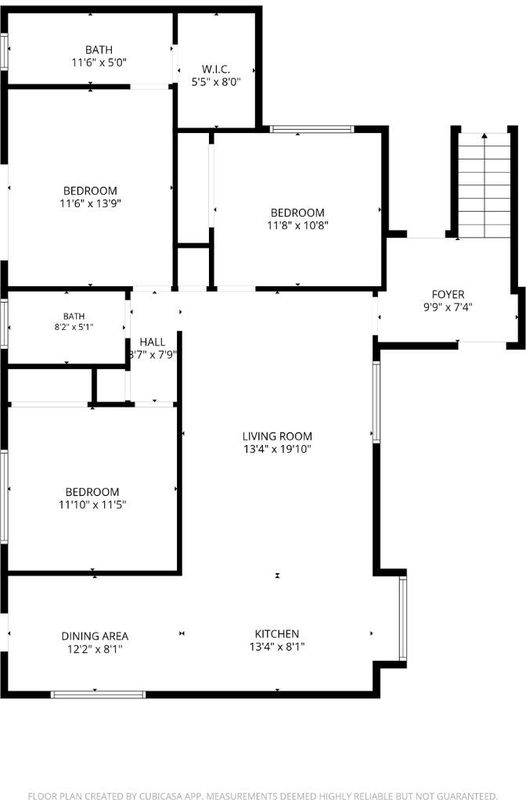
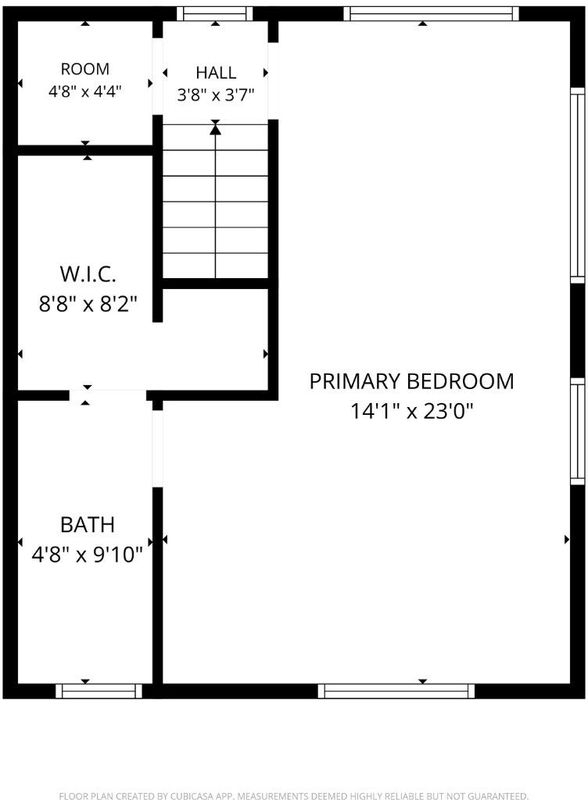
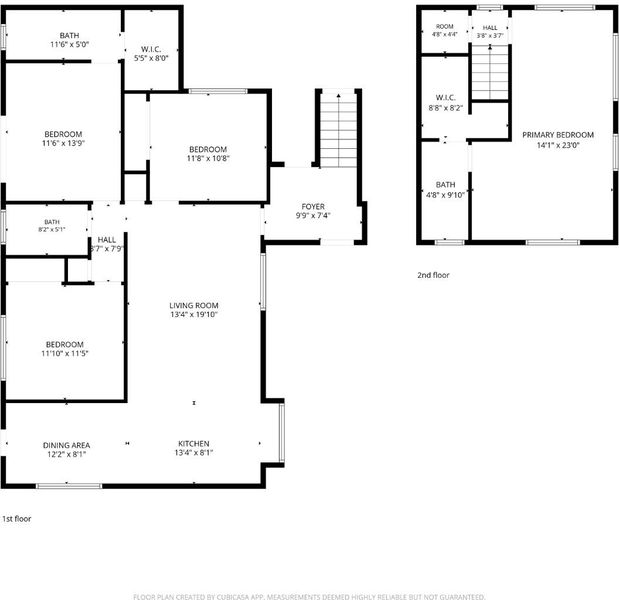
Welcome to this beautifully renovated 4 bedroom, 3 bathroom home nestled in the heart of Pleasanton, where modern comfort meets an unbeatable location. Thoughtfully designed with an abundance of natural light, recessed lighting throughout, and stylish contemporary finishes, this home offers a bright and inviting atmosphere from the moment you step inside. The highly desirable floor plan features 3 spacious bedrooms and 2 full bathrooms on the main level, providing exceptional flexibility for families, guests, or multigenerational living. Upstairs, escape to your private primary retreat complete with a spacious bedroom and ensuite bathroom, creating the perfect place to unwind at the end of the day. Step outside to a sizable backyard featuring a charming gazeboan ideal setting for entertaining, outdoor dining, or simply relaxing year-round. Just minutes from vibrant downtown Pleasanton, you'll enjoy easy access to award winning restaurants, boutique shopping, local parks, and convenient freeway access, making commuting throughout the Bay Area a breeze. This is more than just a homeit's the perfect blend of comfort, convenience, and the exceptional Pleasanton lifestyle.

- Days on Market
- 1 day
- Current Status
- Active
- Original Price
- $1,699,888
- List Price
- $1,699,888
- On Market Date
- Jul 14, 2026
- Property Type
- Single Family Home
- Area
- 3900 - Pleasanton
- Zip Code
- 94566
- MLS ID
- ML82054227
- APN
- 094-0066-059
- Year Built
- 1954
- Stories in Building
- 2
- Possession
- Unavailable
- Data Source
- MLSL
- Origin MLS System
- MLSListings, Inc.
Valley View Elementary School
Public K-5 Elementary
Students: 651 Distance: 0.2mi
Lighthouse Baptist School
Private K-12 Combined Elementary And Secondary, Religious, Nonprofit
Students: 23 Distance: 0.4mi
Genius Kids-Pleasanton Bernal
Private PK-6
Students: 120 Distance: 0.6mi
Pleasanton Adult And Career Education
Public n/a Adult Education
Students: NA Distance: 0.6mi
Amador Valley High School
Public 9-12 Secondary
Students: 2713 Distance: 0.6mi
Village High School
Public 9-12 Continuation
Students: 113 Distance: 0.6mi
- Bed
- 4
- Bath
- 3
- Double Sinks, Primary - Stall Shower(s), Shower over Tub - 1
- Parking
- 1
- Attached Garage
- SQ FT
- 1,680
- SQ FT Source
- Unavailable
- Lot SQ FT
- 7,355.0
- Lot Acres
- 0.168848 Acres
- Kitchen
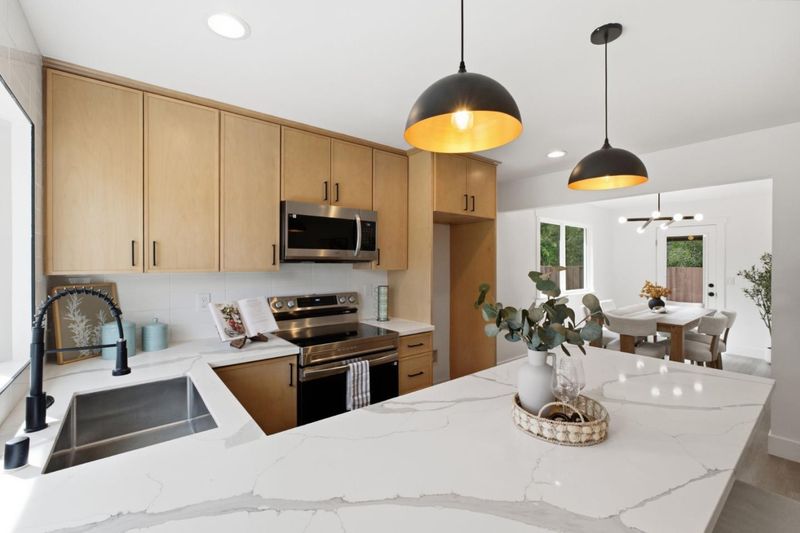
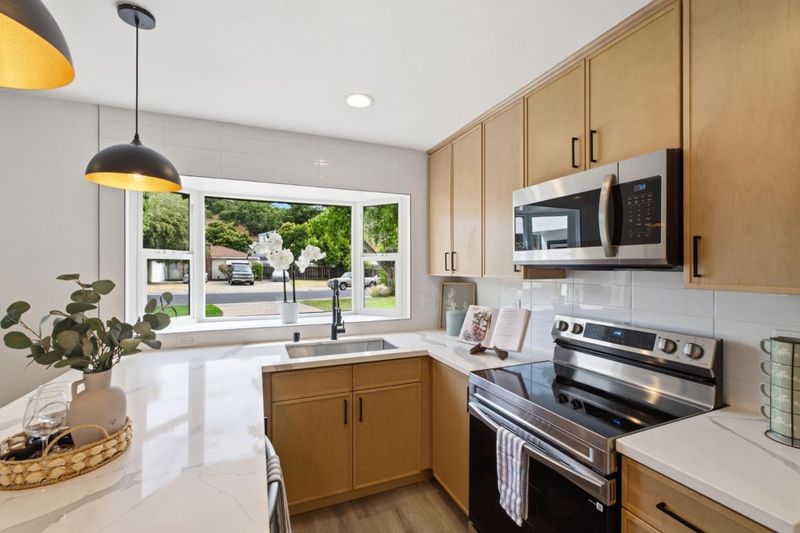
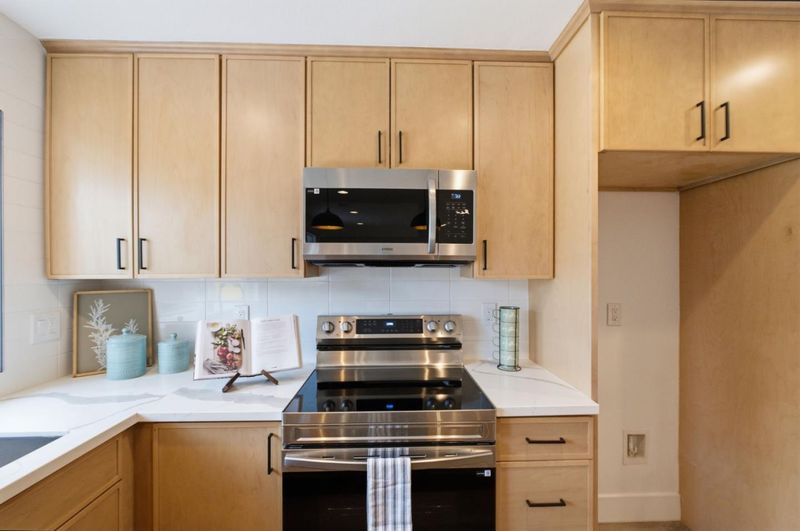
- Cooktop - Electric, Dishwasher, Microwave, Oven Range
- Cooling
- Central AC
- Dining Room
- Breakfast Bar, Eat in Kitchen
- Disclosures
- Natural Hazard Disclosure
- Family Room
- No Family Room
- Foundation
- Concrete Perimeter
- Heating
- Central Forced Air
- Fee
- Unavailable
MLS and other Information regarding properties for sale as shown in Theo have been obtained from various sources such as sellers, public records, agents and other third parties. This information may relate to the condition of the property, permitted or unpermitted uses, zoning, square footage, lot size/acreage or other matters affecting value or desirability. Unless otherwise indicated in writing, neither brokers, agents nor Theo have verified, or will verify, such information. If any such information is important to buyer in determining whether to buy, the price to pay or intended use of the property, buyer is urged to conduct their own investigation with qualified professionals, satisfy themselves with respect to that information, and to rely solely on the results of that investigation.
School data provided by GreatSchools. School service boundaries are intended to be used as reference only. To verify enrollment eligibility for a property, contact the school directly.