

$995,000
1,296
SQ FT
$768
SQ/FT
1388 Gough Street, #407
@ Geary - SF District 8 - Van Ness/Civic Center, San Francisco

- 2 Bed
- 2 Bath
- 1 Park
- 1,296 sqft
- San Francisco
-

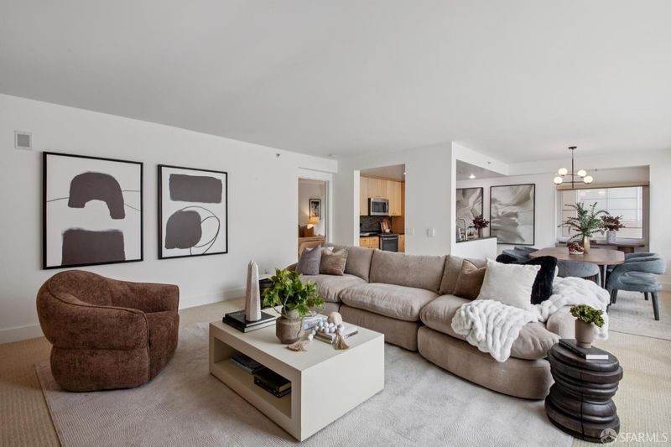
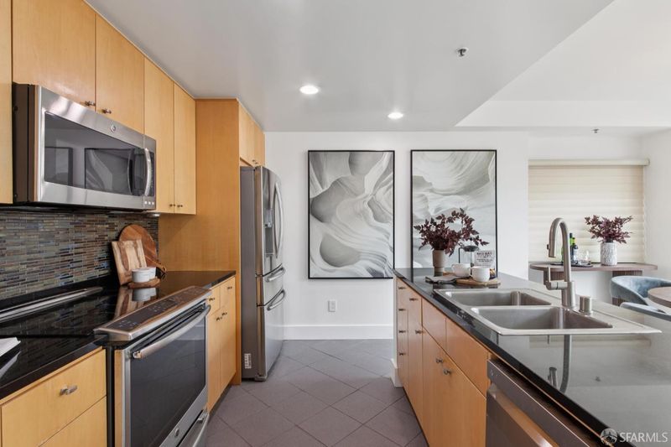
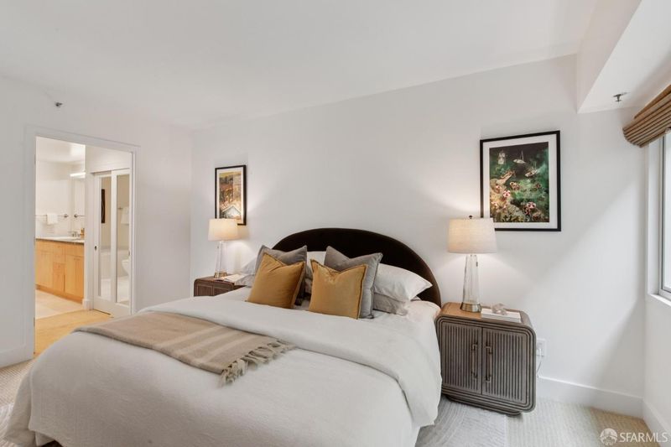
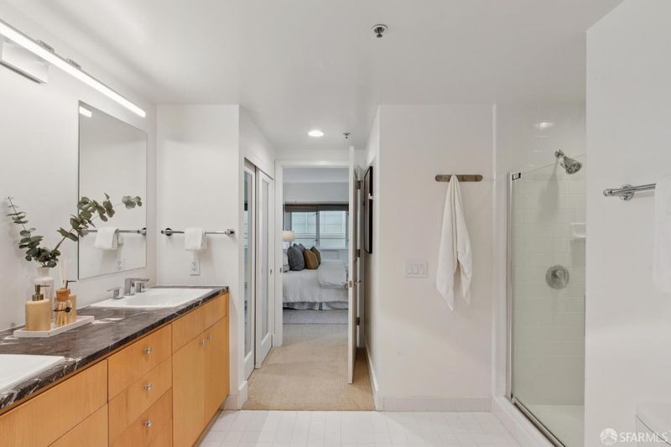
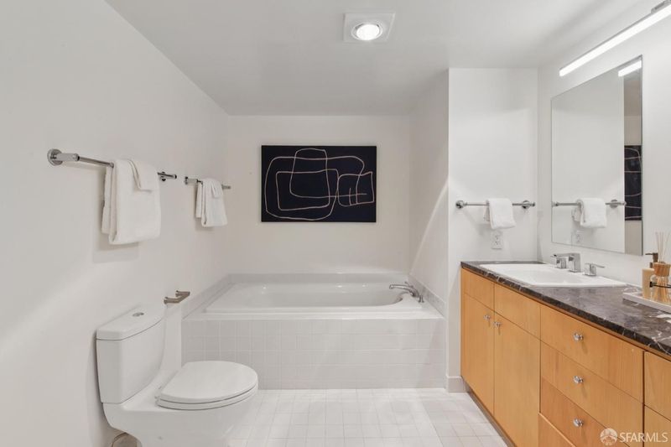
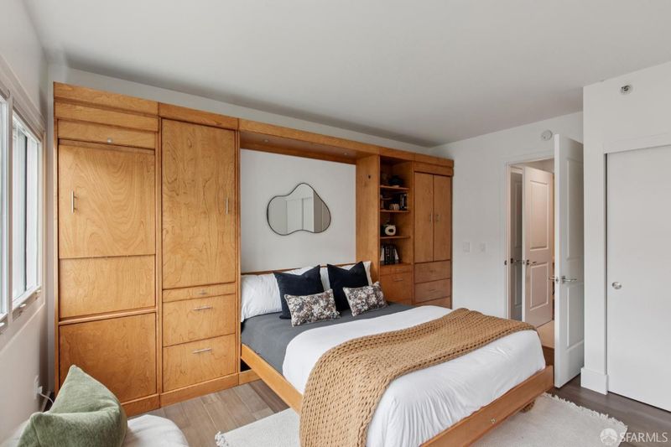
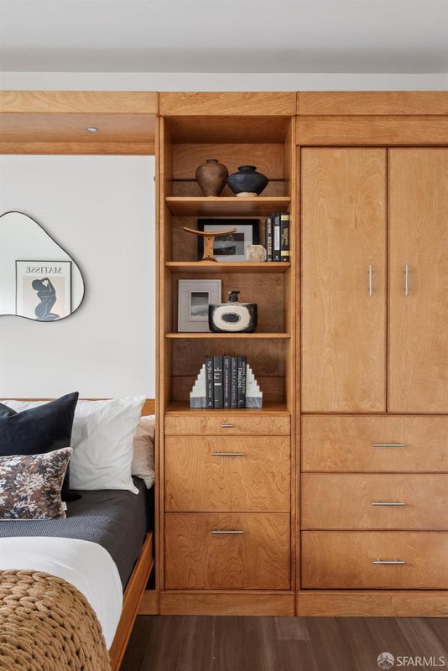
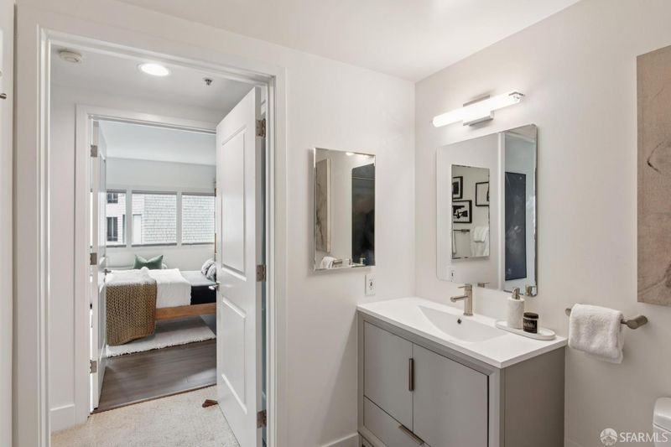
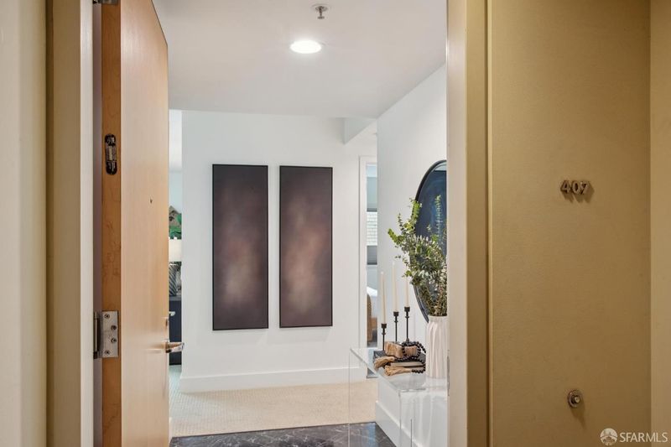
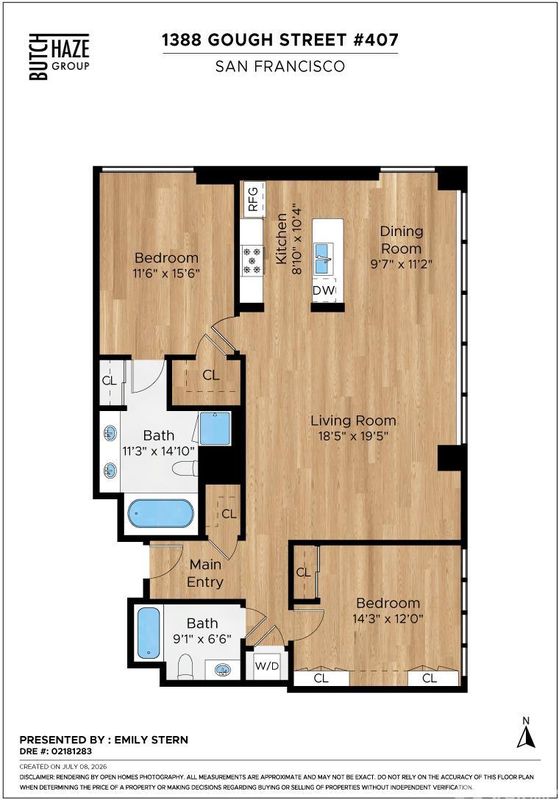
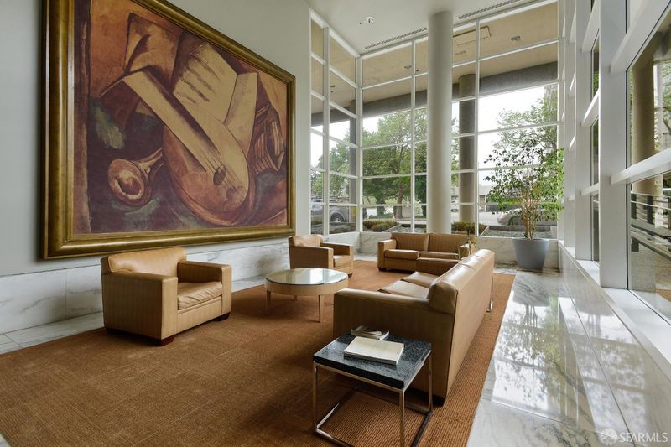
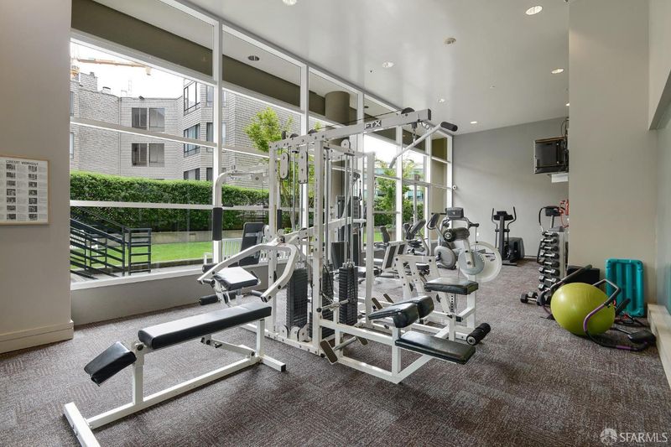
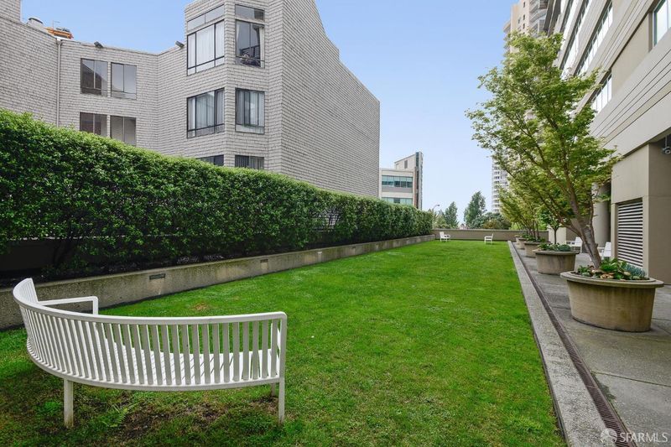
Quiet, spacious, and exceptionally convenient, Unit 407 is the city condo that lives easier than most. Overlooking the lush interior courtyard, this beautifully maintained 2 bed/2 bath corner residence offers rare space, privacy, and calm in the heart of San Francisco. Bright and peaceful, yet at the center of it all, this condo is just moments from Hayes Valley, Japantown, Polk Street, Pacific Heights, Whole Foods, and world-class arts and dining. With a Walk Score of 99 and excellent transit access, this is one of the most connected and convenient locations in the city. The expansive 1,296 sq. ft. floor plan is designed for real livability and easy entertaining, with open living and dining areas, abundant kitchen storage, and a desirable split-bedroom layout that creates excellent separation between the two bedrooms. The second bedroom offers the best of both worlds: a stylish built-in with a Murphy bed allows the room to function as a guest suite when needed, while preserving the day-to-day flexibility of a spacious home office, den, or creative space. Better yet, it creates a polished backdrop for video calls. Ample closets, a spa-inspired primary bathroom with double vanity, in-unit laundry, deeded storage cage, and one-car deeded parking add the everyday functionality that makes city living feel easy. This professionally managed, ADA-compliant elevator building is known for solid construction and exceptional soundproofing. Amenities include 24/7 door staff and security, secure package handling, a fitness center/yoga studio, guest parking, and a conference room.

- Days on Market
- 0 days
- Current Status
- Coming Soon
- Original Price
- $995,000
- List Price
- $995,000
- On Market Date
- Jul 15, 2026
- Property Type
- Condominium
- District
- SF District 8 - Van Ness/Civic Center
- Zip Code
- 94109
- MLS ID
- 531373459
- APN
- 0696040
- Year Built
- 1993
- Stories in Building
- 0
- Number of Units
- 72
- Possession
- Close Of Escrow
- Data Source
- SFAR
- Origin MLS System
Montessori House of Children School
Private K-1 Montessori, Elementary, Coed
Students: 110 Distance: 0.1mi
Sacred Heart Cathedral Preparatory
Private 9-12 Secondary, Religious, Nonprofit
Students: 1340 Distance: 0.2mi
Stuart Hall High School
Private 9-12 Secondary, Religious, All Male
Students: 203 Distance: 0.2mi
Parks (Rosa) Elementary School
Public K-5 Elementary
Students: 476 Distance: 0.3mi
S.F. County Civic Center Secondary
Public 6-12 Opportunity Community
Students: 73 Distance: 0.4mi
Tenderloin Community
Public K-5 Elementary
Students: 314 Distance: 0.4mi
- Bed
- 2
- Bath
- 2
- Tub w/Shower Over
- Parking
- 1
- Assigned, Side By Side, Underground, Independent, On Site
- SQ FT
- 1,296
- SQ FT Source
- Assessor Auto-Fill
- Lot SQ FT
- 25,061.0
- Lot Acres
- 0.5753 Acres
- Entry Level
- 0
- Exterior Details
- Uncovered Courtyard
- Flooring
- Carpet, Marble, Wood
- Laundry
- Laundry Closet
- Views
- Garden
- Possession
- Close Of Escrow
- Architectural Style
- Contemporary
- * Fee
- $1,933
- Name
- Post International Owners Association
- *Fee includes
- Common Areas, Insurance, Maintenance Structure, Maintenance Grounds, Management, Trash, and Water
MLS and other Information regarding properties for sale as shown in Theo have been obtained from various sources such as sellers, public records, agents and other third parties. This information may relate to the condition of the property, permitted or unpermitted uses, zoning, square footage, lot size/acreage or other matters affecting value or desirability. Unless otherwise indicated in writing, neither brokers, agents nor Theo have verified, or will verify, such information. If any such information is important to buyer in determining whether to buy, the price to pay or intended use of the property, buyer is urged to conduct their own investigation with qualified professionals, satisfy themselves with respect to that information, and to rely solely on the results of that investigation.
School data provided by GreatSchools. School service boundaries are intended to be used as reference only. To verify enrollment eligibility for a property, contact the school directly.