

$2,699,998
1,741
SQ FT
$1,551
SQ/FT
1244 Parkington Avenue
@ S. Bernardo - 19 - Sunnyvale, Sunnyvale

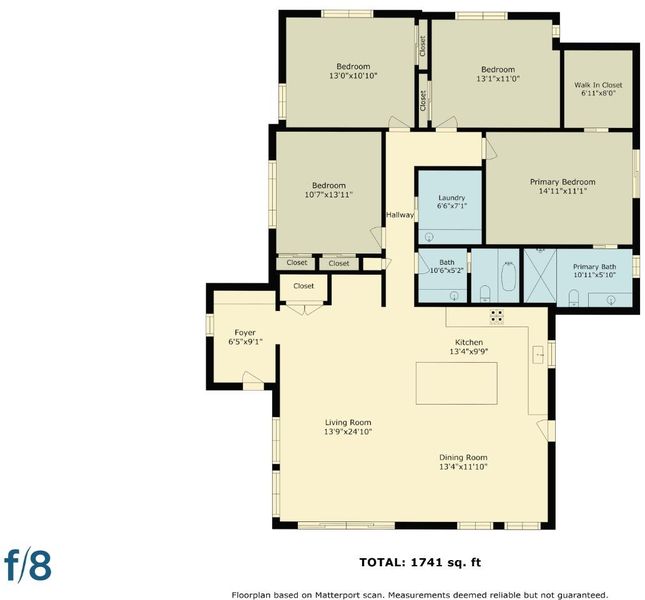
- 4 Bed
- 2 Bath
- 2 Park
- 1,741 sqft
- SUNNYVALE
-

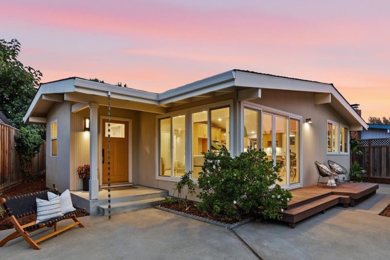
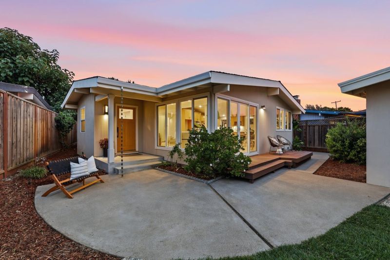
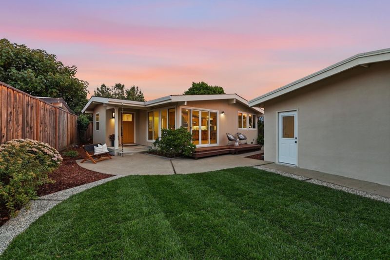
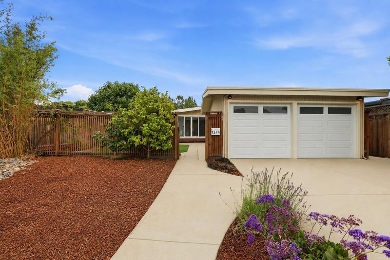
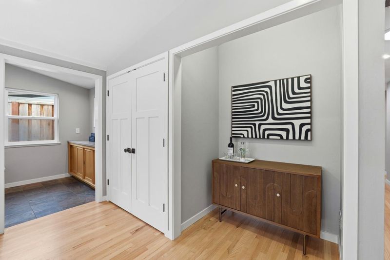
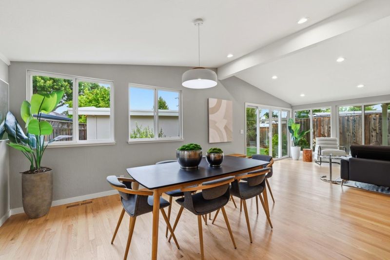
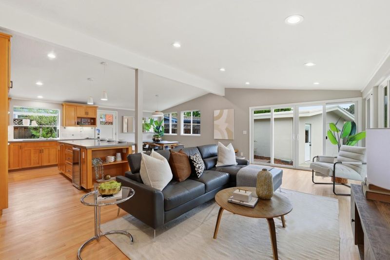
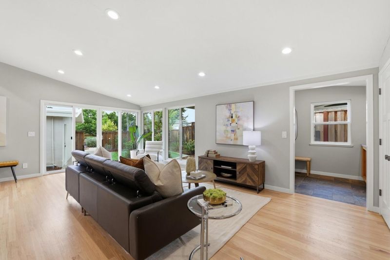
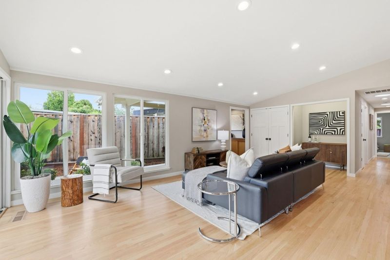
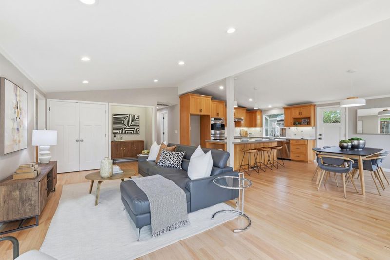
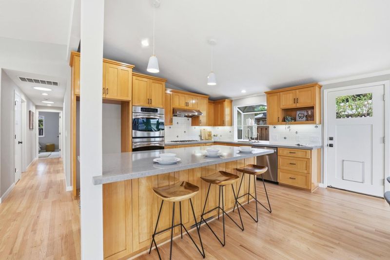
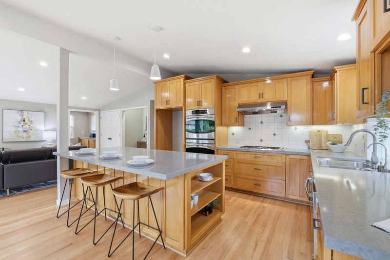
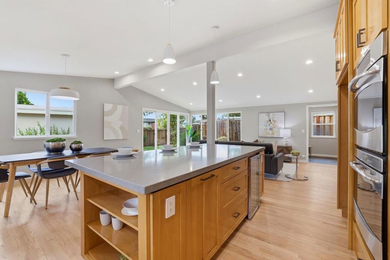
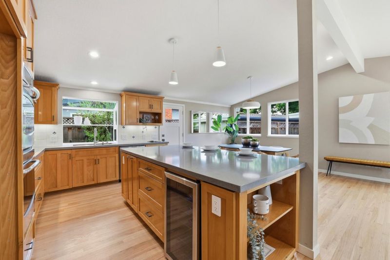
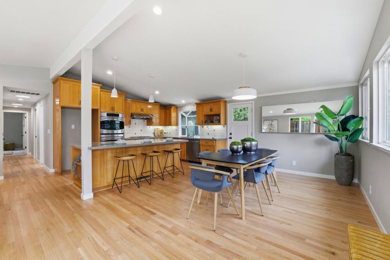
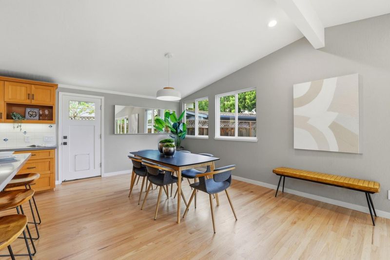
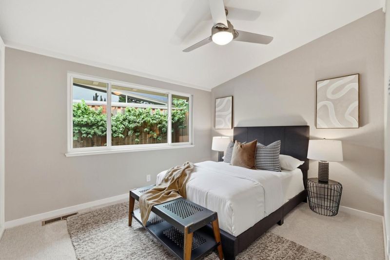
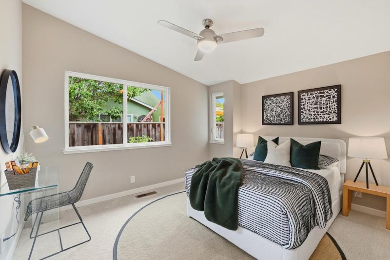
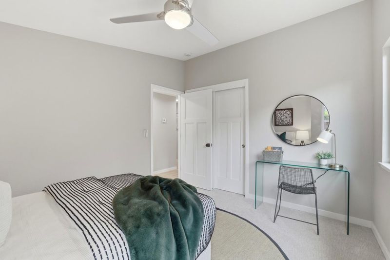
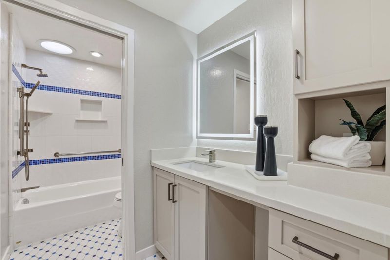
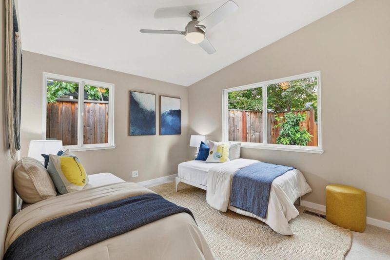
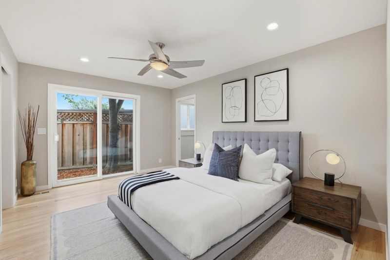
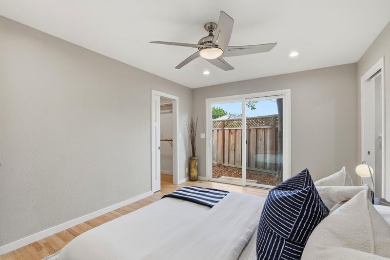
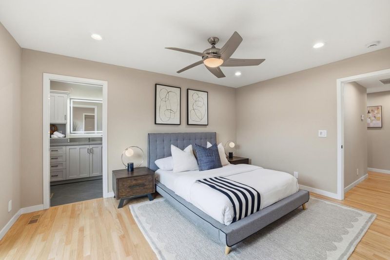
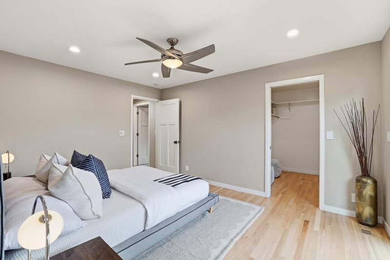
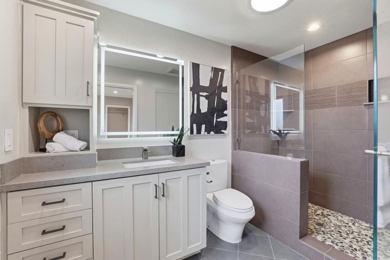
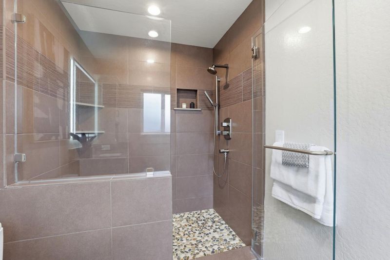
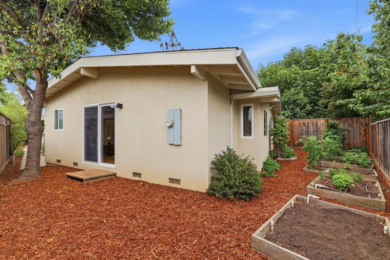
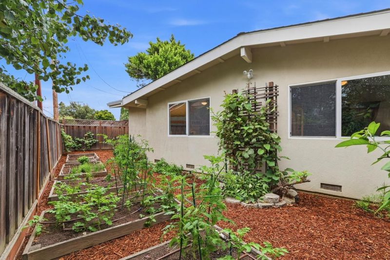
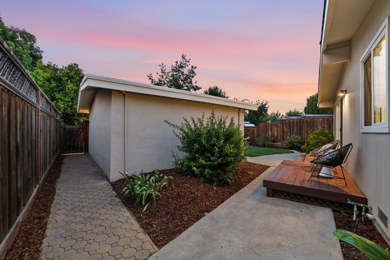
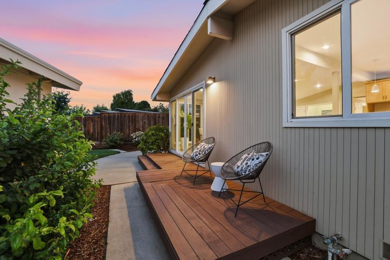
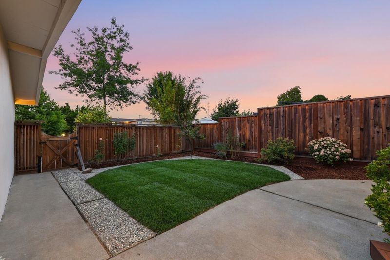
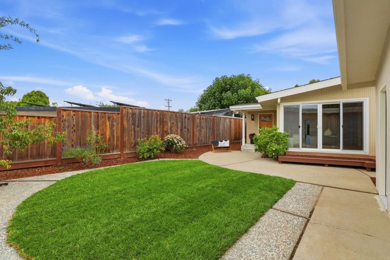
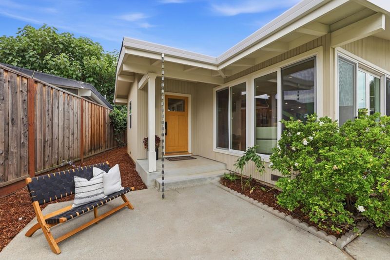
Exceptional craftsmanship meets Modern California Living. 1244 Parkington Avenue has been extensively upgraded with a commitment to Quality, Efficiency, and Longevity. -This home features an Auspicious North-Facing (0°) Front Door. -Natural Light fills the home through picture windows and vaulted ceilings that seamlessly connect the indoor and outdoor living spaces. Every detail was intentionally selected from the welcoming foyer, real hardwood floors, custom cabinetry and designer finishes. The home's infrastructure has been comprehensively updated with Toto plumbing fixtures, Trane heating and air conditioning systems, updated plumbing, upgraded electrical panel, tankless water heater, and a newer roof - providing comfort, efficiency, and peace of mind. Beyond the gated entry find a Private California Oasis. The gardens naturally thrive and feature mature orange, peach, muscadine grape, pineapple guava, and so much more. The fully enclosed front yard offers a safe place to play and explore while encouraging privacy, curb appeal and year round enjoyment. Located in Sunnyvale's coveted Cherry Chase neighborhood, Enjoy award-winning schools, nearby parks, shopping, dining, major Silicon Valley employers, and convenient access to Highway 85, El Camino Real, and Caltrain.

- Days on Market
- 0 days
- Current Status
- Active
- Original Price
- $2,699,998
- List Price
- $2,699,998
- On Market Date
- Jul 14, 2026
- Property Type
- Single Family Home
- Area
- 19 - Sunnyvale
- Zip Code
- 94087
- MLS ID
- ML82053314
- APN
- 198-14-068
- Year Built
- 1955
- Stories in Building
- 1
- Possession
- Unavailable
- Data Source
- MLSL
- Origin MLS System
- MLSListings, Inc.
Cherry Chase Elementary School
Public K-5 Elementary, Coed
Students: 835 Distance: 0.2mi
Little Rascals Child Care Center
Private PK-1 Preschool Early Childhood Center, Elementary, Coed
Students: NA Distance: 0.5mi
Sunnyvale Christian
Private K-5 Elementary, Religious, Coed
Students: 110 Distance: 0.6mi
Alta Vista High School
Public 9-12 Continuation
Students: 79 Distance: 0.7mi
Sunnyvale Middle School
Public 6-8 Middle
Students: 1211 Distance: 0.7mi
Cumberland Elementary School
Public K-5 Elementary
Students: 806 Distance: 0.9mi
- Bed
- 4
- Bath
- 2
- Parking
- 2
- Detached Garage, Off-Street Parking
- SQ FT
- 1,741
- SQ FT Source
- Unavailable
- Lot SQ FT
- 6,000.0
- Lot Acres
- 0.137741 Acres
- Cooling
- Central AC
- Dining Room
- Dining Area in Family Room, Dining Area in Living Room
- Disclosures
- Natural Hazard Disclosure
- Family Room
- Separate Family Room
- Flooring
- Hardwood
- Foundation
- Crawl Space
- Heating
- Forced Air
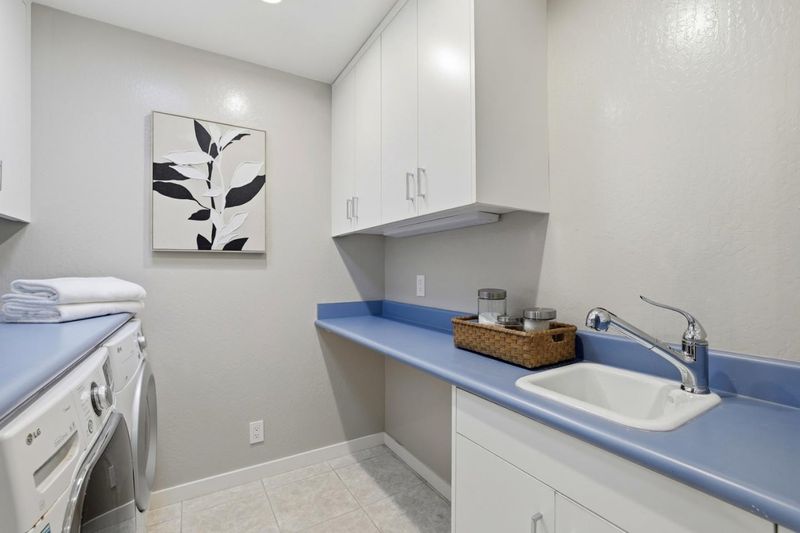
- Laundry
- Inside
- Fee
- Unavailable
MLS and other Information regarding properties for sale as shown in Theo have been obtained from various sources such as sellers, public records, agents and other third parties. This information may relate to the condition of the property, permitted or unpermitted uses, zoning, square footage, lot size/acreage or other matters affecting value or desirability. Unless otherwise indicated in writing, neither brokers, agents nor Theo have verified, or will verify, such information. If any such information is important to buyer in determining whether to buy, the price to pay or intended use of the property, buyer is urged to conduct their own investigation with qualified professionals, satisfy themselves with respect to that information, and to rely solely on the results of that investigation.
School data provided by GreatSchools. School service boundaries are intended to be used as reference only. To verify enrollment eligibility for a property, contact the school directly.