

$549,000
1,297
SQ FT
$423
SQ/FT
330 Twin Lakes Drive
@ Oakmont Drive - Oakmont, Santa Rosa

- 2 Bed
- 2 Bath
- 1 Park
- 1,297 sqft
- Santa Rosa
-

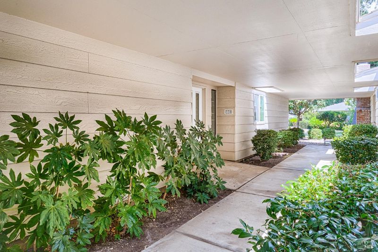
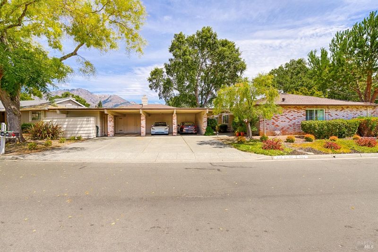
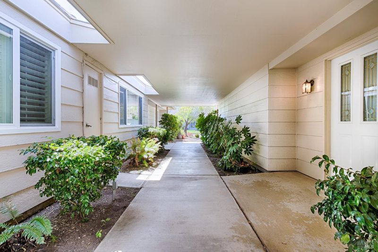
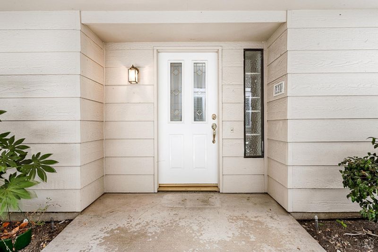
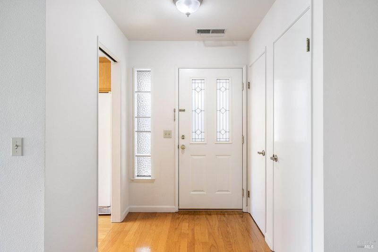
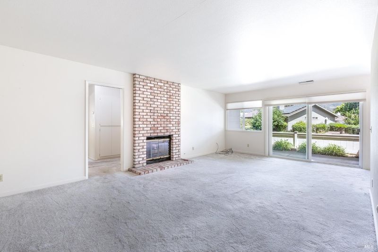
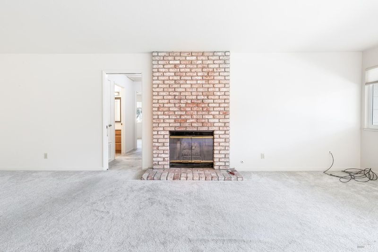
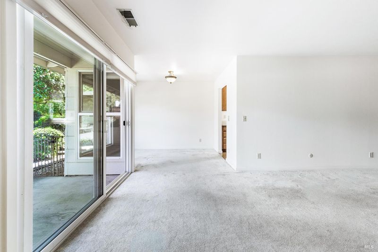
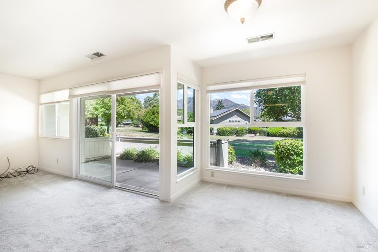
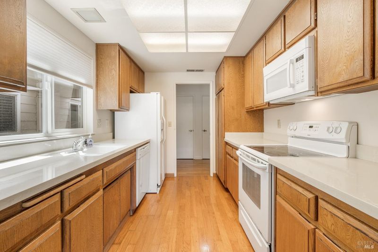
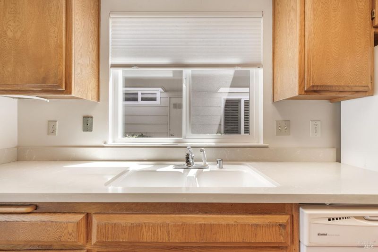
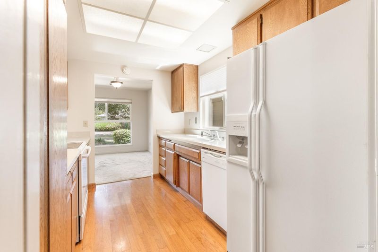
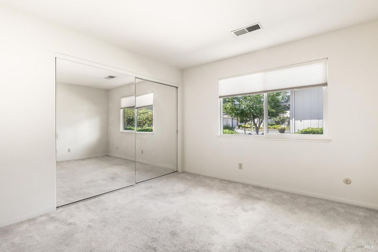
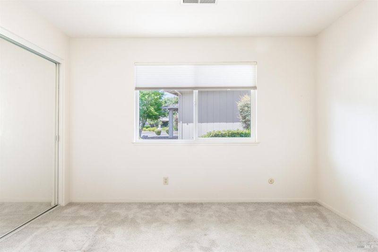
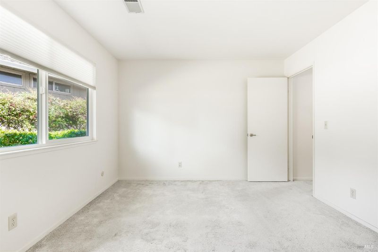
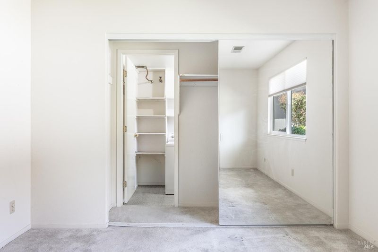
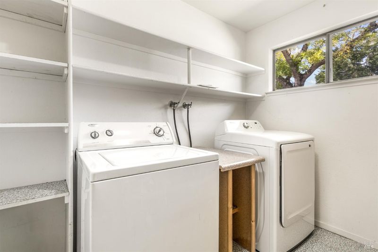
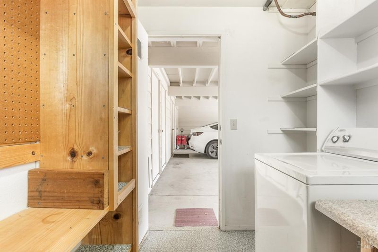
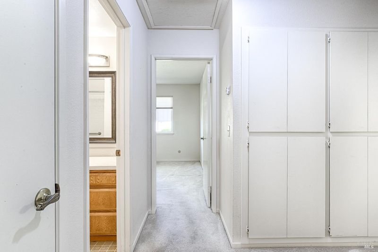
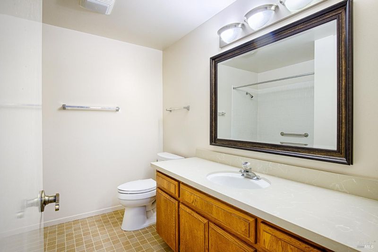
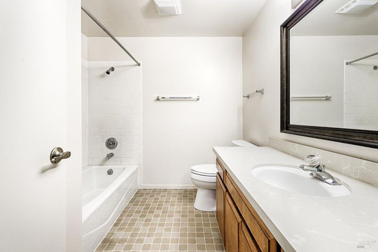
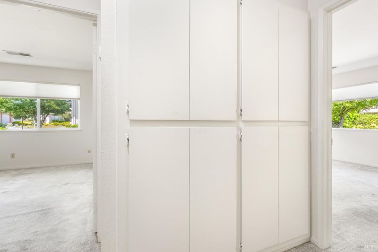
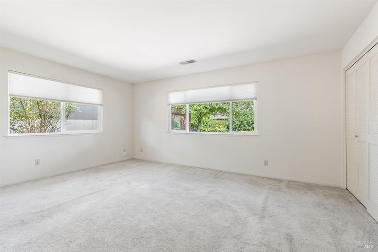
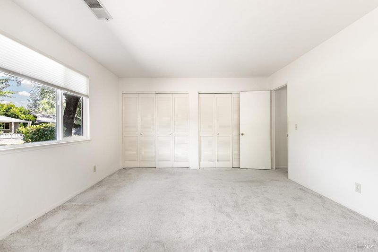
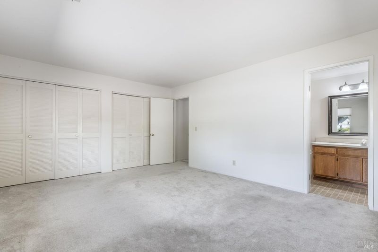
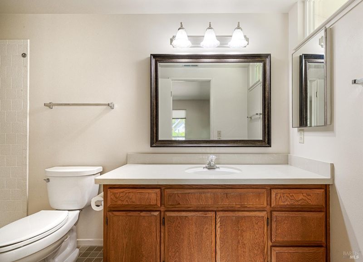
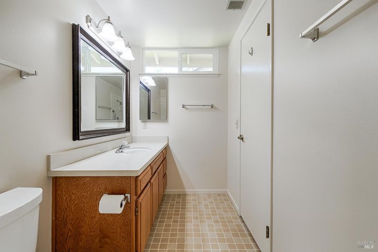
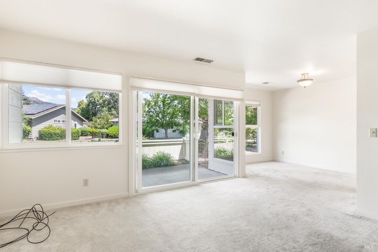
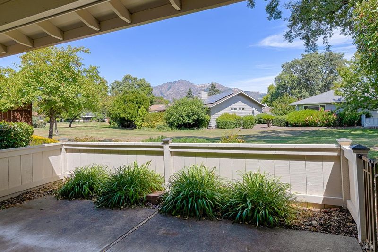
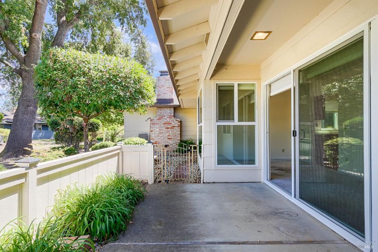
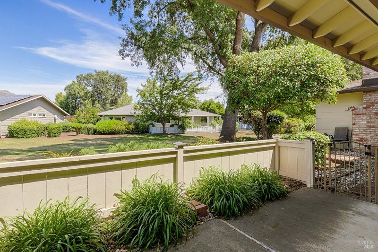
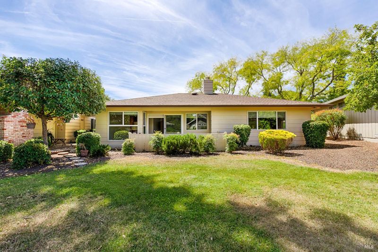
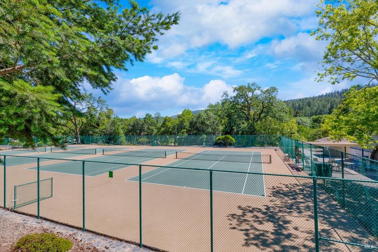
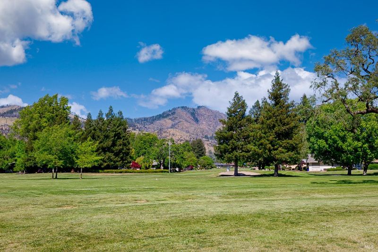
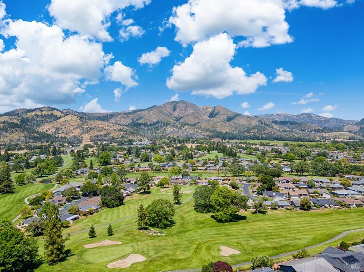
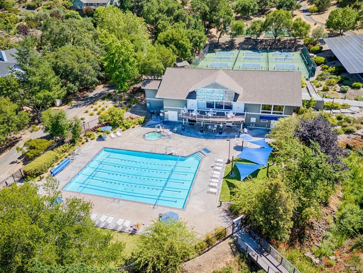
Great location for this nicely updated A'' unit of a triplex, offering comfortable living spaces, thoughtful improvements, and beautiful views. The sellers have made numerous updates throughout, including dual-pane windows, updated kitchen and bathroom countertops, and smooth ceilings. The roof was replaced by Heritage Roofing in October 2020, and the stove and microwave were replaced in June 2026. A unique and practical improvement is the addition of a private door from the guest bedroom closet to the separate utility room, providing convenient access and added functionality. The Twin Lakes HOA includes exterior painting, water, and landscape maintenance, offering added convenience and helping simplify homeownership. Step outside to the private rear patio and take in lovely views of Hood Mountain and Twin Lakes' common open space. The setting provides a wonderful sense of privacy while offering the benefits of a well-maintained community. This desirable Oakmont home combines comfort, thoughtful updates, beautiful surroundings, and low-maintenance living. Come discover all that Oakmont has to offera warm and welcoming 55+ community where neighbors become friends and every day feels a little like a retreat. Enjoy an abundance of recreational amenities, including swimming pools, tennis, pickleball, fitness facilities, walking trails, clubs, and social activities. Shops, delightful eateries, and convenient transportation are also just moments away. Whether you're looking for a peaceful place to relax or an active lifestyle surrounded by friends and community, this home offers an exceptional opportunity to enjoy the best of Oakmont living.

- Days on Market
- 1 day
- Current Status
- Active
- Original Price
- $549,000
- List Price
- $549,000
- On Market Date
- Aug 28, 2026
- Property Type
- Single Family Residence
- Area
- Oakmont
- Zip Code
- 95409
- MLS ID
- 326070540
- APN
- 016-670-060-000
- Year Built
- 1985
- Stories in Building
- Unavailable
- Possession
- Close Of Escrow
- Data Source
- BAREIS
- Origin MLS System
Kenwood Elementary School
Public K-6 Elementary
Students: 138 Distance: 1.6mi
Heidi Hall's New Song Isp
Private K-12
Students: NA Distance: 3.8mi
Austin Creek Elementary School
Public K-6 Elementary
Students: 387 Distance: 4.0mi
Dunbar Elementary School
Public K-5 Elementary
Students: 198 Distance: 4.5mi
Strawberry Elementary School
Public 4-6 Elementary
Students: 397 Distance: 4.5mi
Rincon School
Private 10-12 Special Education, Secondary, All Male, Coed
Students: 5 Distance: 4.9mi
- Bed
- 2
- Bath
- 2
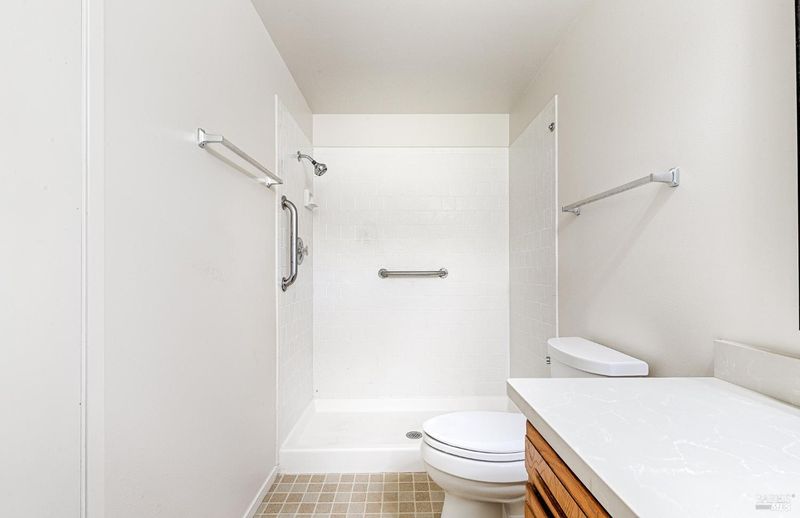
- Quartz, Shower Stall(s)
- Parking
- 1
- Assigned, Covered, Interior Access
- SQ FT
- 1,297
- SQ FT Source
- Assessor Auto-Fill
- Lot SQ FT
- 1,799.0
- Lot Acres
- 0.0413 Acres
- Cooling
- Central
- Dining Room
- Dining/Living Combo
- Living Room
- View
- Flooring
- Carpet
- Foundation
- Slab
- Fire Place
- Brick, Gas Starter, Living Room
- Heating
- Central
- Laundry
- Dryer Included, Inside Room, Washer Included
- Main Level
- Bedroom(s), Dining Room, Full Bath(s), Kitchen, Living Room, Primary Bedroom
- Views
- Garden/Greenbelt
- Possession
- Close Of Escrow
- Basement
- None
- * Fee
- $282
- Name
- Twin Lakes HOA
- Phone
- (707) 539-5810
- *Fee includes
- Maintenance Exterior and Water
MLS and other Information regarding properties for sale as shown in Theo have been obtained from various sources such as sellers, public records, agents and other third parties. This information may relate to the condition of the property, permitted or unpermitted uses, zoning, square footage, lot size/acreage or other matters affecting value or desirability. Unless otherwise indicated in writing, neither brokers, agents nor Theo have verified, or will verify, such information. If any such information is important to buyer in determining whether to buy, the price to pay or intended use of the property, buyer is urged to conduct their own investigation with qualified professionals, satisfy themselves with respect to that information, and to rely solely on the results of that investigation.
School data provided by GreatSchools. School service boundaries are intended to be used as reference only. To verify enrollment eligibility for a property, contact the school directly.