

$2,900,000
1,960
SQ FT
$1,480
SQ/FT
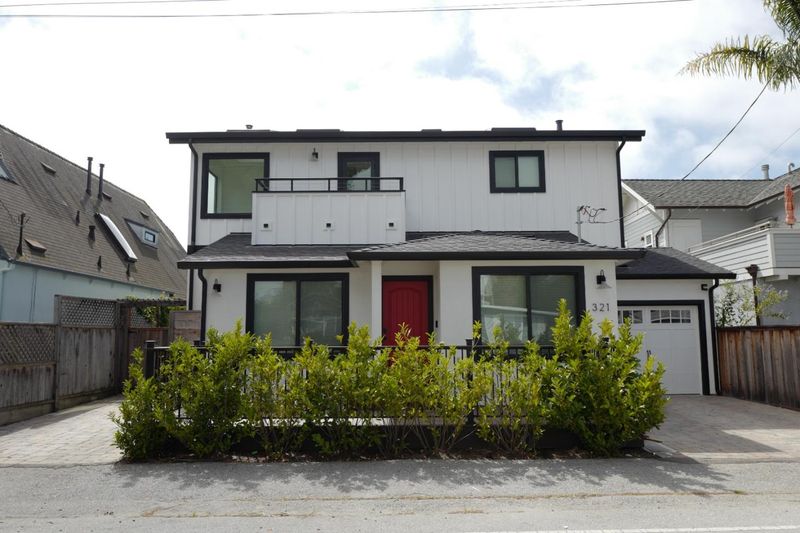
321 9th Avenue
@ Carmel St - 45 - Live Oak, Santa Cruz

- 4 Bed
- 4 (3/1) Bath
- 3 Park
- 1,960 sqft
- Santa Cruz
-

-
Sat May 30, 1:00 pm - 4:00 pm
-
Sun May 31, 1:00 pm - 4:00 pm
On 9th Ave. leading directly to Twin Lakes State Beach two blocks away, this modern home was completed in 2023 by Builders Collective. This coastal retreat captures the essence of living near surf breaks, the Santa Cruz Harbor and local amenities. Designed for seamless indoor-outdoor living, the high-ceiling great room and chefs kitchen open to an expansive backyard. The kitchen features custom cabinetry, natural-stone slab countertops, oversized island, professional appliance suite, wine refrigerator and designer lighting. The flexible floor plan offers 4 bedrooms and 3.5 baths, including a desirable ground-level bedroom with nearby bathroom featuring walk-in shower, vanity, toilet, and laundry. Upstairs includes a serene primary suite with walk-out patio, two additional bedrooms, another walk-out patio, and hall bath with tub/shower combo and double vanity. The garage includes a convenient half bath with backyard access. Additional features include hardwood flooring, custom millwork, steel-and-cable railings, finished 1-car garage/flex space, outdoor shower in front, built-in BBQ and gas fire pit, synthetic lawn, EV and solar hookups, fruit trees, tankless water heater, custom pavers, 4 patios, multi-zone audio hookup and security cameras. Newer, move-in ready construction.

- Days on Market
- 1 day
- Current Status
- Active
- Original Price
- $2,900,000
- List Price
- $2,900,000
- On Market Date
- May 29, 2026
- Property Type
- Single Family Home
- Area
- 45 - Live Oak
- Zip Code
- 95062
- MLS ID
- ML82048604
- APN
- 027-111-31-000
- Year Built
- 2023
- Stories in Building
- 2
- Possession
- Unavailable
- Data Source
- MLSL
- Origin MLS System
- MLSListings, Inc.
Shoreline Middle School
Public 6-8 Middle
Students: 514 Distance: 0.6mi
Del Mar Elementary School
Public K-5 Elementary
Students: 375 Distance: 0.7mi
Cypress Charter High School
Charter 9-12 Secondary
Students: 119 Distance: 0.7mi
French Unlimited
Private 7-12
Students: NA Distance: 0.8mi
Bay School, The
Private K-12 Nonprofit
Students: 43 Distance: 0.9mi
Gault Elementary School
Public K-5 Elementary
Students: 342 Distance: 1.0mi
- Bed
- 4
- Bath
- 4 (3/1)
- Double Sinks, Full on Ground Floor, Half on Ground Floor
- Parking
- 3
- Attached Garage, Off-Street Parking, Other
- SQ FT
- 1,960
- SQ FT Source
- Unavailable
- Lot SQ FT
- 3,615.0
- Lot Acres
- 0.082989 Acres
- Kitchen
- Island with Sink, Cooktop - Gas, Wine Refrigerator, Oven Range - Built-In, Refrigerator
- Cooling
- None
- Dining Room
- Breakfast Bar, Dining Area in Living Room
- Disclosures
- None
- Family Room
- Kitchen / Family Room Combo
- Flooring
- Tile, Hardwood
- Foundation
- Other
- Heating
- Central Forced Air - Gas
- Laundry
- Gas Hookup, Electricity Hookup (220V), Tub / Sink, Inside
- Views
- Neighborhood, Water
- Architectural Style
- Contemporary
- Fee
- Unavailable
MLS and other Information regarding properties for sale as shown in Theo have been obtained from various sources such as sellers, public records, agents and other third parties. This information may relate to the condition of the property, permitted or unpermitted uses, zoning, square footage, lot size/acreage or other matters affecting value or desirability. Unless otherwise indicated in writing, neither brokers, agents nor Theo have verified, or will verify, such information. If any such information is important to buyer in determining whether to buy, the price to pay or intended use of the property, buyer is urged to conduct their own investigation with qualified professionals, satisfy themselves with respect to that information, and to rely solely on the results of that investigation.
School data provided by GreatSchools. School service boundaries are intended to be used as reference only. To verify enrollment eligibility for a property, contact the school directly.