

$1,285,000
2,108
SQ FT
$610
SQ/FT
61 St. Thomas Ln
@ St. Germain - Diablo Vally Est, Pleasant Hill

- 3 Bed
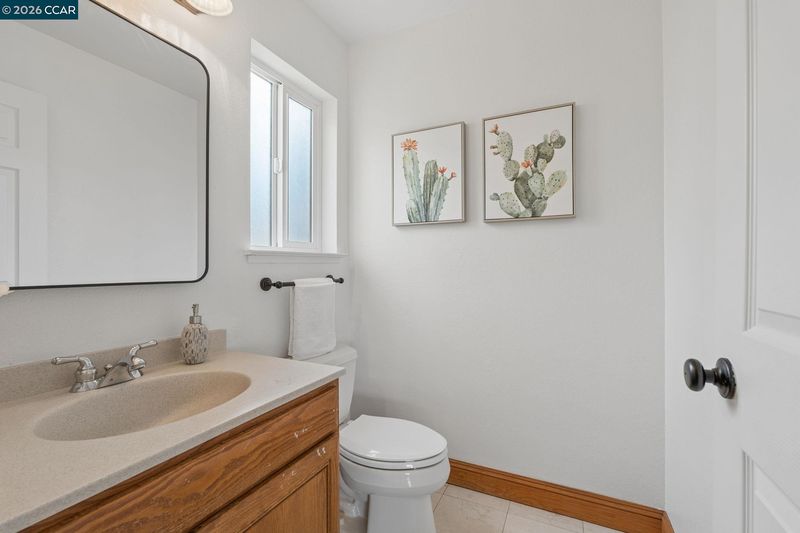
- 2.5 (2/1) Bath
- 2 Park
- 2,108 sqft
- Pleasant Hill
-

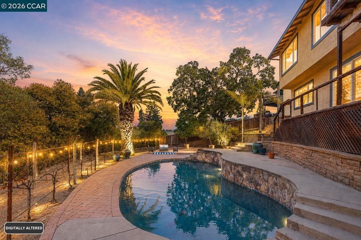
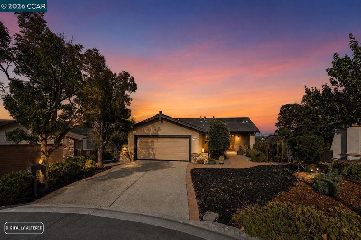
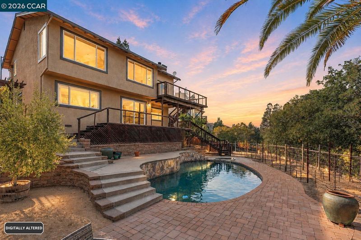
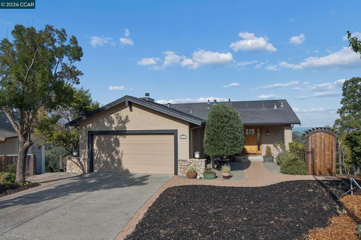
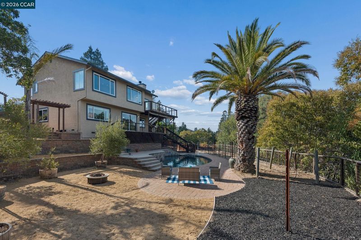
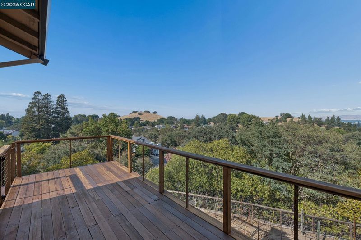
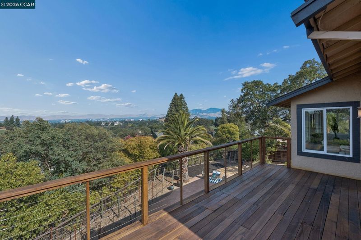
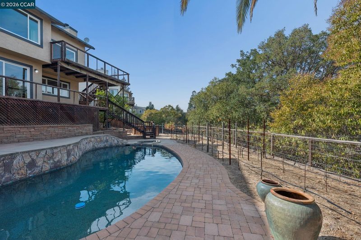
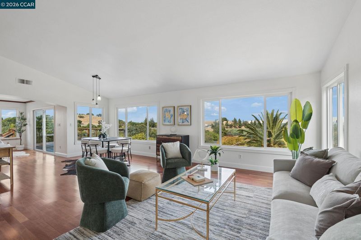
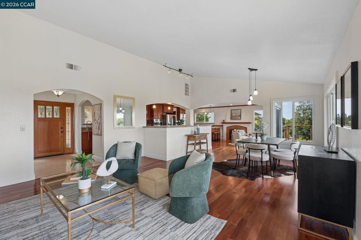
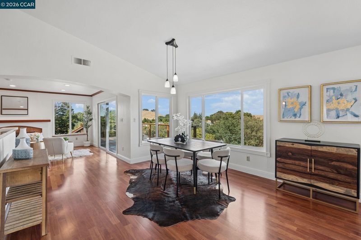
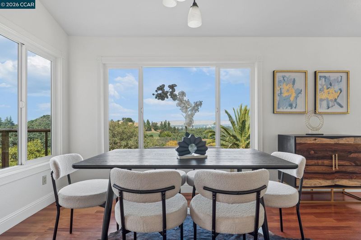
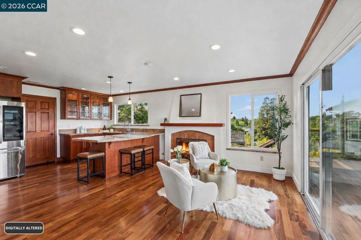
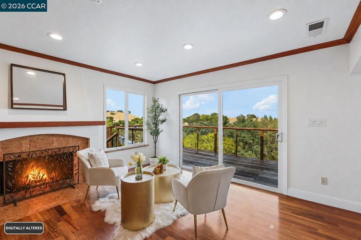
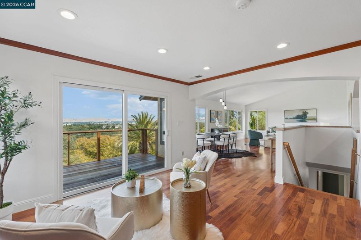
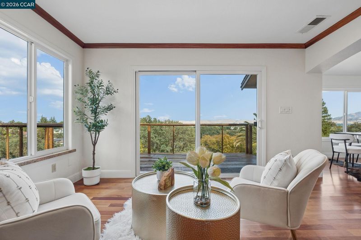
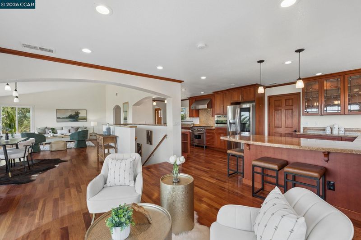
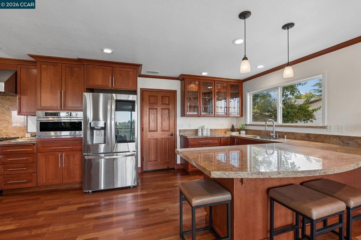
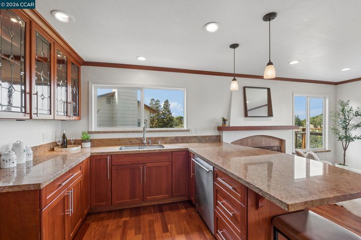
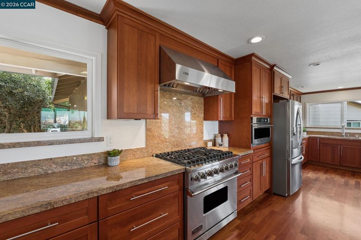
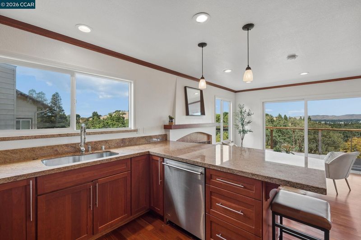
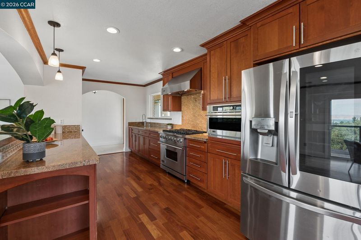
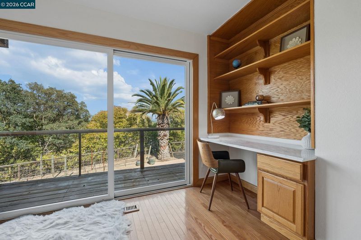
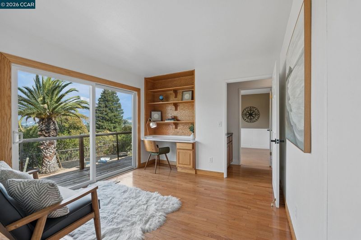
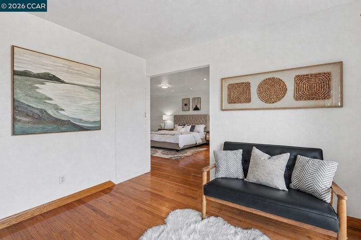
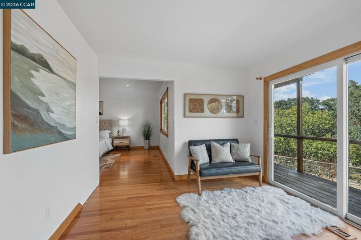
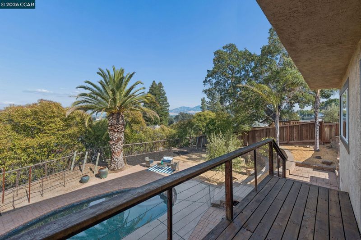
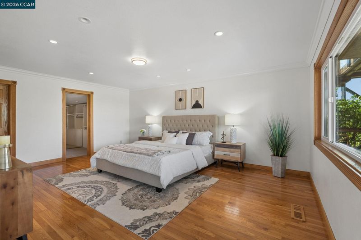
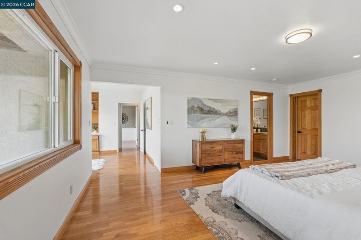
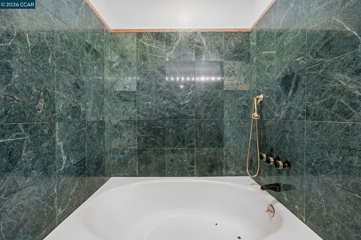
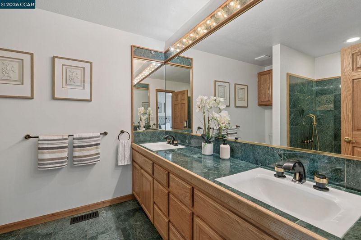

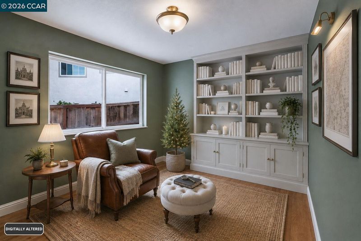
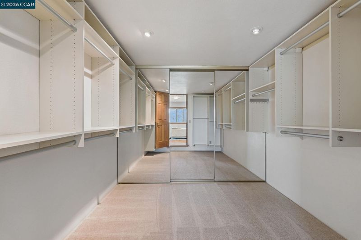
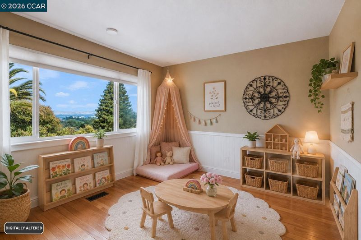
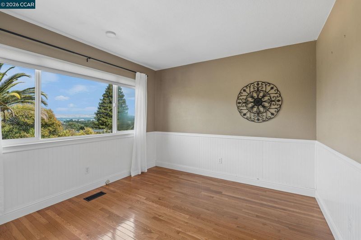
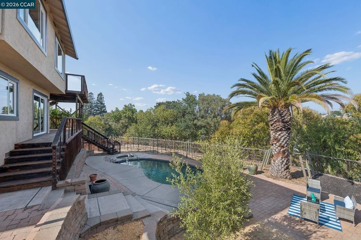
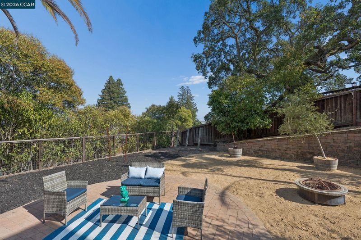
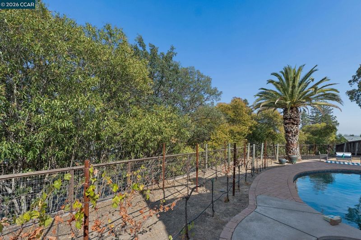
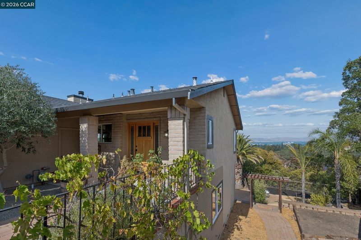
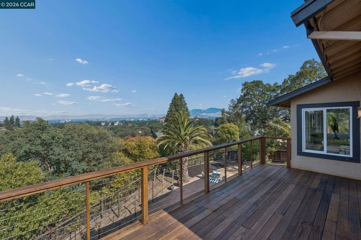
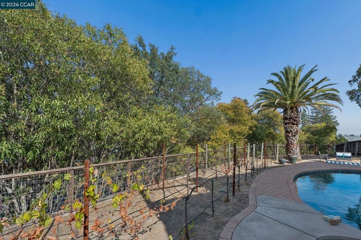
Diablo Valley Estates At Its Finest! Huge Lot, Court Location, Fantastic Panoramic Views & Pool, Spa & State of the Art Wine Room/Cellar, Enjoy Gorgeous Sunsets, Unobstructed Views of Mt Diablo, Spacious & Open Floor Plan With Abundant Lighting, Views From Every Window, Spacious Living Room, Dining Room, Family Room and Kitchen an Open Concept, Perfect For Entertaining, Fabulous Custom Gourmet Kitchen Featuring Granite Counters, 2 Separate Sinks, 6 Burner Viking Range, Pantry, Custom Wine Cellar Temperature Controlled, Hardwood & Laminated Flooring Throughout, Large Primary Bedroom With Separate Retreat/Den Includes Desk/Bookcase Opens to Large Deck That Overlooks Pool, Primary Bedroom Includes Huge Walk-In Closet, Oversized Primary Bathroom With Custom Marble Finishes Upper & Lower Decks Lead To Huge Backyard With Pool and Spa, Offering Wonderful Views, Low Maintenance Landscaping, Large Flower or Vegetable/Fruit Beds, Plumbed & Irrigated For 3-4 Rows of Grape Vines, Ample Storage With Storage Room and More...! A Must See!

- Current Status
- New
- Original Price
- $1,285,000
- List Price
- $1,285,000
- On Market Date
- Aug 29, 2026
- Property Type
- Detached
- D/N/S
- Diablo Vally Est
- Zip Code
- 94523
- MLS ID
- 41146619
- APN
- 1547420099
- Year Built
- 1980
- Stories in Building
- 2
- Possession
- Close Of Escrow
- Data Source
- MAXEBRDI
- Origin MLS System
- CONTRA COSTA
Valhalla Elementary School
Public K-5 Elementary
Students: 569 Distance: 0.6mi
Hidden Valley Elementary School
Public K-5 Elementary
Students: 835 Distance: 0.6mi
Valley View Middle School
Public 6-8 Middle
Students: 815 Distance: 1.0mi
College Park High School
Public 9-12 Secondary
Students: 2036 Distance: 1.0mi
Pacific Bridge Academy
Private 1-12
Students: 8 Distance: 1.0mi
Jesus Our Restorer Christian School
Private K-12
Students: 6 Distance: 1.2mi
- Bed
- 3
- Bath
- 2.5 (2/1)
- Parking
- 2
- Attached, Int Access From Garage, Parking Spaces, Workshop in Garage, Enclosed, Garage Door Opener
- SQ FT
- 2,108
- SQ FT Source
- Public Records
- Lot SQ FT
- 10,400.0
- Lot Acres
- 0.24 Acres
- Pool Info
- Black Bottom, Gunite, In Ground, Pool Sweep, Pool/Spa Combo, Outdoor Pool
- Kitchen
- Dishwasher, Gas Range, Plumbed For Ice Maker, Microwave, Free-Standing Range, Refrigerator, Self Cleaning Oven, 220 Volt Outlet, Breakfast Bar, Breakfast Nook, Counter - Solid Surface, Stone Counters, Eat-in Kitchen, Disposal, Gas Range/Cooktop, Ice Maker Hookup, Pantry, Range/Oven Free Standing, Self-Cleaning Oven, Updated Kitchen
- Cooling
- Central Air
- Disclosures
- None
- Entry Level
- Exterior Details
- Back Yard, Front Yard, Garden/Play, Side Yard, Storage, Terraced Down, Entry Gate, Garden, Landscape Back, Landscape Front, Railed, See Remarks, Yard Space
- Flooring
- Hardwood, Laminate, Carpet
- Foundation
- Fire Place
- Family Room, Wood Burning
- Heating
- Forced Air
- Laundry
- Hookups Only, In Garage
- Main Level
- 0.5 Bath, Laundry Facility, No Steps to Entry, Main Entry
- Views
- City Lights, Delta, Golf Course, Park/Greenbelt, Hills, Mountain(s), Mt Diablo, Panoramic, City
- Possession
- Close Of Escrow
- Architectural Style
- Contemporary, Ranch
- Non-Master Bathroom Includes
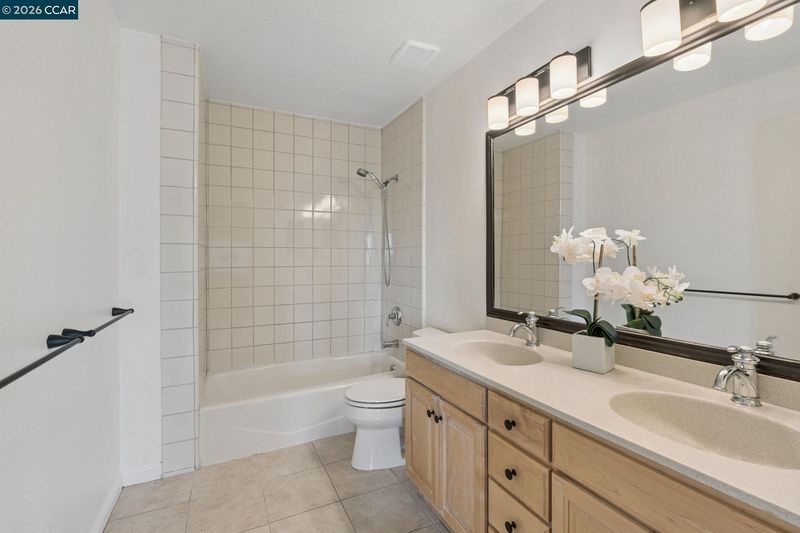
- Shower Over Tub, Tile, Updated Baths, Double Vanity
- Construction Status
- Existing
- Additional Miscellaneous Features
- Back Yard, Front Yard, Garden/Play, Side Yard, Storage, Terraced Down, Entry Gate, Garden, Landscape Back, Landscape Front, Railed, See Remarks, Yard Space
- Location
- Court, Cul-De-Sac, Sloped Down, Level, Premium Lot, Back Yard, Front Yard, Landscaped, Paved, Security Gate
- Roof
- Composition Shingles
- Water and Sewer
- Public
- Fee
- $360
MLS and other Information regarding properties for sale as shown in Theo have been obtained from various sources such as sellers, public records, agents and other third parties. This information may relate to the condition of the property, permitted or unpermitted uses, zoning, square footage, lot size/acreage or other matters affecting value or desirability. Unless otherwise indicated in writing, neither brokers, agents nor Theo have verified, or will verify, such information. If any such information is important to buyer in determining whether to buy, the price to pay or intended use of the property, buyer is urged to conduct their own investigation with qualified professionals, satisfy themselves with respect to that information, and to rely solely on the results of that investigation.
School data provided by GreatSchools. School service boundaries are intended to be used as reference only. To verify enrollment eligibility for a property, contact the school directly.