

$1,249,000
1,743
SQ FT
$717
SQ/FT
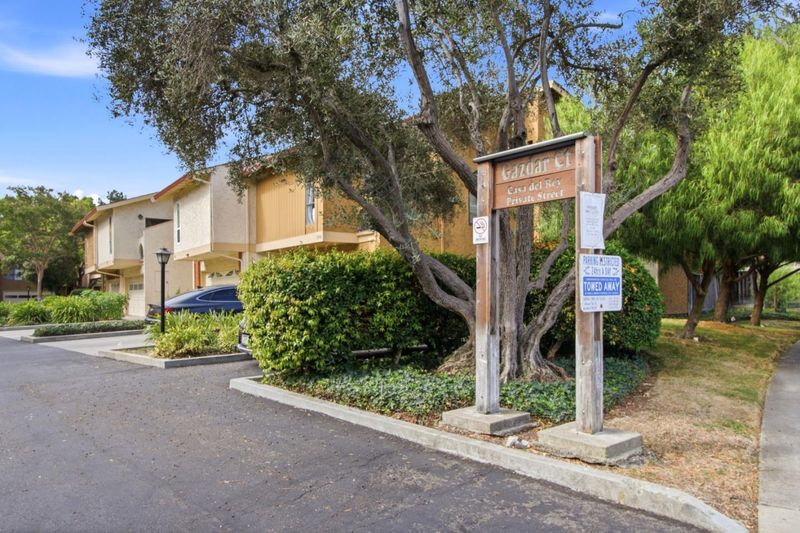
1397 Gazdar Court
@ Halford Ave - 8 - Santa Clara, Santa Clara

- 4 Bed
- 3 (2/1) Bath
- 2 Park
- 1,743 sqft
- SANTA CLARA
-

-
Sun Aug 30, 12:00 pm - 2:00 pm
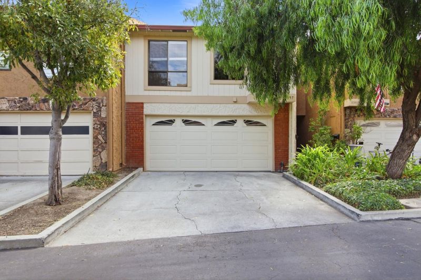
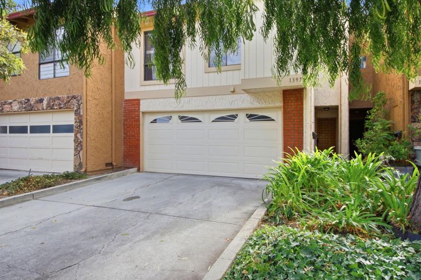
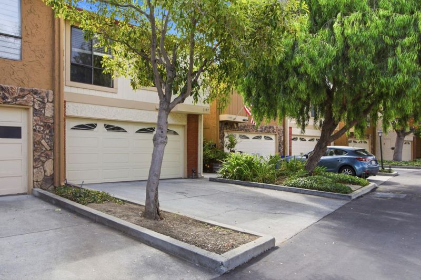
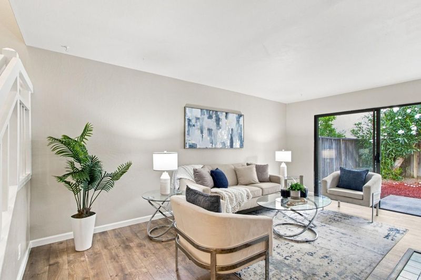
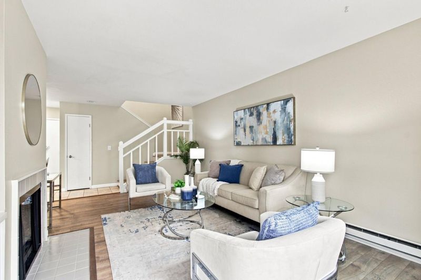
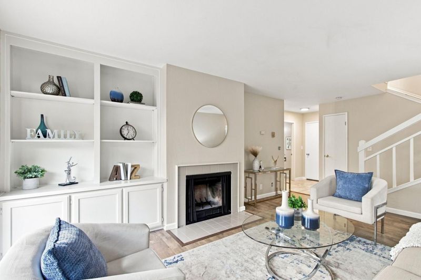
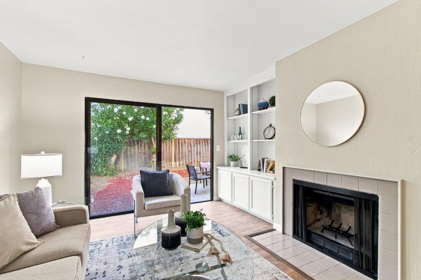
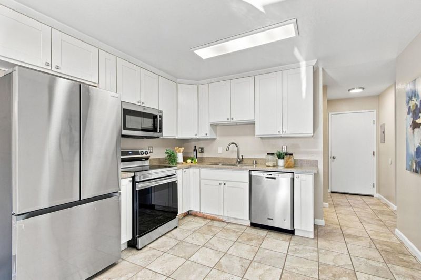
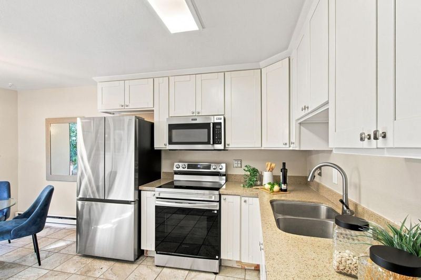
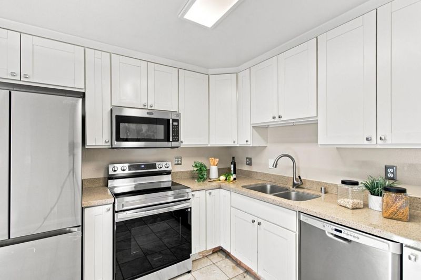
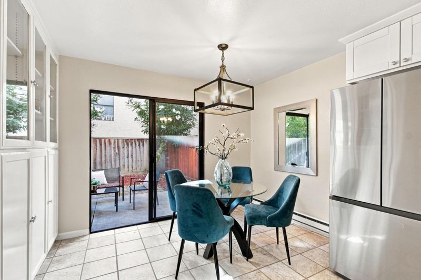
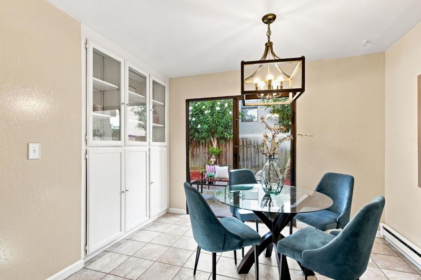
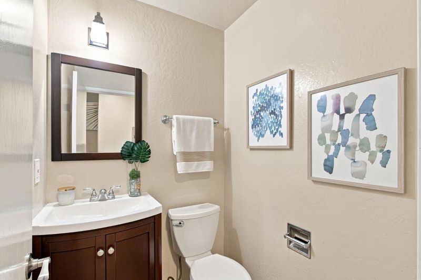
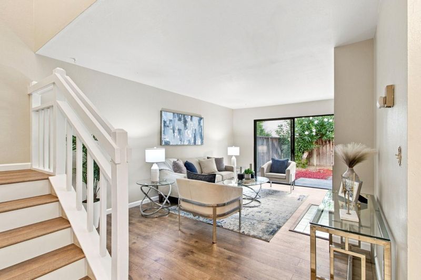
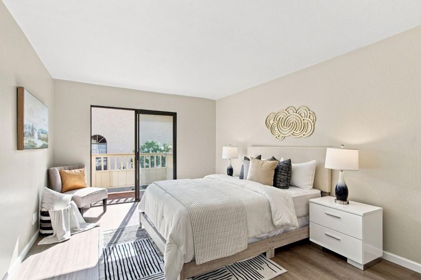
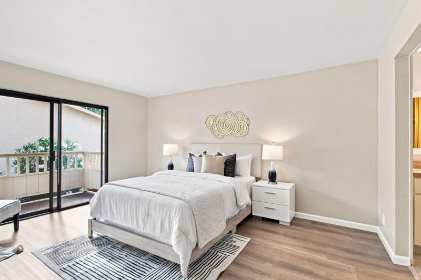
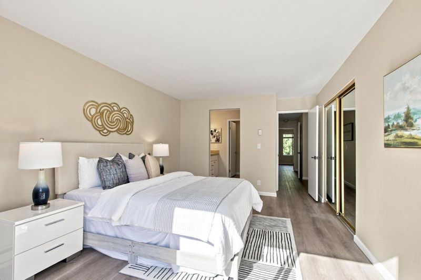
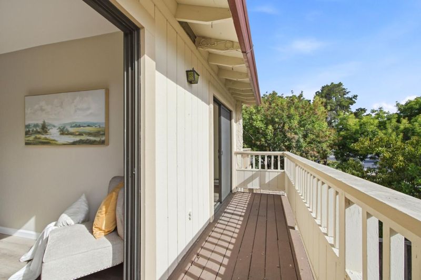
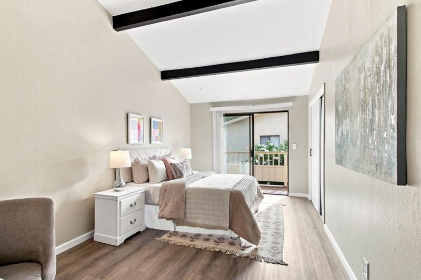
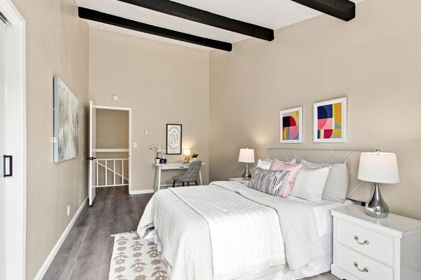
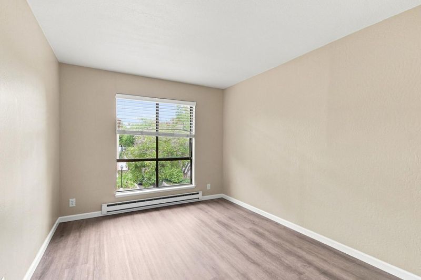
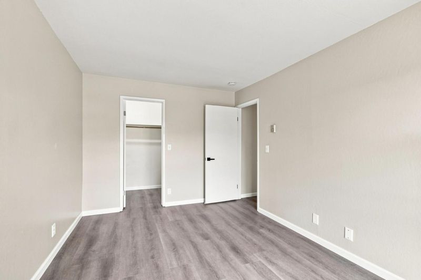
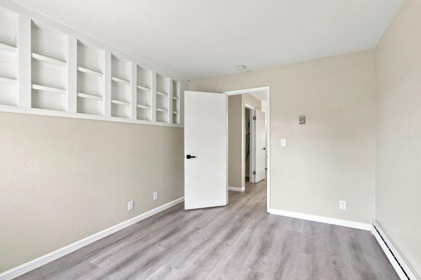
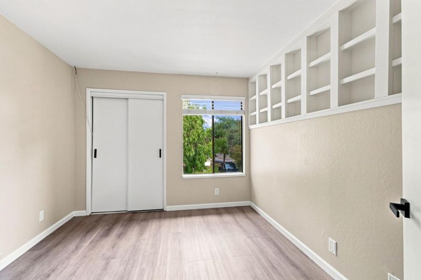
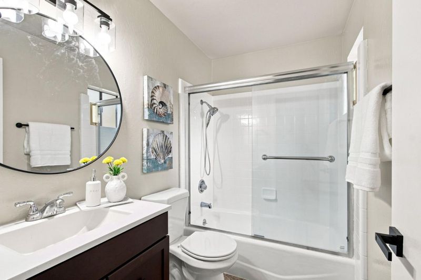
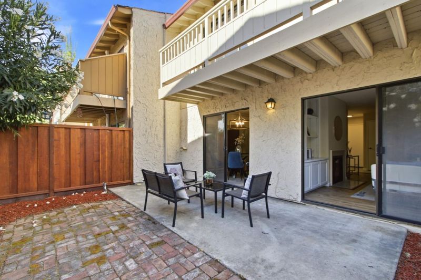
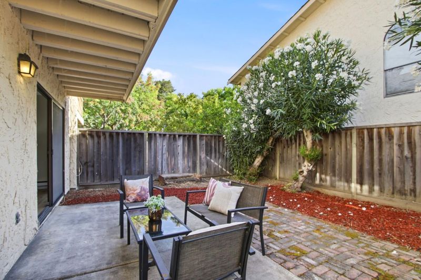
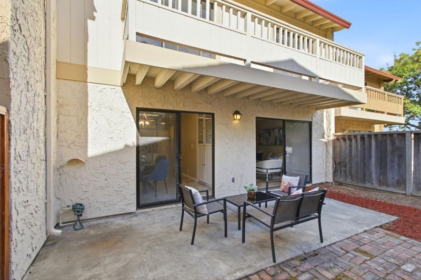
Fresh updates, soaring ceilings & flexible indoor-outdoor living come together in this 4-bedroom, 2.5-bathroom Santa Clara home offering 1,743 sq ft of living space. Fresh interior paint & laminate flooring create a clean, move-in-ready feel, while impressive vaulted ceilings add volume, natural light & an airy sense of space. The updated aesthetic carries throughout the home, giving the interior a polished, modern look without sacrificing comfort. Multiple bedrooms provide flexibility for family, guests, or a dedicated home office. Double-pane windows help support year-round comfort & energy efficiency. Outdoor living is easy with both a private balcony & patio, offering separate spaces for morning coffee, dining, or unwinding outside. An attached 2-car garage adds everyday convenience & storage. Centrally located near neighborhood shopping & dining, Kaiser Santa Clara, Lawrence Caltrain, major commute routes & Silicon Valley employers including Apple Park.

- Days on Market
- 3 days
- Current Status
- Active
- Original Price
- $1,249,000
- List Price
- $1,249,000
- On Market Date
- Aug 27, 2026
- Property Type
- Townhouse
- Area
- 8 - Santa Clara
- Zip Code
- 95051
- MLS ID
- ML82059295
- APN
- 313-45-012
- Year Built
- 1977
- Stories in Building
- 2
- Possession
- Unavailable
- Data Source
- MLSL
- Origin MLS System
- MLSListings, Inc.
Silicon Valley Academy
Private K-12
Students: 121 Distance: 0.3mi
Silicon Valley Academy
Private PK-8 Elementary, Coed
Students: 144 Distance: 0.3mi
School of Choice
Private 6-12 Combined Elementary And Secondary, Religious, Coed
Students: NA Distance: 0.4mi
Our Mother of Peace Montessori
Private K-4 Religious, Nonprofit
Students: NA Distance: 0.4mi
Marian A. Peterson Middle School
Public 6-8 Middle
Students: 908 Distance: 0.5mi
New Valley Continuation High School
Public 9-12 Continuation
Students: 127 Distance: 0.5mi
- Bed
- 4
- Bath
- 3 (2/1)
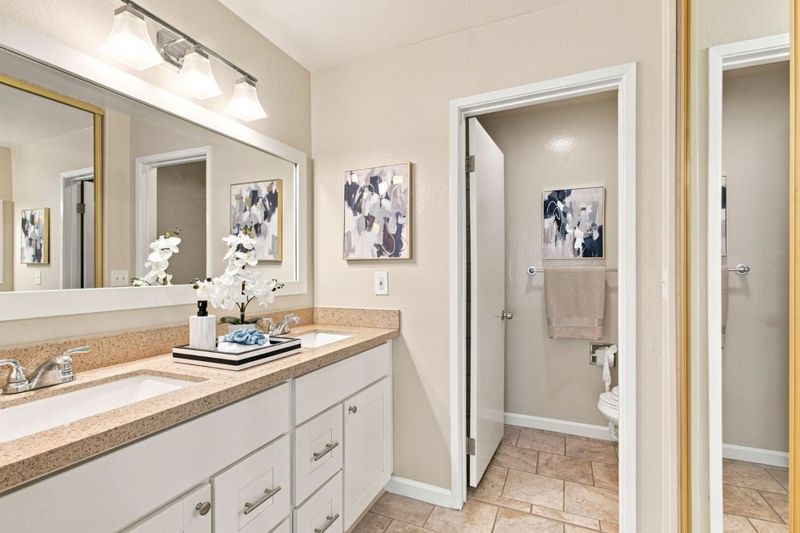
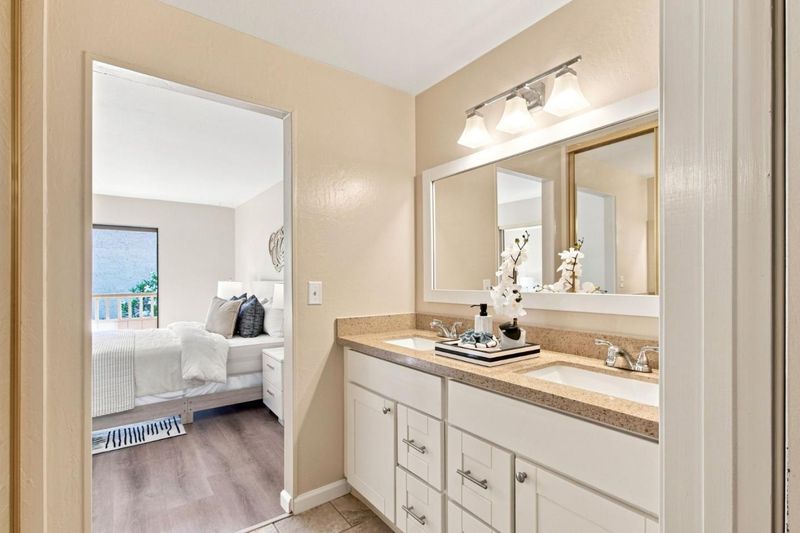
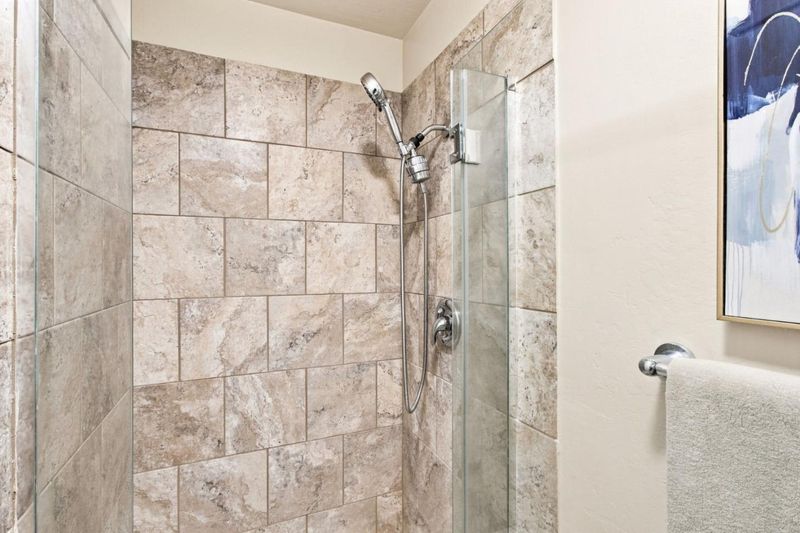
- Double Sinks, Granite, Half on Ground Floor, Primary - Stall Shower(s), Shower and Tub, Tile
- Parking
- 2
- Attached Garage
- SQ FT
- 1,743
- SQ FT Source
- Unavailable
- Lot SQ FT
- 1,712.0
- Lot Acres
- 0.039302 Acres
- Kitchen
- 220 Volt Outlet, Countertop - Granite, Dishwasher, Garbage Disposal, Microwave, Oven Range - Electric, Refrigerator
- Cooling
- None
- Dining Room
- Eat in Kitchen
- Disclosures
- Natural Hazard Disclosure
- Family Room
- No Family Room
- Flooring
- Laminate, Tile
- Foundation
- Concrete Perimeter
- Heating
- Baseboard, Electric, Individual Room Controls
- Laundry
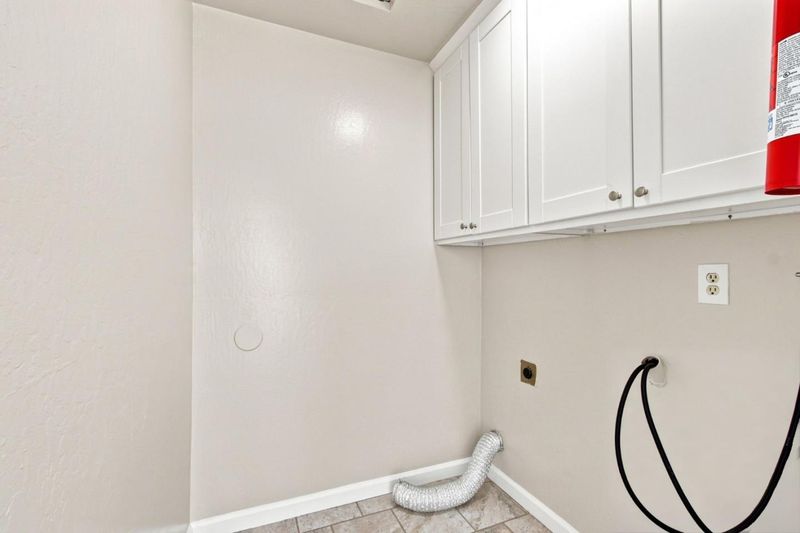
- Electricity Hookup (220V), In Utility Room, Inside
- * Fee
- $685
- Name
- Casa del Rey Homeowners Association
- *Fee includes
- Landscaping / Gardening, Maintenance - Common Area, Maintenance - Road, Management Fee, and Roof
MLS and other Information regarding properties for sale as shown in Theo have been obtained from various sources such as sellers, public records, agents and other third parties. This information may relate to the condition of the property, permitted or unpermitted uses, zoning, square footage, lot size/acreage or other matters affecting value or desirability. Unless otherwise indicated in writing, neither brokers, agents nor Theo have verified, or will verify, such information. If any such information is important to buyer in determining whether to buy, the price to pay or intended use of the property, buyer is urged to conduct their own investigation with qualified professionals, satisfy themselves with respect to that information, and to rely solely on the results of that investigation.
School data provided by GreatSchools. School service boundaries are intended to be used as reference only. To verify enrollment eligibility for a property, contact the school directly.