

$1,398,000
1,765
SQ FT
$792
SQ/FT
648 Newman Drive
@ Keoncret Dr & Lemonte Ave - 529 - Winston Manor, South San Francisco

- 3 Bed
- 3 Bath
- 2 Park
- 1,765 sqft
- SOUTH SAN FRANCISCO
-

-
Sun May 31, 1:30 pm - 4:30 pm
1st Open House! Must See!
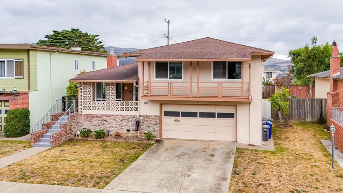
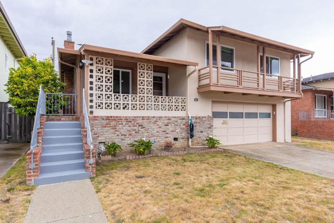
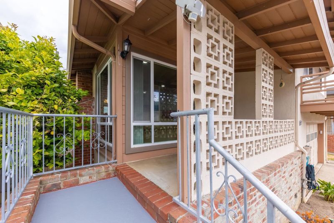
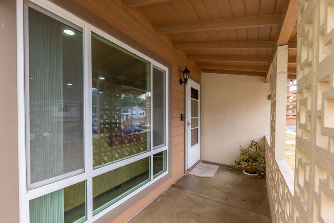
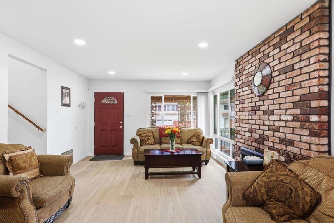
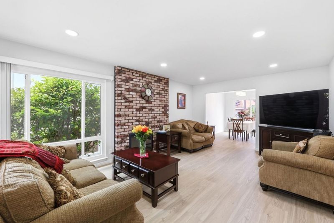
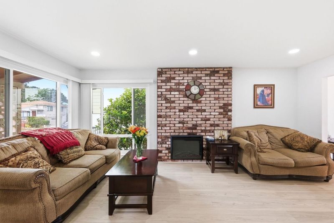
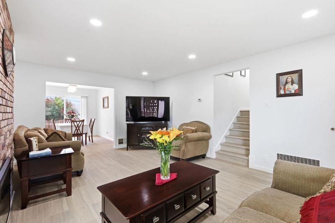
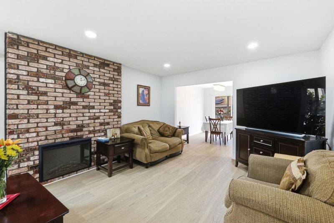
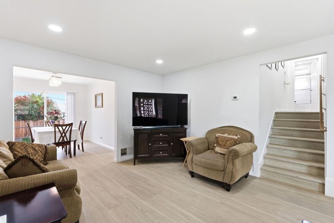
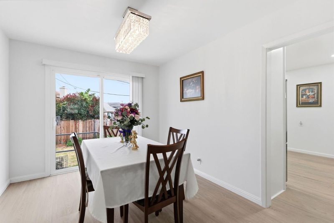
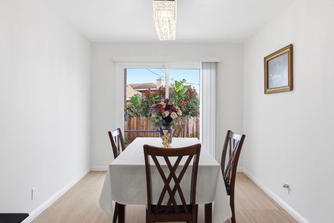
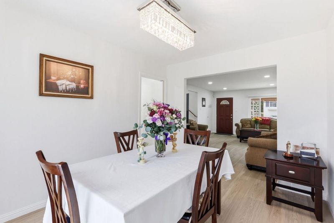
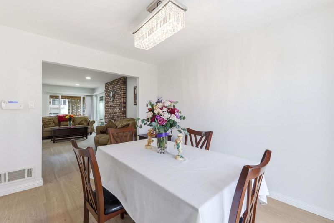
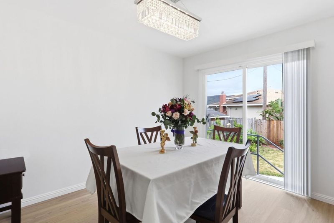
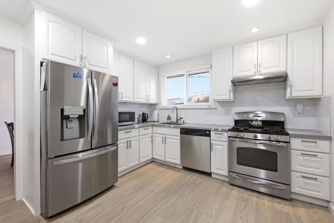
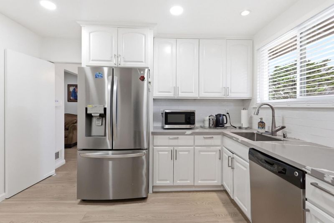
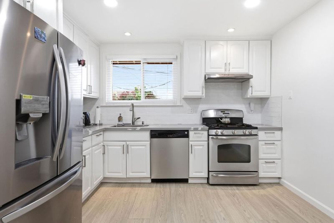
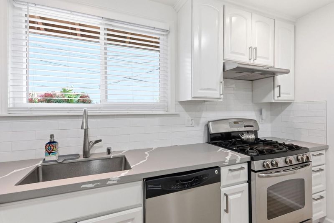
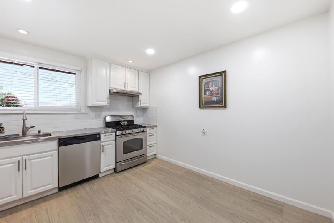
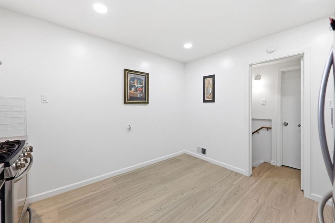
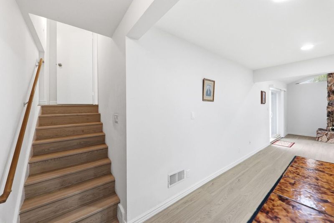
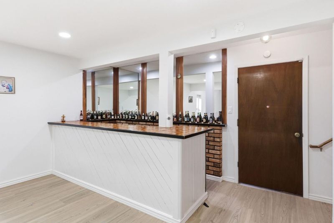
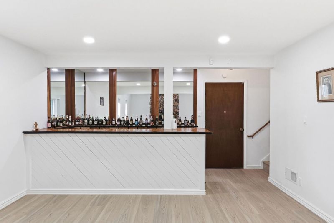
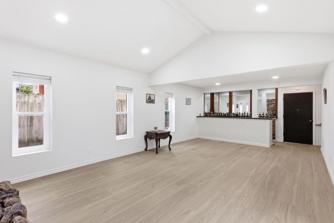
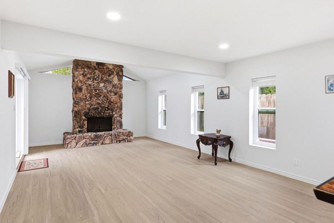
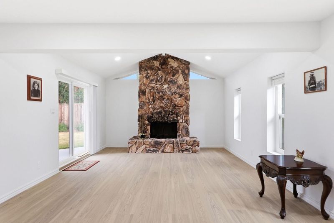
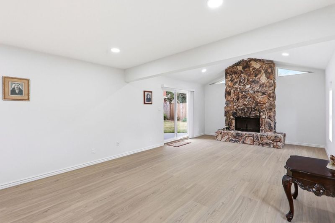
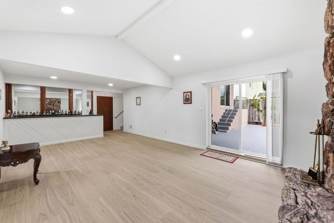
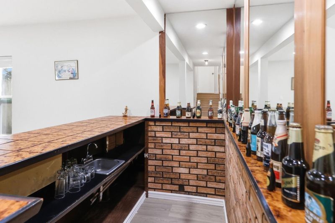
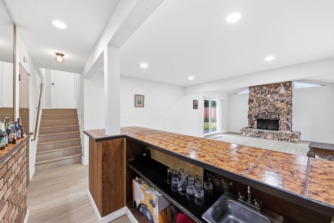
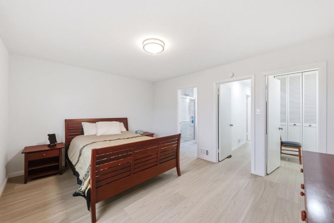
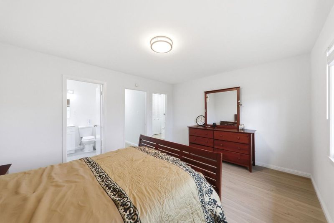
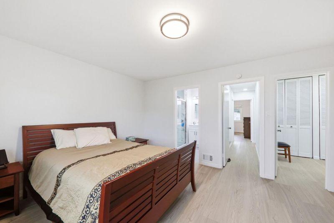
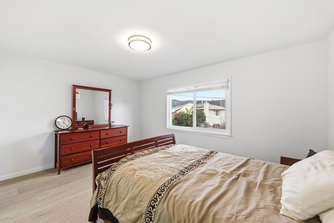
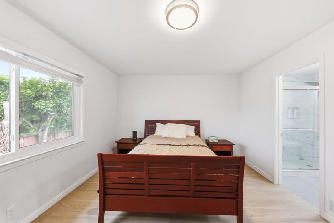
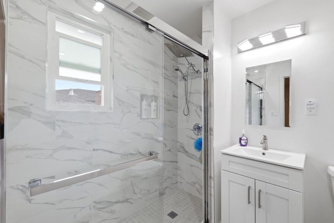
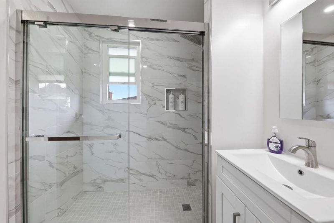
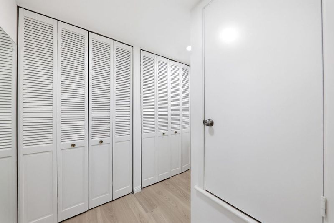
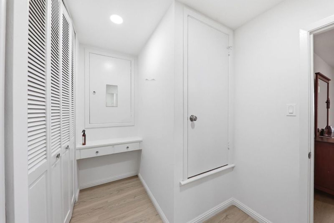
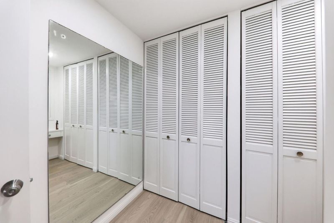
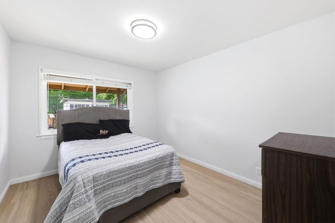
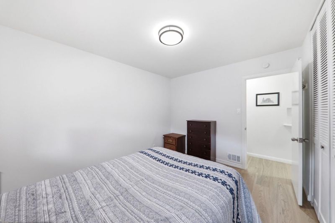
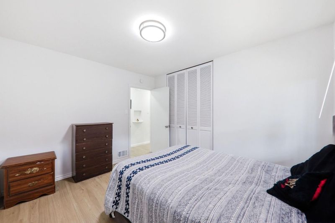
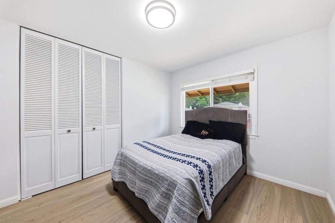
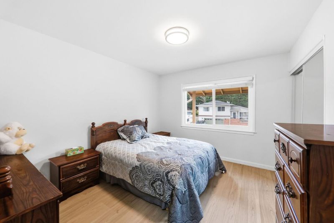
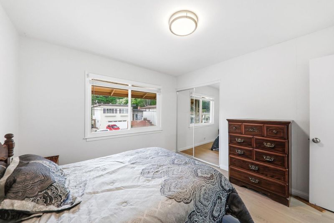
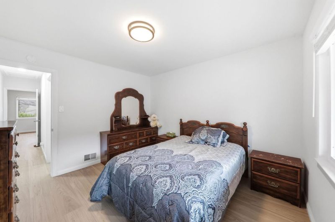
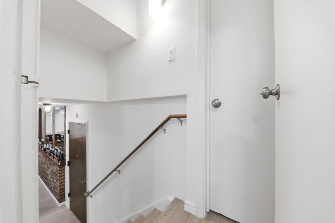
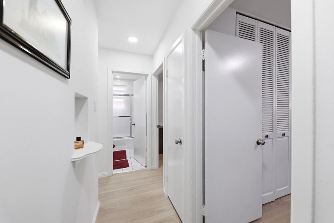
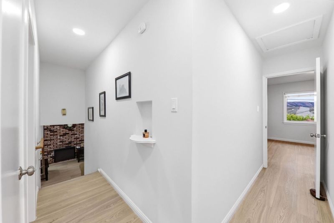
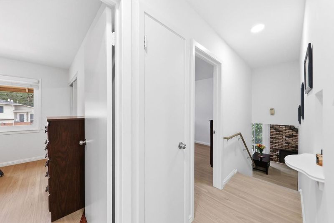
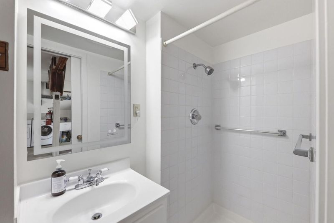
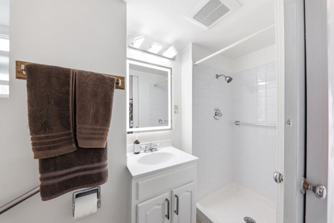
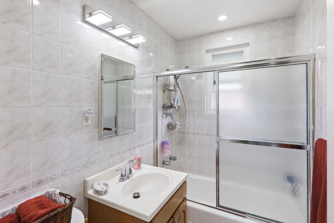
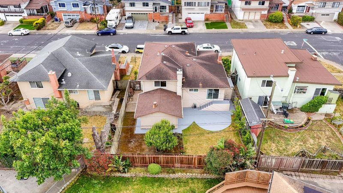
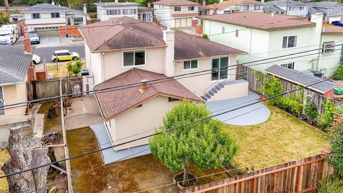
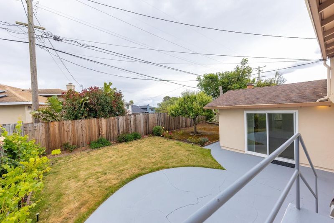
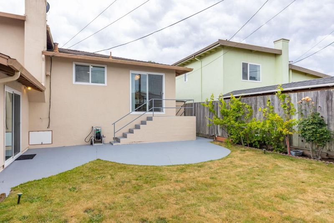
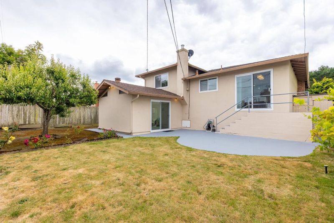
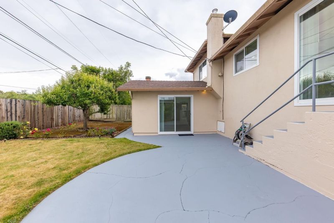
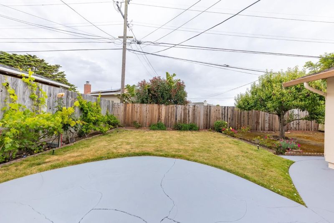
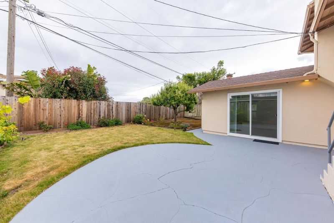
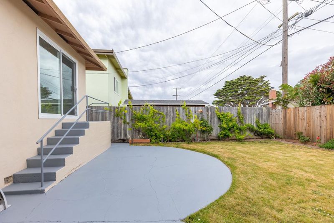
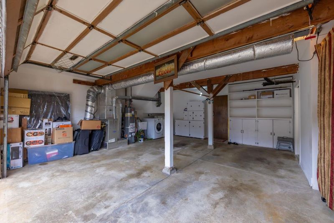
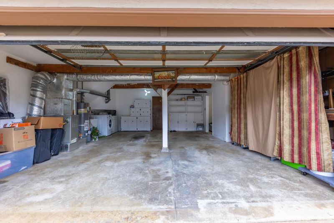
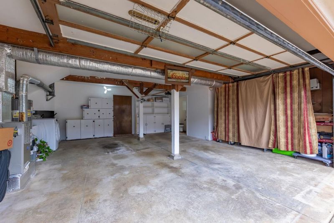
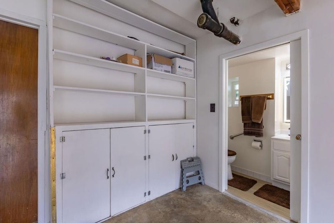
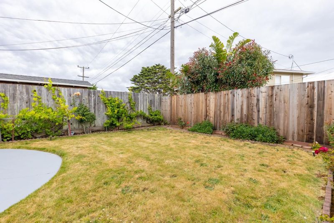
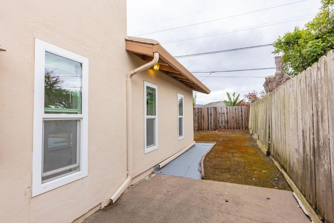
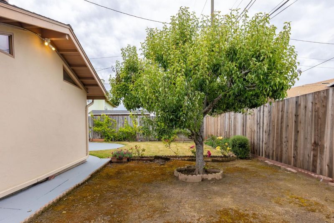
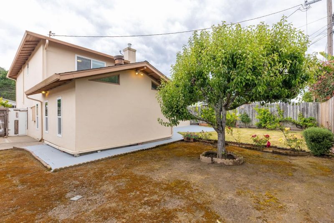
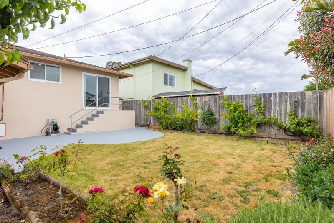
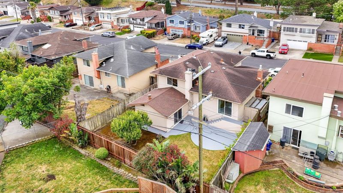
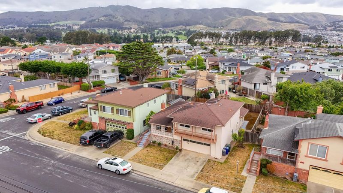
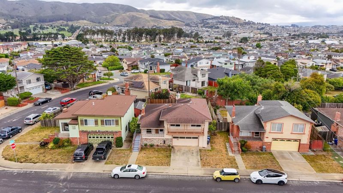
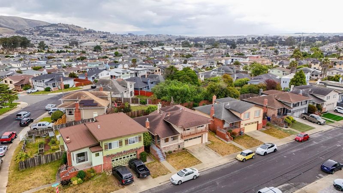
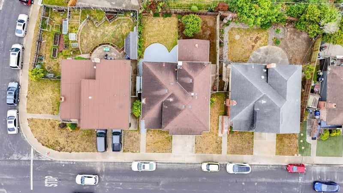
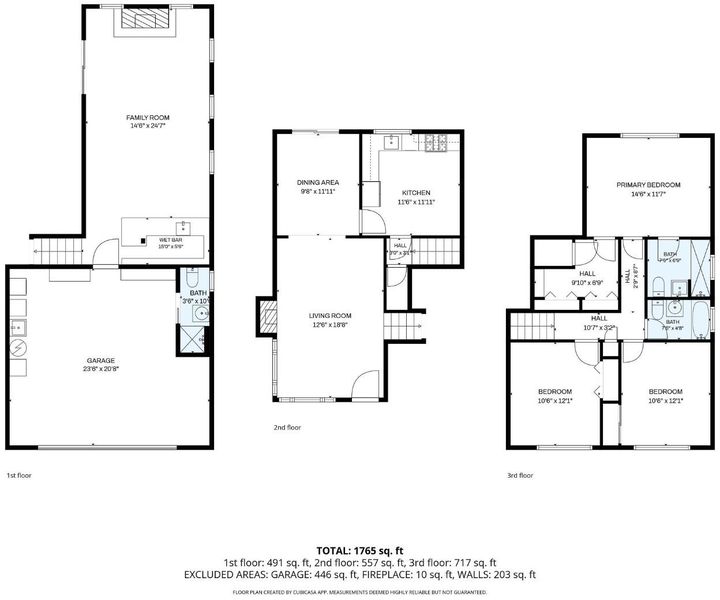
648 Newman Drive offers a spacious tri-level floor plan in the desirable Winston Manor neighborhood of South San Francisco. The main level features a bright living room, dining area with backyard access, and an updated kitchen conveniently located nearby. A sliding glass door connects the dining area to the backyard, creating an easy indoor-outdoor flow. The lower level includes a large family room with vaulted ceilings, exposed wood beams, and a fireplace, plus a wet bar with sink, full bathroom, and access to the attached two-car garage with ample storage. A second sliding glass door provides direct access to the backyard, making it ideal for entertaining. Upstairs, the private bedroom level features a primary suite with its own bathroom and walk-in closet, along with two additional bedrooms and a full hallway bathroom. The fully fenced backyard offers space for outdoor dining, gardening, pets, and recreation. Conveniently located near Highways 101 and 280, BART, Caltrain, SFO, shopping, dining, parks, and schools, this home combines generous living space with excellent commuter access.

- Days on Market
- 1 day
- Current Status
- Active
- Original Price
- $1,398,000
- List Price
- $1,398,000
- On Market Date
- May 29, 2026
- Property Type
- Single Family Home
- Area
- 529 - Winston Manor
- Zip Code
- 94080
- MLS ID
- ML82049164
- APN
- 010-223-180
- Year Built
- 1956
- Stories in Building
- 1
- Possession
- Unavailable
- Data Source
- MLSL
- Origin MLS System
- MLSListings, Inc.
Alta Loma Middle School
Public 6-8 Middle
Students: 700 Distance: 0.3mi
Buri Buri Elementary School
Public K-5 Elementary
Students: 601 Distance: 0.4mi
El Camino High School
Public 9-12 Secondary
Students: 1267 Distance: 0.7mi
Skyline Elementary School
Public K-5 Elementary
Students: 402 Distance: 0.8mi
Junipero Serra Elementary School
Public K-5 Elementary
Students: 314 Distance: 0.9mi
Sunshine Gardens Elementary School
Public K-5 Elementary
Students: 360 Distance: 1.0mi
- Bed
- 3
- Bath
- 3
- Parking
- 2
- Attached Garage
- SQ FT
- 1,765
- SQ FT Source
- Unavailable
- Lot SQ FT
- 4,950.0
- Lot Acres
- 0.113636 Acres
- Kitchen
- Cooktop - Gas, Dishwasher, Hood Over Range
- Cooling
- None
- Dining Room
- Dining Area in Family Room, Eat in Kitchen, Formal Dining Room
- Disclosures
- NHDS Report
- Family Room
- Separate Family Room
- Foundation
- Other
- Fire Place
- Family Room, Living Room
- Heating
- Central Forced Air
- Laundry
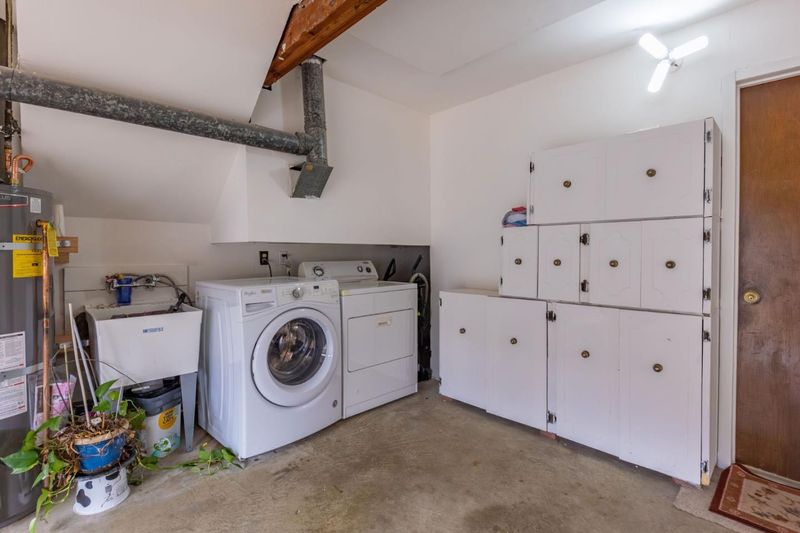
- In Garage
- Fee
- Unavailable
MLS and other Information regarding properties for sale as shown in Theo have been obtained from various sources such as sellers, public records, agents and other third parties. This information may relate to the condition of the property, permitted or unpermitted uses, zoning, square footage, lot size/acreage or other matters affecting value or desirability. Unless otherwise indicated in writing, neither brokers, agents nor Theo have verified, or will verify, such information. If any such information is important to buyer in determining whether to buy, the price to pay or intended use of the property, buyer is urged to conduct their own investigation with qualified professionals, satisfy themselves with respect to that information, and to rely solely on the results of that investigation.
School data provided by GreatSchools. School service boundaries are intended to be used as reference only. To verify enrollment eligibility for a property, contact the school directly.