

$998,900
1,554
SQ FT
$643
SQ/FT
3768 Capitol Avenue, #415B
@ Fremont Blvd & Capitol Ave - 3700 - Fremont, Fremont

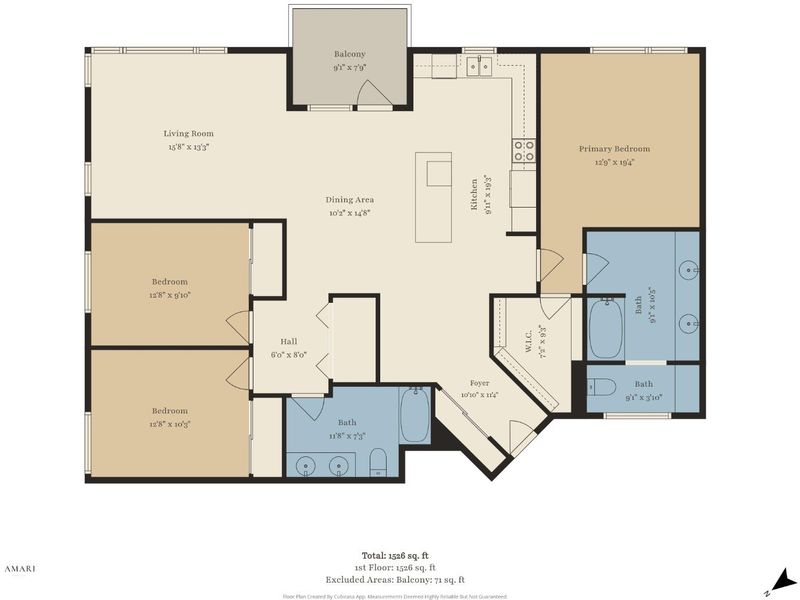
- 3 Bed
- 2 Bath
- 2 Park
- 1,554 sqft
- FREMONT
-

-
Sat Aug 29, 1:00 pm - 4:00 pm
Check out this modern unit, refreshments provided
-
Sun Aug 30, 1:00 pm - 4:00 pm
Check out this modern unit, refreshments provided
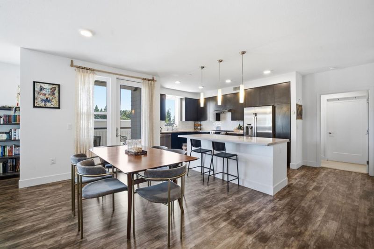
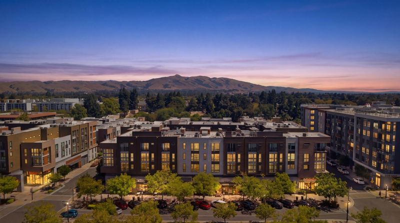
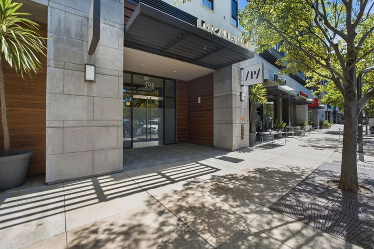
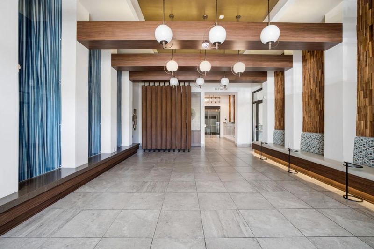
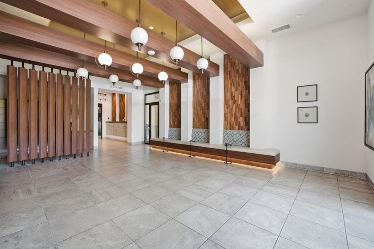
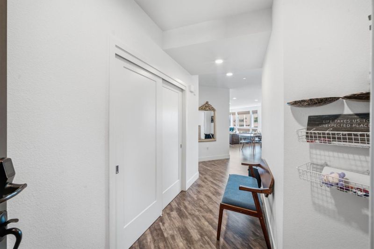
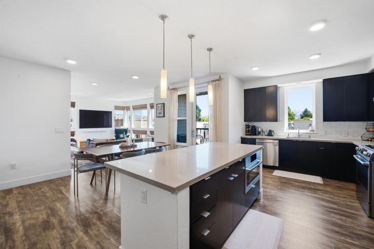
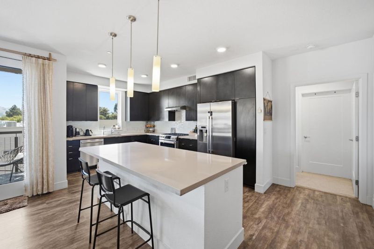
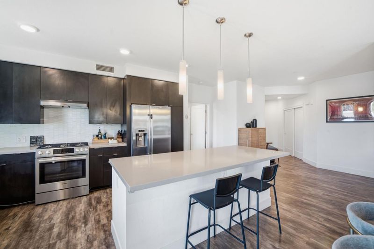
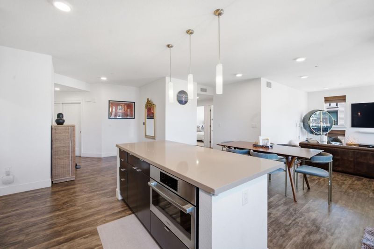
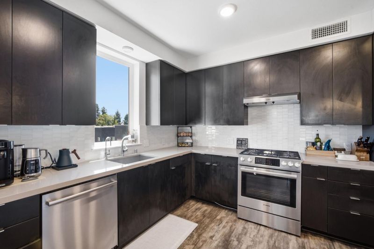
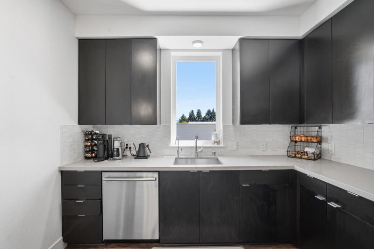
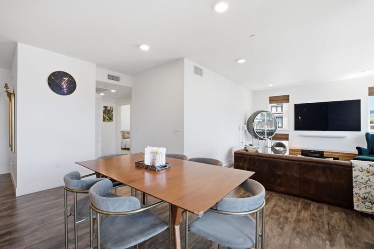
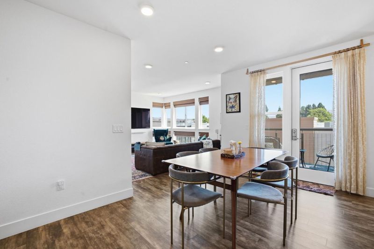
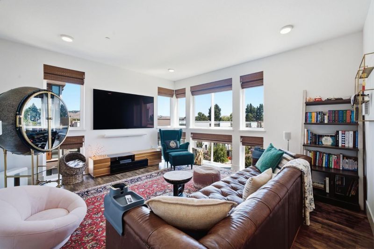
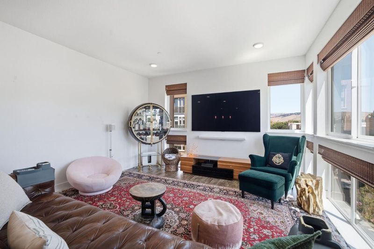
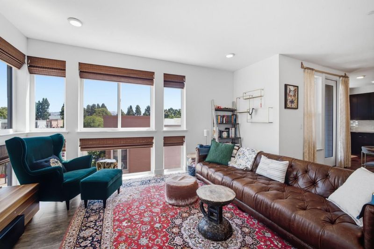
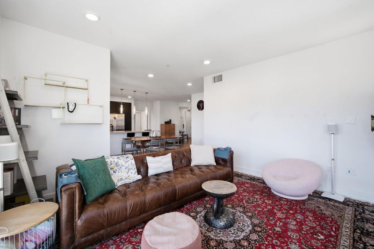
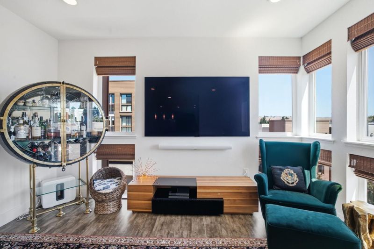
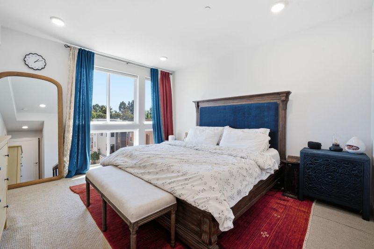
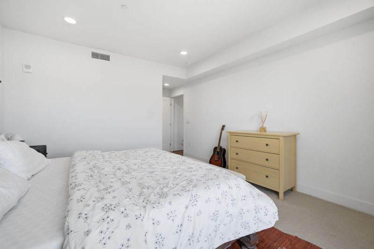
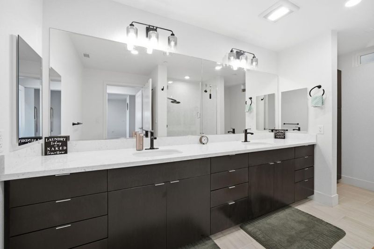
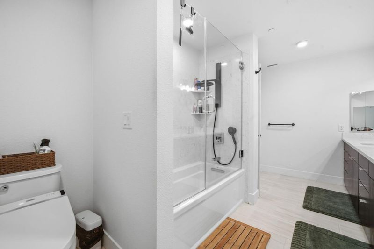
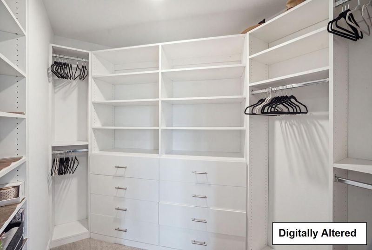
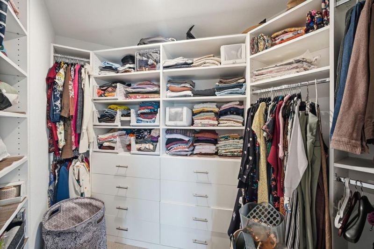
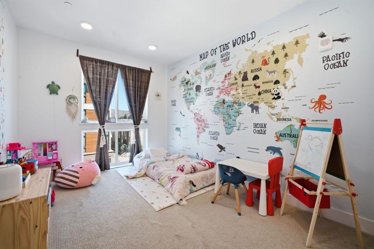
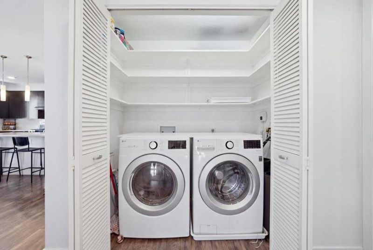
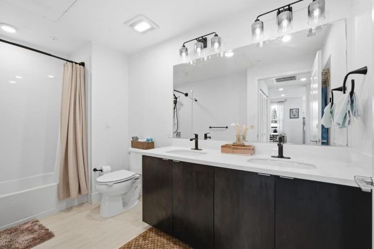
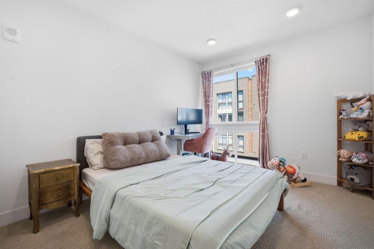
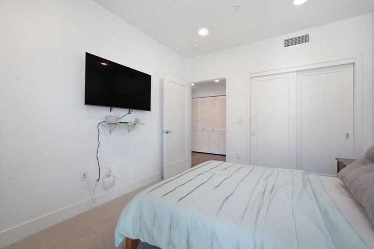
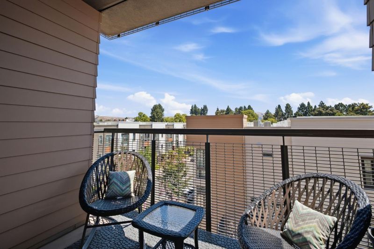
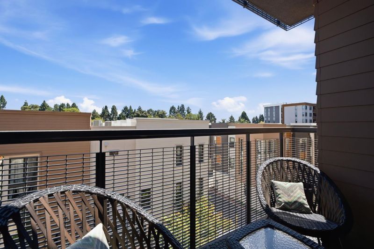
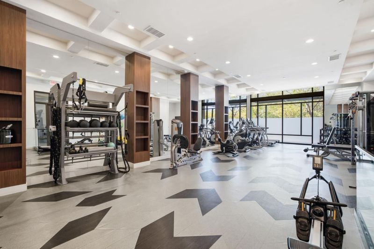
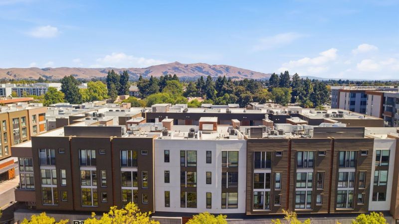
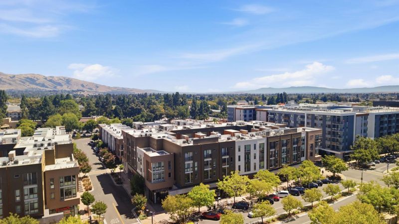
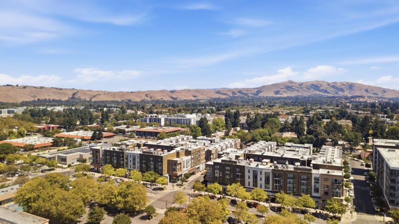
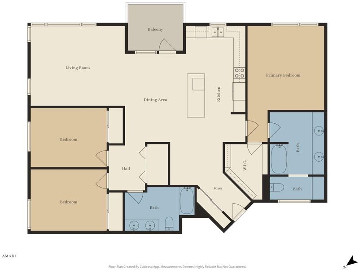
RARE DOWNTOWN FREMONT LIVING WITH UNOBSTRUCTED HILLS VIEWS! This modern single-level residence offers a bright, open layout with soaring ceilings, expansive windows and a private balcony overlooking the Fremont hills. The chef-inspired kitchen features an oversized quartz island, sleek cabinetry, stainless steel appliances, a drinking-water filtration system with dual outlets to the tap and refrigerator, plus pullout pantry and corner storage. Custom built-in wardrobes in every bedroom, an entry closet and a fully outfitted laundry/storage closet provide exceptional organization. Upgraded bath fixtures and a bidet add a thoughtful finishing touch. Two garage parking spaces include one oversized accessible space with a Tesla EV charger, plus a separate gated storage room and community bike storage. Enjoy an on-site fitness center and landscaped courtyard with first-come, first-served BBQ grills. Coffee shops, restaurants, bookstores and everyday conveniences are right downstairs, with Fremont BART, Whole Foods, Trader Joes, Central Park/Lake Elizabeth, tech shuttles, I-880 and the Dumbarton Bridge nearby. Modern design, rare storage, incredible views and true Downtown Fremont convenience, this one stands out. A rare turnkey opportunity in one of Fremont's most connected locations!

- Days on Market
- 1 day
- Current Status
- Active
- Original Price
- $998,900
- List Price
- $998,900
- On Market Date
- Aug 28, 2026
- Property Type
- Condominium
- Area
- 3700 - Fremont
- Zip Code
- 94538
- MLS ID
- ML82059342
- APN
- 501-1839-161
- Year Built
- 2020
- Stories in Building
- 1
- Possession
- Unavailable
- Data Source
- MLSL
- Origin MLS System
- MLSListings, Inc.
Scribbles Montessori School
Private K-3 Montessori, Elementary, Coed
Students: 39 Distance: 0.3mi
Stratford School
Private K
Students: 87 Distance: 0.5mi
BASIS Independent Fremont
Private K-8 Coed
Students: 330 Distance: 0.6mi
Washington High School
Public 9-12 Secondary
Students: 1918 Distance: 0.6mi
Prince Of Peace Lutheran School
Private K-8 Elementary, Religious, Coed
Students: 452 Distance: 0.6mi
Brier Elementary School
Public K-6 Elementary
Students: 717 Distance: 0.6mi
- Bed
- 3
- Bath
- 2
- Double Sinks, Shower and Tub, Updated Bath
- Parking
- 2
- Assigned Spaces, Common Parking Area, Electric Car Hookup, Electric Gate
- SQ FT
- 1,554
- SQ FT Source
- Unavailable
- Kitchen
- Dishwasher, Hood Over Range, Microwave, Oven - Gas, Oven Range - Gas, Refrigerator
- Cooling
- Ceiling Fan, Central AC
- Dining Room
- Dining Area, Eat in Kitchen
- Disclosures
- Natural Hazard Disclosure
- Family Room
- Other
- Flooring
- Carpet, Laminate, Tile, Wood
- Foundation
- Concrete Slab, Other
- Heating
- Forced Air
- Laundry
- Inside, Washer / Dryer
- * Fee
- $750
- Name
- Locale at State Street OwnersAssociation
- *Fee includes
- Common Area Electricity, Common Area Gas, Garbage, Insurance, Maintenance - Common Area, Reserves, and Water / Sewer
MLS and other Information regarding properties for sale as shown in Theo have been obtained from various sources such as sellers, public records, agents and other third parties. This information may relate to the condition of the property, permitted or unpermitted uses, zoning, square footage, lot size/acreage or other matters affecting value or desirability. Unless otherwise indicated in writing, neither brokers, agents nor Theo have verified, or will verify, such information. If any such information is important to buyer in determining whether to buy, the price to pay or intended use of the property, buyer is urged to conduct their own investigation with qualified professionals, satisfy themselves with respect to that information, and to rely solely on the results of that investigation.
School data provided by GreatSchools. School service boundaries are intended to be used as reference only. To verify enrollment eligibility for a property, contact the school directly.