

$849,999
1,321
SQ FT
$643
SQ/FT
5519 Alaska Dr
@ Washington - Clayton V.Hilnds, Concord

- 4 Bed
- 2 Bath
- 2 Park
- 1,321 sqft
- Concord
-

-
Sun Oct 18, 1:00 pm - 4:00 pm
First open house. Don’t miss this beauty. Turkey, nothing needs to be done. Move right in gorgeous finishes.
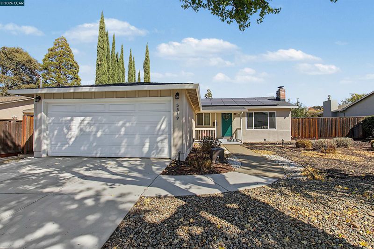
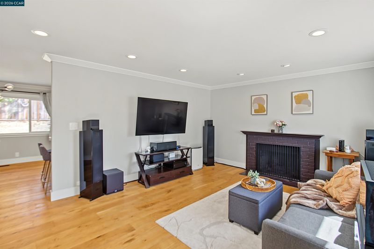
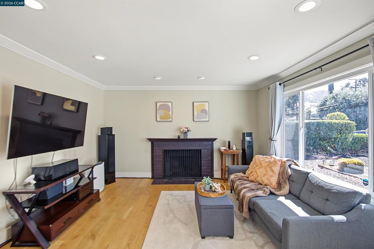
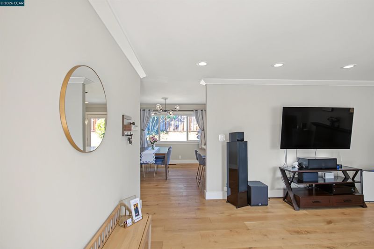
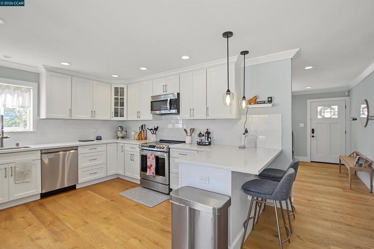
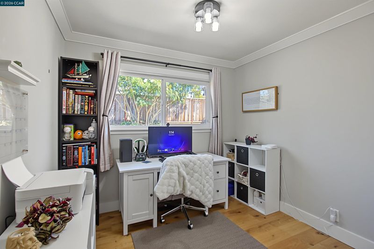
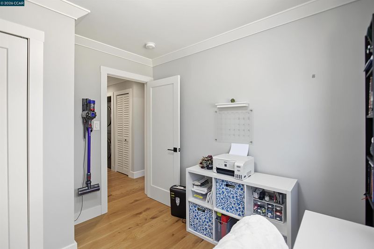
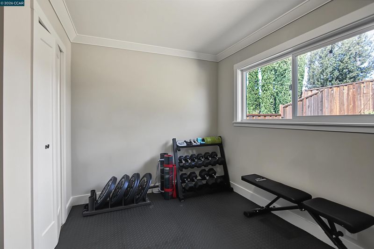
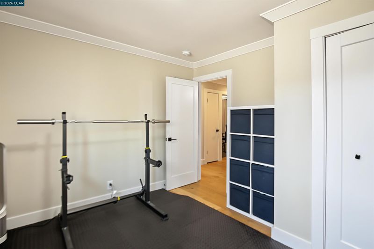
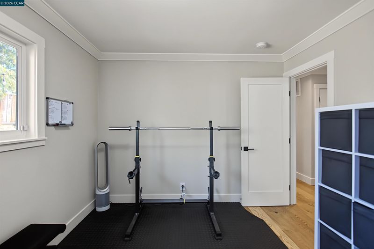
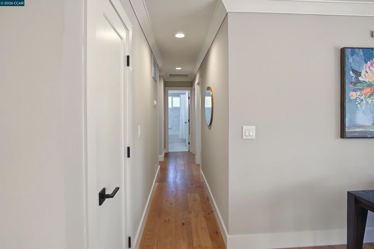
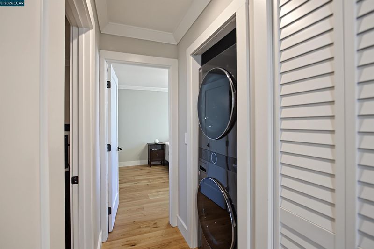
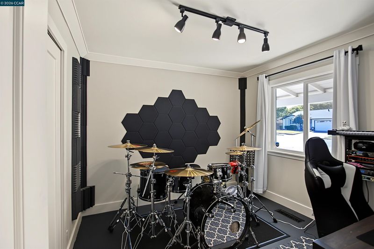
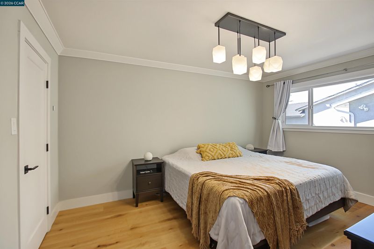
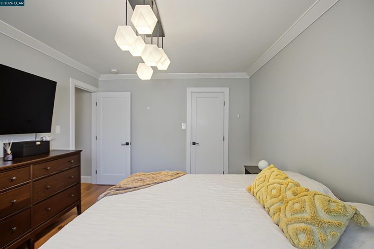
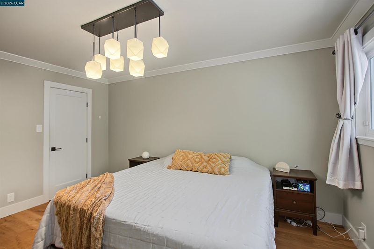
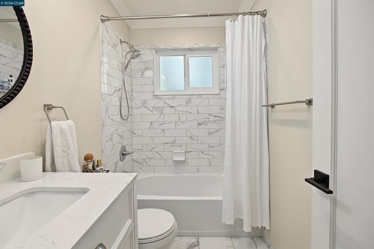
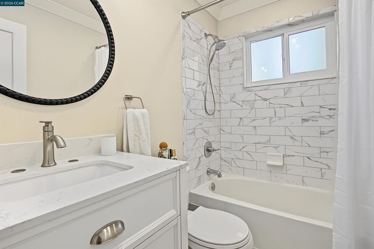
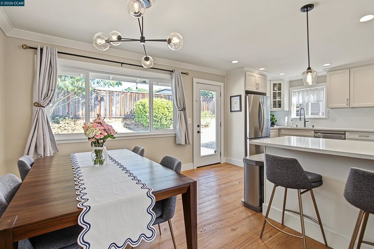
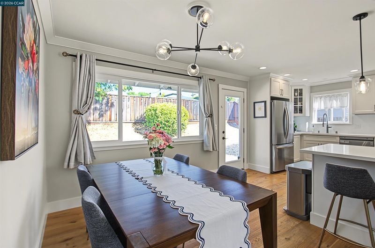
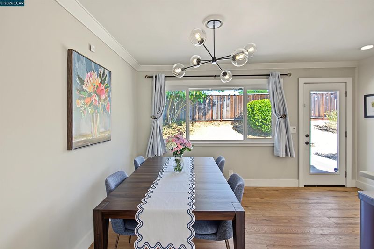
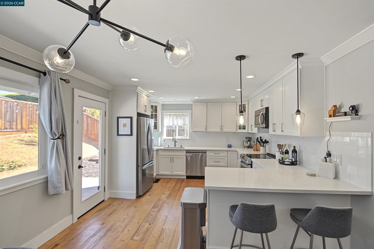
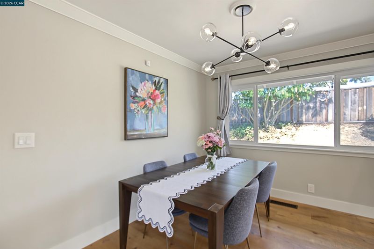
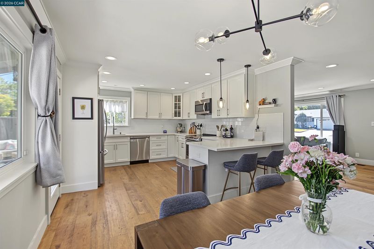
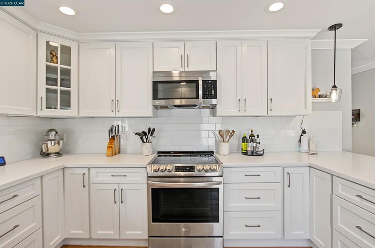
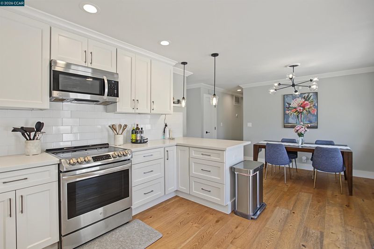
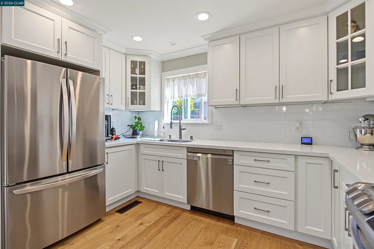
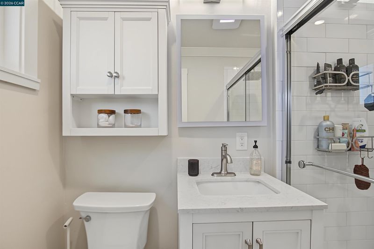
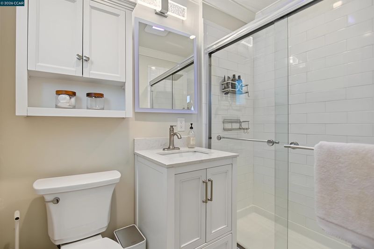
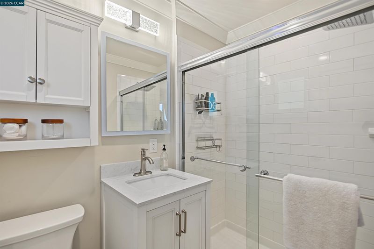
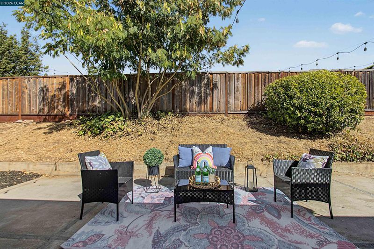
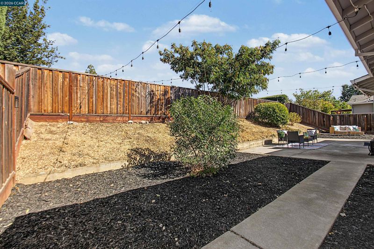
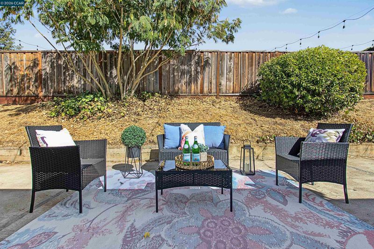
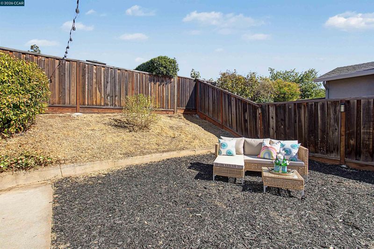
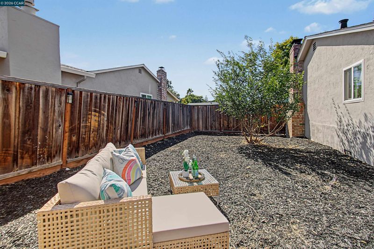
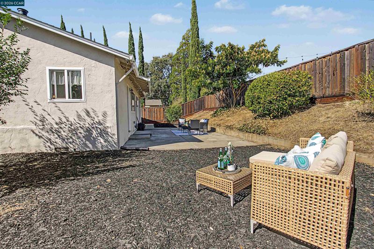
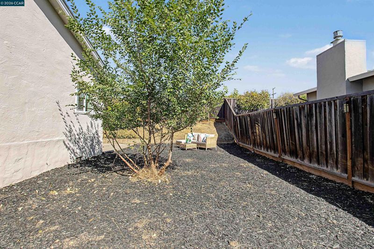
Open Sunday 1-4! Gorgeous, updated mid-century rancher in the highly desirable Clayton Valley Highlands, where modern style meets comfortable everyday living. This beautifully refreshed 4-bedroom, 2-bath home features a bright, open floor plan filled with natural light and thoughtful designer finishes throughout. At the heart of the home is the beautifully updated chef’s kitchen, featuring crisp white shaker cabinetry, quartz countertops, subway tile backsplash, new stainless-steel appliances, and a spacious peninsula perfect for casual dining and entertaining. French doors create a seamless connection to the private outdoor space and freshly landscaped backyard, complete with new redwood fencing and a large side yard offering the possibility of RV parking. Both bathrooms have been fully remodeled with stylish designer finishes, while additional upgrades include beautiful wide-plank hardwood flooring throughout, recessed lighting, elegant new light fixtures, dual-pane windows, new shaker-style interior doors, crown molding, and fresh designer paint. A convenient indoor laundry area with washer and dryer hookups adds to the home's everyday functionality. The drywalled two-car garage and spacious driveway provide plenty of parking and additional flexibility. Ideally located near Highlands Park, shopping, restaurants, Mt. Diablo, Lime Ridge, and miles of incredible hiking and biking trails. Enjoy access to sought-after local schools, including Highland Elementary and Clayton Valley Charter. Beautifully updated, move-in ready, and perfectly situated to enjoy everything the Clayton Valley area has to offer!

- Current Status
- New
- Original Price
- $849,999
- List Price
- $849,999
- On Market Date
- Oct 15, 2026
- Property Type
- Detached
- D/N/S
- Clayton V.Hilnds
- Zip Code
- 94521
- MLS ID
- 41151255
- APN
- 1201610126
- Year Built
- 1959
- Stories in Building
- 1
- Possession
- Close Of Escrow
- Data Source
- MAXEBRDI
- Origin MLS System
- CONTRA COSTA
Highlands Elementary School
Public K-5 Elementary
Students: 542 Distance: 0.3mi
Pine Hollow Middle School
Public 6-8 Middle
Students: 569 Distance: 0.3mi
Wood-Rose College Preparatory
Private 9-12 Religious, Nonprofit
Students: NA Distance: 0.7mi
Clayton Valley Charter High
Charter 9-12 Secondary
Students: 2196 Distance: 0.8mi
Hope Academy For Dyslexics
Private 1-8
Students: 22 Distance: 0.8mi
Mt. Diablo Elementary School
Public K-5 Elementary
Students: 798 Distance: 0.9mi
- Bed
- 4
- Bath
- 2
- Parking
- 2
- Attached, Garage Door Opener
- SQ FT
- 1,321
- SQ FT Source
- Public Records
- Lot SQ FT
- 7,200.0
- Lot Acres
- 0.17 Acres
- Pool Info
- None
- Kitchen
- Dishwasher, Breakfast Bar, Counter - Solid Surface, Eat-in Kitchen, Kitchen Island, Updated Kitchen
- Cooling
- Central Air
- Disclosures
- None
- Entry Level
- Exterior Details
- Back Yard, Front Yard, Side Yard
- Flooring
- Hardwood, Tile
- Foundation
- Fire Place
- Brick, Family Room
- Heating
- Gravity
- Laundry
- Laundry Closet
- Main Level
- 4 Bedrooms, 2 Baths, Laundry Facility, Main Entry
- Possession
- Close Of Escrow
- Basement
- Crawl Space
- Architectural Style
- Ranch
- Non-Master Bathroom Includes
- Shower Over Tub, Updated Baths, Window
- Construction Status
- Existing
- Additional Miscellaneous Features
- Back Yard, Front Yard, Side Yard
- Location
- Level
- Roof
- Composition Shingles
- Water and Sewer
- Public
- Fee
- Unavailable
MLS and other Information regarding properties for sale as shown in Theo have been obtained from various sources such as sellers, public records, agents and other third parties. This information may relate to the condition of the property, permitted or unpermitted uses, zoning, square footage, lot size/acreage or other matters affecting value or desirability. Unless otherwise indicated in writing, neither brokers, agents nor Theo have verified, or will verify, such information. If any such information is important to buyer in determining whether to buy, the price to pay or intended use of the property, buyer is urged to conduct their own investigation with qualified professionals, satisfy themselves with respect to that information, and to rely solely on the results of that investigation.
School data provided by GreatSchools. School service boundaries are intended to be used as reference only. To verify enrollment eligibility for a property, contact the school directly.