

$1,450,000
1,607
SQ FT
$902
SQ/FT
34761 Comstock Common
@ Mendocino Ter - 3700 - Fremont, Fremont

- 3 Bed
- 3 (2/1) Bath
- 2 Park
- 1,607 sqft
- FREMONT
-

-
Sat Oct 17, 1:00 pm - 4:00 pm
-
Sun Oct 18, 1:00 pm - 4:00 pm
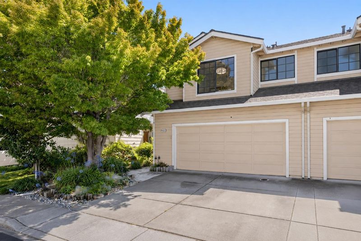
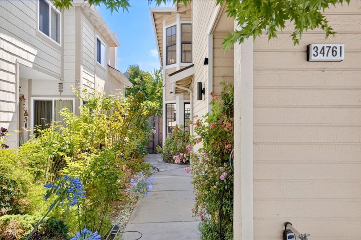
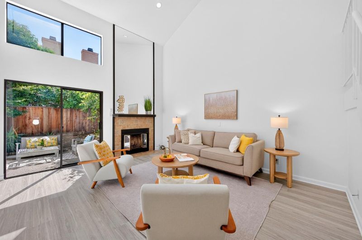
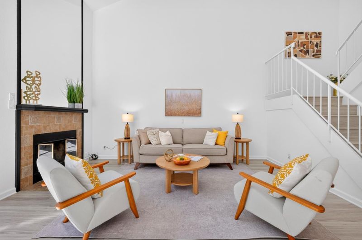
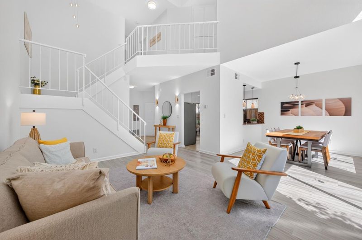
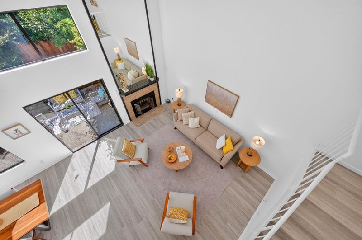
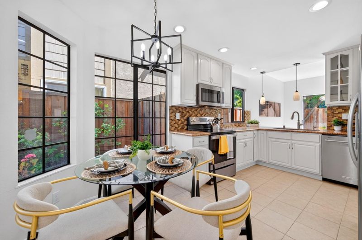
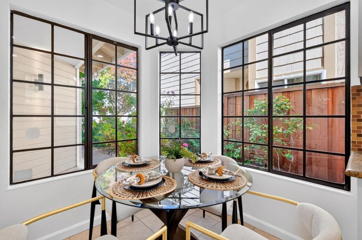
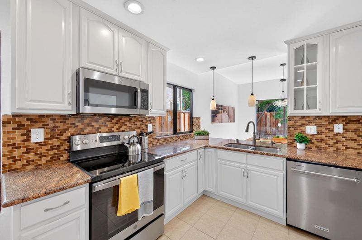
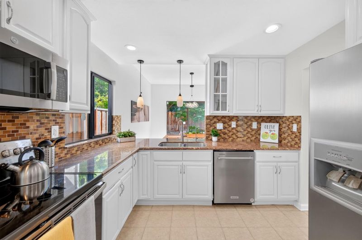
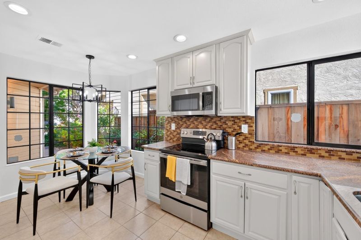
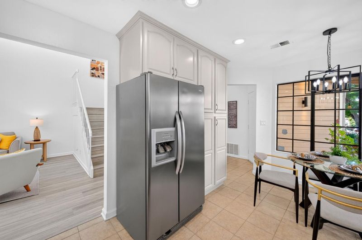
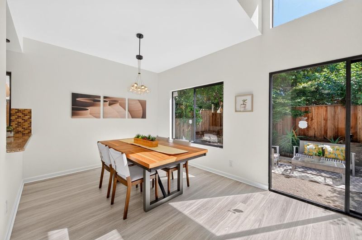
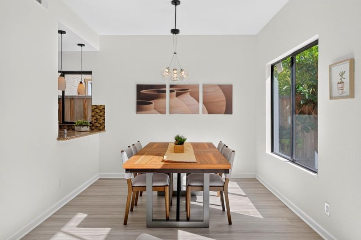
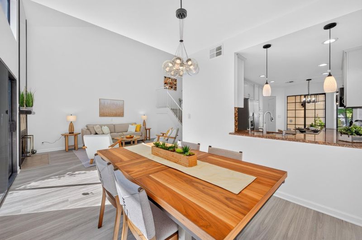
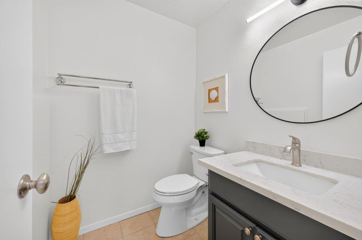
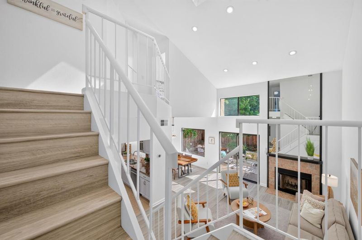
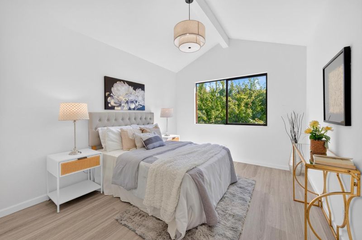
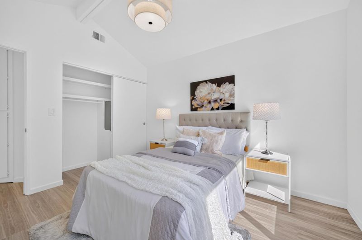
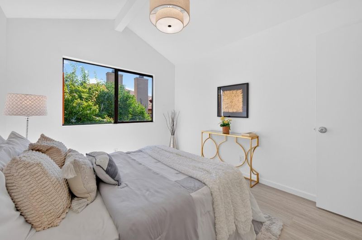
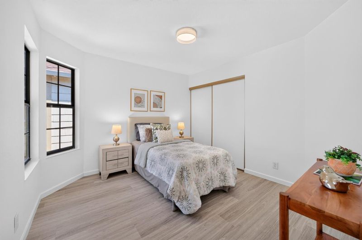
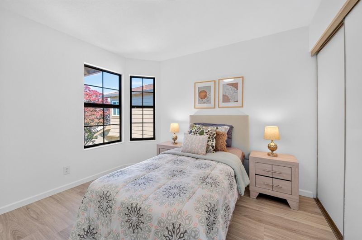
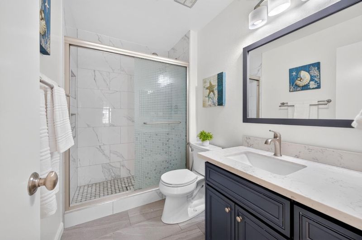
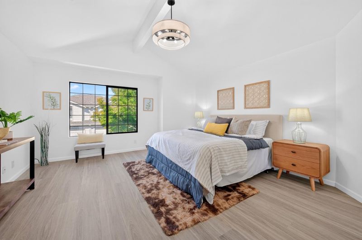
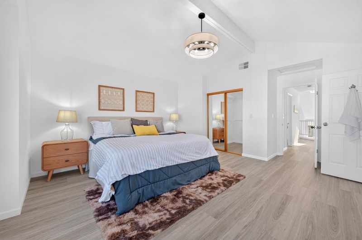
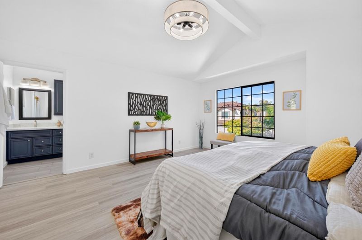
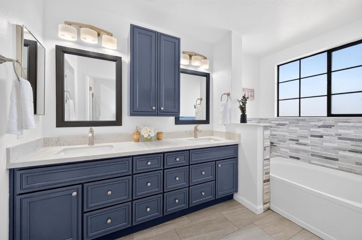
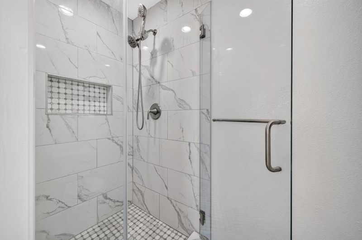
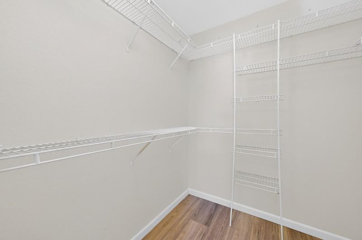
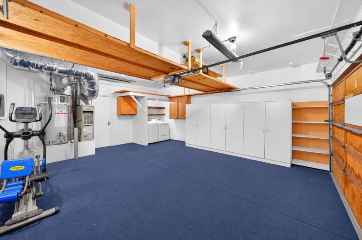
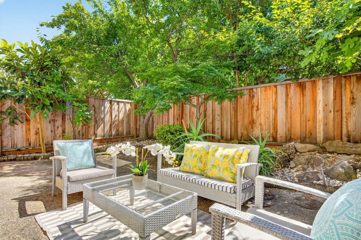
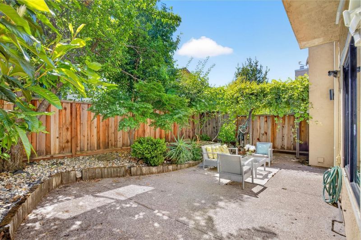
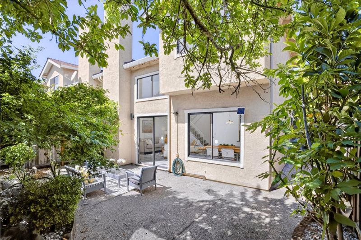
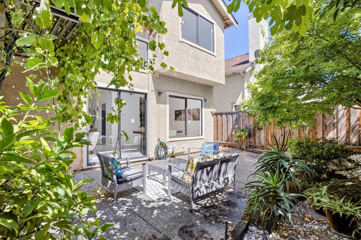
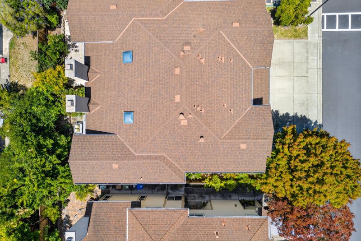
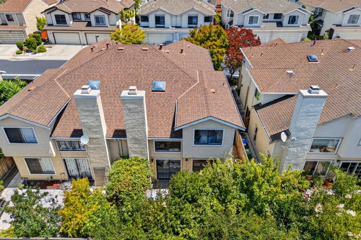
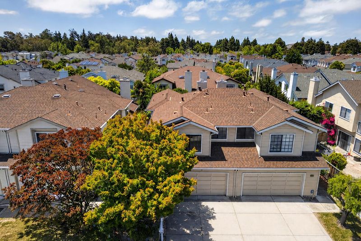
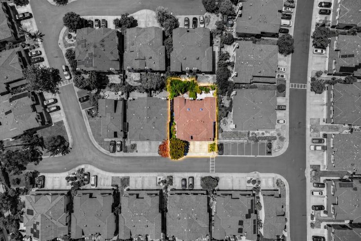
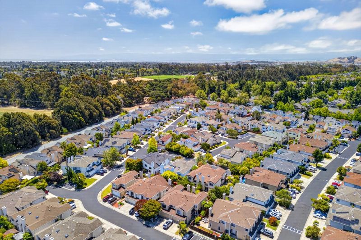
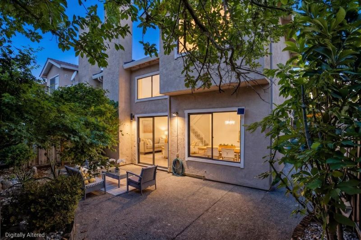
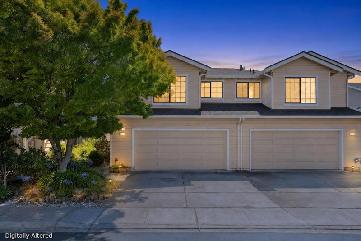
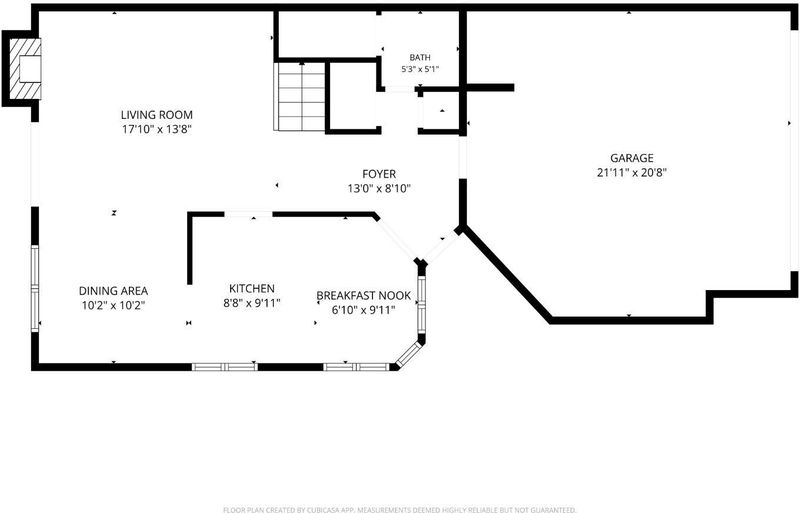
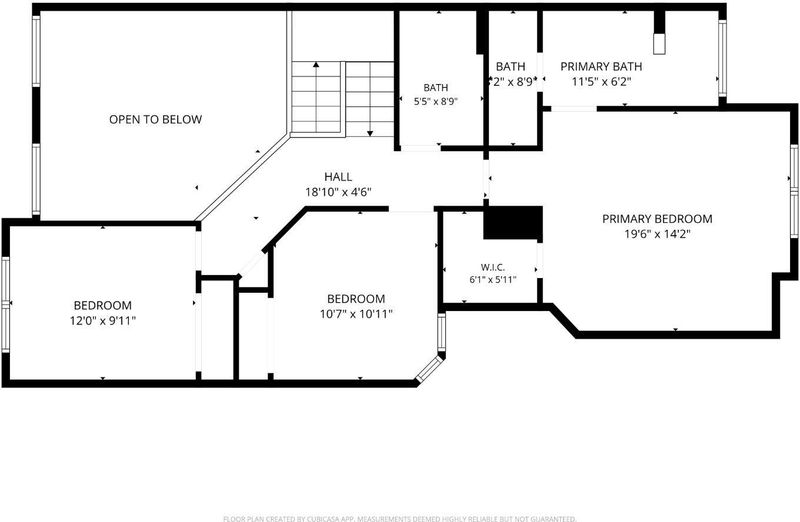
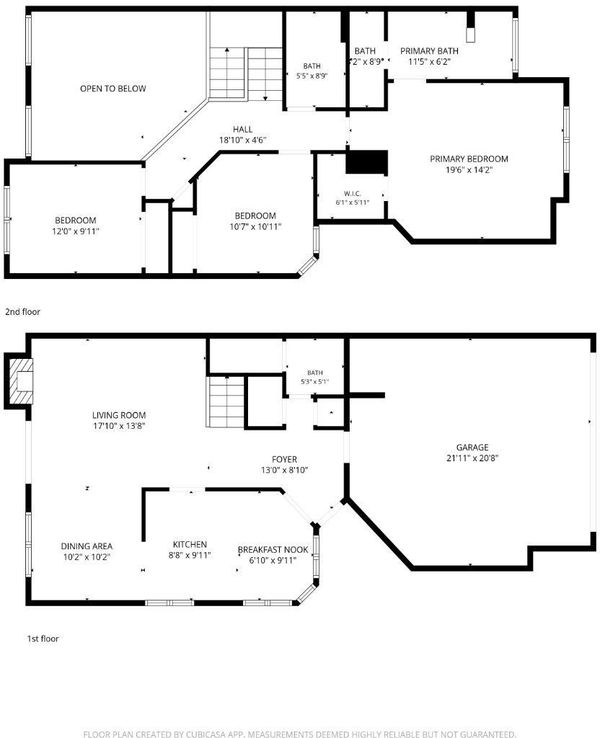
Move-in ready in Fremont's Ardenwood neighborhood. This east-facing single-family attached home offers 3 bedrooms, 2.5 baths and approximately 1,607 sqft across two levels, with only one shared wall and its own private low-maintenance backyard. 20-foot vaulted ceilings and an open layout fill the main level with natural light. The kitchen features slab granite counters with cabinetry refinished inside and out, and the baths are remodeled. A June 2026 refresh added new luxury vinyl plank flooring throughout, fresh interior paint, sixteen new light fixtures and new recessed LED lighting. A dramatic oversized mirror above the wood-burning fireplace in the living room stays with the home as a statement piece. The primary suite has a walk-in closet and dual-sink bath. Two-car attached garage, and a low $90 monthly HOA covering common area maintenance. Assigned to Forest Park Elementary, Thornton Junior High and American High, all Fremont Unified. Minutes to Alameda Creek Trail, Coyote Hills Regional Park, Ardenwood Historic Farm, Ranch 99 and Meta's Fremont campus, with quick access to the Dumbarton Bridge, I-880, BART and the Peninsula commute.

- Days on Market
- 0 days
- Current Status
- Active
- Original Price
- $1,450,000
- List Price
- $1,450,000
- On Market Date
- Oct 13, 2026
- Property Type
- Single Family Home
- Area
- 3700 - Fremont
- Zip Code
- 94555
- MLS ID
- ML82064506
- APN
- 543-0446-178
- Year Built
- 1989
- Stories in Building
- 2
- Possession
- Unavailable
- Data Source
- MLSL
- Origin MLS System
- MLSListings, Inc.
Forest Park Elementary School
Public K-6 Elementary
Students: 1011 Distance: 0.6mi
Genius Kids Inc
Private K-6
Students: 91 Distance: 0.6mi
Patterson Elementary School
Public K-6 Elementary
Students: 786 Distance: 0.7mi
Ardenwood Elementary School
Public K-6 Elementary
Students: 963 Distance: 0.7mi
John F. Kennedy Elementary School
Public K-6 Elementary
Students: 404 Distance: 0.9mi
Warwick Elementary School
Public K-6 Elementary
Students: 912 Distance: 1.0mi
- Bed
- 3
- Bath
- 3 (2/1)
- Double Sinks, Primary - Stall Shower(s), Shower and Tub
- Parking
- 2
- Attached Garage
- SQ FT
- 1,607
- SQ FT Source
- Unavailable
- Lot SQ FT
- 2,700.0
- Lot Acres
- 0.061983 Acres
- Kitchen
- 220 Volt Outlet, Countertop - Granite, Dishwasher, Exhaust Fan
- Cooling
- None
- Dining Room
- Dining Area in Living Room, Eat in Kitchen
- Disclosures
- NHDS Report
- Family Room
- No Family Room
- Flooring
- Vinyl / Linoleum
- Foundation
- Concrete Slab
- Fire Place
- Living Room, Wood Burning
- Heating
- Forced Air, Gas
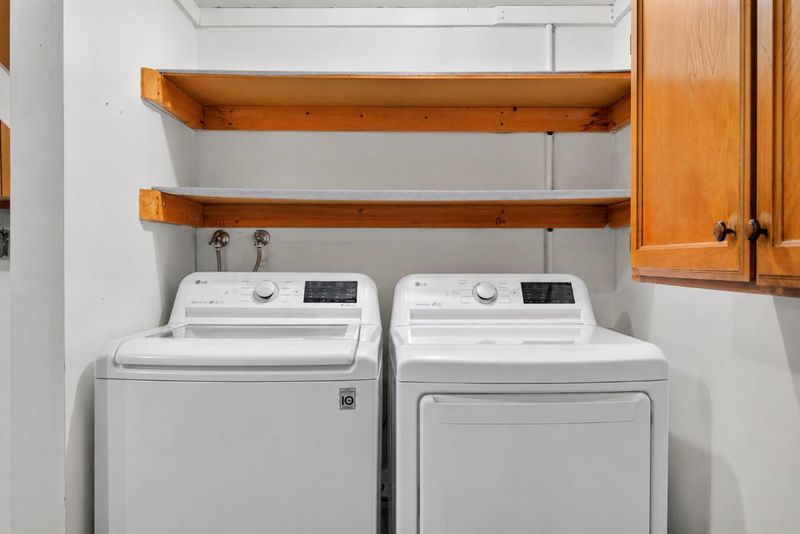
- Laundry
- Electricity Hookup (220V)
- * Fee
- $90
- Name
- Ardenwood Brighton-Windsor
- *Fee includes
- Maintenance - Common Area and Management Fee
MLS and other Information regarding properties for sale as shown in Theo have been obtained from various sources such as sellers, public records, agents and other third parties. This information may relate to the condition of the property, permitted or unpermitted uses, zoning, square footage, lot size/acreage or other matters affecting value or desirability. Unless otherwise indicated in writing, neither brokers, agents nor Theo have verified, or will verify, such information. If any such information is important to buyer in determining whether to buy, the price to pay or intended use of the property, buyer is urged to conduct their own investigation with qualified professionals, satisfy themselves with respect to that information, and to rely solely on the results of that investigation.
School data provided by GreatSchools. School service boundaries are intended to be used as reference only. To verify enrollment eligibility for a property, contact the school directly.