

$1,099,000
1,604
SQ FT
$685
SQ/FT
1174 Saint Francis Dr
@ Cowell Rd - Limeridge, Concord

- 3 Bed
- 2 Bath
- 2 Park
- 1,604 sqft
- Concord
-

-
Sat Oct 17, 1:00 pm - 3:00 pm
Come join us to see this beautiful home!!
-
Sun Oct 18, 12:00 pm - 2:00 pm
Come join us to see this beautiful home!!
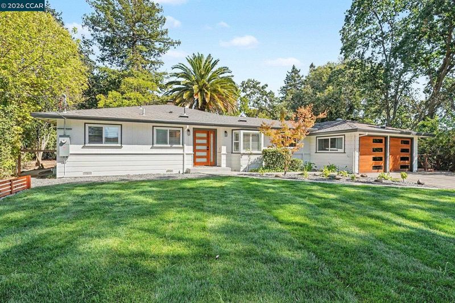
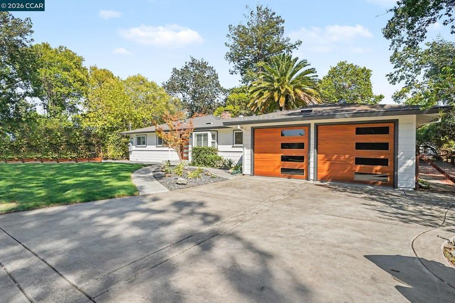
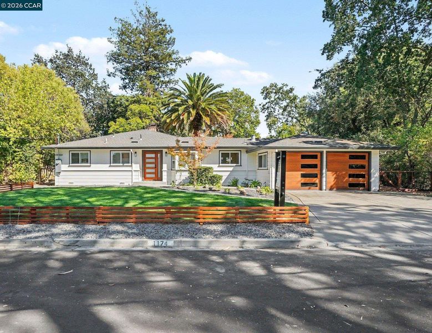
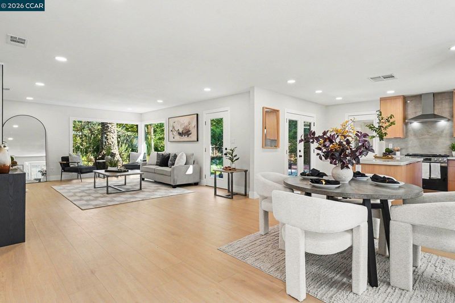
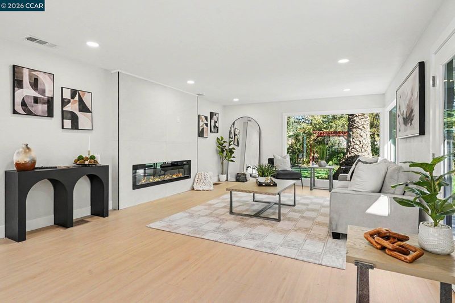
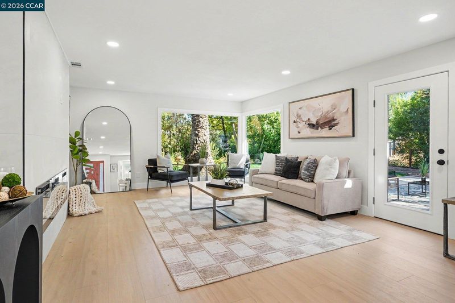
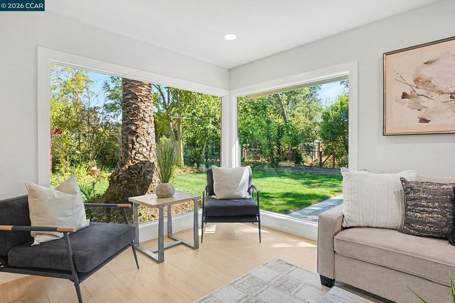
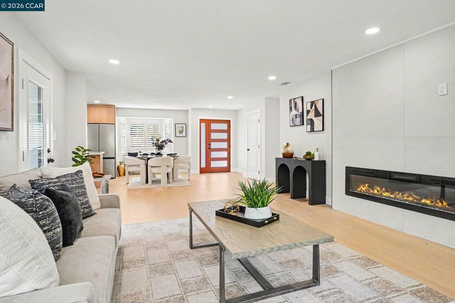
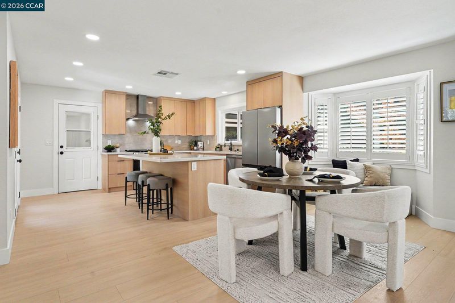
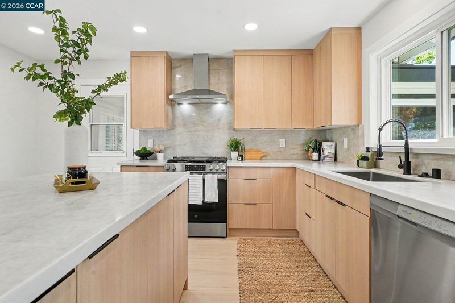
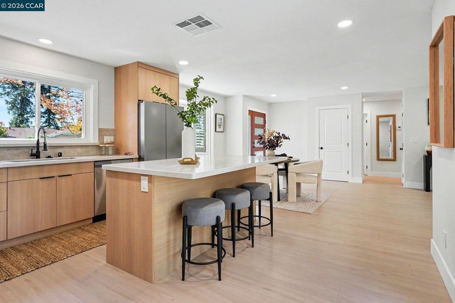
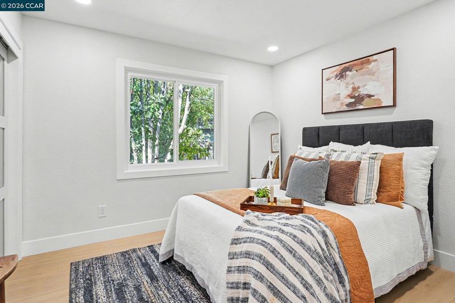
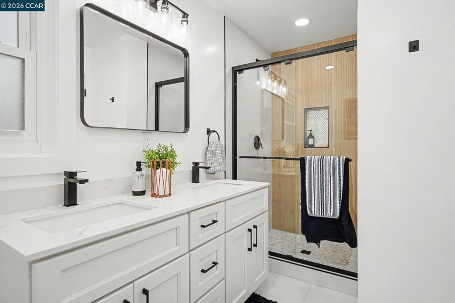
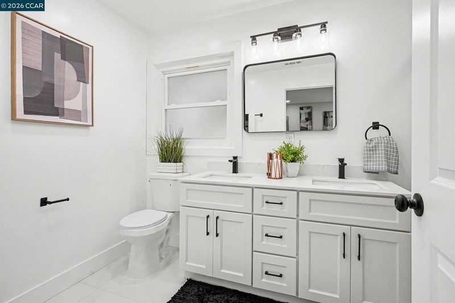
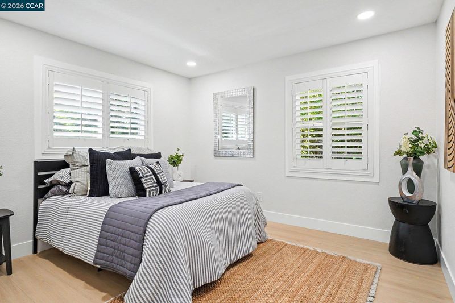
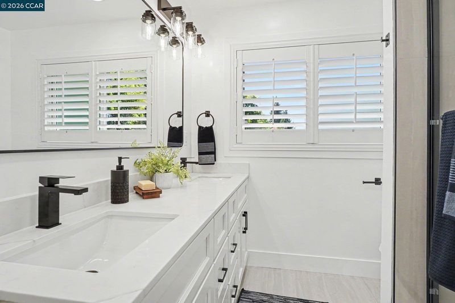
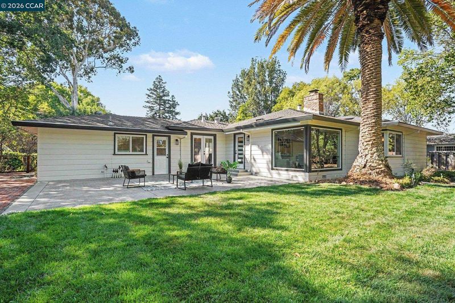
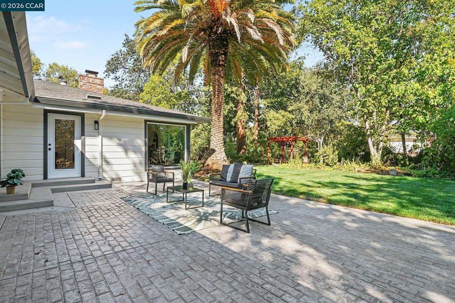
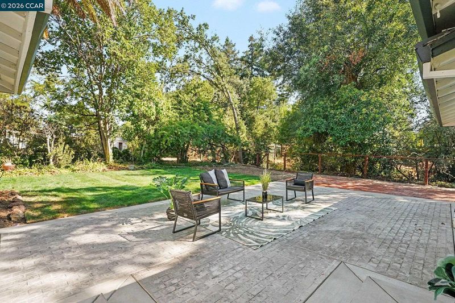
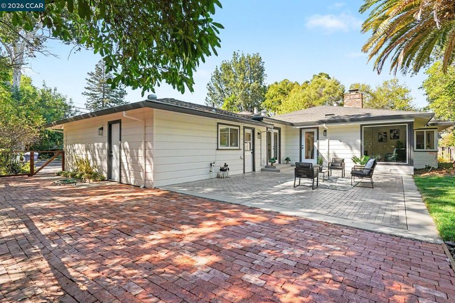
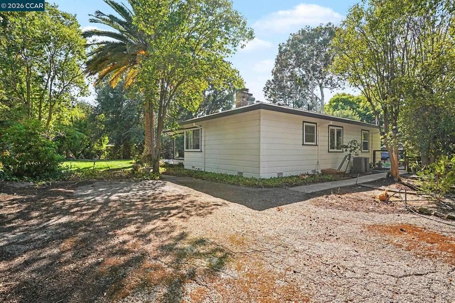
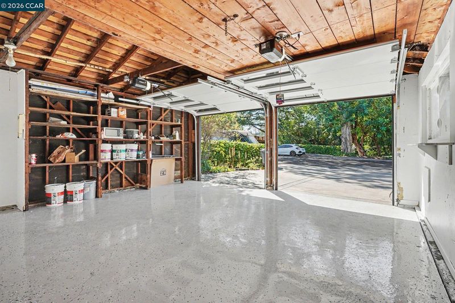
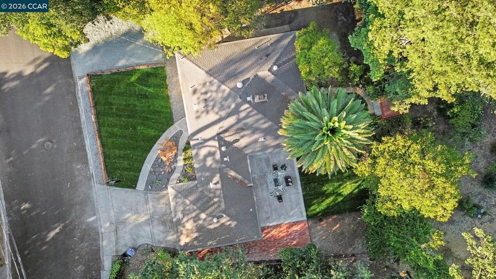
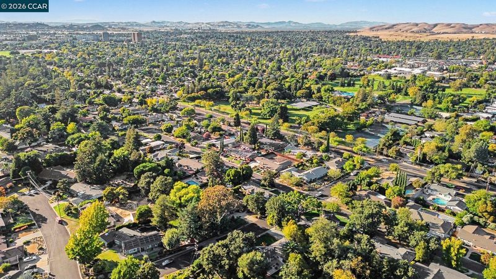
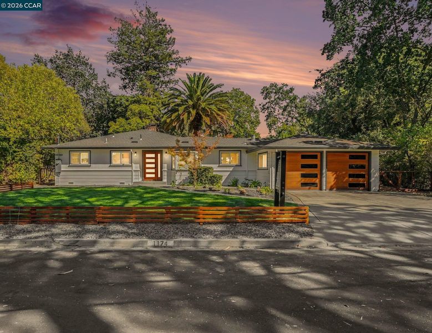
Tucked into one of Concord’s most desirable neighborhoods, this beautifully remodeled single-story home has been completely transformed with style, comfort, and functionality in mind. From the moment you step inside, you’ll appreciate the open layout, natural light, beautifully updated kitchen, and modern bathrooms. Every space feels fresh, inviting, and ready to enjoy. But what really sets this property apart is the lot. The expansive backyard offers a rare combination of privacy, space, and endless possibilities. Whether you’re hosting family and friends, enjoying the outdoors, or dreaming of adding an ADU, there’s plenty of room to make it your own. With RV access, additional parking, and a generous outdoor setting that’s hard to find, this property offers so much more than just a beautifully remodeled home. All in an established Concord neighborhood known for its charm and convenience. Move right in and enjoy everything this home has to offer!

- Current Status
- New
- Original Price
- $1,099,000
- List Price
- $1,099,000
- On Market Date
- Oct 14, 2026
- Property Type
- Detached
- D/N/S
- Limeridge
- Zip Code
- 94518
- MLS ID
- 41151227
- APN
- 1301030019
- Year Built
- 1954
- Stories in Building
- 1
- Possession
- Close Of Escrow
- Data Source
- MAXEBRDI
- Origin MLS System
- CONTRA COSTA
El Monte Elementary School
Public K-5 Elementary, Coed
Students: 433 Distance: 0.5mi
St. Agnes School
Private PK-8 Elementary, Religious, Coed
Students: 344 Distance: 0.8mi
Loma Vista Adult Center
Public n/a
Students: NA Distance: 0.9mi
Concordia School, The
Private K-6 Montessori, Elementary, Coed
Students: 71 Distance: 0.9mi
Diablo Valley
Private K-12 Combined Elementary And Secondary, Coed
Students: 43 Distance: 1.0mi
King's Valley Christian School
Private PK-8 Elementary, Religious, Nonprofit
Students: 280 Distance: 1.1mi
- Bed
- 3
- Bath
- 2
- Parking
- 2
- Attached
- SQ FT
- 1,604
- SQ FT Source
- Other
- Lot SQ FT
- 12,600.0
- Lot Acres
- 0.29 Acres
- Pool Info
- None
- Kitchen
- Free-Standing Range, Refrigerator, Gas Water Heater, Breakfast Bar, Stone Counters, Pantry, Range/Oven Free Standing, Wet Bar
- Cooling
- Central Air
- Disclosures
- Other - Call/See Agent
- Entry Level
- Exterior Details
- Back Yard, Dog Run, Front Yard, Garden/Play, Side Yard, Sprinklers Automatic, Sprinklers Front, Garden, Landscape Back, Landscape Front, Private Entrance, Stream Seasonal, Yard Space
- Flooring
- Vinyl
- Foundation
- Fire Place
- Electric
- Heating
- Central
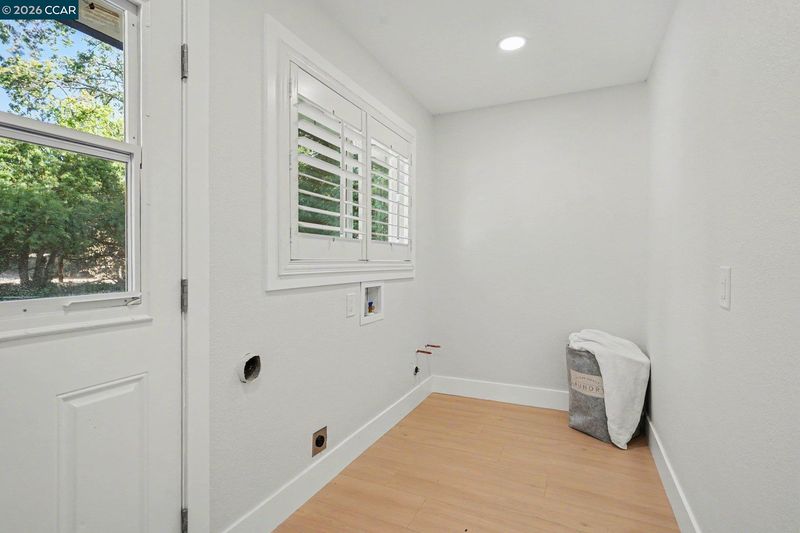
- Laundry
- Laundry Room, In Unit
- Main Level
- 3 Bedrooms, 2 Baths
- Possession
- Close Of Escrow
- Architectural Style
- Craftsman, Custom, Other, Traditional, Mid Century Modern
- Construction Status
- Existing
- Additional Miscellaneous Features
- Back Yard, Dog Run, Front Yard, Garden/Play, Side Yard, Sprinklers Automatic, Sprinklers Front, Garden, Landscape Back, Landscape Front, Private Entrance, Stream Seasonal, Yard Space
- Location
- Level, Premium Lot, Other, Back Yard, Private, Security Gate, Sprinklers In Rear, Landscaped
- Roof
- Composition Shingles
- Water and Sewer
- Public
- Fee
- Unavailable
MLS and other Information regarding properties for sale as shown in Theo have been obtained from various sources such as sellers, public records, agents and other third parties. This information may relate to the condition of the property, permitted or unpermitted uses, zoning, square footage, lot size/acreage or other matters affecting value or desirability. Unless otherwise indicated in writing, neither brokers, agents nor Theo have verified, or will verify, such information. If any such information is important to buyer in determining whether to buy, the price to pay or intended use of the property, buyer is urged to conduct their own investigation with qualified professionals, satisfy themselves with respect to that information, and to rely solely on the results of that investigation.
School data provided by GreatSchools. School service boundaries are intended to be used as reference only. To verify enrollment eligibility for a property, contact the school directly.