

$1,850,000
1,500
SQ FT
$1,233
SQ/FT
709 Gilroy Drive
@ Center St. - 44 - Capitola, C API Tola

- 3 Bed
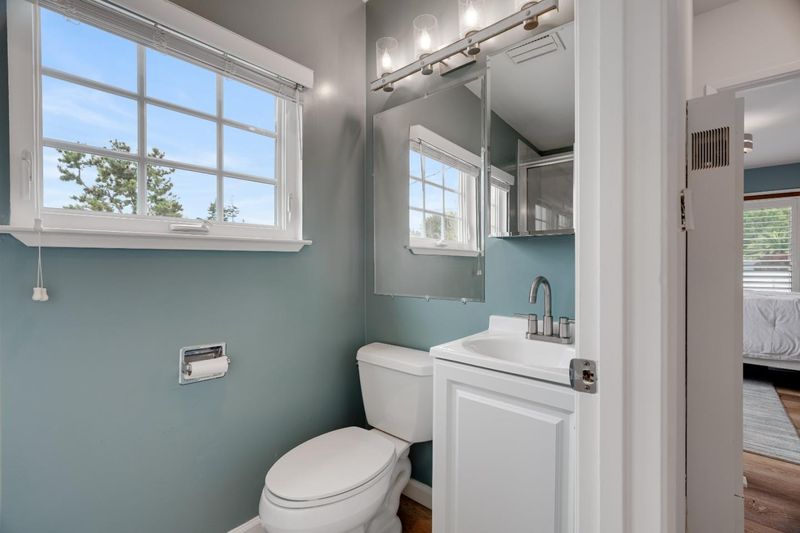
- 2 Bath
- 0 Park
- 1,500 sqft
- CAPITOLA
-

-
Sat Aug 29, 2:30 pm - 4:30 pm
-
Sun Aug 30, 1:00 pm - 4:00 pm
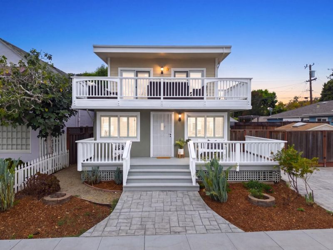
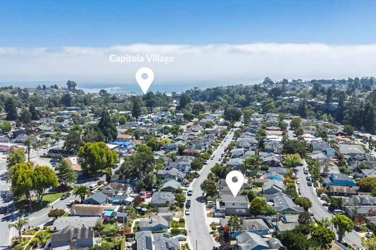
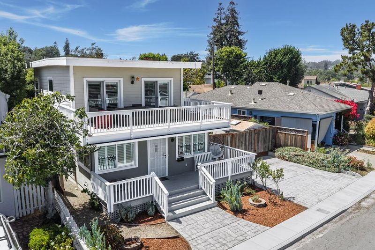
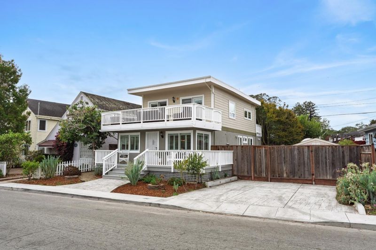
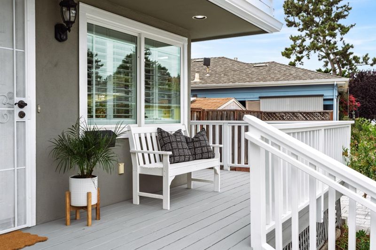
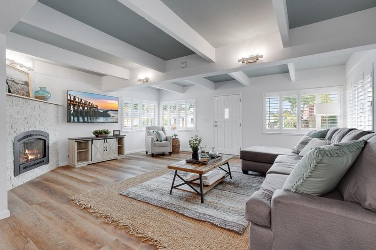
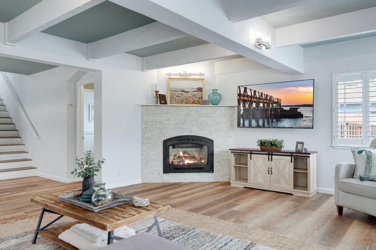
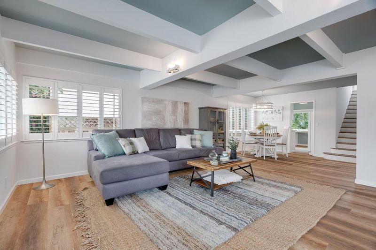
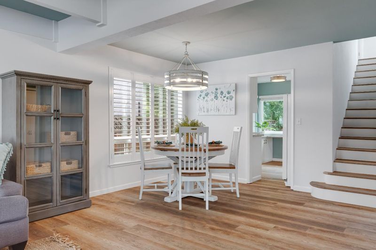
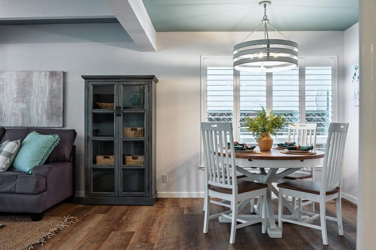
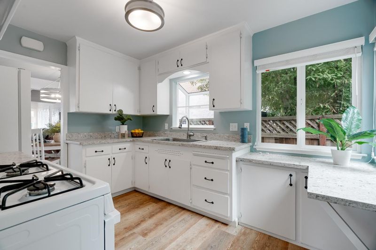
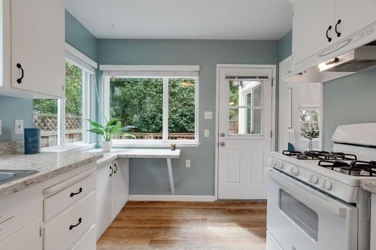
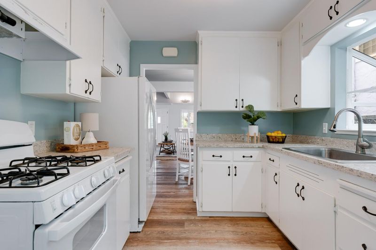
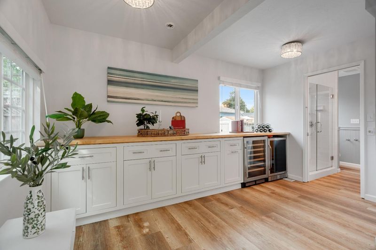
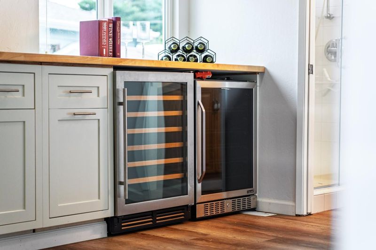
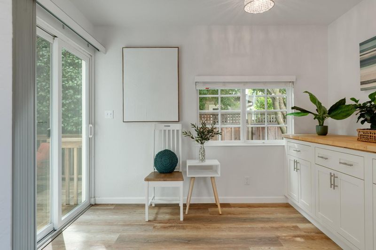
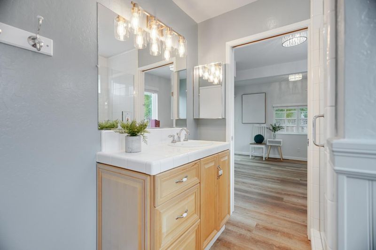
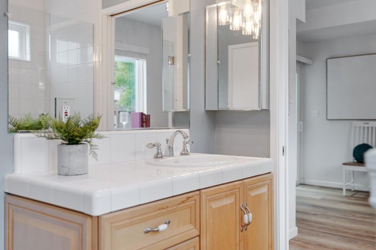
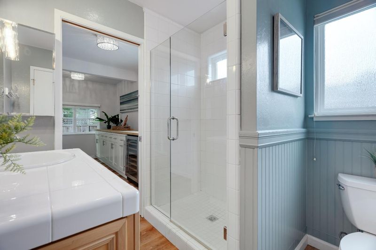
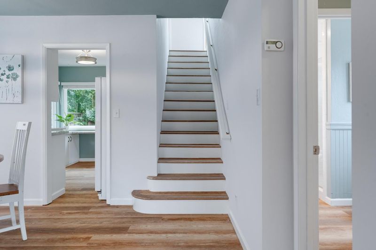
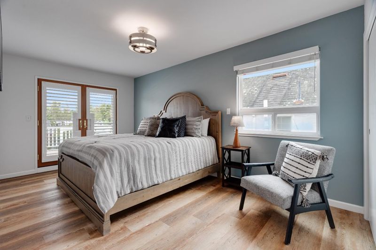
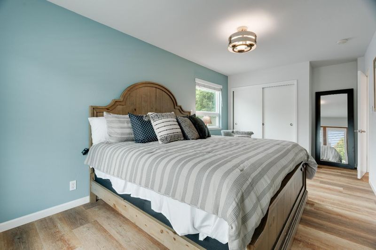
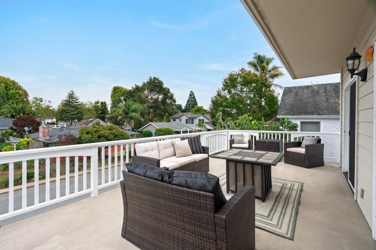
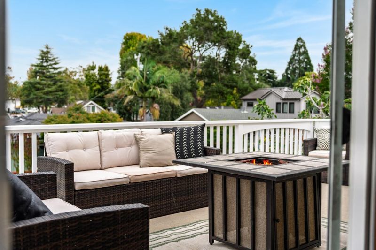
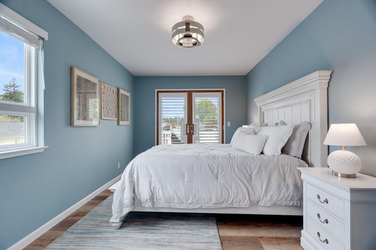
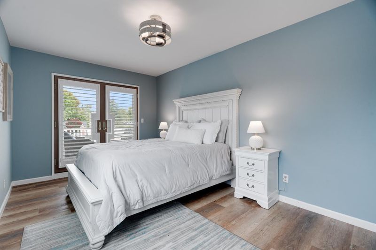
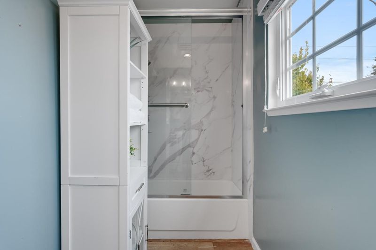
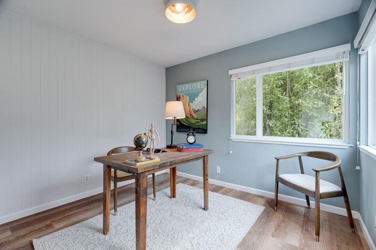
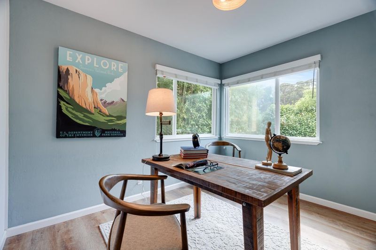
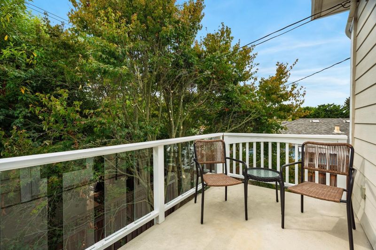
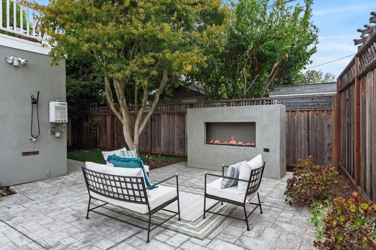
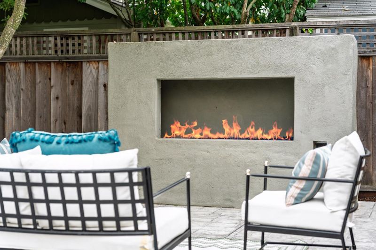
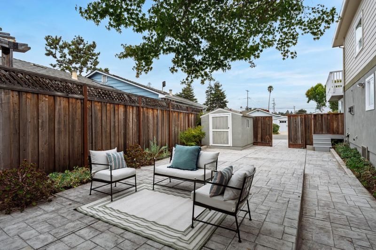
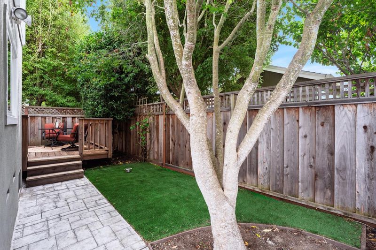
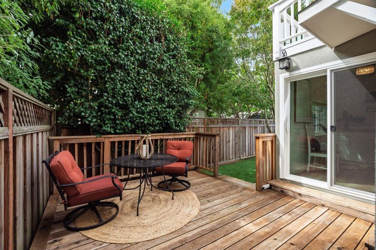
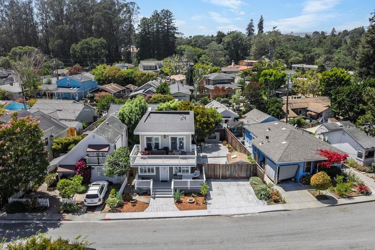
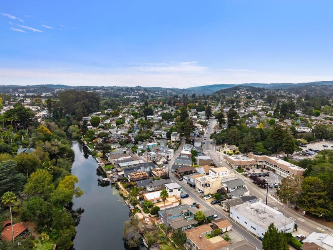
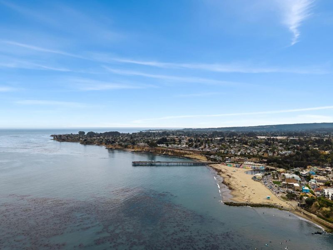
Mornings begin with coffee and pastries at Gayles Bakery. Afternoons drift toward the beach, and evenings are spent gathered around the backyard fireplace beneath the coastal sky. Steps from Capitola Village, this inviting coastal home captures the easygoing lifestyle that makes Riverview Terrace so special. Fresh landscaping and decks on both levels create a welcoming first impression, while inside, a flexible floor plan offers three bedrooms plus a den that can serve as a home office, guest room, or fourth bedroom. New light fixtures throughout bring a refreshed feel to comfortable living spaces designed for everyday life and entertaining. The expansive deck and hardscaped backyard extend the home outdoors, creating space to host friends, relax with family, or enjoy the privacy of a generous, low-maintenance lot. Set in one of Capitolas most charming and desirable neighborhoods, the home is close to Capitola Beach, local cafés, restaurants, and boutique shopping. It is a rare opportunity to enjoy space, flexibility, and the relaxed coastal lifestyle that defines Capitola.

- Days on Market
- 1 day
- Current Status
- Active
- Original Price
- $1,850,000
- List Price
- $1,850,000
- On Market Date
- Aug 28, 2026
- Property Type
- Single Family Home
- Area
- 44 - Capitola
- Zip Code
- 95010
- MLS ID
- ML82056720
- APN
- 035-062-01-000
- Year Built
- 1946
- Stories in Building
- Unavailable
- Possession
- Unavailable
- Data Source
- MLSL
- Origin MLS System
- MLSListings, Inc.
New Brighton Middle School
Public 6-8 Middle
Students: 704 Distance: 0.4mi
Soquel Elementary School
Public K-5 Elementary, Coed
Students: 409 Distance: 0.5mi
Tara Redwood School
Private K-4 Elementary, Religious, Coed
Students: 42 Distance: 0.6mi
Opal Cliffs
Public PK-5
Students: 42 Distance: 0.7mi
Main Street Elementary School
Public K-5 Elementary
Students: 453 Distance: 0.9mi
Soquel High School
Public 9-12 Secondary
Students: 1173 Distance: 1.0mi
- Bed
- 3
- Bath
- 2
- Full on Ground Floor
- Parking
- 0
- No Garage, Off-Street Parking
- SQ FT
- 1,500
- SQ FT Source
- Unavailable
- Lot SQ FT
- 3,441.0
- Lot Acres
- 0.078994 Acres
- Kitchen
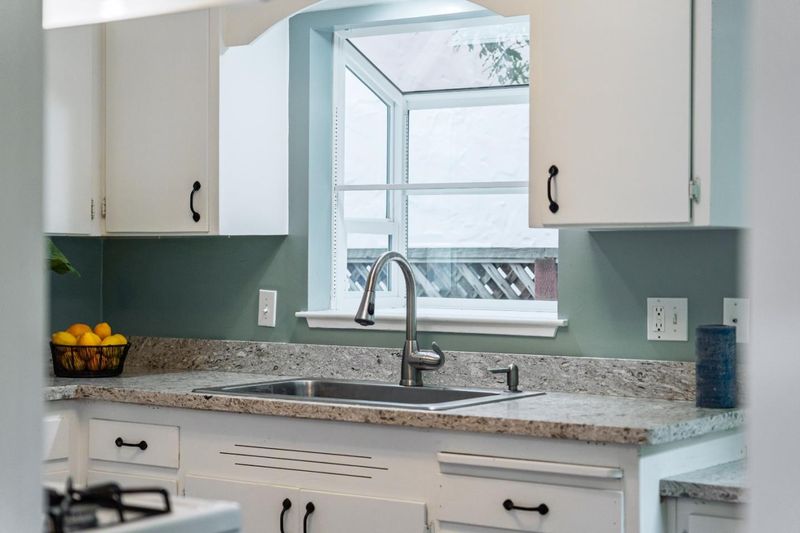
- Countertop - Other, Microwave, Oven Range, Oven Range - Gas, Refrigerator
- Cooling
- None
- Dining Room
- Dining Area, Dining Area in Family Room
- Disclosures
- Natural Hazard Disclosure
- Family Room
- Separate Family Room
- Flooring
- Carpet, Vinyl / Linoleum
- Foundation
- Concrete Perimeter, Crawl Space
- Fire Place
- Family Room, Gas Starter
- Heating
- Central Forced Air
- Laundry
- Electricity Hookup (220V), Washer / Dryer, Inside
- Views
- Mountains, Neighborhood
- Fee
- Unavailable
MLS and other Information regarding properties for sale as shown in Theo have been obtained from various sources such as sellers, public records, agents and other third parties. This information may relate to the condition of the property, permitted or unpermitted uses, zoning, square footage, lot size/acreage or other matters affecting value or desirability. Unless otherwise indicated in writing, neither brokers, agents nor Theo have verified, or will verify, such information. If any such information is important to buyer in determining whether to buy, the price to pay or intended use of the property, buyer is urged to conduct their own investigation with qualified professionals, satisfy themselves with respect to that information, and to rely solely on the results of that investigation.
School data provided by GreatSchools. School service boundaries are intended to be used as reference only. To verify enrollment eligibility for a property, contact the school directly.