

$3,299,000
2,518
SQ FT
$1,310
SQ/FT
627 16th Avenue
@ Fair Oaks Ave - 311 - County Area / Fair Oaks Ave, Menlo Park

- 4 Bed
- 4 (3/1) Bath
- 2 Park
- 2,518 sqft
- Menlo Park
-

-
Sat Jul 18, 1:00 pm - 4:00 pm
-
Sun Jul 19, 1:00 pm - 4:00 pm
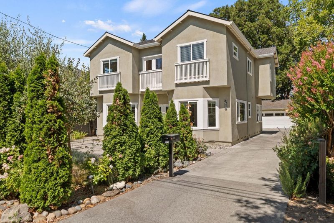
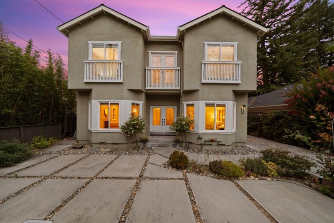
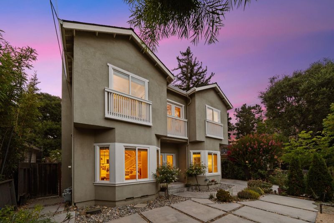
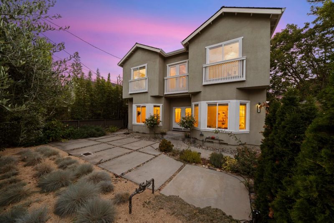
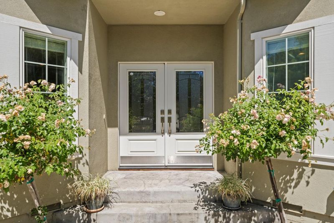
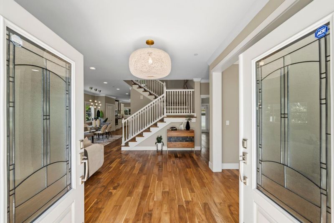
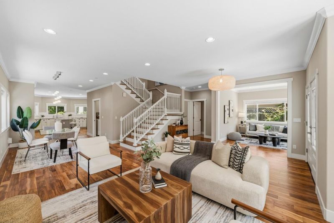
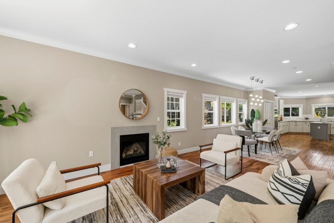
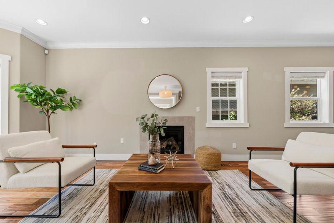
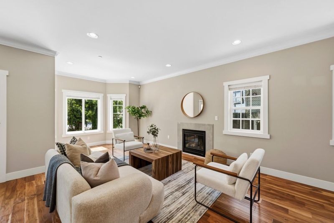
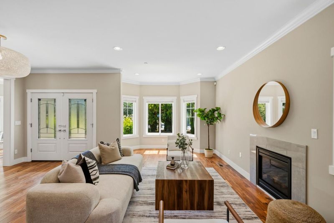
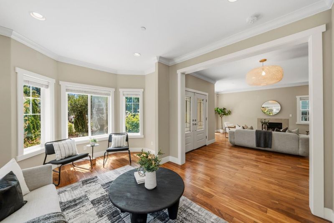
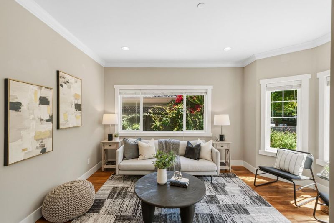
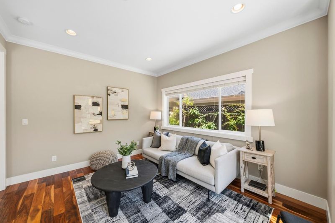
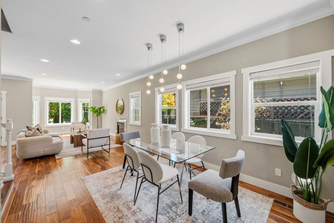
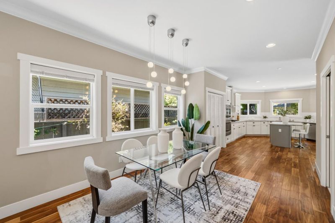
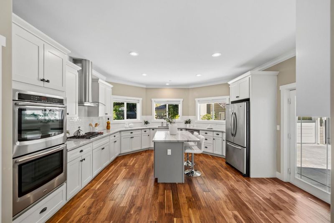
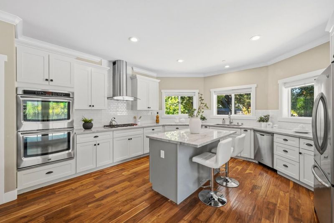
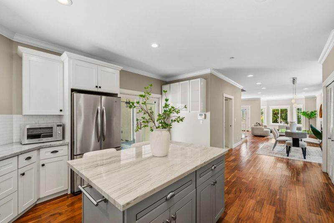
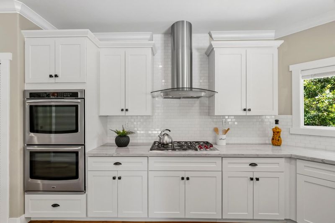
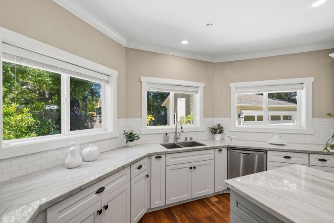
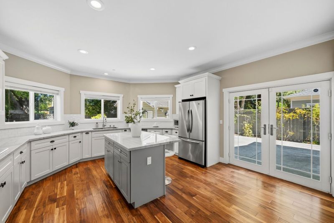
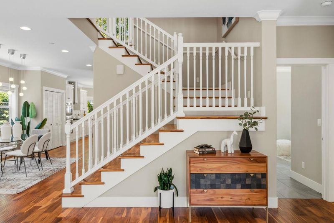
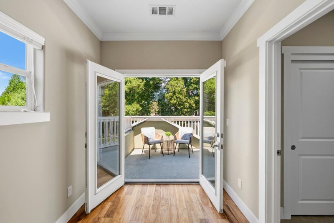
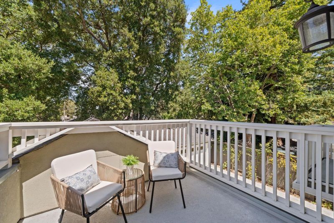
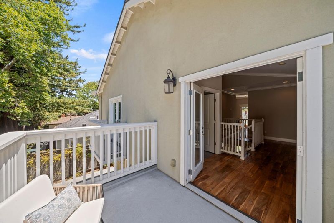
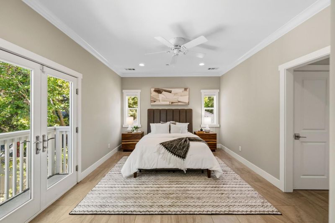
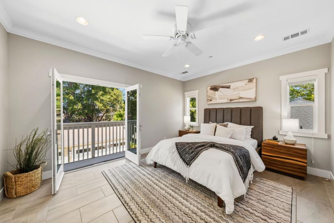
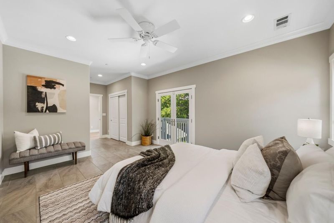
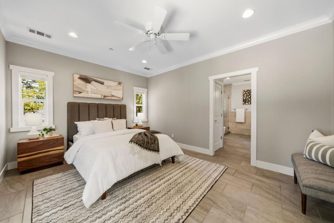
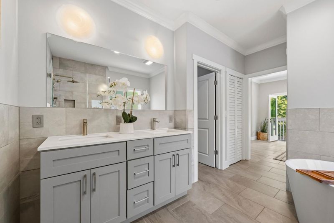
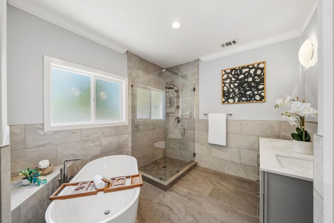
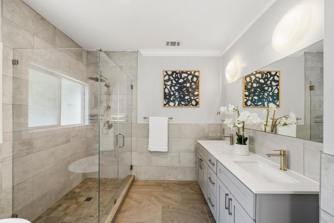
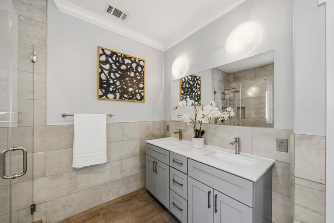
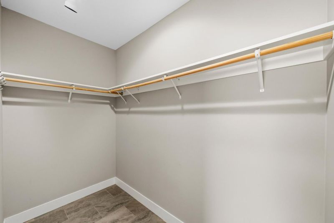
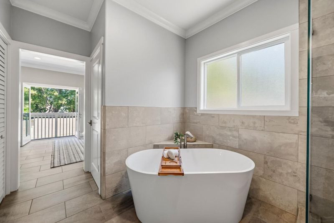
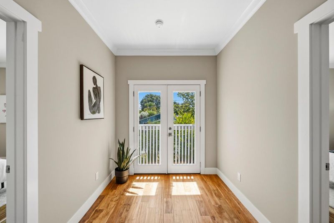
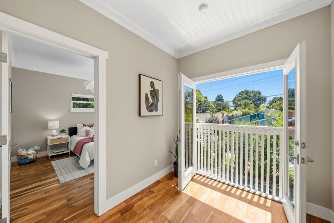
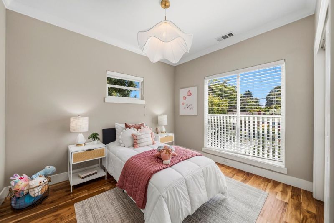
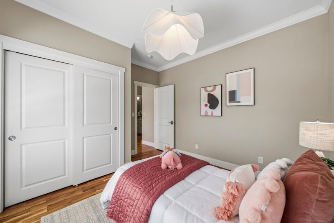
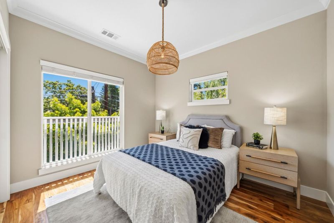
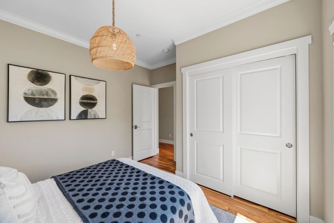
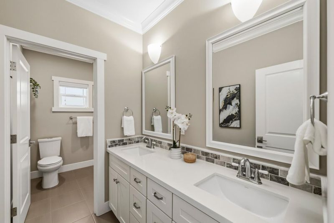
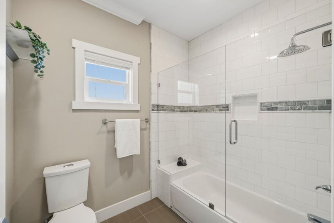
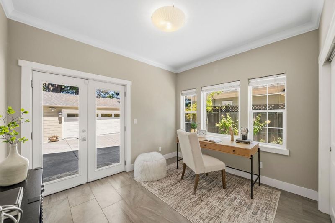
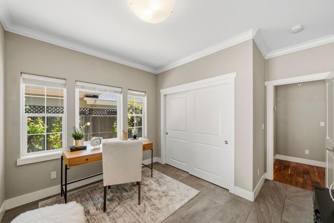
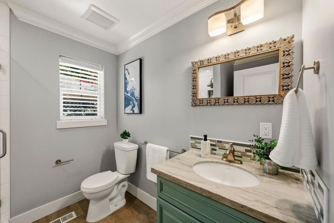
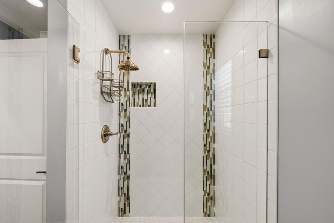
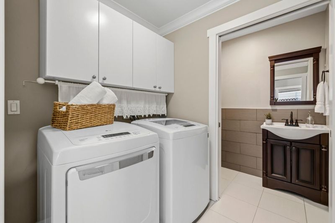
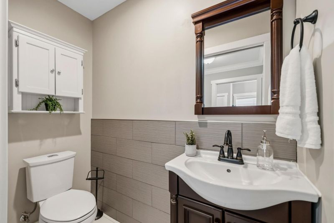
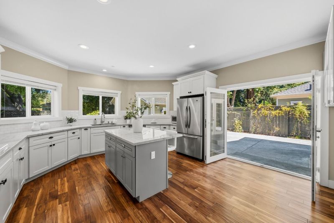
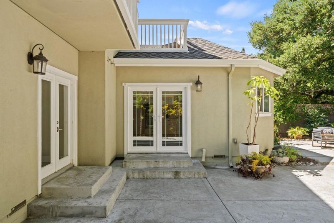
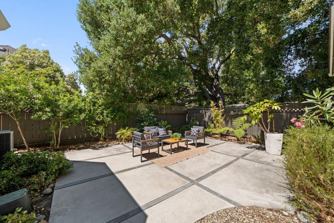
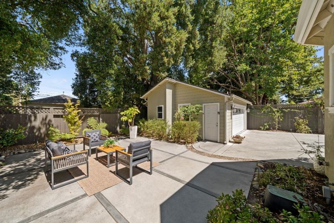
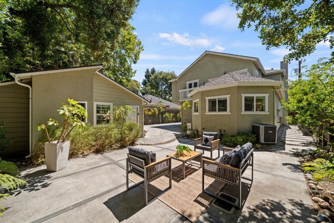
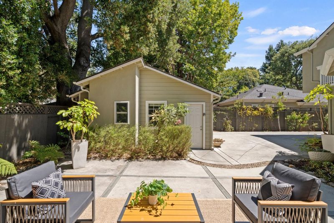
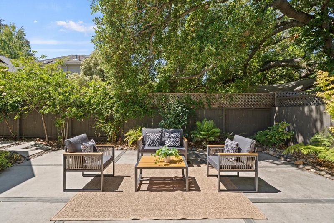
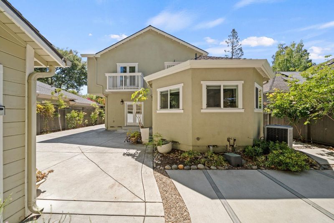
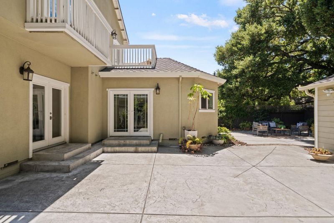
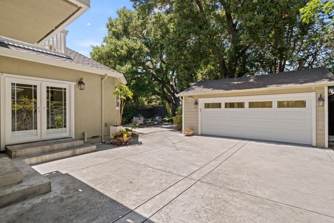
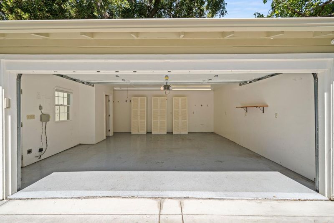
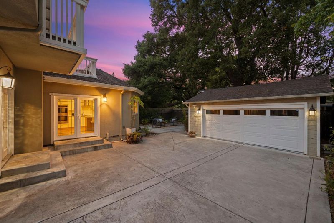
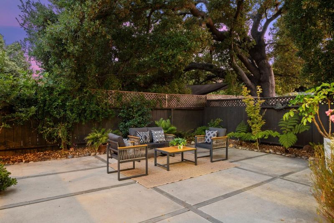
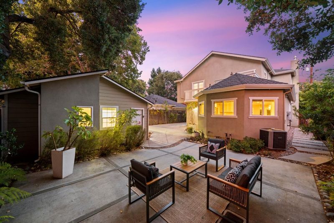
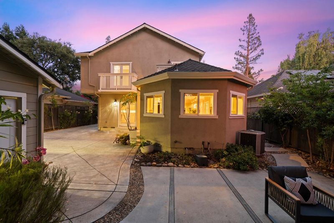
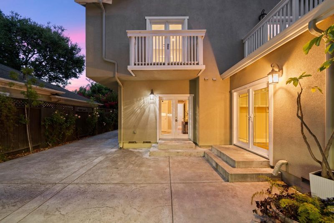
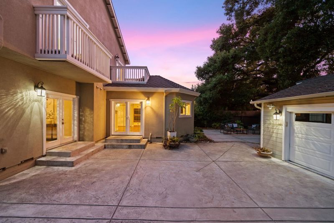
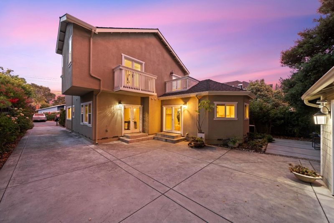
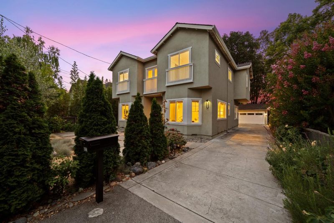
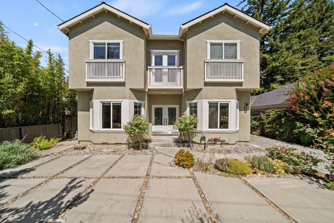
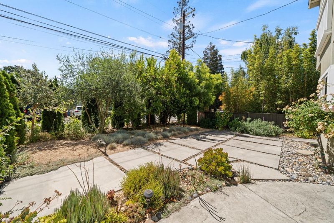
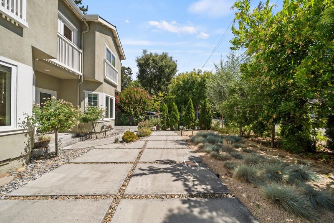
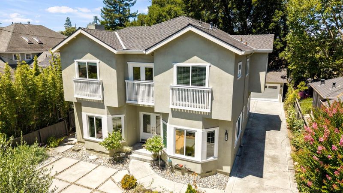
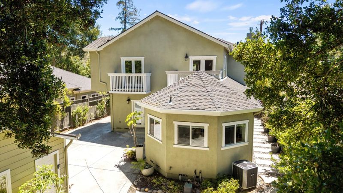
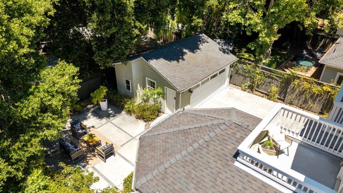
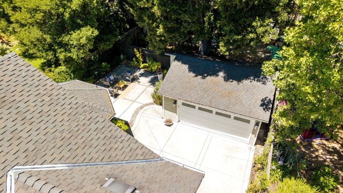
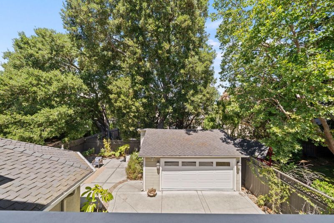
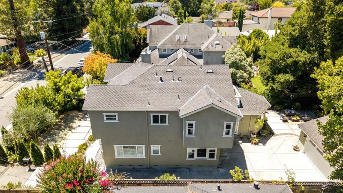
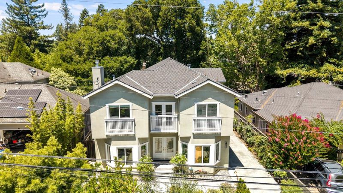
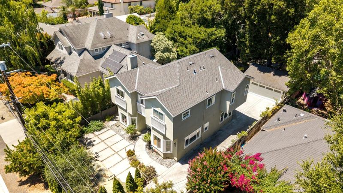
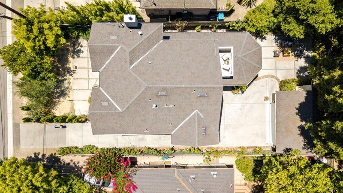
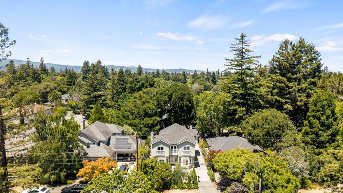
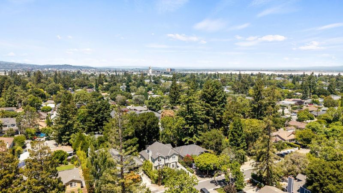
Built in 2013, this modern Menlo Park residence blends refined design with warm California livability. Set back w/mature landscaping, the home makes a polished first impression. Inside, bright open-concept spaces feature high ceilings, hardwood floors, recessed lights, crisp trim & a soft neutral palette. The living room centers around a sleek fireplace, while a sunny flex space offers room for a family room or possible 5th bed. Dining flows into a tailored kitchen w/shaker cabinetry, quartz counters, subway tile, island, SS appliances, double ovens, gas cooktop, garden windows & French doors to the patio. Upstairs primary suite feels calm & private w/balcony, leafy views, walk-in closet + 2 addl closets, and spa-like bath w/dual vanity, soaking tub & glass shower. Two addl upstairs beds, landing w/front balcony & guest bath. Main-level bed + full bath provide flexibility. Laundry, powder bath & central A/C add ease. Backyard is a gorgeous private garden courtyard w/patios, mature trees & lounge spaces. Detached garage w/half-bath, long driveway & motor court. Minutes to downtown Menlo Park, Redwood City, Stanford & commute routes. A wonderful opportunity with this turnkey Menlo Park home that feels private, comfortable and effortlessly connected to the best of the Peninsula.

- Days on Market
- 1 day
- Current Status
- Active
- Original Price
- $3,299,000
- List Price
- $3,299,000
- On Market Date
- Jul 14, 2026
- Property Type
- Single Family Home
- Area
- 311 - County Area / Fair Oaks Ave
- Zip Code
- 94025
- MLS ID
- ML82054152
- APN
- 060-134-090
- Year Built
- 2013
- Stories in Building
- 2
- Possession
- COE
- Data Source
- MLSL
- Origin MLS System
- MLSListings, Inc.
Garfield Elementary School
Public K-8 Elementary
Students: 533 Distance: 0.5mi
Synapse School
Private K-8 Core Knowledge
Students: 265 Distance: 0.5mi
Taft Elementary School
Public K-5 Elementary, Yr Round
Students: 279 Distance: 0.5mi
Wherry Academy
Private K-12 Combined Elementary And Secondary, Coed
Students: 16 Distance: 0.6mi
Sequoia District Adult Education
Public n/a Adult Education
Students: 2 Distance: 0.6mi
Seaport Academy
Private K-12
Students: 7 Distance: 0.6mi
- Bed
- 4
- Bath
- 4 (3/1)
- Double Sinks, Full on Ground Floor, Half on Ground Floor, Primary - Stall Shower(s), Shower over Tub - 1, Showers over Tubs - 2+, Tub in Primary Bedroom, Updated Bath
- Parking
- 2
- Detached Garage
- SQ FT
- 2,518
- SQ FT Source
- Unavailable
- Lot SQ FT
- 5,350.0
- Lot Acres
- 0.122819 Acres
- Kitchen
- Cooktop - Gas, Countertop - Quartz, Dishwasher, Exhaust Fan, Garbage Disposal, Hood Over Range, Island, Microwave, Oven - Double, Refrigerator
- Cooling
- Central AC, Multi-Zone
- Dining Room
- Dining Area, Eat in Kitchen
- Disclosures
- Natural Hazard Disclosure
- Family Room
- Kitchen / Family Room Combo, Separate Family Room
- Flooring
- Hardwood
- Foundation
- Concrete Perimeter, Crawl Space
- Fire Place
- Gas Log, Living Room
- Heating
- Central Forced Air - Gas
- Laundry
- Dryer, Inside, Washer
- Views
- Neighborhood
- Possession
- COE
- Fee
- Unavailable
MLS and other Information regarding properties for sale as shown in Theo have been obtained from various sources such as sellers, public records, agents and other third parties. This information may relate to the condition of the property, permitted or unpermitted uses, zoning, square footage, lot size/acreage or other matters affecting value or desirability. Unless otherwise indicated in writing, neither brokers, agents nor Theo have verified, or will verify, such information. If any such information is important to buyer in determining whether to buy, the price to pay or intended use of the property, buyer is urged to conduct their own investigation with qualified professionals, satisfy themselves with respect to that information, and to rely solely on the results of that investigation.
School data provided by GreatSchools. School service boundaries are intended to be used as reference only. To verify enrollment eligibility for a property, contact the school directly.