

$885,000
1,071
SQ FT
$826
SQ/FT
2049 Foxhall Loop
@ Leigh - 15 - Campbell, San Jose

- 2 Bed
- 2 Bath
- 2 Park
- 1,071 sqft
- SAN JOSE
-

-
Sun Aug 30, 1:30 pm - 4:30 pm
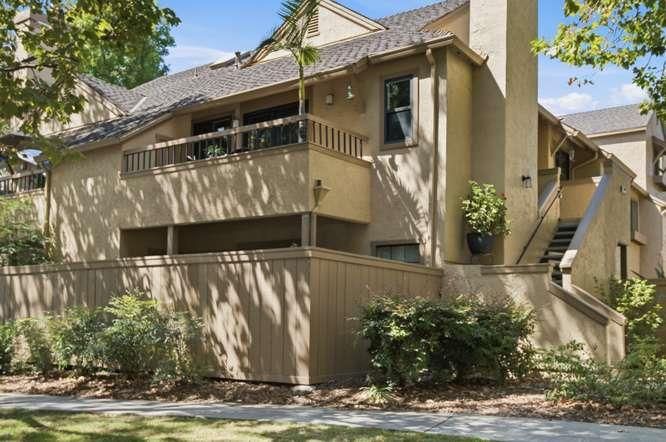
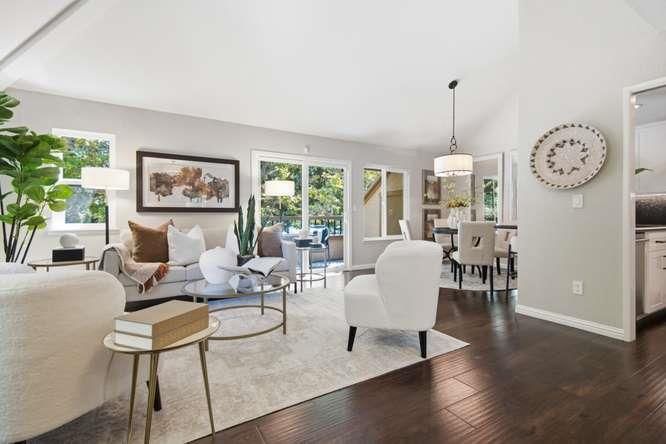
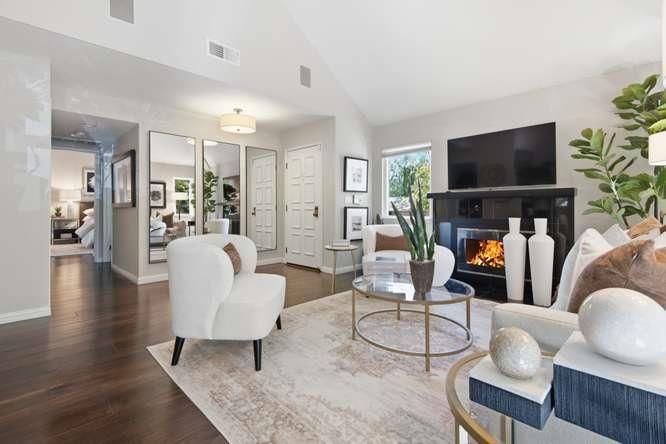
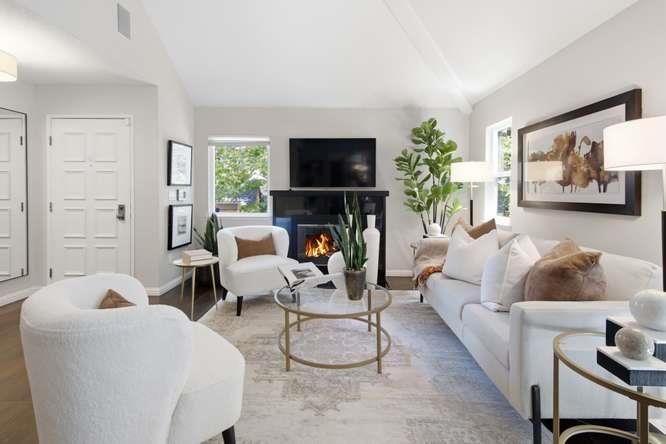
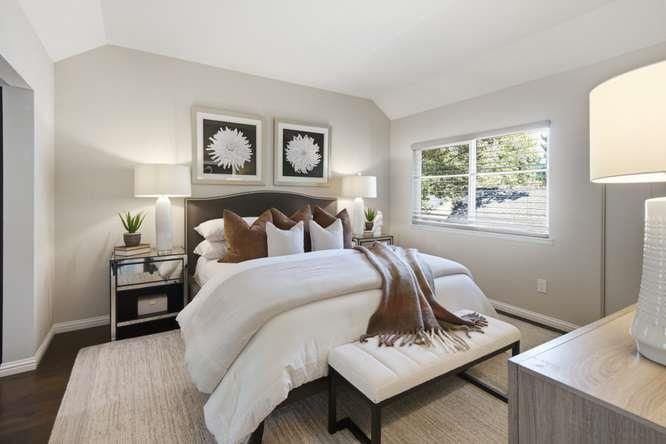
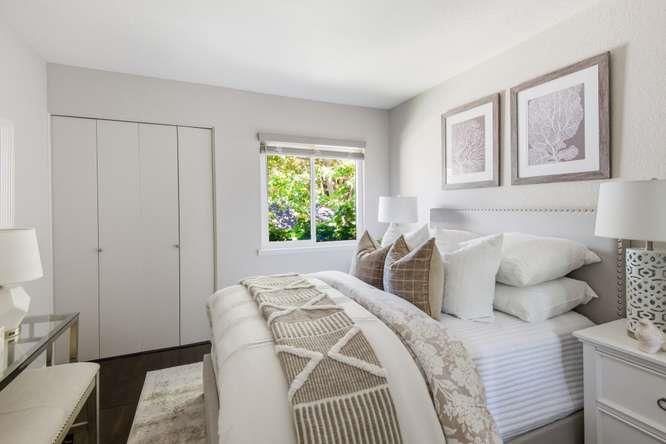
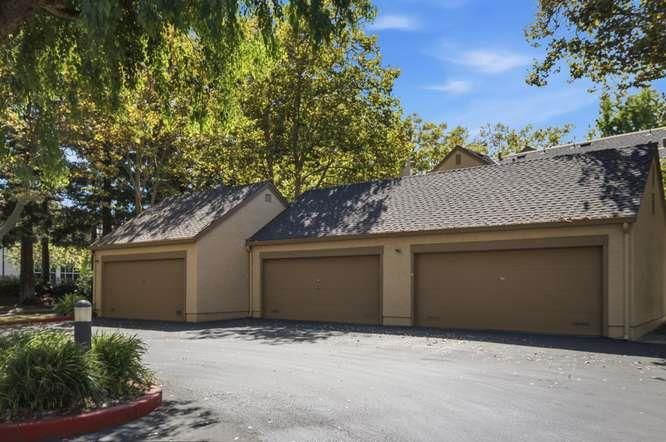
Beautifully updated .Private serene location! Private 2-car garage...come see and enjoy!~
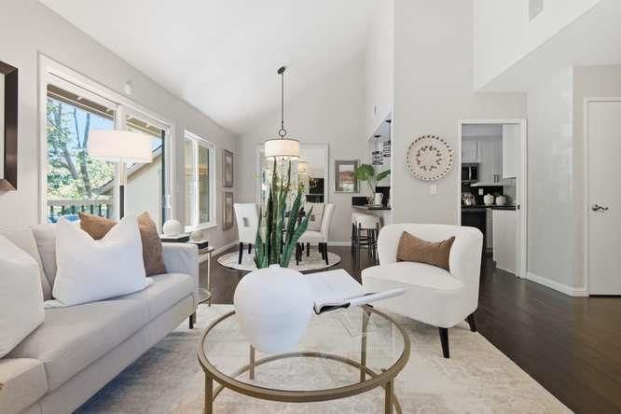
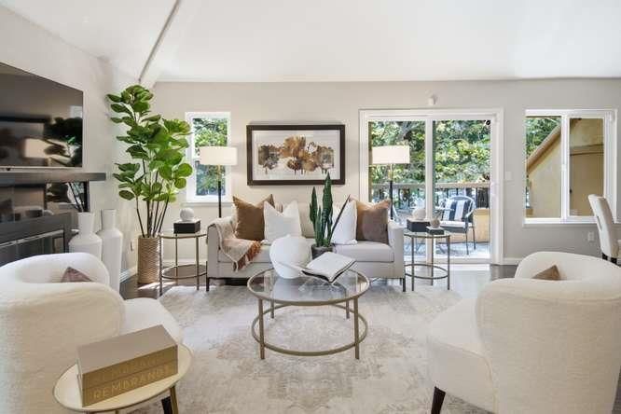

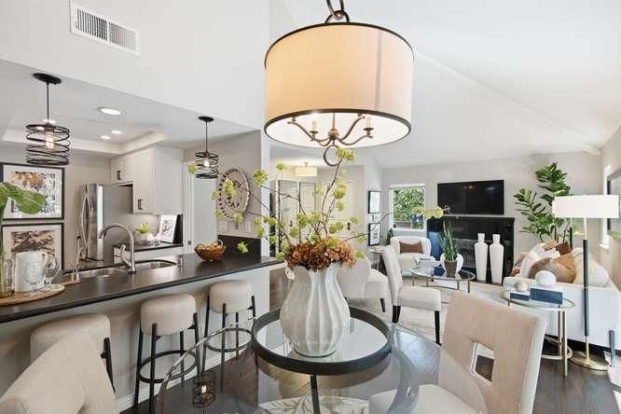
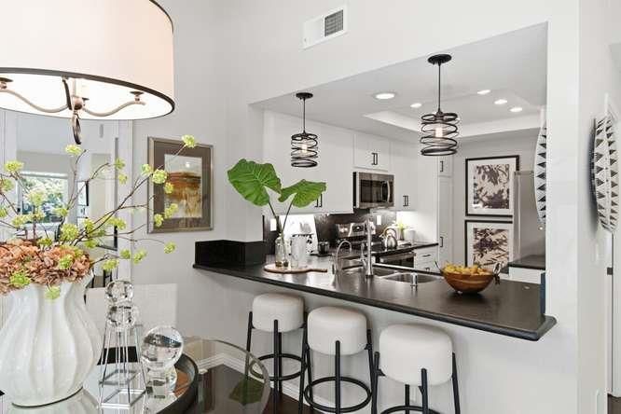
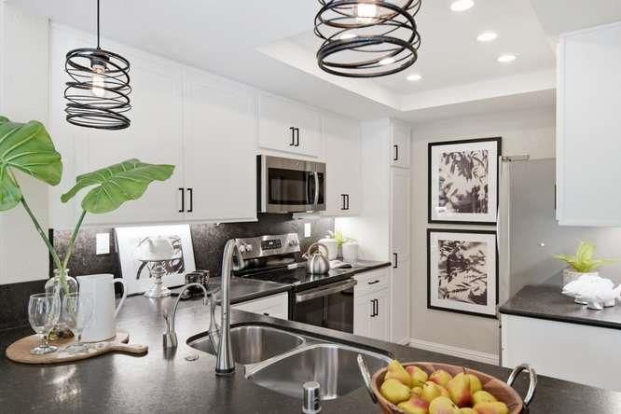
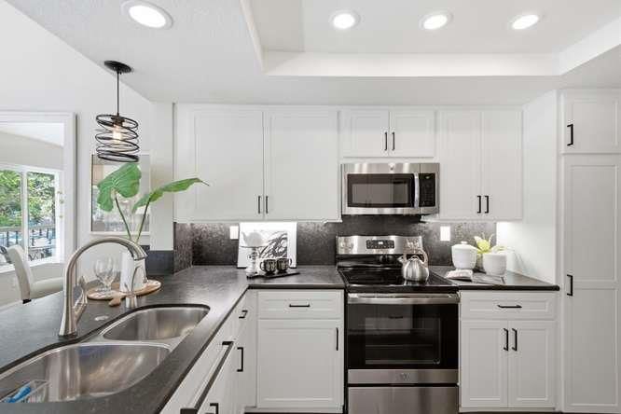
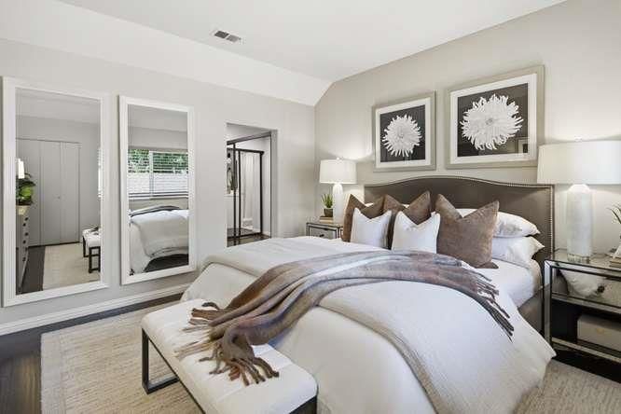
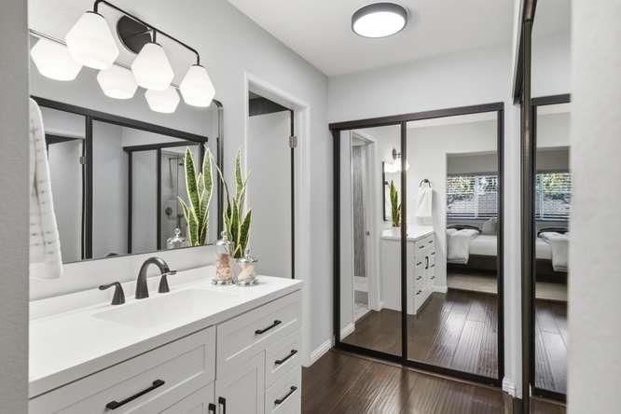
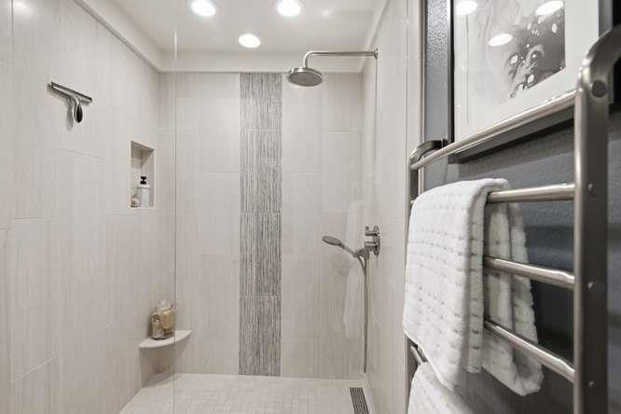
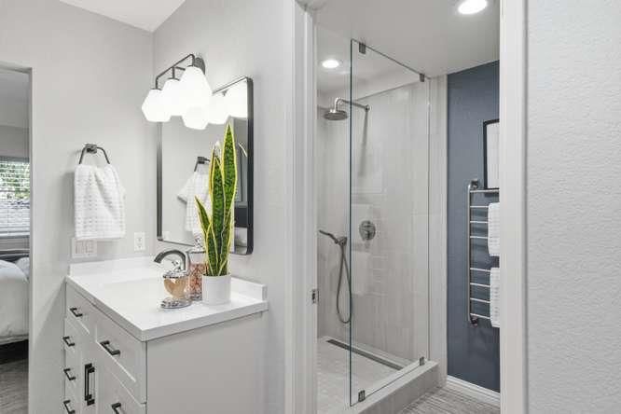
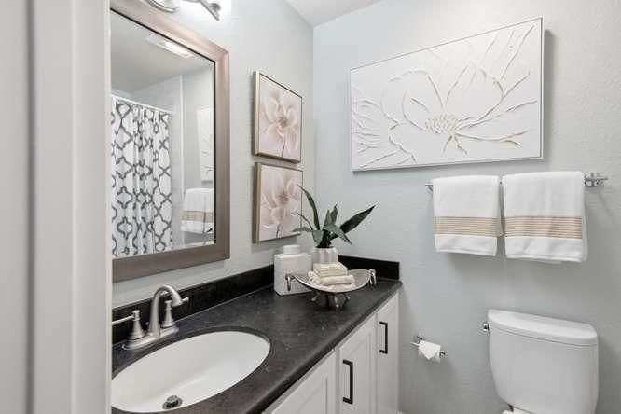
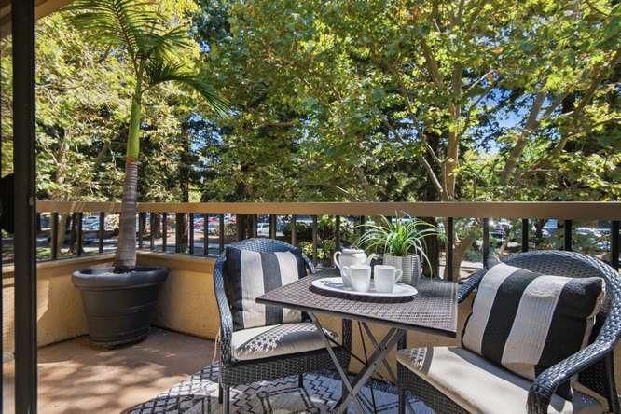
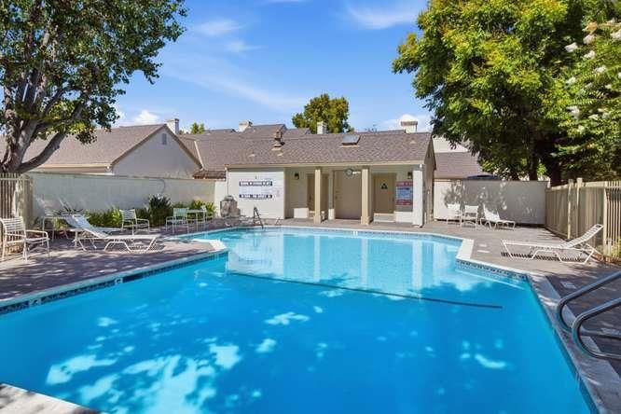
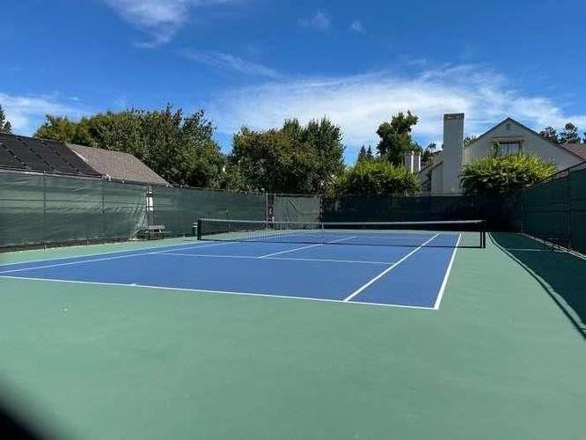
Exceptional Privacy & Location! This beautifully situated condo offers a rare sense of privacy, surrounded by mature trees and lush greenery with no neighboring windows looking into the property. Across the street, the eBay parking area provides an open setting that becomes especially quiet after business hours. The property has been updated throughout this ownership from floors, kitchen remodel, bathroom, windows, slider, fireplace (remote), phantom screen, lighting & recently painted. Natural lighting with high ceilings, lovely balcony for outdoor entertainment, energy-efficient features like double-pane windows, reverse osmosis and Energy Star appliances also play a huge role in the desirability of this property. A major bonus is the full-size two-car garage, perhaps large enough for a "Cybertruck" located directly outside the unit, offering easy access, generous storage and the convenience of having your own private garage. The community offers access to 2 fenced, heated in-ground pools and spa and 2 tennis courts, clubhouse and a designated car wash location. Beautiful walking area to enjoy exercise and breathe in the gardens of flowers and landscape. 1600 Hamilton Place is easily accessible to shopping, restaurants, freeway & local schools. Exceptional property!

- Days on Market
- 3 days
- Current Status
- Active
- Original Price
- $885,000
- List Price
- $885,000
- On Market Date
- Aug 27, 2026
- Property Type
- Condominium
- Area
- 15 - Campbell
- Zip Code
- 95125
- MLS ID
- ML82059202
- APN
- 284-53-054
- Year Built
- 1984
- Stories in Building
- 1
- Possession
- COE
- Data Source
- MLSL
- Origin MLS System
- MLSListings, Inc.
Valley Christian Elementary School
Private K-5 Elementary, Religious, Coed
Students: 440 Distance: 0.2mi
San Jose Christian School
Private PK-8 Elementary, Religious, Coed
Students: 252 Distance: 0.3mi
Carden Day School Of San Jose
Private K-8 Elementary, Coed
Students: 164 Distance: 0.3mi
Blackford Elementary School
Charter K-5 Elementary, Coed
Students: 524 Distance: 0.3mi
Del Mar High School
Public 9-12 Secondary
Students: 1300 Distance: 0.6mi
Campbell Adult And Community Education
Public n/a Adult Education
Students: NA Distance: 0.6mi
- Bed
- 2
- Bath
- 2
- Dual Flush Toilet, Primary - Stall Shower(s), Shower and Tub, Tile, Updated Bath
- Parking
- 2
- Detached Garage, Enclosed, Gate / Door Opener, Lighted Parking Area, Off-Street Parking, Parking Area
- SQ FT
- 1,071
- SQ FT Source
- Unavailable
- Pool Info
- Community Facility, Pool - Fenced, Pool - Heated, Pool - In Ground, Spa / Hot Tub
- Kitchen
- 220 Volt Outlet, Cooktop - Electric, Countertop - Granite, Dishwasher, Exhaust Fan, Freezer, Garbage Disposal, Hookups - Ice Maker, Microwave, Oven - Self Cleaning, Oven Range - Electric, Pantry, Refrigerator
- Cooling
- Central AC
- Dining Room
- Breakfast Bar, Dining "L"
- Disclosures
- Natural Hazard Disclosure
- Family Room
- No Family Room
- Flooring
- Tile, Wood
- Foundation
- Concrete Perimeter and Slab
- Fire Place
- Gas Burning, Gas Log, Gas Starter, Living Room
- Heating
- Central Forced Air
- Laundry
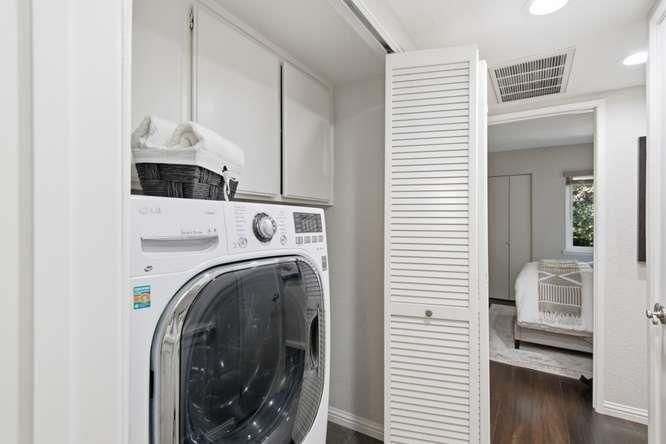
- Electricity Hookup (220V), In Utility Room, Inside, Washer / Dryer
- Views
- Greenbelt, Neighborhood
- Possession
- COE
- Architectural Style
- Contemporary
- * Fee
- $730
- Name
- 1600 Hamilton
- Phone
- 408-559-1977
- *Fee includes
- Common Area Electricity, Common Area Gas, Decks, Exterior Painting, Fencing, Garbage, Insurance - Common Area, Insurance - Earthquake, Insurance - Liability, Landscaping / Gardening, Maintenance - Common Area, Maintenance - Exterior, Maintenance - Road, Management Fee, Pool, Spa, or Tennis, Reserves, Roof, and Sewer
MLS and other Information regarding properties for sale as shown in Theo have been obtained from various sources such as sellers, public records, agents and other third parties. This information may relate to the condition of the property, permitted or unpermitted uses, zoning, square footage, lot size/acreage or other matters affecting value or desirability. Unless otherwise indicated in writing, neither brokers, agents nor Theo have verified, or will verify, such information. If any such information is important to buyer in determining whether to buy, the price to pay or intended use of the property, buyer is urged to conduct their own investigation with qualified professionals, satisfy themselves with respect to that information, and to rely solely on the results of that investigation.
School data provided by GreatSchools. School service boundaries are intended to be used as reference only. To verify enrollment eligibility for a property, contact the school directly.