

$1,499,888
1,200
SQ FT
$1,250
SQ/FT
708 Ardis Avenue
@ Moorpark Avenue - 15 - Campbell, San Jose

- 3 Bed
- 3 (2/1) Bath
- 2 Park
- 1,200 sqft
- San Jose
-

-
Wed Oct 14, 9:30 am - 12:30 pm
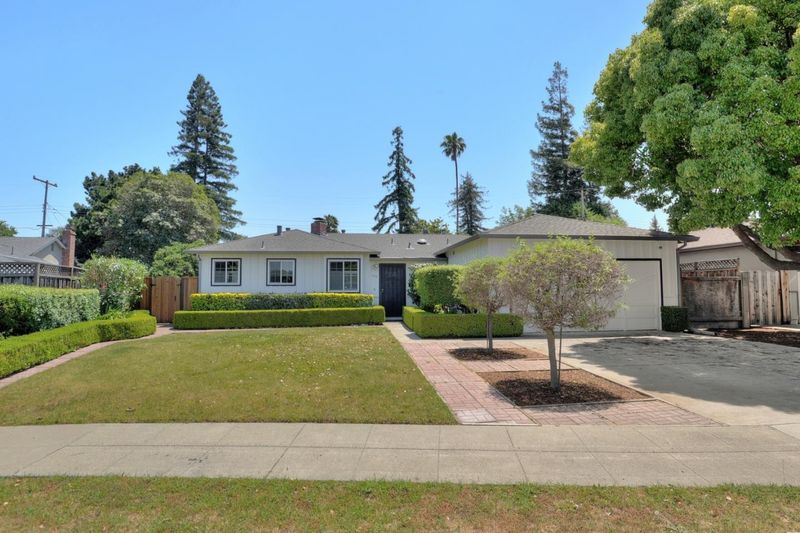
Situated on a 7,800+ SF lot, this beautifully updated 3BD/2.5BA home in the highly desirable Lynhaven neighborhood of West San Jose blends timeless charm with modern comfort. New front lawn adds great curb appeal. Upgrades include fresh interior and exterior paint and new garage door. The open-concept layout is filled with natural light, featuring a formal living room and adjoining dining area that opens to a gourmet kitchen with custom cabinetry, quartz countertops, and stainless-steel appliances. The generous primary suite features an ensuite bath. Two additional bedrooms offer comfortable living space, while the hallway bathroom features a shower-over-tub, tile flooring, and a sun tunnel. A sliding door opens to a spacious backyard with new landscaping and fruit trees, ideal for entertaining, gardening, or play. Great central location within walking distance to Santana Row and Westfield Valley Fair, with shopping, restaurants, and movie theaters nearby. Easy access to major commuting routes, including Hwy 280, 880, and San Tomas Expressway.

- Days on Market
- 0 days
- Current Status
- Active
- Original Price
- $1,499,888
- List Price
- $1,499,888
- On Market Date
- Oct 13, 2026
- Property Type
- Single Family Home
- Area
- 15 - Campbell
- Zip Code
- 95117
- MLS ID
- ML82059769
- APN
- 299-42-045
- Year Built
- 1955
- Stories in Building
- 1
- Possession
- Unavailable
- Data Source
- MLSL
- Origin MLS System
- MLSListings, Inc.
Lynhaven Elementary School
Charter K-5 Elementary
Students: 579 Distance: 0.2mi
Boynton High School
Public 9-12 Continuation
Students: 209 Distance: 0.5mi
The Harker School | Middle School
Private 6-8 Elementary, Coed
Students: 479 Distance: 0.6mi
Beginning Steps To Independence
Private n/a Special Education, Combined Elementary And Secondary, Coed
Students: NA Distance: 0.6mi
Primary Plus Elementary School
Private K-8 Elementary, Coed
Students: 354 Distance: 0.7mi
West Valley Middle School
Private 5-8 Coed
Students: 94 Distance: 0.8mi
- Bed
- 3
- Bath
- 3 (2/1)
- Showers over Tubs - 2+, Updated Bath
- Parking
- 2
- Attached Garage
- SQ FT
- 1,200
- SQ FT Source
- Unavailable
- Lot SQ FT
- 7,875.0
- Lot Acres
- 0.180785 Acres
- Kitchen
- Countertop - Quartz, Dishwasher, Hood Over Range, Microwave, Oven Range - Gas, Refrigerator
- Cooling
- Central AC
- Dining Room
- Dining Area
- Disclosures
- Natural Hazard Disclosure
- Family Room
- Kitchen / Family Room Combo
- Flooring
- Tile, Vinyl / Linoleum
- Foundation
- Concrete Perimeter, Crawl Space
- Heating
- Central Forced Air - Gas
- Laundry
- Inside
- Fee
- Unavailable
MLS and other Information regarding properties for sale as shown in Theo have been obtained from various sources such as sellers, public records, agents and other third parties. This information may relate to the condition of the property, permitted or unpermitted uses, zoning, square footage, lot size/acreage or other matters affecting value or desirability. Unless otherwise indicated in writing, neither brokers, agents nor Theo have verified, or will verify, such information. If any such information is important to buyer in determining whether to buy, the price to pay or intended use of the property, buyer is urged to conduct their own investigation with qualified professionals, satisfy themselves with respect to that information, and to rely solely on the results of that investigation.
School data provided by GreatSchools. School service boundaries are intended to be used as reference only. To verify enrollment eligibility for a property, contact the school directly.