

$2,095,000
1,625
SQ FT
$1,289
SQ/FT
26074 Mesa Drive
@ Taylor Rd. - 147 - Hatton Fields, Carmel

- 3 Bed
- 2 Bath
- 3 Park
- 1,625 sqft
- CARMEL
-

-
Sat Jul 18, 1:00 pm - 3:00 pm
First time open! Single-level midcentury modern in desirable Hatton Fields neighborhood of Carmel.
-
Tue Jul 21, 9:30 am - 12:00 pm
Just Listed! Single-level midcentury modern in desirable Hatton Fields neighborhood.
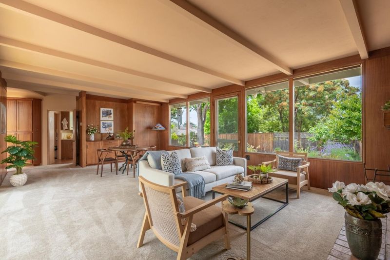
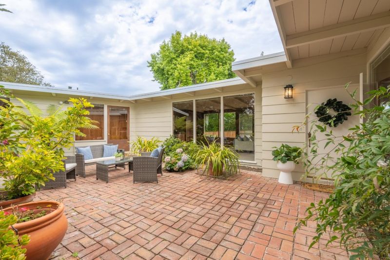
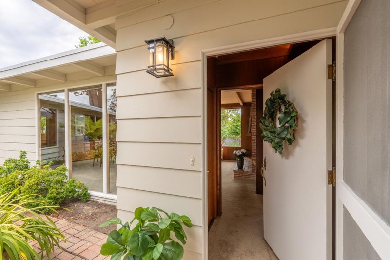
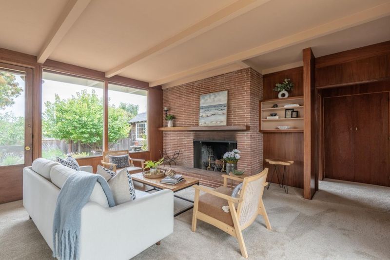
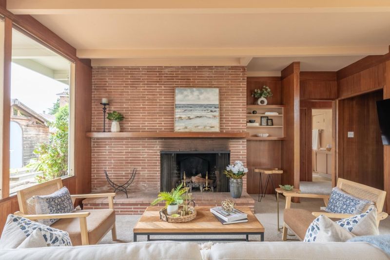
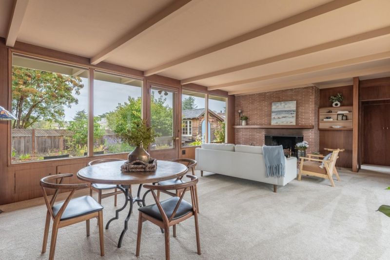
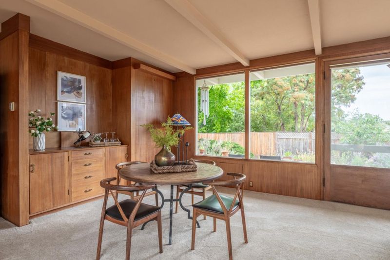
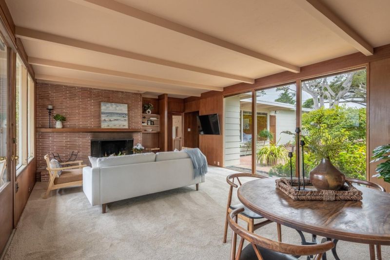
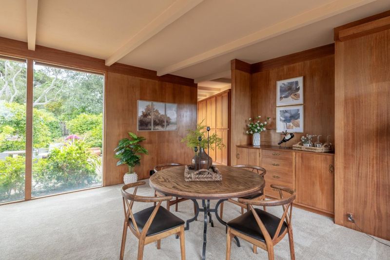
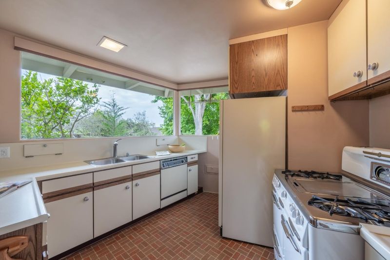
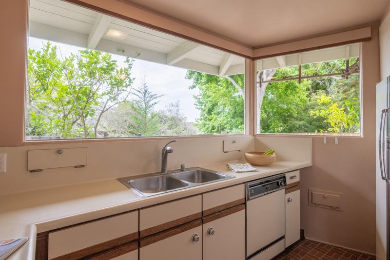
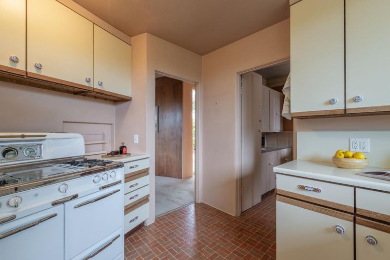
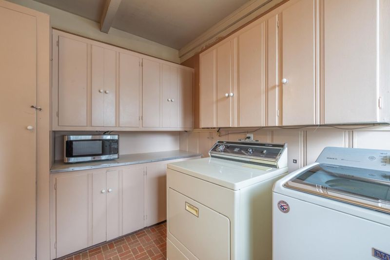
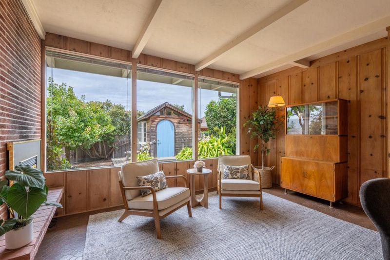
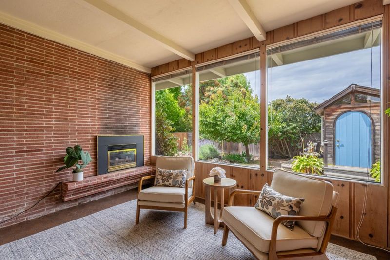
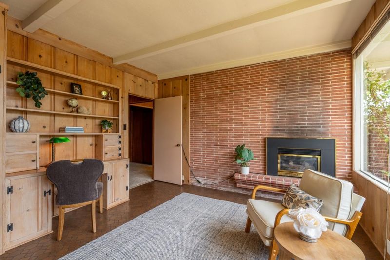
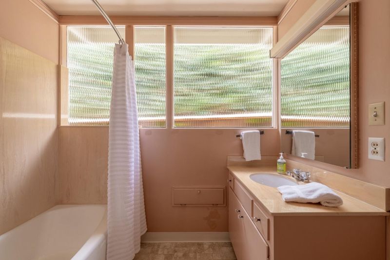
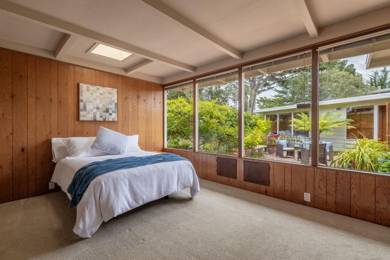
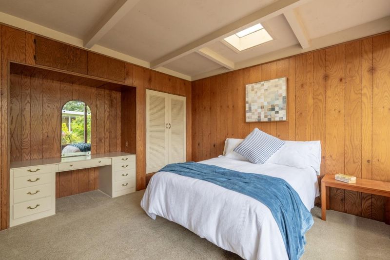
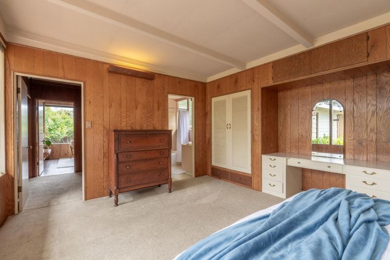
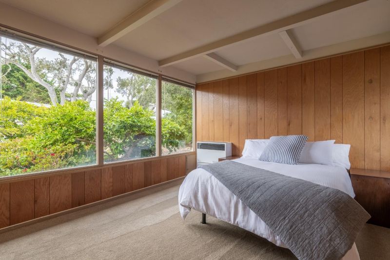
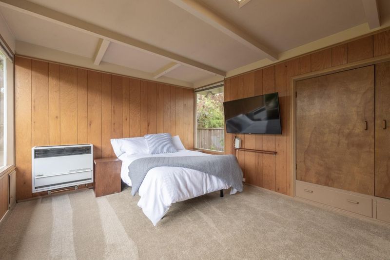
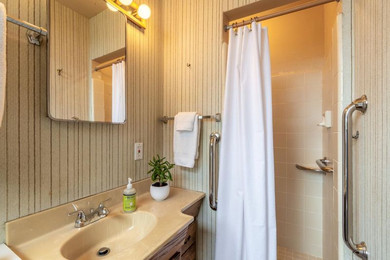
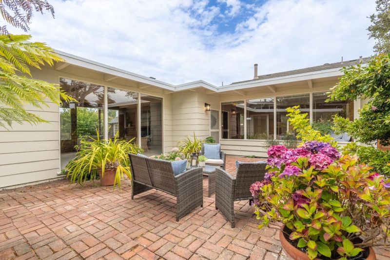
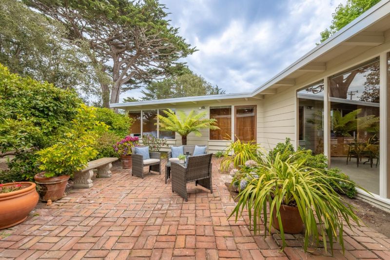
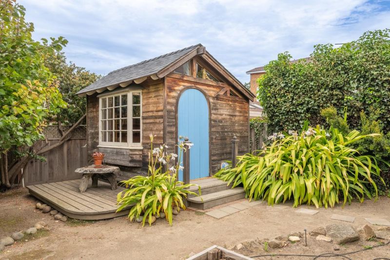
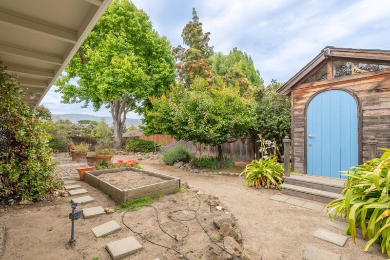
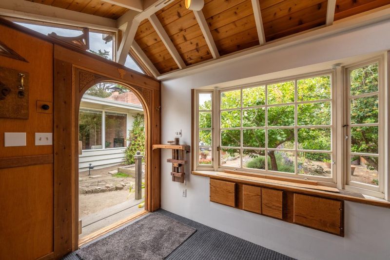
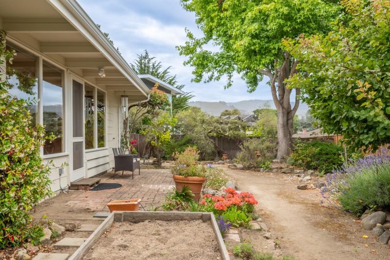
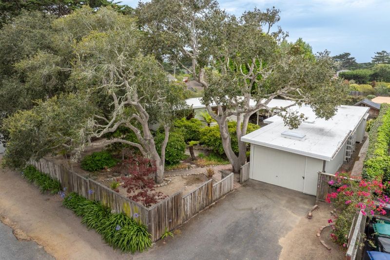
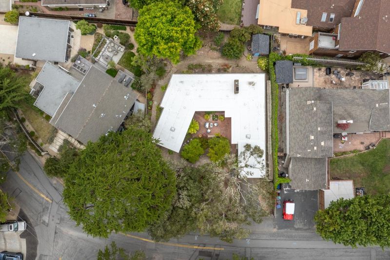
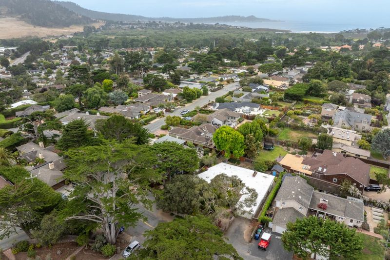
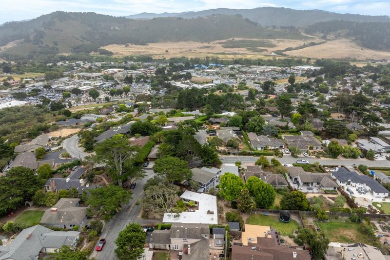
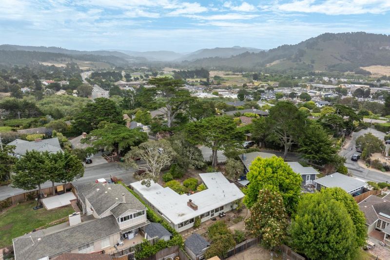
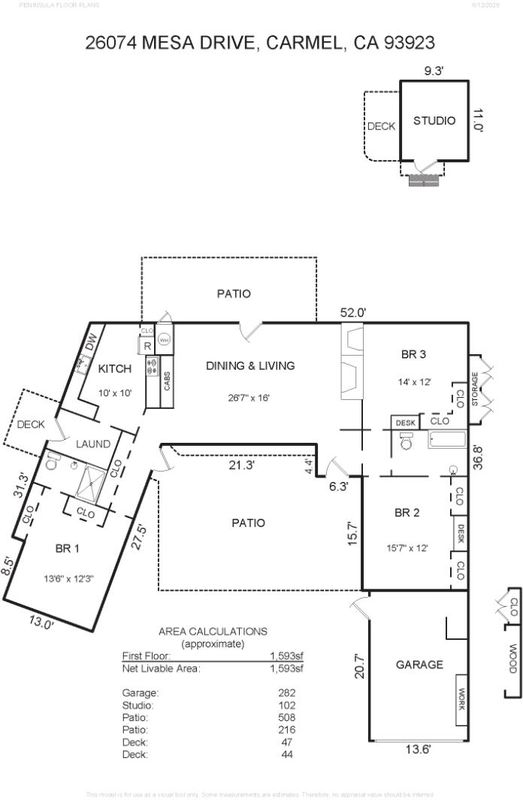
Situated in the desirable Hatton Fields neighborhood this single-level midcentury modern is surrounded by mature landscaping on a large flat usable lot. Thoughtfully designed, the home is orientated to capture sunlight from morning sunrises and evening sunsets through floor to ceiling windows with views of its parklike setting. Clean lines characterize the home with open beamed ceilings, warm wood accents and convenient built-ins. The entry opens to central living-dining room with welcoming fireplace. The light and bright kitchen features a Wedgewood range and picture windows, while adjacent laundry room offers extra storage. Primary bedroom suite down private wing. Second bedroom with cozy fireplace insert and built-in desk looks out to backyard. Third bedroom with a vanity looks to courtyard. Second full bathroom with tub in hall. Charming shed in backyard, with bonus 102 sqft not included in living space, perfect for office, yoga, hobbies or playhouse. Fully fenced yard adorned with lovely oaks, Meyer lemon and apricot trees, roses and lavender. New roof in 2024, freshly painted exterior, new carpet. One-car garage with extra storage space. Carmel River Elementary School (CUSD). All this is just a short jaunt to the pristine beaches, shops and restaurants of Carmel.

- Days on Market
- 0 days
- Current Status
- Active
- Original Price
- $2,095,000
- List Price
- $2,095,000
- On Market Date
- Jul 14, 2026
- Property Type
- Single Family Home
- Area
- 147 - Hatton Fields
- Zip Code
- 93923
- MLS ID
- ML82054208
- APN
- 009-283-002-000
- Year Built
- 1952
- Stories in Building
- 1
- Possession
- Unavailable
- Data Source
- MLSL
- Origin MLS System
- MLSListings, Inc.
Junipero Serra School
Private PK-8 Elementary, Religious, Coed
Students: 190 Distance: 0.5mi
Carmel High School
Public 9-12 Secondary
Students: 845 Distance: 0.7mi
Carmel Middle School
Public 6-8 Middle
Students: 625 Distance: 0.8mi
Carmel River Elementary School
Public K-5 Elementary
Students: 451 Distance: 0.8mi
Stevenson School Carmel Campus
Private K-8 Elementary, Coed
Students: 249 Distance: 1.5mi
La Mesa Elementary School
Public K-5 Elementary, Yr Round
Students: 431 Distance: 3.1mi
- Bed
- 3
- Bath
- 2
- Primary - Stall Shower(s), Shower over Tub - 1, Stall Shower
- Parking
- 3
- Attached Garage, Off-Street Parking
- SQ FT
- 1,625
- SQ FT Source
- Unavailable
- Lot SQ FT
- 9,400.0
- Lot Acres
- 0.215794 Acres
- Kitchen
- Countertop - Formica, Microwave, Oven Range - Gas, Refrigerator
- Cooling
- None
- Dining Room
- Dining Area in Living Room
- Disclosures
- Natural Hazard Disclosure
- Family Room
- No Family Room
- Flooring
- Carpet, Vinyl / Linoleum
- Foundation
- Concrete Slab
- Fire Place
- Gas Burning, Insert, Wood Burning
- Heating
- Fireplace, Wall Furnace
- Laundry
- Gas Hookup, In Utility Room, Washer / Dryer
- Fee
- Unavailable
MLS and other Information regarding properties for sale as shown in Theo have been obtained from various sources such as sellers, public records, agents and other third parties. This information may relate to the condition of the property, permitted or unpermitted uses, zoning, square footage, lot size/acreage or other matters affecting value or desirability. Unless otherwise indicated in writing, neither brokers, agents nor Theo have verified, or will verify, such information. If any such information is important to buyer in determining whether to buy, the price to pay or intended use of the property, buyer is urged to conduct their own investigation with qualified professionals, satisfy themselves with respect to that information, and to rely solely on the results of that investigation.
School data provided by GreatSchools. School service boundaries are intended to be used as reference only. To verify enrollment eligibility for a property, contact the school directly.