

$368,882
490
SQ FT
$753
SQ/FT
8246 Shelter Creek Ln, #8246
@ San Bruno Ave - Shelter Creek, San Bruno

- 0 Bed
- 1 Bath
- 1 Park
- 490 sqft
- San Bruno
-

-
Sat May 30, 12:00 pm - 3:30 pm
First Debut! Will not last!
-
Sun May 31, 1:00 pm - 4:00 pm
First Debut! Will Not Last!
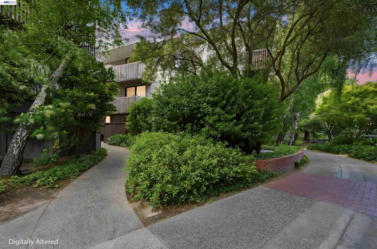
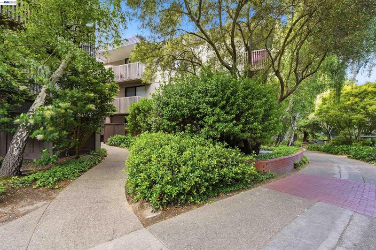
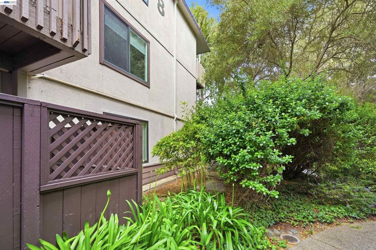
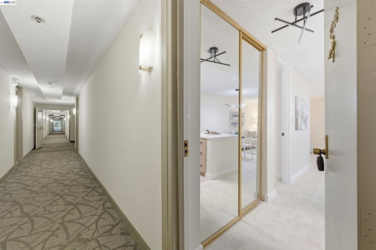
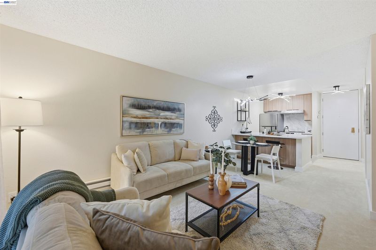
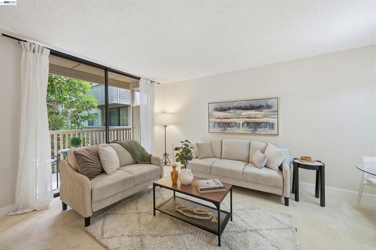
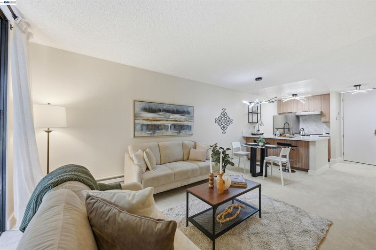
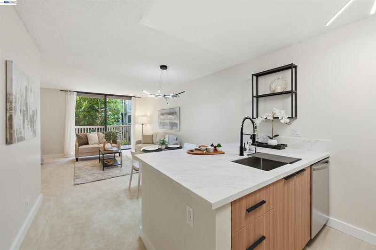
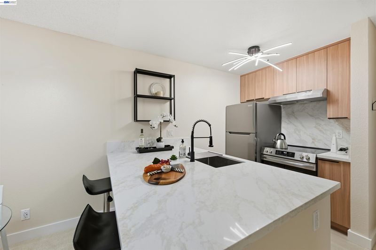
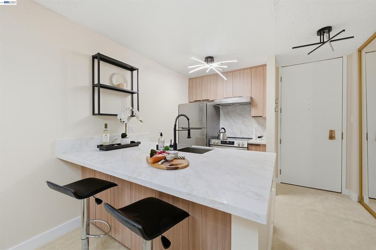
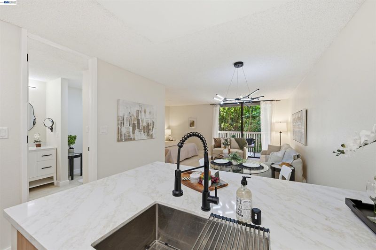
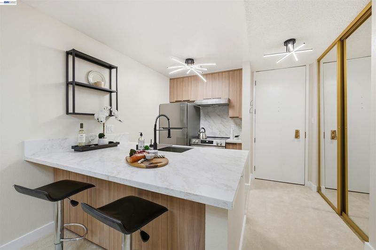
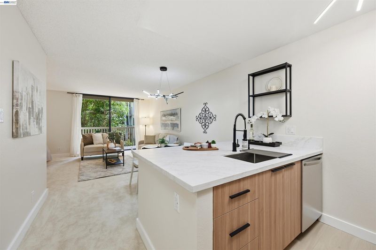
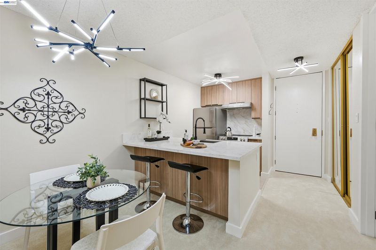
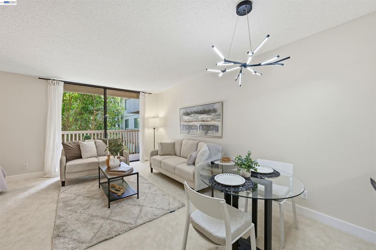
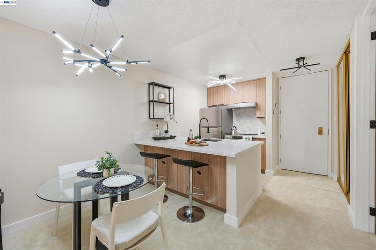
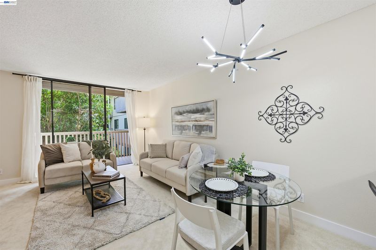
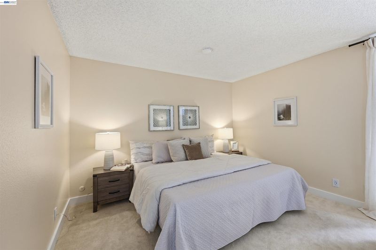
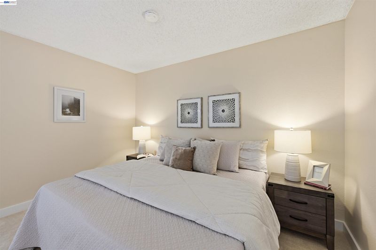
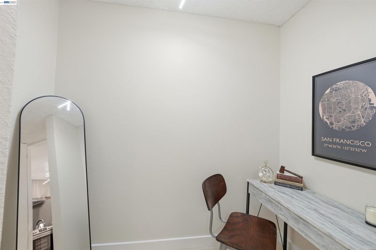
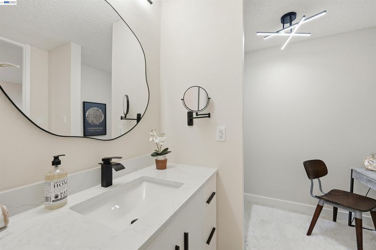
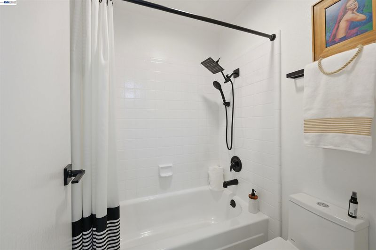
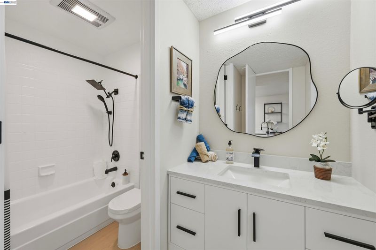
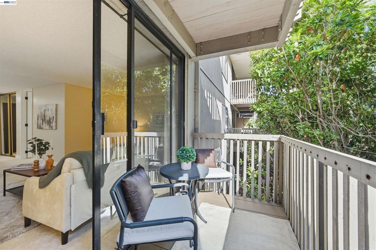
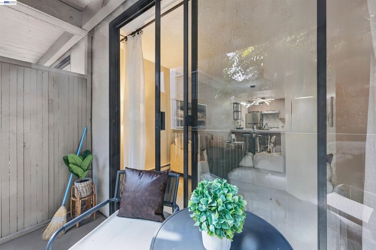
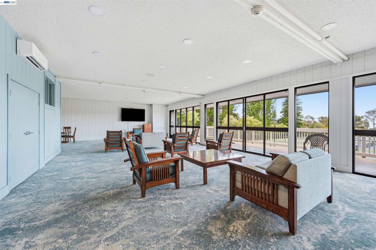
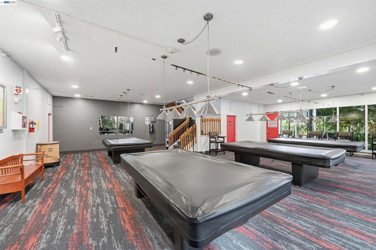
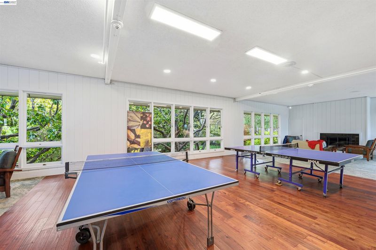
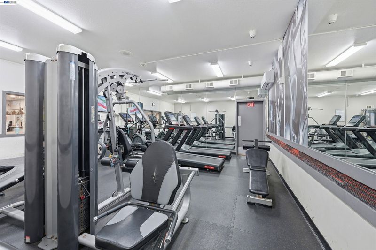
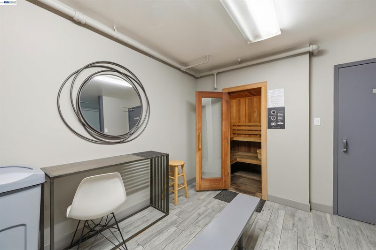
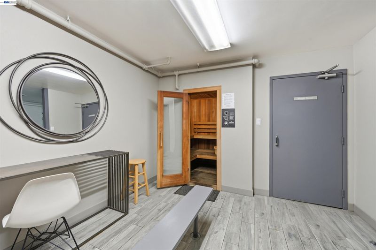
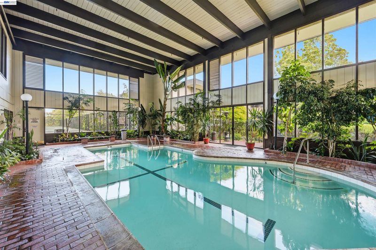
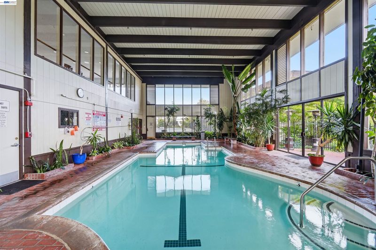
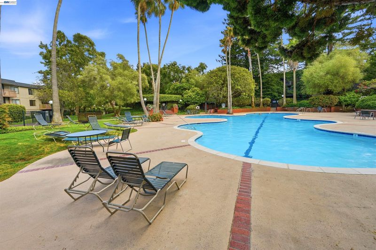
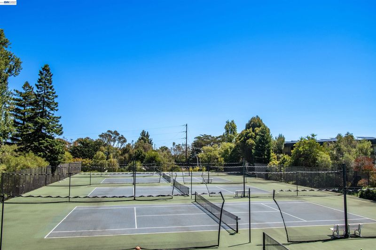
Welcome to resort-style living at Shelter Creek Condominiums in San Bruno. Relax in this harmonious beautifully designed & updated studio condo in highly desirable Building 8 offering a bright open-concept layout with modern finishes, smart use of space, and serene tree-lined views. Indulge in the special style features including new Euro-style cabinetry with cohesive designer hardware, continuous quartz topped countertops, backsplash and island, full suite of new stainless steel appliances including a slide in range for an unobstructed backsplash view, stainless steel undermount sink with pro-style faucet and new garbage disposal, upgraded flooring throughout with soundproof underlayment, designer lighting, all new bath vanity with undermount sink with coordinated hardware, dual vanity and makeup mirrors with updated vanity light, and new showerhead and handheld combo with trim kit adding a remodeled bath flair, and a custom office nook ideal for remote work. Private balcony, deeded parking, and convenient elevator access. Shelter Creek amenities include indoor and outdoor pools, fitness center, tennis courts, clubhouse, walking paths, sauna, billiards room, and 24/7 security. Prime commuter location near SFO, BART, Caltrain, Highways 280/101, YouTube HQ, and major Peninsula employers. Resort-inspired living with exceptional convenience.

- Current Status
- New
- Original Price
- $368,882
- List Price
- $368,882
- On Market Date
- May 29, 2026
- Property Type
- Condominium
- D/N/S
- Shelter Creek
- Zip Code
- 94066
- MLS ID
- 41136550
- APN
- 101910420
- Year Built
- 1972
- Stories in Building
- 1
- Possession
- Close Of Escrow
- Data Source
- MAXEBRDI
- Origin MLS System
- BAY EAST
Peninsula High (Continuation)
Public 9-12
Students: 186 Distance: 0.5mi
Peninsula High
Public 9-12
Students: 19 Distance: 0.5mi
Parkside Intermediate School
Public 6-8 Middle
Students: 789 Distance: 0.6mi
John Muir Elementary School
Public K-5 Elementary
Students: 437 Distance: 0.7mi
St. Robert
Private K-8 Elementary, Religious, Coed
Students: 314 Distance: 0.7mi
Allen (Decima M.) Elementary School
Public K-5 Elementary
Students: 409 Distance: 0.8mi
- Bed
- 0
- Bath
- 1
- Parking
- 1
- Carport, Covered, Detached, Off Street, Assigned, Space Per Unit - 1
- SQ FT
- 490
- SQ FT Source
- Public Records
- Lot SQ FT
- 1,679,615.0
- Lot Acres
- 38.56 Acres
- Pool Info
- In Ground, Fenced, Indoor, Pool/Spa Combo, Community
- Kitchen
- Dishwasher, Electric Range, Free-Standing Range, Refrigerator, Self Cleaning Oven, 220 Volt Outlet, Breakfast Bar, Breakfast Nook, Counter - Solid Surface, Stone Counters, Eat-in Kitchen, Electric Range/Cooktop, Disposal, Kitchen Island, Range/Oven Free Standing, Self-Cleaning Oven, Updated Kitchen
- Cooling
- No Air Conditioning
- Disclosures
- Building Restrictions, Easements, Nat Hazard Disclosure, Rent Control, HOA Rental Restrictions, Disclosure Package Avail
- Entry Level
- 2
- Exterior Details
- Balcony, Unit Faces Common Area, No Yard
- Flooring
- Laminate, Carpet
- Foundation
- Fire Place
- None
- Heating
- Perimeter
- Laundry
- Common Area, Coin Operated
- Upper Level
- 1 Bath, No Steps to Entry, Main Entry
- Main Level
- Main Entry
- Possession
- Close Of Escrow
- Architectural Style
- Other
- Construction Status
- Existing
- Additional Miscellaneous Features
- Balcony, Unit Faces Common Area, No Yard
- Location
- See Remarks
- Pets
- Yes, Call, Cats OK, Dogs OK, Number Limit, Size Limit, Upon Approval
- Roof
- Unknown
- Water and Sewer
- Mutual Water, See Remarks
- Fee
- $537
MLS and other Information regarding properties for sale as shown in Theo have been obtained from various sources such as sellers, public records, agents and other third parties. This information may relate to the condition of the property, permitted or unpermitted uses, zoning, square footage, lot size/acreage or other matters affecting value or desirability. Unless otherwise indicated in writing, neither brokers, agents nor Theo have verified, or will verify, such information. If any such information is important to buyer in determining whether to buy, the price to pay or intended use of the property, buyer is urged to conduct their own investigation with qualified professionals, satisfy themselves with respect to that information, and to rely solely on the results of that investigation.
School data provided by GreatSchools. School service boundaries are intended to be used as reference only. To verify enrollment eligibility for a property, contact the school directly.