

$1,599,000
1,588
SQ FT
$1,007
SQ/FT
5048 Brian Ct
@ Omar St - South Park/Sund, Fremont

- 4 Bed
- 3 Bath
- 2 Park
- 1,588 sqft
- Fremont
-

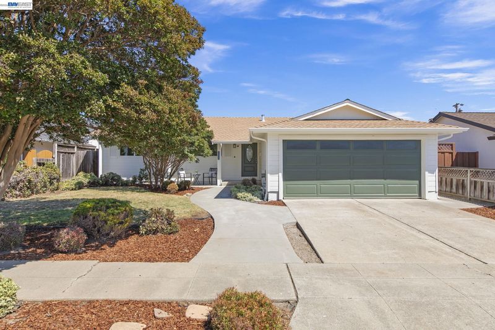
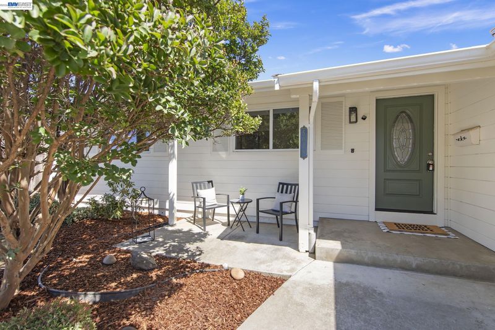
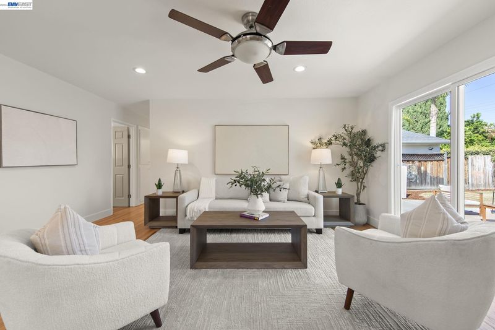
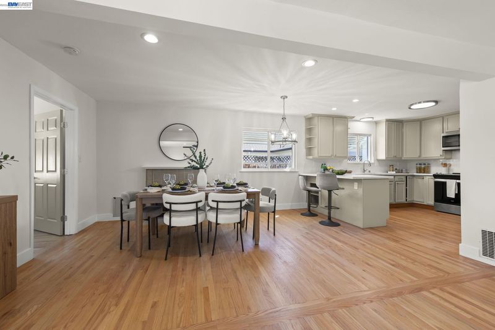
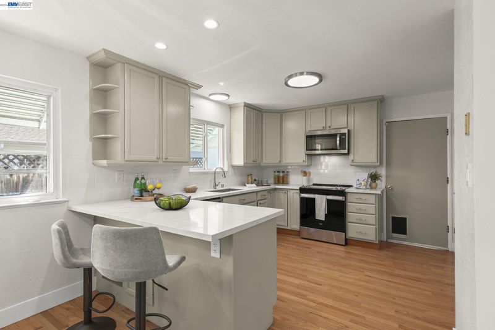
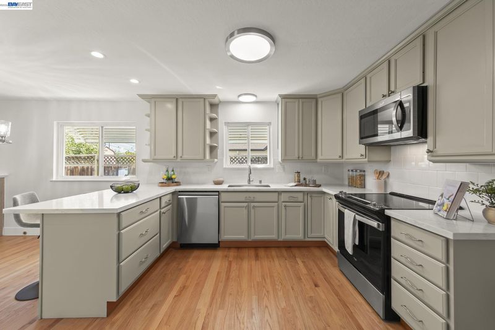
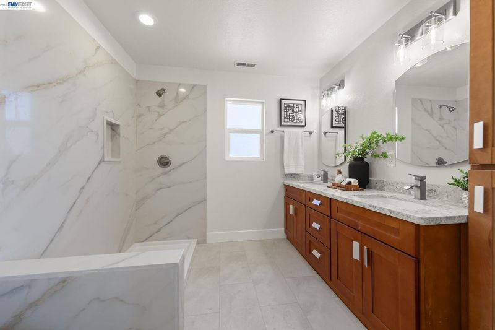
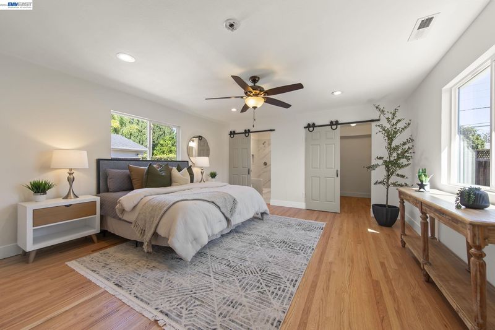
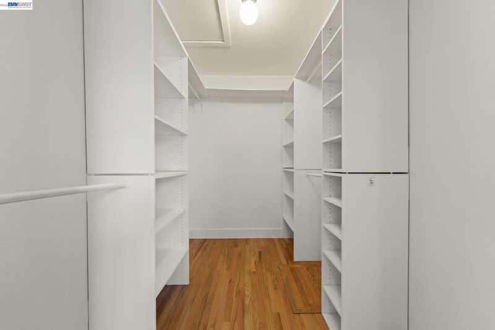
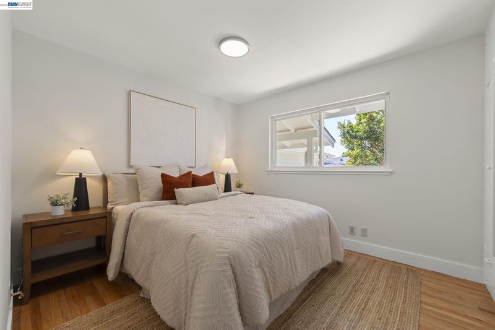
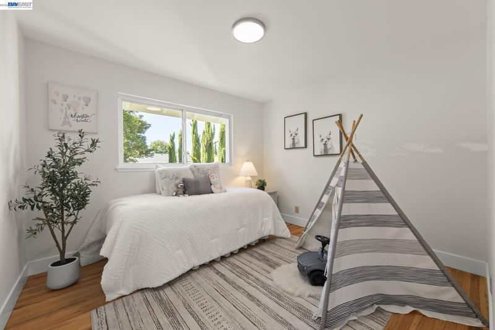
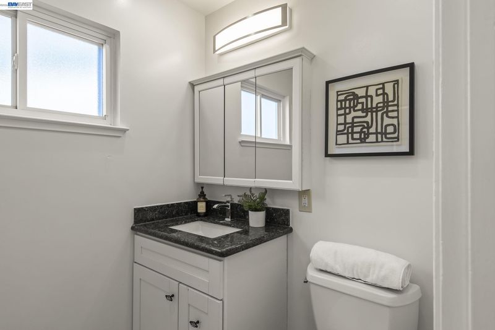
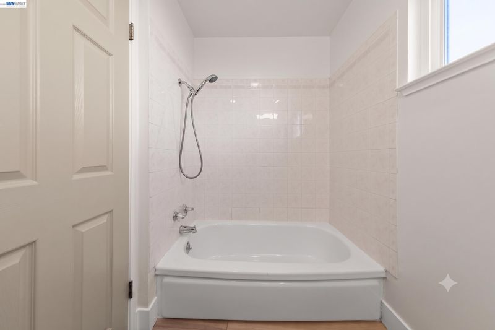
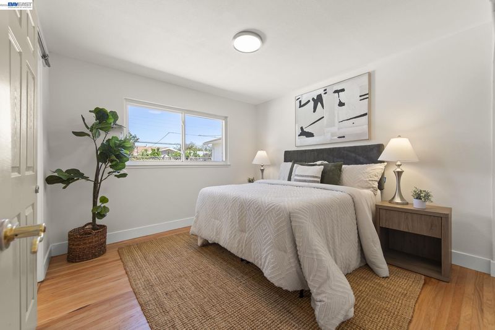
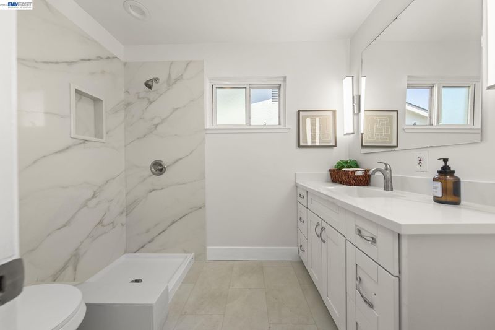
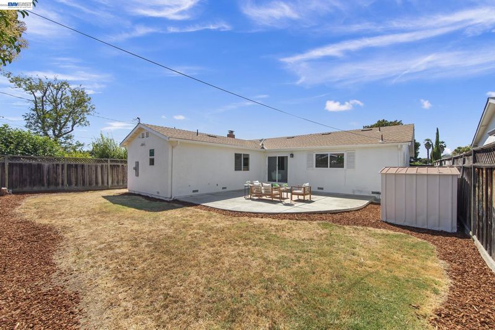
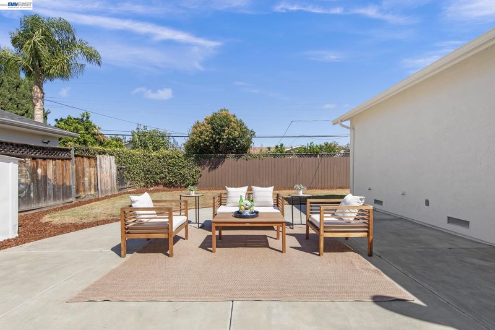
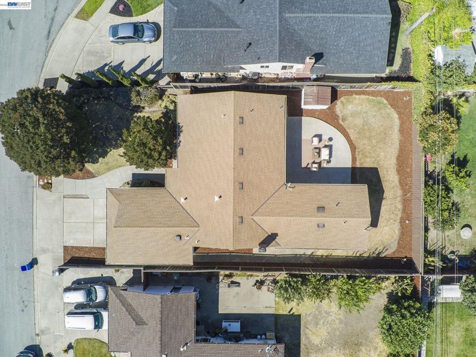
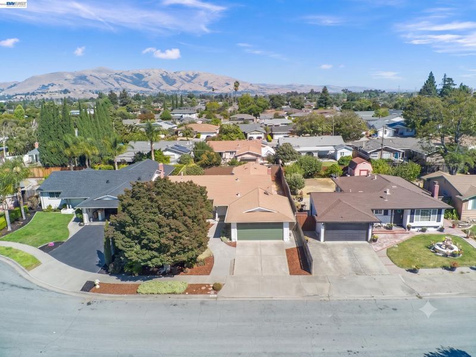
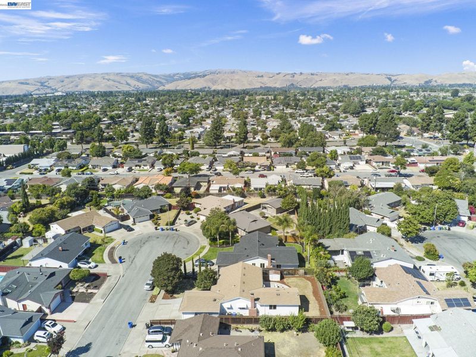
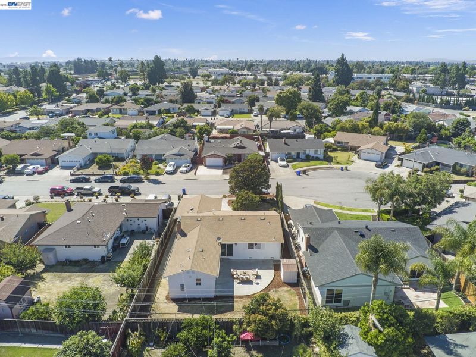
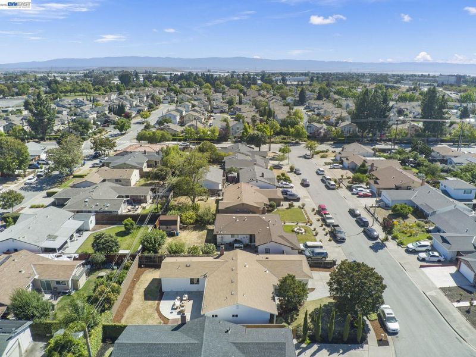
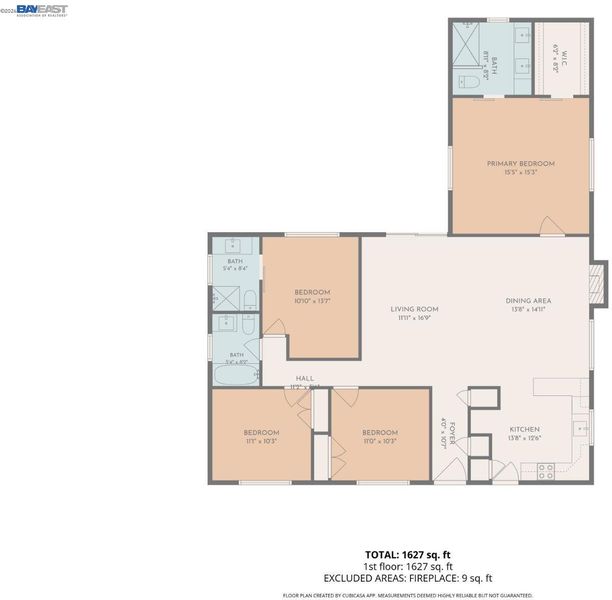
Welcome to 5048 Brian Court, a beautifully revitalized residence situated on a peaceful cul-de-sac in one of Fremont's most convenient neighborhoods! This property has been thoughtfully updated to blend its established character with modern conveniences. The interior and exterior feature fresh paint, highlighting the beautifully refinished Oak hardwood floors. At the heart of the home is an updated kitchen complete with new quartz countertops, a new tile backsplash, and brand-new appliances. The versatile floor plan features two primary suites, making it ideal for multi-generational living or guests. Both ensuite bathrooms have been recently renovated with newer modern vanities, shower enclosures with quartz walls, and durable LVP flooring. Infrastructure improvements include central heat + AC, dual pane windows, copper pipes. Plenty of outdoor space to enjoy! Located with quick access to the 880 freeway, this home offers easy commuting alongside close proximity to local grocery stores, dining, and shopping. Excellent nearby schools include Millard Elementary (8/10), Walters Middle (8/10), and Kennedy High (7/10). This move-in ready home is ready for its next chapter!

- Current Status
- New
- Original Price
- $1,599,000
- List Price
- $1,599,000
- On Market Date
- Jul 16, 2026
- Property Type
- Detached
- D/N/S
- South Park/Sund
- Zip Code
- 94538
- MLS ID
- 41141848
- APN
- 52596967
- Year Built
- 1962
- Stories in Building
- 1
- Possession
- Close Of Escrow
- Data Source
- MAXEBRDI
- Origin MLS System
- BAY EAST
Mission Valley Rocp School
Public 9-12
Students: NA Distance: 0.2mi
John F. Kennedy High School
Public 9-12 Secondary
Students: 1292 Distance: 0.2mi
Stratford School
Private K-8 Coed
Students: 411 Distance: 0.3mi
John Blacow Elementary School
Public K-6 Elementary
Students: 447 Distance: 0.3mi
Steven Millard Elementary School
Public K-6 Elementary
Students: 577 Distance: 0.6mi
Irvington High School
Public 9-12 Secondary
Students: 2294 Distance: 0.7mi
- Bed
- 4
- Bath
- 3
- Parking
- 2
- Attached, Int Access From Garage, Garage Door Opener
- SQ FT
- 1,588
- SQ FT Source
- Public Records
- Lot SQ FT
- 6,609.0
- Lot Acres
- 0.15 Acres
- Pool Info
- None
- Kitchen
- Dishwasher, Electric Range, Microwave, Free-Standing Range, Gas Water Heater, 220 Volt Outlet, Breakfast Bar, Stone Counters, Electric Range/Cooktop, Disposal, Range/Oven Free Standing, Updated Kitchen
- Cooling
- Ceiling Fan(s), Central Air
- Disclosures
- Nat Hazard Disclosure
- Entry Level
- Exterior Details
- Back Yard, Front Yard
- Flooring
- Hardwood, Hardwood Flrs Throughout, Tile
- Foundation
- Fire Place
- Dining Room
- Heating
- Forced Air
- Laundry
- In Garage
- Main Level
- 4 Bedrooms, 3 Baths, Primary Bedrm Suites - 2, Laundry Facility, Main Entry
- Possession
- Close Of Escrow
- Architectural Style
- Ranch
- Construction Status
- Existing
- Additional Miscellaneous Features
- Back Yard, Front Yard
- Location
- Level
- Roof
- Composition Shingles
- Water and Sewer
- Public
- Fee
- Unavailable
MLS and other Information regarding properties for sale as shown in Theo have been obtained from various sources such as sellers, public records, agents and other third parties. This information may relate to the condition of the property, permitted or unpermitted uses, zoning, square footage, lot size/acreage or other matters affecting value or desirability. Unless otherwise indicated in writing, neither brokers, agents nor Theo have verified, or will verify, such information. If any such information is important to buyer in determining whether to buy, the price to pay or intended use of the property, buyer is urged to conduct their own investigation with qualified professionals, satisfy themselves with respect to that information, and to rely solely on the results of that investigation.
School data provided by GreatSchools. School service boundaries are intended to be used as reference only. To verify enrollment eligibility for a property, contact the school directly.