

$3,998,000
3,355
SQ FT
$1,192
SQ/FT
14180 Perata Court
@ Pike Road - 17 - Saratoga, Saratoga

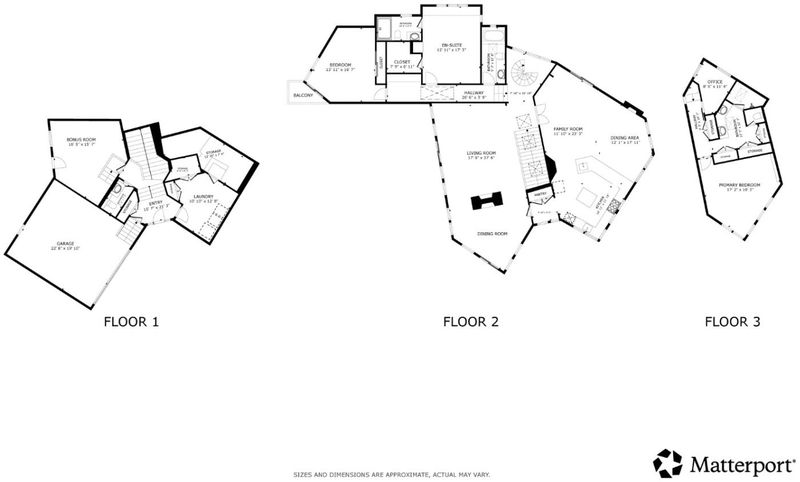
- 3 Bed
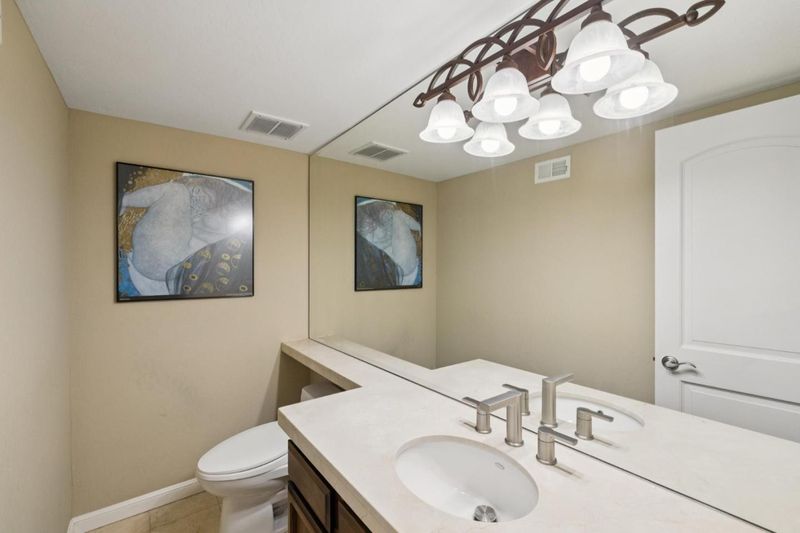
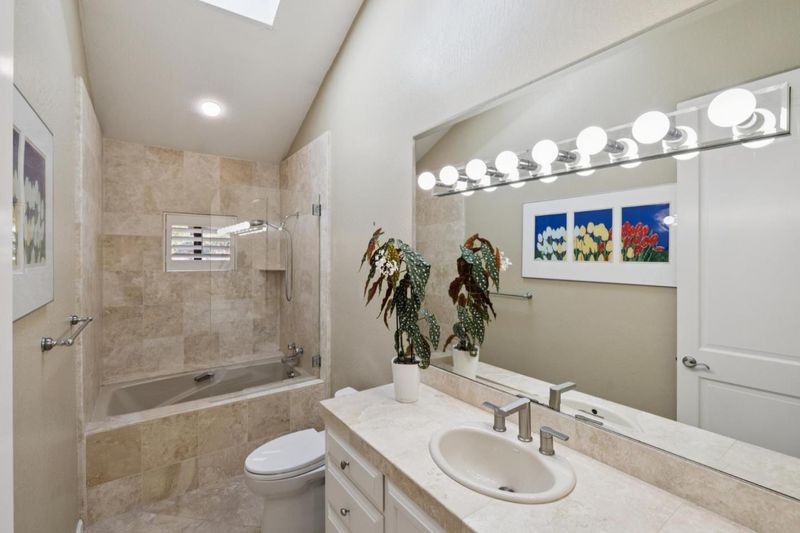
- 4 (3/1) Bath
- 2 Park
- 3,355 sqft
- SARATOGA
-

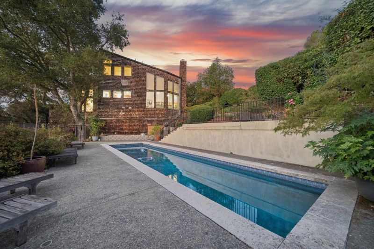
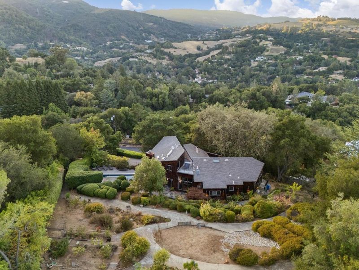
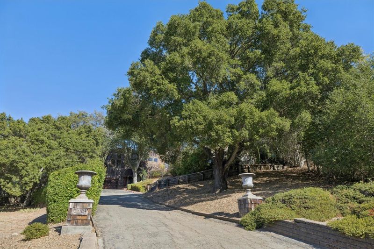
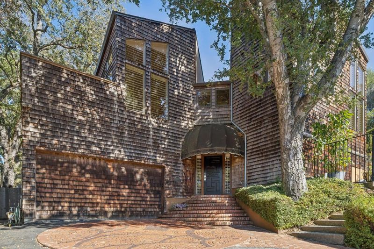
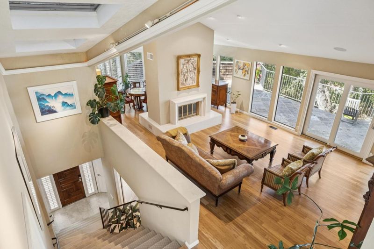
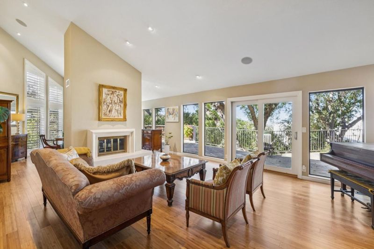
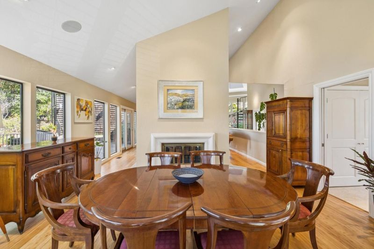
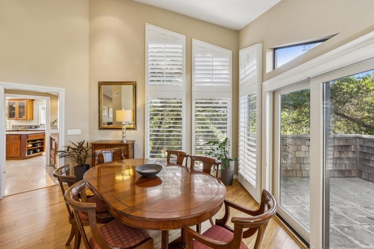
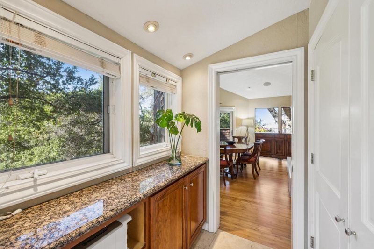
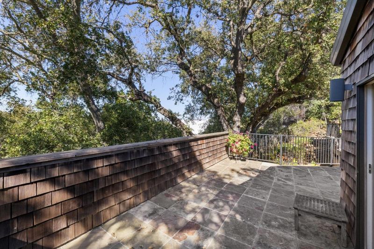
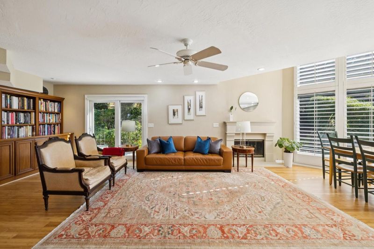
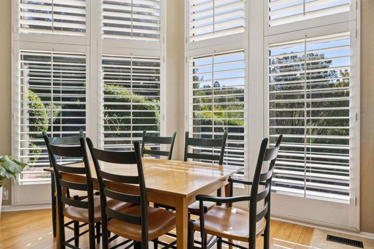
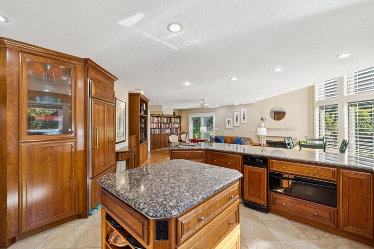
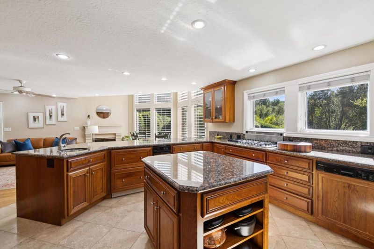
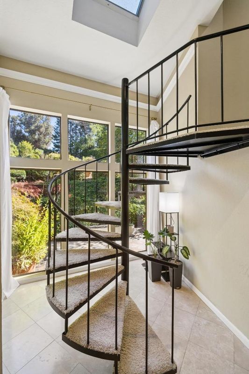
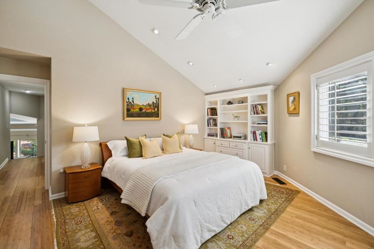
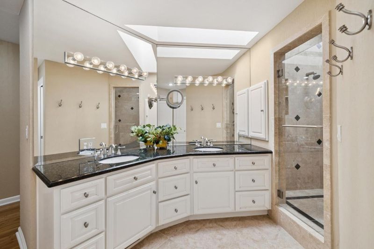
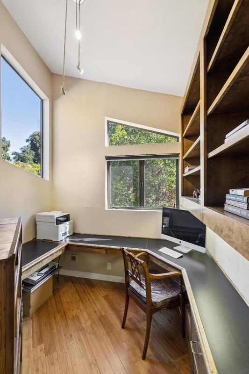
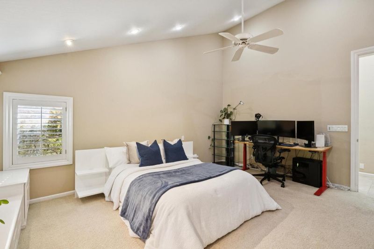
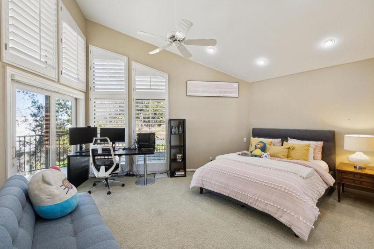
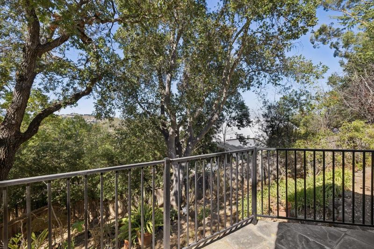
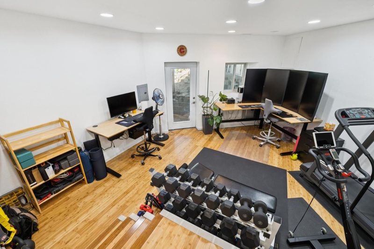
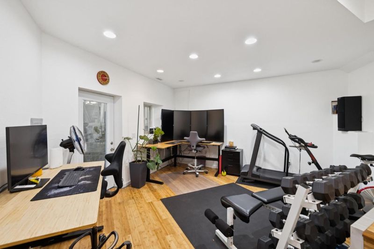
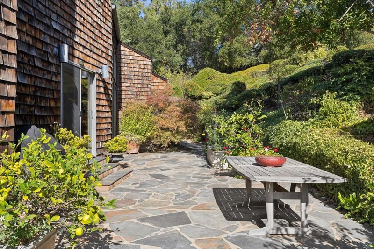
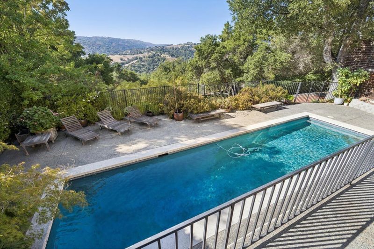
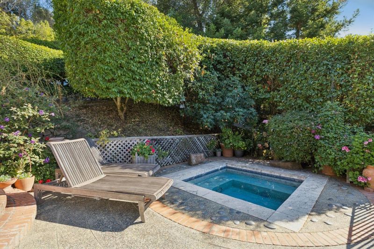
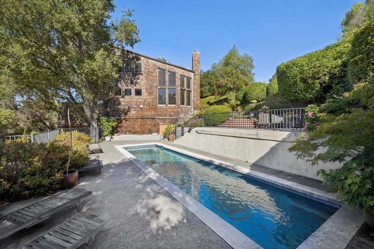
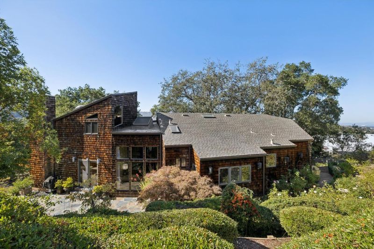
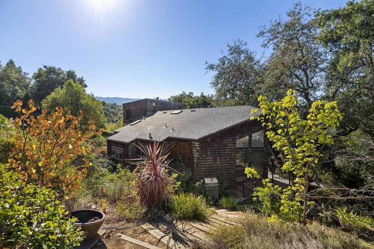
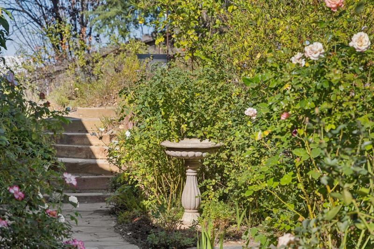
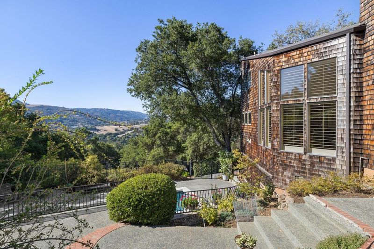
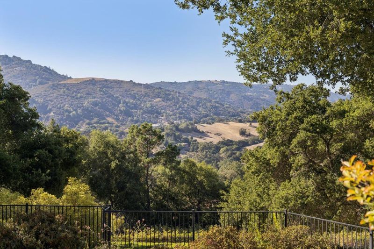
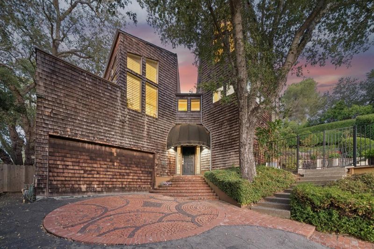
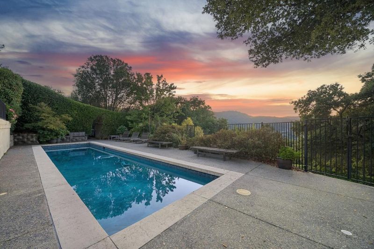
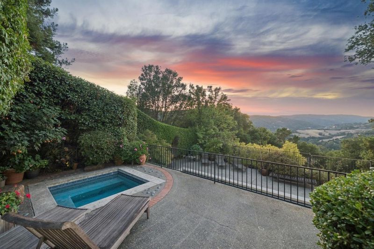
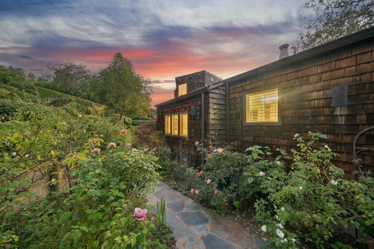
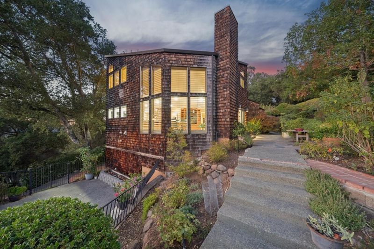
Welcome to 14180 Perata Court, situated on a cul-de-sac in one of Saratogas most desirable neighborhoods, with sought after Saratoga schools and exceptional views. This contemporary, light filled residence, with soaring ceilings and skylights throughout, is thoughtfully laid out with the primary suite and private office on the upper level. The living, dining, and great rooms all have sweeping views 180 degrees views from Mountain Winery to Apple and Moffett Field. The gourmet kitchen is a chefs dream, with top-of-the-line appliances and a prep area with pantry between the kitchen and formal dining room. The private backyard is designed for quintessential California living, featuring a sparkling pool, separate spa, spacious patio, and mature foliage that create the perfect backdrop for al fresco dining, entertaining, or relaxing. Just minutes from charming downtown Saratoga, acclaimed wineries, fine dining, and boutique shopping, with convenient access to Highways 85 and 280, Lawrence Expressway, and nearby Silicon Valley tech campuses. Dont miss this rare opportunity to own your dream home in an exceptional Saratoga setting.

- Days on Market
- 0 days
- Current Status
- Active
- Original Price
- $3,998,000
- List Price
- $3,998,000
- On Market Date
- Oct 13, 2026
- Property Type
- Single Family Home
- Area
- 17 - Saratoga
- Zip Code
- 95070
- MLS ID
- ML82064425
- APN
- 503-30-060
- Year Built
- 1979
- Stories in Building
- 3
- Possession
- Unavailable
- Data Source
- MLSL
- Origin MLS System
- MLSListings, Inc.
Foothill Elementary School
Public K-5 Elementary
Students: 330 Distance: 0.7mi
Saratoga Elementary School
Public K-5 Elementary
Students: 330 Distance: 0.9mi
Saratoga High School
Public 9-12 Secondary
Students: 1371 Distance: 1.0mi
Argonaut Elementary School
Public K-5 Elementary
Students: 344 Distance: 1.4mi
Sacred Heart School
Private K-8 Elementary, Religious, Coed
Students: 265 Distance: 1.6mi
Saint Andrew's Episcopal School
Private PK-8 Elementary, Religious, Nonprofit
Students: 331 Distance: 1.7mi
- Bed
- 3
- Bath
- 4 (3/1)
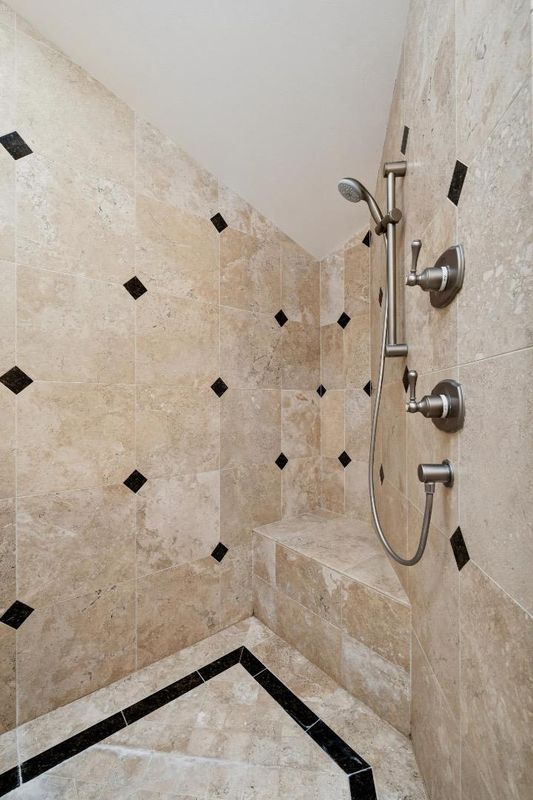
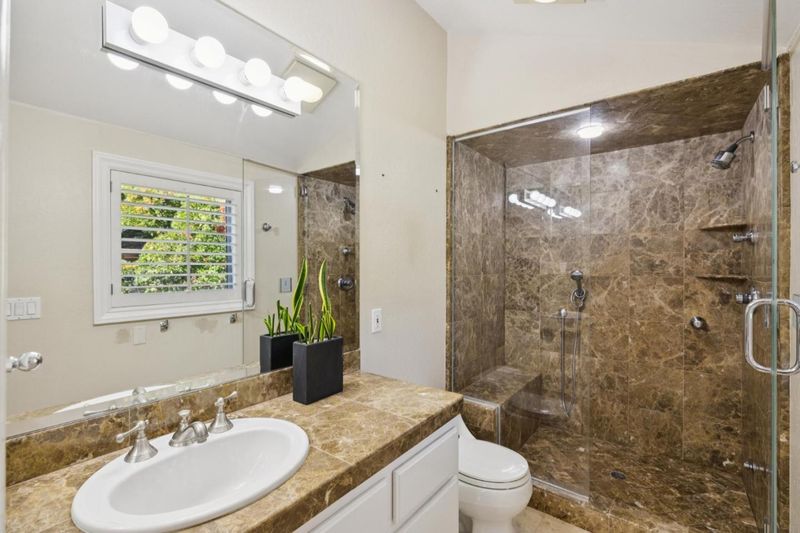
- Double Sinks, Primary - Stall Shower(s), Stall Shower, Tub with Jets
- Parking
- 2
- Attached Garage
- SQ FT
- 3,355
- SQ FT Source
- Unavailable
- Lot SQ FT
- 38,768.0
- Lot Acres
- 0.889991 Acres
- Pool Info
- Pool - In Ground, Spa - In Ground
- Kitchen
- Cooktop - Gas, Countertop - Granite, Dishwasher, Oven - Built-In, Oven - Double, Refrigerator, Warming Drawer
- Cooling
- Ceiling Fan, Central AC
- Dining Room
- Formal Dining Room
- Disclosures
- Natural Hazard Disclosure
- Family Room
- Kitchen / Family Room Combo
- Flooring
- Hardwood, Travertine
- Foundation
- Concrete Slab, Crawl Space, Post and Pier
- Fire Place
- Dual See Thru, Gas Burning, Living Room
- Heating
- Central Forced Air
- Laundry
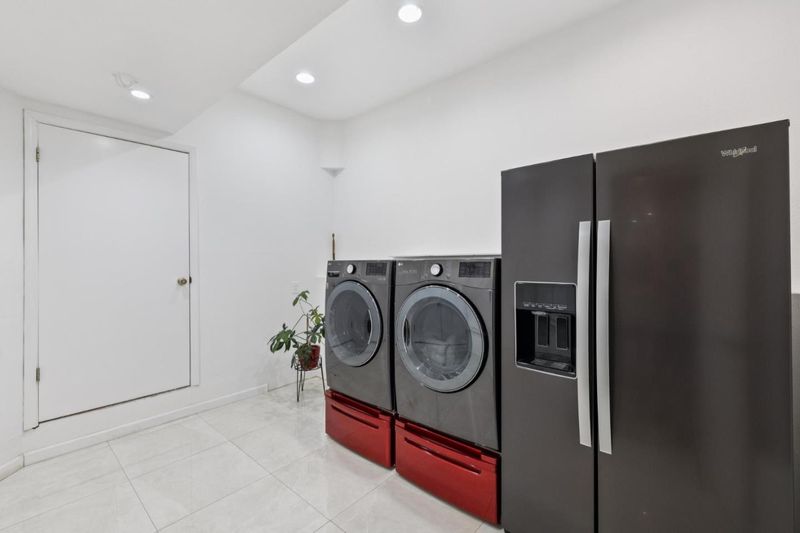
- In Utility Room
- Fee
- Unavailable
MLS and other Information regarding properties for sale as shown in Theo have been obtained from various sources such as sellers, public records, agents and other third parties. This information may relate to the condition of the property, permitted or unpermitted uses, zoning, square footage, lot size/acreage or other matters affecting value or desirability. Unless otherwise indicated in writing, neither brokers, agents nor Theo have verified, or will verify, such information. If any such information is important to buyer in determining whether to buy, the price to pay or intended use of the property, buyer is urged to conduct their own investigation with qualified professionals, satisfy themselves with respect to that information, and to rely solely on the results of that investigation.
School data provided by GreatSchools. School service boundaries are intended to be used as reference only. To verify enrollment eligibility for a property, contact the school directly.