

$1,650,000
1,764
SQ FT
$935
SQ/FT
750 Almeria Drive
@ Cahalan & Santa Teresa - 12 - Blossom Valley, San Jose

- 4 Bed
- 2 Bath
- 2 Park
- 1,764 sqft
- SAN JOSE
-

-
Sat Oct 17, 1:00 pm - 4:00 pm
-
Sun Oct 18, 1:00 pm - 4:00 pm
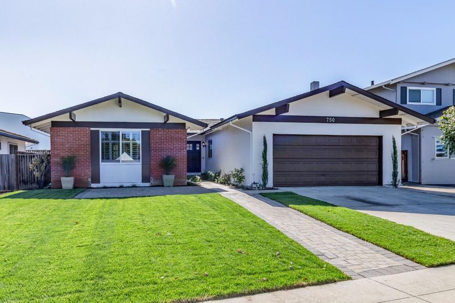
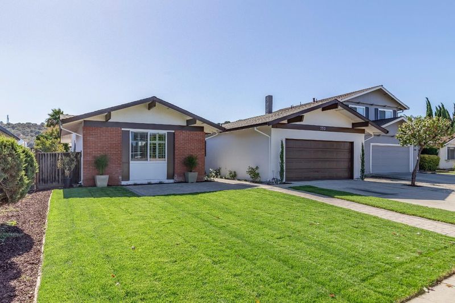
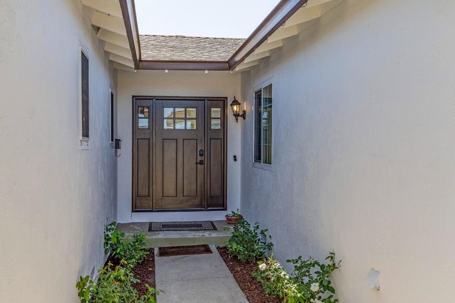
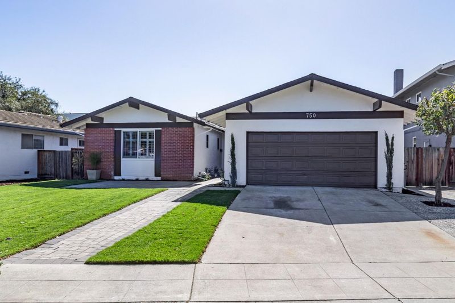
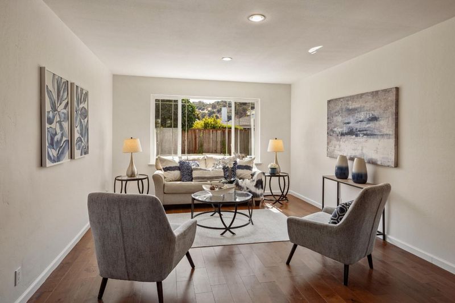
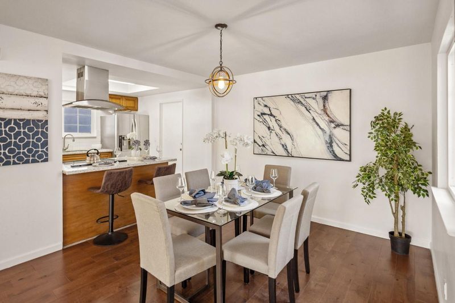
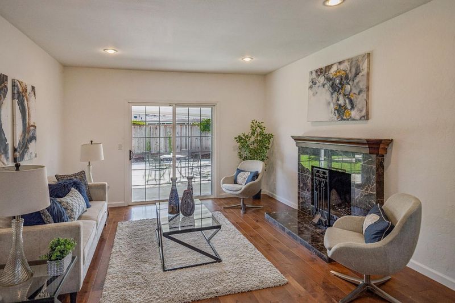
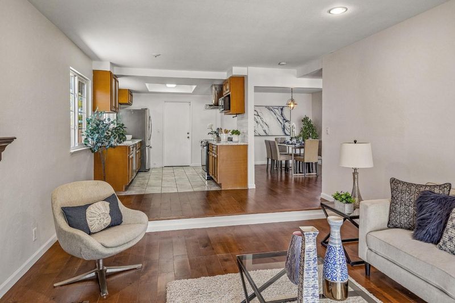
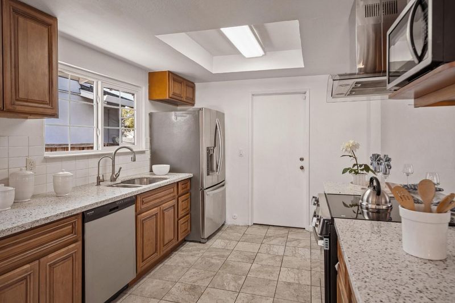
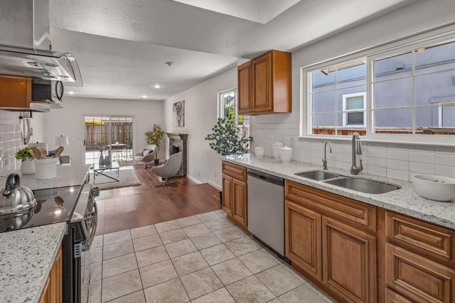
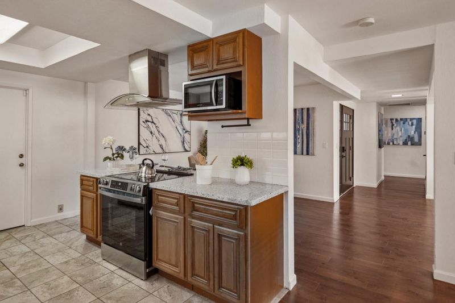
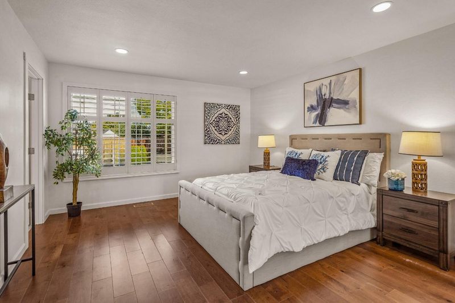
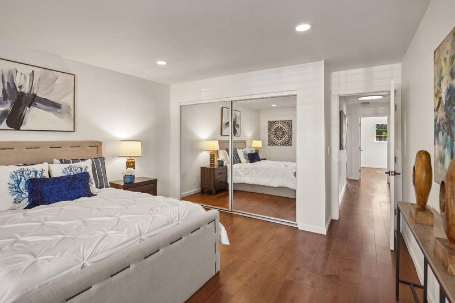
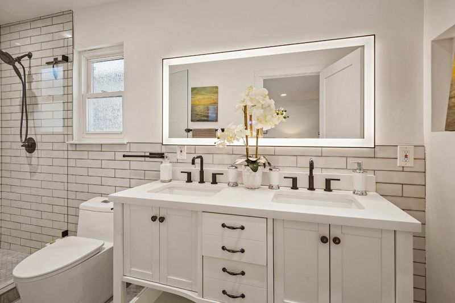
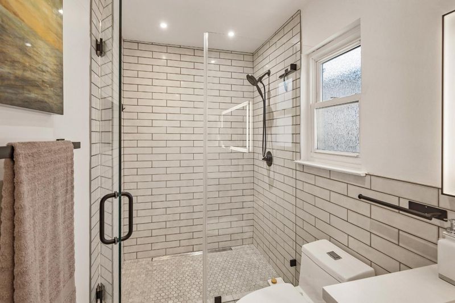
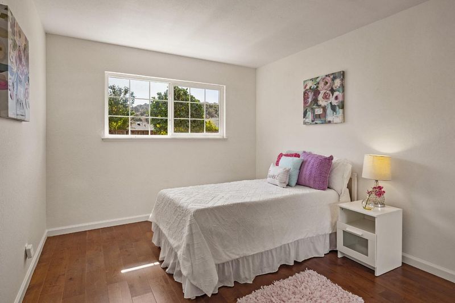
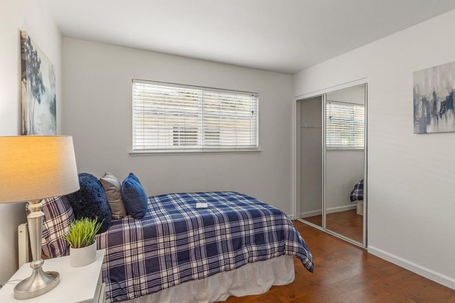
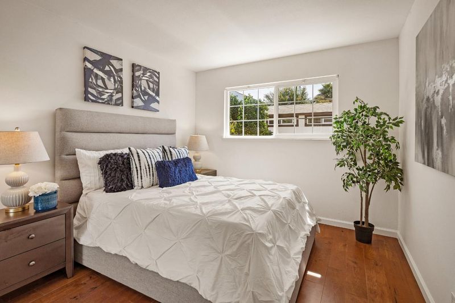
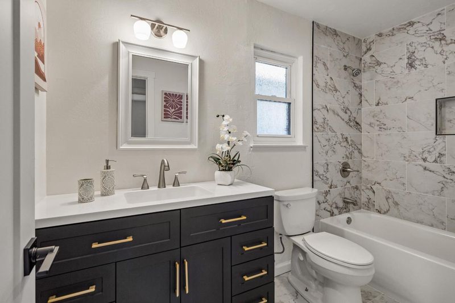
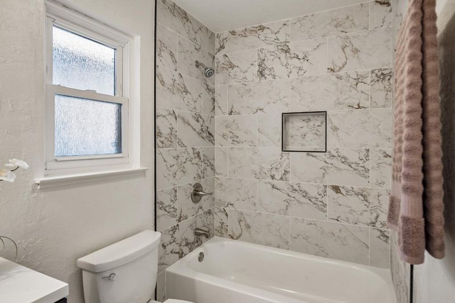
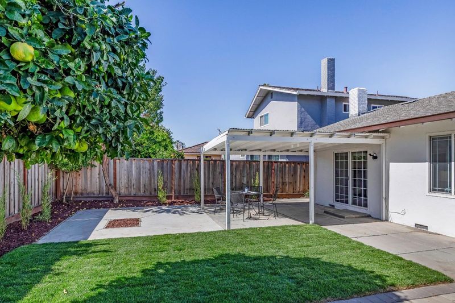
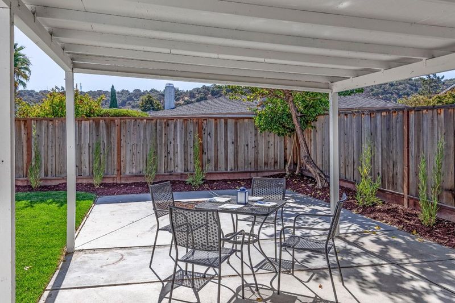
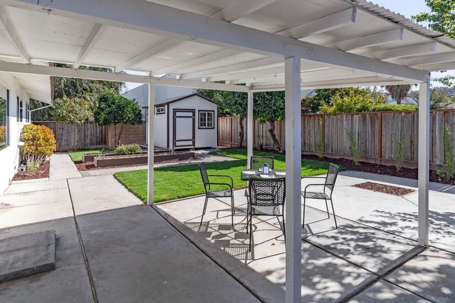
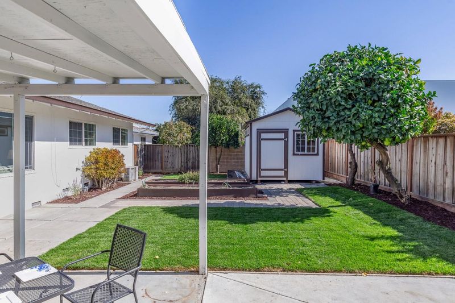
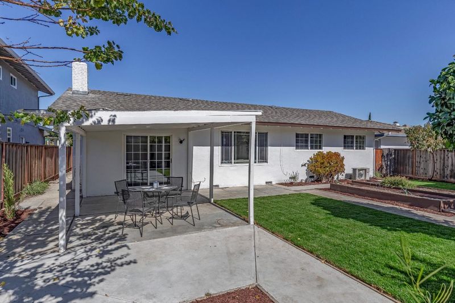
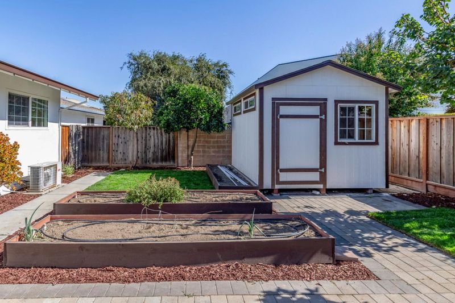
One Floor Charmer! Contemporary designed with lots of open living. Magnificent view of the hills. Beautiful curb-appeal features new green lawn, rose bushes. Many upgrades: Newer roof. Wood flooring stretches from the entryway throughout the main living area. A granite-tile fireplace is the focal point of the charming family room. Efficiently designed kitchen with quartz countertops, decorative tile backsplash, new electric oven/range, beautiful hood over range, tile floor. Upgraded bathrooms: Primary bath includes large LED frame mirror over white vanity w/double sinks, stall shower, tile walls, tile floor. The hallway bath features beautiful vanity, tile floor, shower over tub w/tile finishes. Popcorn ceiling was removed. Laundry facilities with stacked washer/dryer are conveniently located in the 2-car garage. Additional features include double pane windows and doors, tube skylight in the hallway. The backyard highlights: impressive view of the hills, covered patio, new green lawn, flowering shrubs with a variety of well-established fruit trees (Peach, orange, Grapefruit, lemon, 3 plum trees, and a grapevine) along with raised garden beds, kennel/dog run, and a large shed with (windows, skylight) could be used for many purposes: storage, workshop, and much more.

- Days on Market
- 1 day
- Current Status
- Active
- Original Price
- $1,650,000
- List Price
- $1,650,000
- On Market Date
- Oct 13, 2026
- Property Type
- Single Family Home
- Area
- 12 - Blossom Valley
- Zip Code
- 95123
- MLS ID
- ML82064499
- APN
- 694-33-060
- Year Built
- 1968
- Stories in Building
- 1
- Possession
- COE
- Data Source
- MLSL
- Origin MLS System
- MLSListings, Inc.
Spectrum Center Inc - San Jose
Private K-12 Special Education, Special Education Program, Coed
Students: 52 Distance: 0.3mi
Discovery Charter 2
Charter K-8
Students: 584 Distance: 0.3mi
Allen at Steinbeck School
Public K-5 Elementary
Students: 520 Distance: 0.5mi
Apostles Lutheran
Private K-12 Elementary, Religious, Nonprofit
Students: 230 Distance: 0.7mi
Herman (Leonard) Intermediate School
Public 5-8 Middle
Students: 854 Distance: 0.7mi
Almaden Hills Academy
Private 1-12
Students: 7 Distance: 0.9mi
- Bed
- 4
- Bath
- 2
- Double Sinks, Primary - Stall Shower(s), Shower over Tub - 1, Tile, Updated Bath
- Parking
- 2
- Attached Garage, Gate / Door Opener
- SQ FT
- 1,764
- SQ FT Source
- Unavailable
- Lot SQ FT
- 6,240.0
- Lot Acres
- 0.143251 Acres
- Kitchen
- 220 Volt Outlet, Countertop - Quartz, Dishwasher, Exhaust Fan, Garbage Disposal, Hood Over Range, Microwave, Oven Range - Electric, Refrigerator
- Cooling
- Central AC
- Dining Room
- Eat in Kitchen, Formal Dining Room
- Disclosures
- Natural Hazard Disclosure, NHDS Report
- Family Room
- Separate Family Room
- Flooring
- Tile, Wood
- Foundation
- Concrete Perimeter and Slab
- Fire Place
- Family Room
- Heating
- Central Forced Air
- Laundry
- In Garage, Washer / Dryer
- Views
- Hills
- Possession
- COE
- Architectural Style
- Contemporary
- Fee
- Unavailable
MLS and other Information regarding properties for sale as shown in Theo have been obtained from various sources such as sellers, public records, agents and other third parties. This information may relate to the condition of the property, permitted or unpermitted uses, zoning, square footage, lot size/acreage or other matters affecting value or desirability. Unless otherwise indicated in writing, neither brokers, agents nor Theo have verified, or will verify, such information. If any such information is important to buyer in determining whether to buy, the price to pay or intended use of the property, buyer is urged to conduct their own investigation with qualified professionals, satisfy themselves with respect to that information, and to rely solely on the results of that investigation.
School data provided by GreatSchools. School service boundaries are intended to be used as reference only. To verify enrollment eligibility for a property, contact the school directly.