

$745,000
1,235
SQ FT
$603
SQ/FT
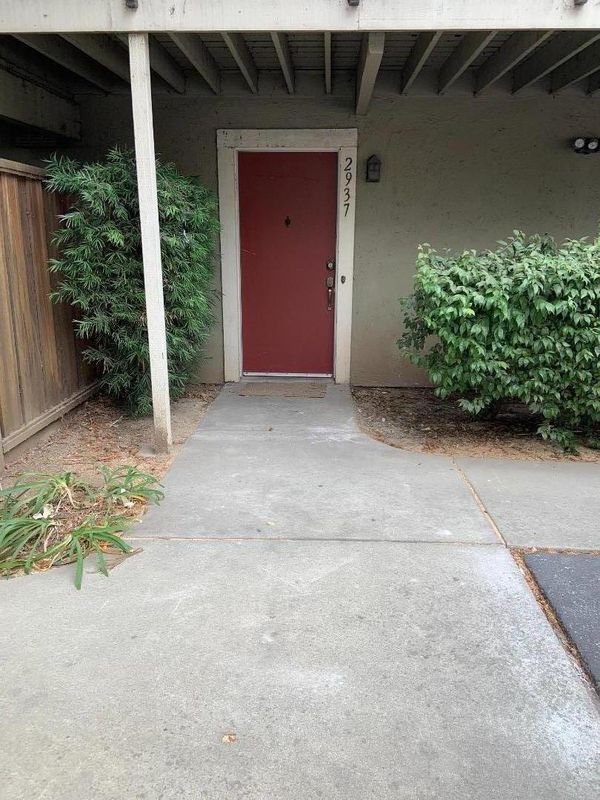
2937 Rose Avenue
@ Olena Ct. - 4 - Alum Rock, San Jose

- 3 Bed
- 2 Bath
- 2 Park
- 1,235 sqft
- SAN JOSE
-

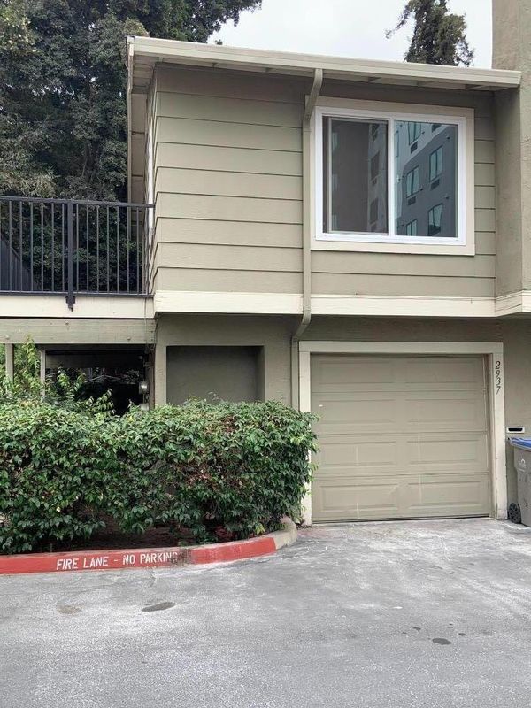
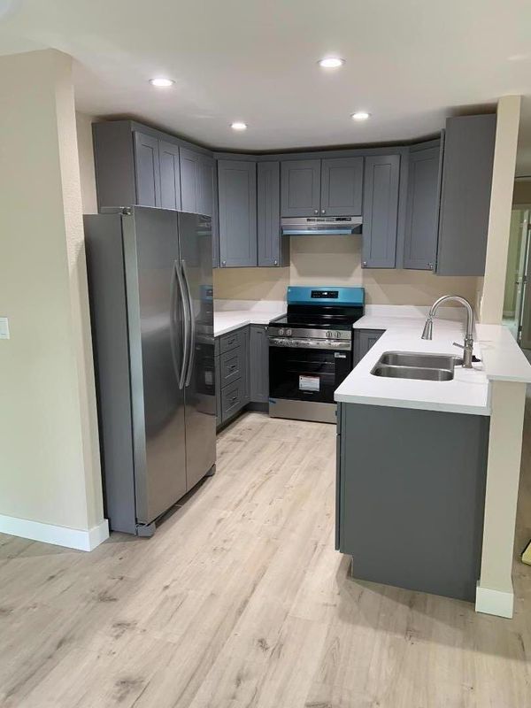
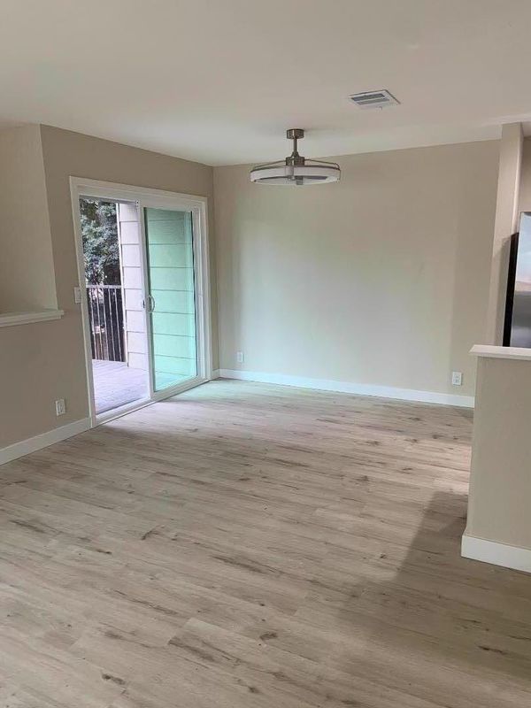
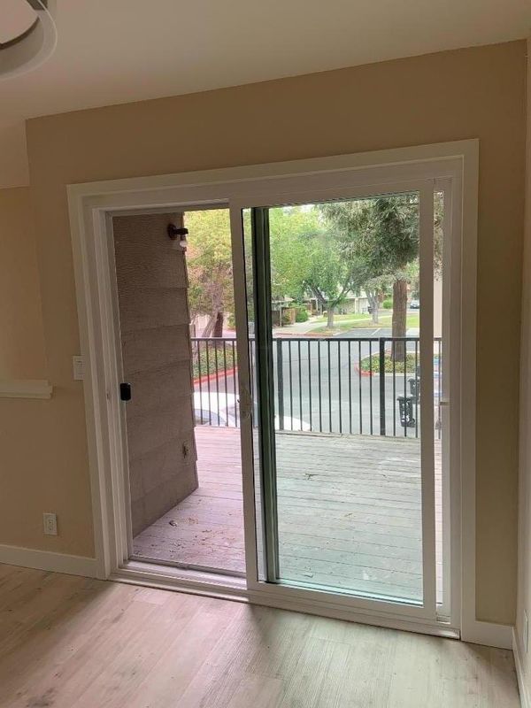
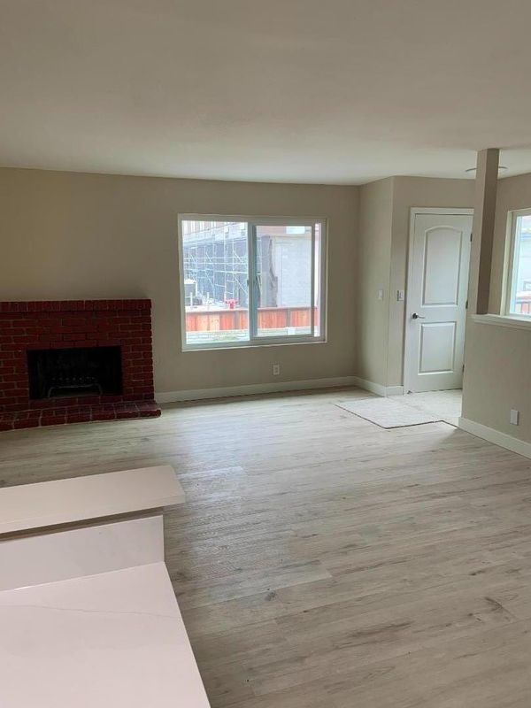
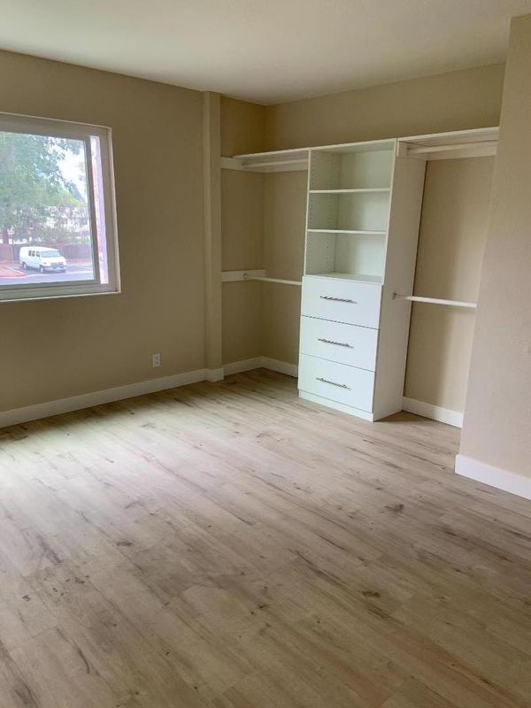
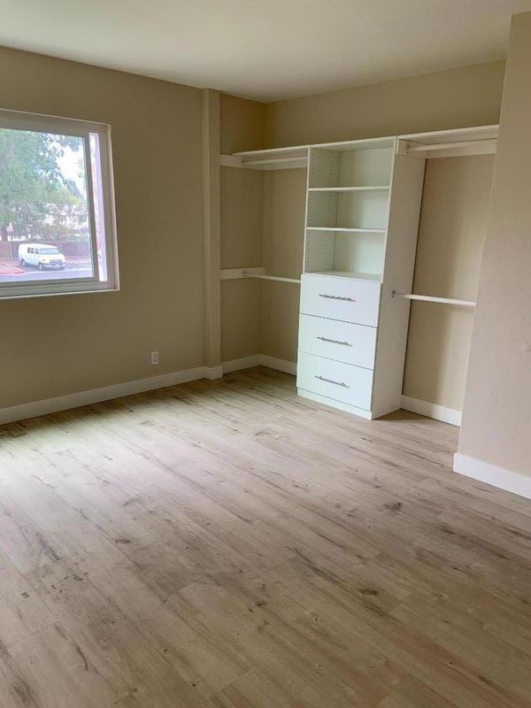
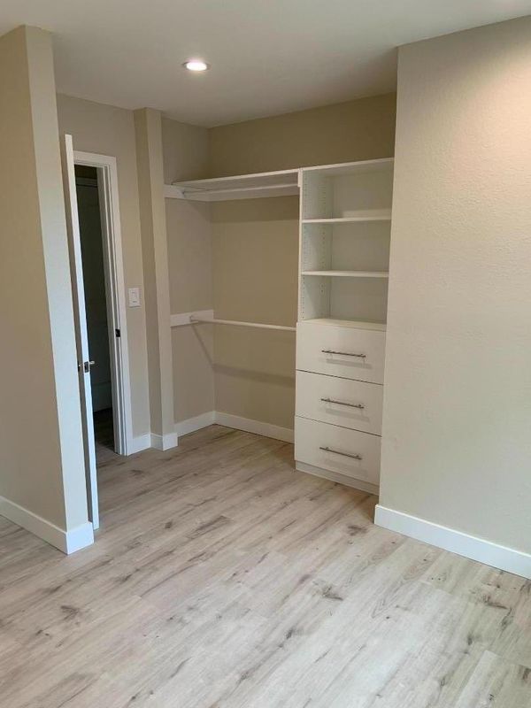
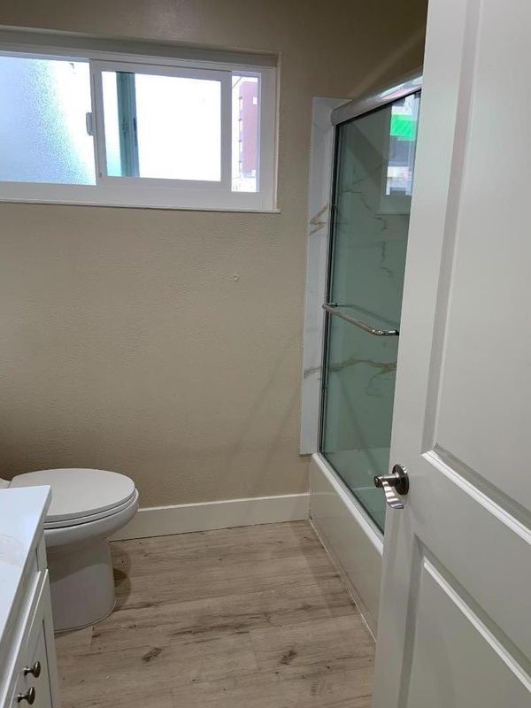
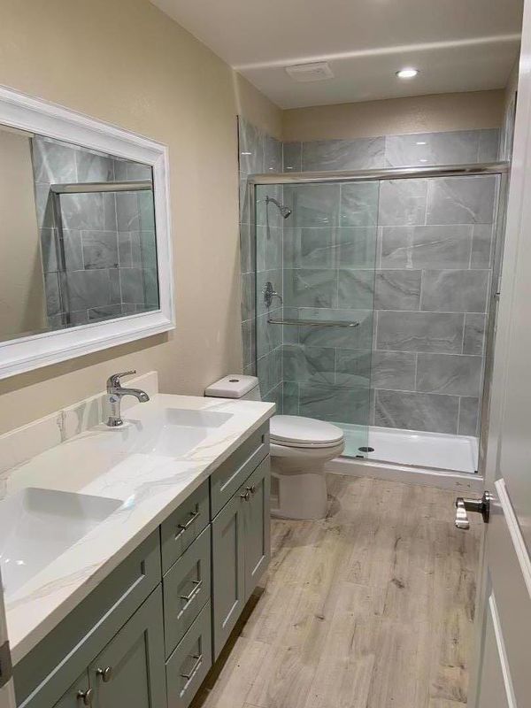
Rarely available, this townhouse-style condo is fully remodeled and move-in ready. No work is needed for this charming San Jose home, offering 1,235 sq ft of comfortable living. This property features three bedrooms and two full bathrooms. The kitchen features solid countertops and equipped with ALL NEW Frigidaire appliances, including: electric cooktop, electric oven, microwave, dishwasher, and refrigerator, making it a perfect space for culinary enthusiasts. The dining area includes a breakfast bar and dining "L," providing flexibility for meals and entertaining. The home boasts laminate and tile flooring throughout, contributing to a sleek and easy-to-maintain environment. Central heating and a cozy fireplace adds warmth and ambiance to the living space. Laundry facilities are conveniently located upstairs, An oversized 1 car garage, offers extra storage and there is an additional designated parking space available for a second car or parking for guests. Recent renovation include: new appliances, new recessed lighting, new light fixtures throughout, new doors, cabinets and paint throughout. Located within the Alum Rock Union Elementary School District, this home provides access to local educational resources. Don't miss the opportunity to make this San Jose gem your own!

- Days on Market
- 1 day
- Current Status
- Active
- Original Price
- $745,000
- List Price
- $745,000
- On Market Date
- Aug 28, 2026
- Property Type
- Condominium
- Area
- 4 - Alum Rock
- Zip Code
- 95127
- MLS ID
- ML82059404
- APN
- 484-48-012
- Year Built
- 1979
- Stories in Building
- 1
- Possession
- COE
- Data Source
- MLSL
- Origin MLS System
- MLSListings, Inc.
James Lick High School
Public 9-12 Secondary
Students: 1053 Distance: 0.4mi
Lyndale Elementary School
Public K-5 Elementary
Students: 334 Distance: 0.4mi
White Road Baptist Academy
Private K-12 Combined Elementary And Secondary, Religious, Coed
Students: 10 Distance: 0.4mi
Anthony P. Russo Academy
Public K-5 Alternative
Students: 446 Distance: 0.5mi
Escuela Popular/Center For Training And Careers, Family Learning
Charter 9-12 Secondary
Students: 643 Distance: 0.5mi
Foothill High School
Public 11-12 Continuation
Students: 274 Distance: 0.5mi
- Bed
- 3
- Bath
- 2
- Double Sinks, Primary - Stall Shower(s), Shower over Tub - 1, Solid Surface, Stall Shower
- Parking
- 2
- Assigned Spaces, Attached Garage, Gate / Door Opener
- SQ FT
- 1,235
- SQ FT Source
- Unavailable
- Kitchen
- 220 Volt Outlet, Countertop - Quartz, Dishwasher, Exhaust Fan, Garbage Disposal, Hood Over Range, Microwave, Oven Range, Oven Range - Electric, Refrigerator
- Cooling
- None
- Dining Room
- Dining "L"
- Disclosures
- Natural Hazard Disclosure
- Family Room
- No Family Room
- Flooring
- Carpet, Laminate
- Foundation
- Concrete Slab
- Fire Place
- Wood Burning
- Heating
- Central Forced Air - Gas
- Laundry
- Inside
- Possession
- COE
- * Fee
- $355
- Name
- Woodleaf Commons
- Phone
- 408-292-2350
- *Fee includes
- Common Area Electricity, Common Area Gas, Exterior Painting, Insurance - Common Area, Landscaping / Gardening, and Maintenance - Exterior
MLS and other Information regarding properties for sale as shown in Theo have been obtained from various sources such as sellers, public records, agents and other third parties. This information may relate to the condition of the property, permitted or unpermitted uses, zoning, square footage, lot size/acreage or other matters affecting value or desirability. Unless otherwise indicated in writing, neither brokers, agents nor Theo have verified, or will verify, such information. If any such information is important to buyer in determining whether to buy, the price to pay or intended use of the property, buyer is urged to conduct their own investigation with qualified professionals, satisfy themselves with respect to that information, and to rely solely on the results of that investigation.
School data provided by GreatSchools. School service boundaries are intended to be used as reference only. To verify enrollment eligibility for a property, contact the school directly.