

$1,988,888
1,753
SQ FT
$1,135
SQ/FT
2354 Fatjo Place
@ Los Padres - 8 - Santa Clara, Santa Clara

- 4 Bed
- 3 Bath
- 2 Park
- 1,753 sqft
- Santa Clara
-

-
Fri Jul 17, 5:30 pm - 7:00 pm
Presented by Veteran-Owned ROI Real Estate Broker Ryan Nickell
-
Sat Jul 18, 1:00 pm - 4:00 pm
Presented by Veteran-Owned ROI Real Estate Broker Ryan Nickell
-
Sun Jul 19, 1:00 pm - 4:00 pm
Presented by Veteran-Owned ROI Real Estate Broker Ryan Nickell
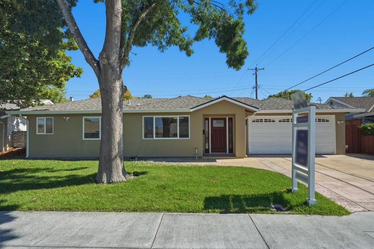
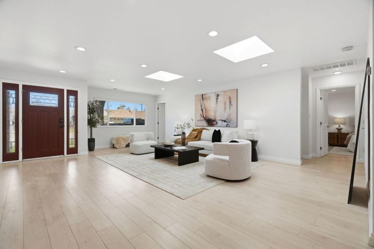
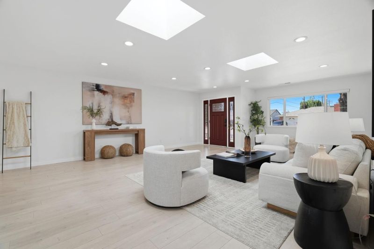
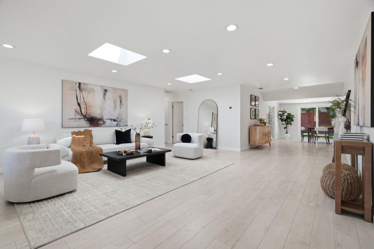
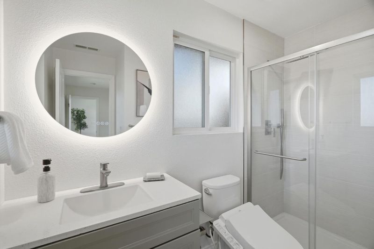
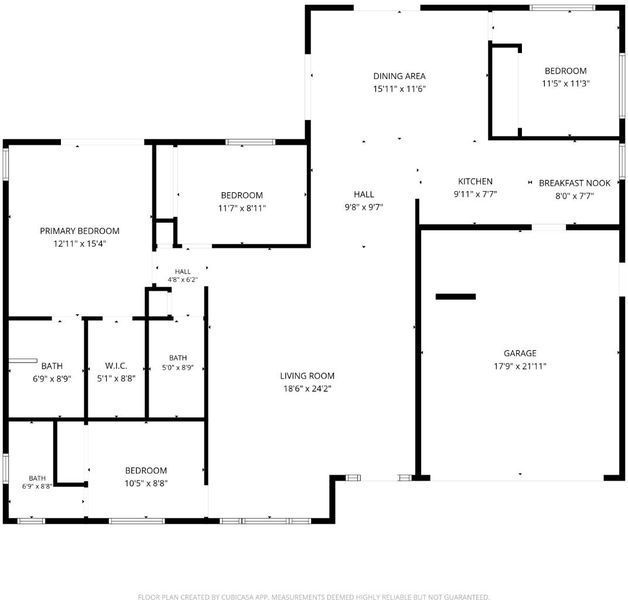
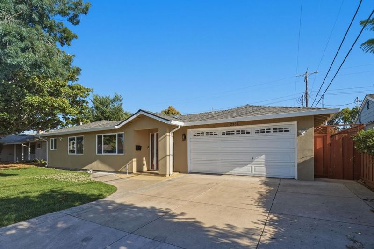
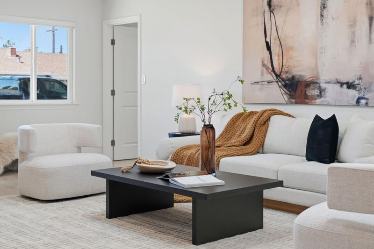
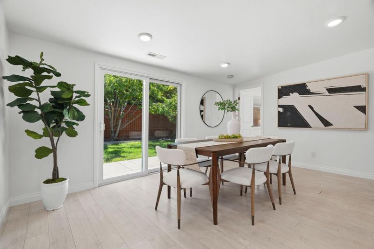
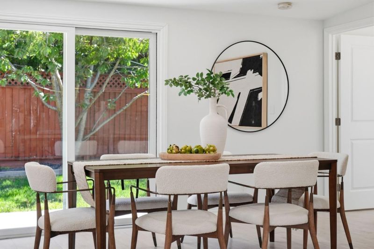
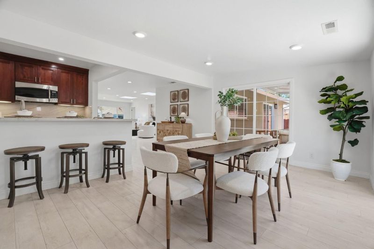
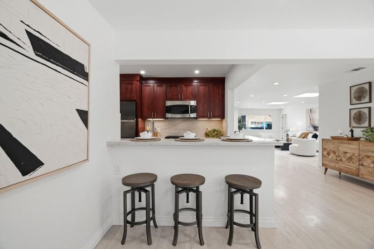
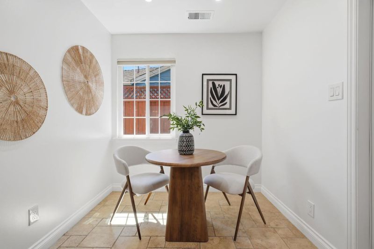
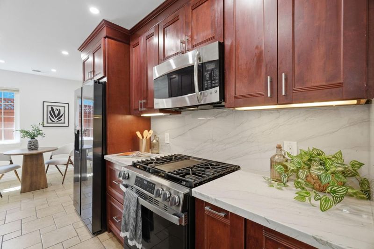
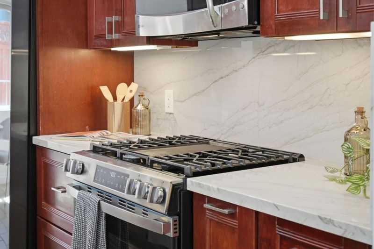
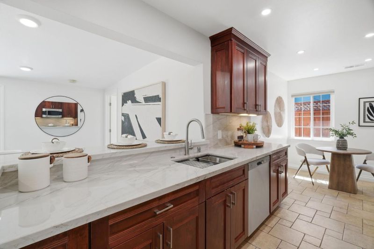
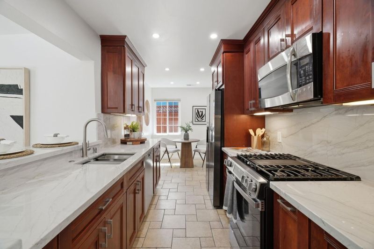
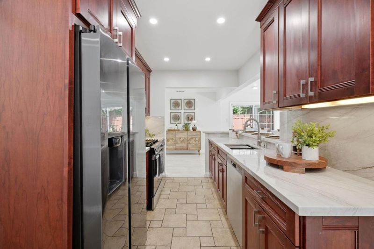
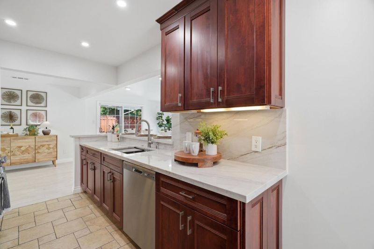
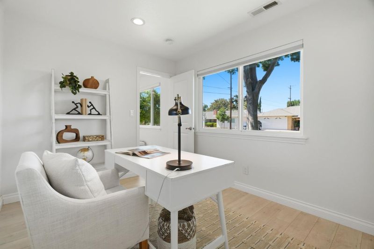
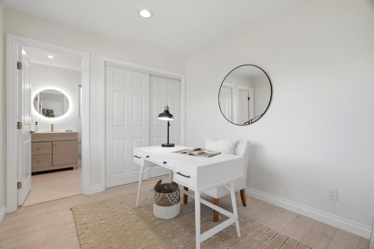
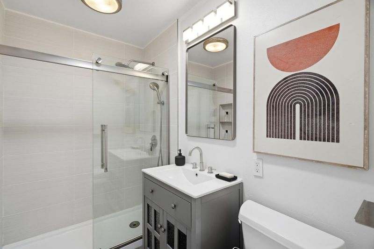
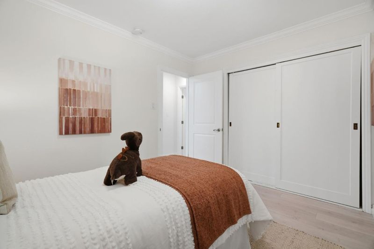
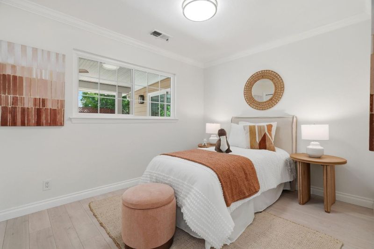
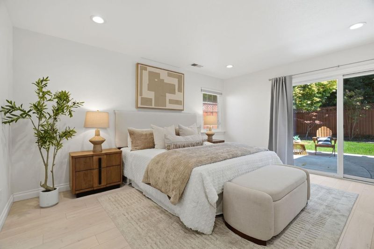
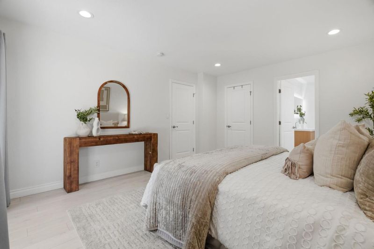
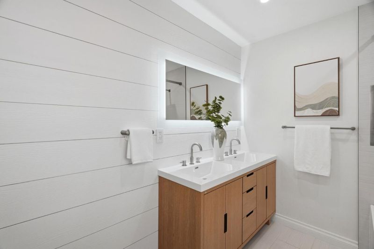
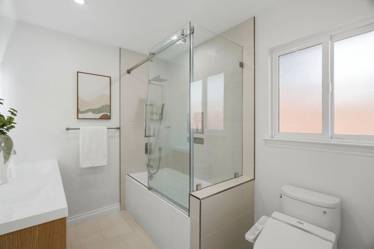
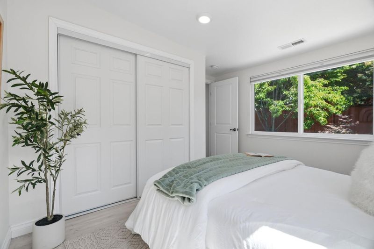
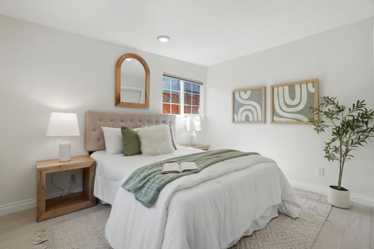
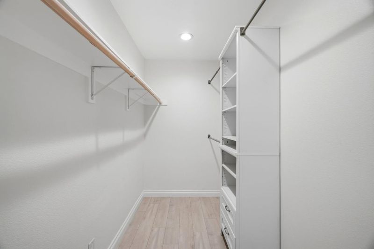
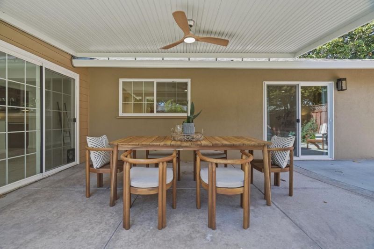
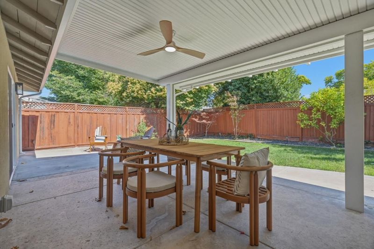
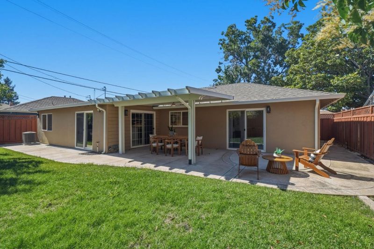
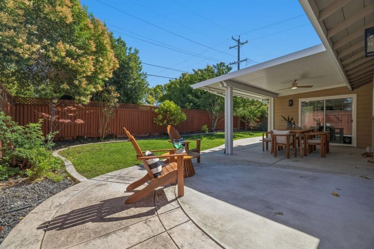
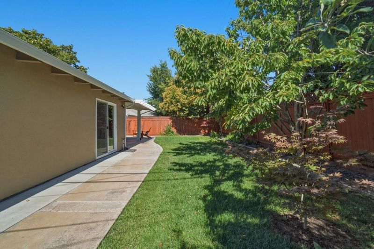
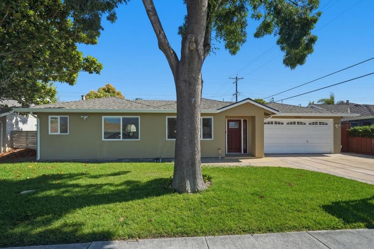
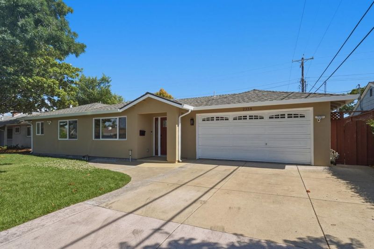
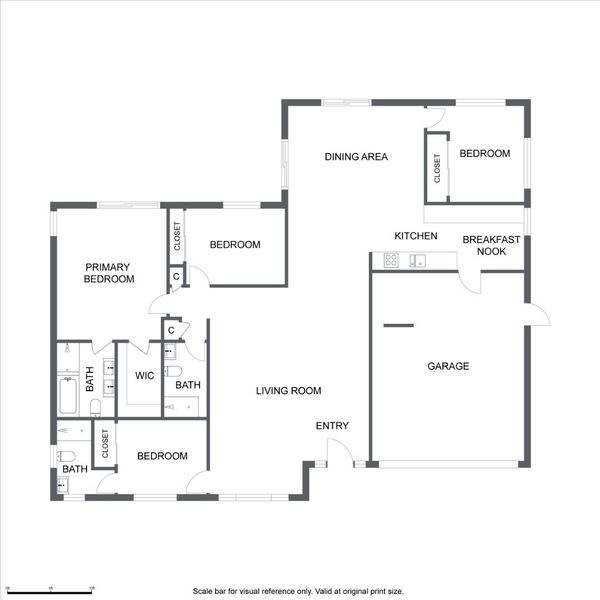
This four bedroom and three full bathroom single-level home has been comprehensively expanded and remodeled to now feature two independent and modern en suites, one on each end of the house, and a sprawling great room bathed in natural light. Both of the spacious master bathrooms feature modern floor-to-ceiling custom-tiled walk-in shower enclosures, luxury Toto toilets, and designer vanities, and the third bathroom also features a new vanity, custom tile work and walk-in shower. The updated kitchen features rich cherry-toned wood cabinetry, stainless appliances and gas range, and bespoke natural stone countertops. The light-bathed openness of the single-level layout, the cohesiveness of the design and finishes, and the multitude of additional modern improvements must be seen in person to be fully appreciated. Outside, the landscaping and hardscaping have been meticulously maintained. The rear yard offers uncommon privacy and ample space for outdoor leisure, entertainment, and relaxation. As for its location, this turnkey home is nestled in the heart of Santa Clara, just a short walk from the Warburton Swim Center, a short bike ride from Nvidias global headquarters, Apple, and Santa Clara University, and a short drive to the South Bays finest amenities like Valley Fair.

- Days on Market
- 0 days
- Current Status
- Active
- Original Price
- $1,988,888
- List Price
- $1,988,888
- On Market Date
- Jul 14, 2026
- Property Type
- Single Family Home
- Area
- 8 - Santa Clara
- Zip Code
- 95050
- MLS ID
- ML82052796
- APN
- 224-13-066
- Year Built
- 1950
- Stories in Building
- 1
- Possession
- Unavailable
- Data Source
- MLSL
- Origin MLS System
- MLSListings, Inc.
Cedarwood Sudbury School
Private 1-2, 9-12 Combined Elementary And Secondary, Coed
Students: NA Distance: 0.3mi
Juan Cabrillo Middle School
Public 6-8 Middle
Students: 908 Distance: 0.4mi
Cabrillo Montessori School
Private K-3 Montessori, Elementary, Coed
Students: 94 Distance: 0.4mi
Scott Lane Elementary School
Public K-5 Elementary
Students: 368 Distance: 0.4mi
Bowers Elementary School
Public K-5 Elementary
Students: 282 Distance: 0.6mi
C. W. Haman Elementary School
Public K-5 Elementary
Students: 381 Distance: 0.8mi
- Bed
- 4
- Bath
- 3
- Parking
- 2
- Attached Garage
- SQ FT
- 1,753
- SQ FT Source
- Unavailable
- Lot SQ FT
- 5,940.0
- Lot Acres
- 0.136364 Acres
- Kitchen
- Countertop - Stone, Dishwasher, Cooktop - Gas, Garbage Disposal, Microwave, Refrigerator
- Cooling
- Central AC
- Dining Room
- Dining Area in Living Room, Dining Area in Family Room, Eat in Kitchen
- Disclosures
- Natural Hazard Disclosure
- Family Room
- Separate Family Room
- Flooring
- Vinyl / Linoleum
- Foundation
- Concrete Slab
- Fire Place
- Living Room
- Heating
- Central Forced Air
- Laundry
- In Garage
- Fee
- Unavailable
MLS and other Information regarding properties for sale as shown in Theo have been obtained from various sources such as sellers, public records, agents and other third parties. This information may relate to the condition of the property, permitted or unpermitted uses, zoning, square footage, lot size/acreage or other matters affecting value or desirability. Unless otherwise indicated in writing, neither brokers, agents nor Theo have verified, or will verify, such information. If any such information is important to buyer in determining whether to buy, the price to pay or intended use of the property, buyer is urged to conduct their own investigation with qualified professionals, satisfy themselves with respect to that information, and to rely solely on the results of that investigation.
School data provided by GreatSchools. School service boundaries are intended to be used as reference only. To verify enrollment eligibility for a property, contact the school directly.