


$819,000
992
SQ FT
$826
SQ/FT
14 Danville Oak Pl
@ Danville Blvd - Westside Danvill, Danville

- 2 Bed
- 2 Bath
- 1 Park
- 992 sqft
- Danville
-

-
Thu Oct 15, 11:00 am - 2:00 pm
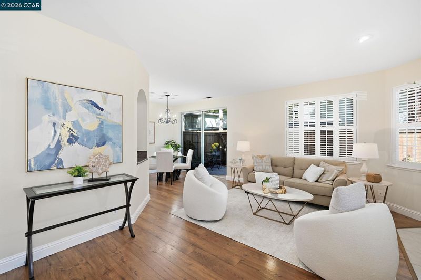
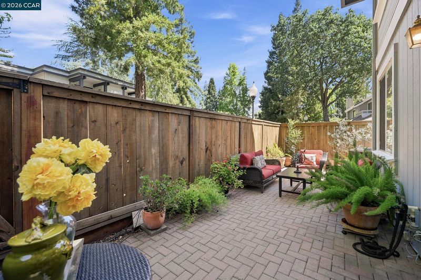
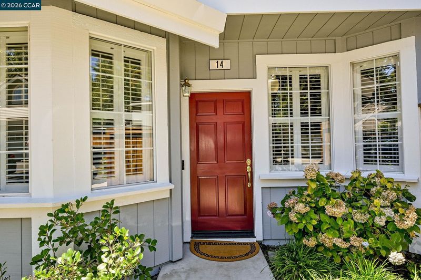
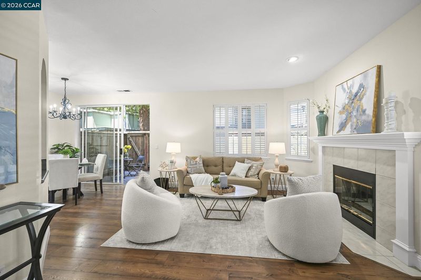
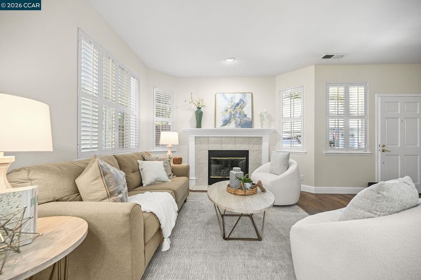
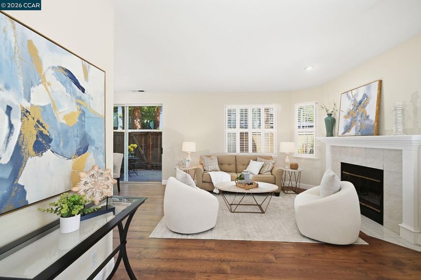
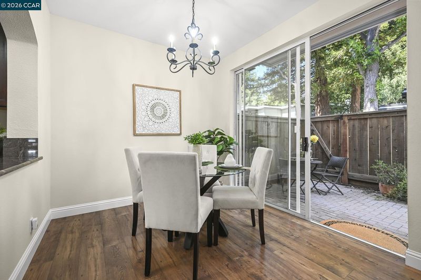
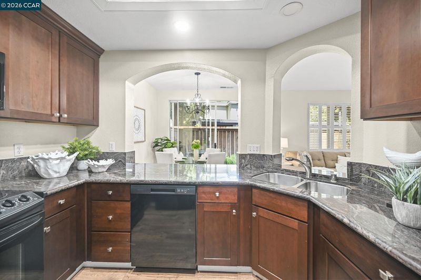
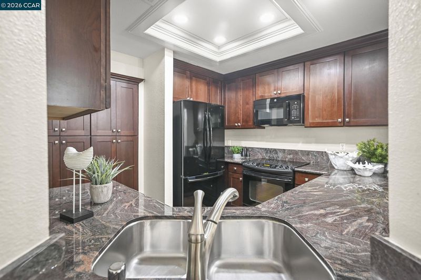
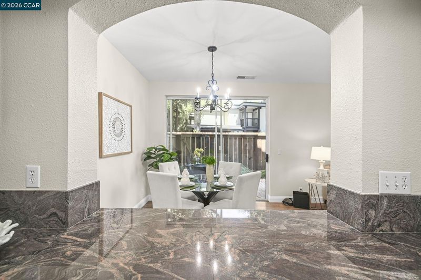
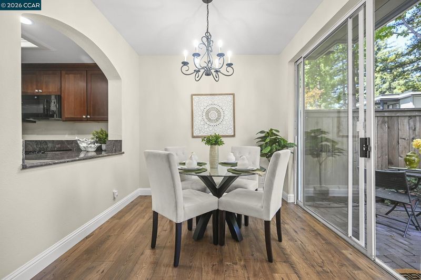
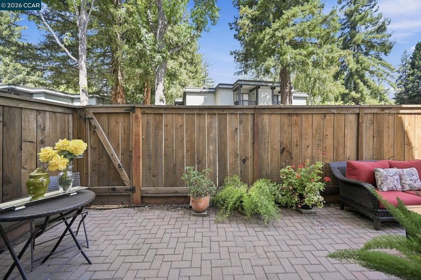
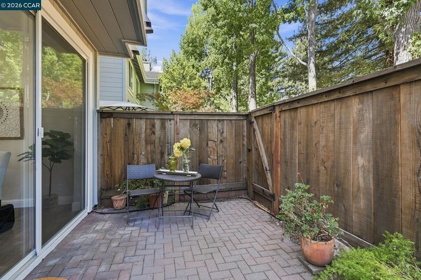
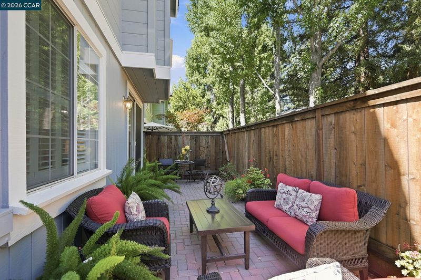
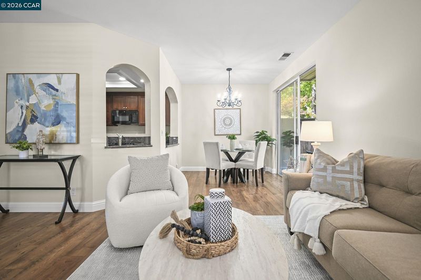
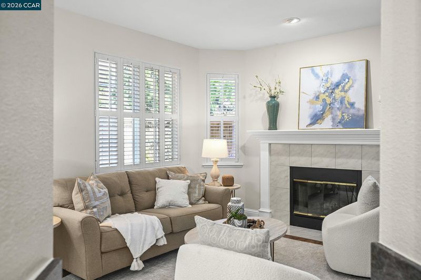
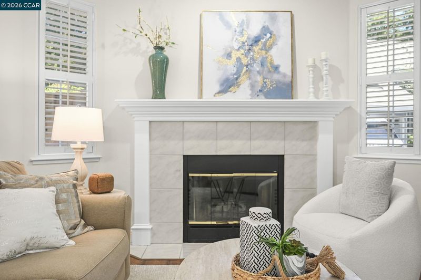
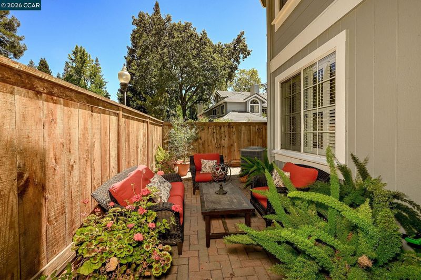
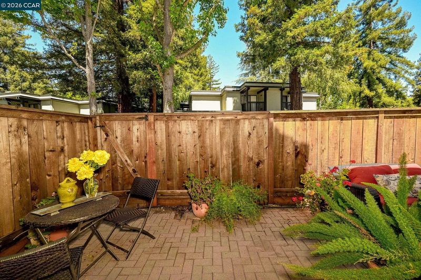
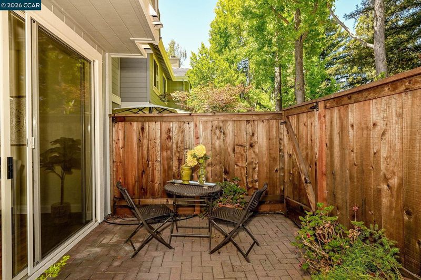
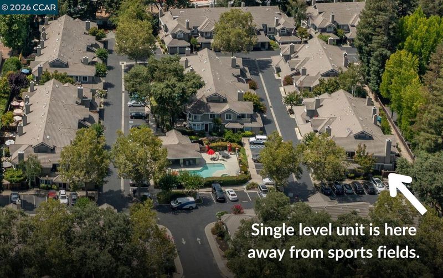
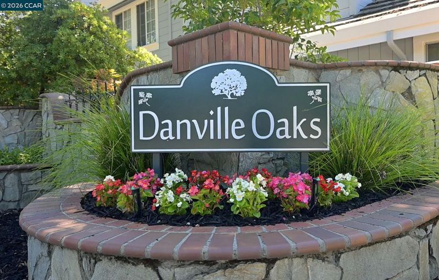
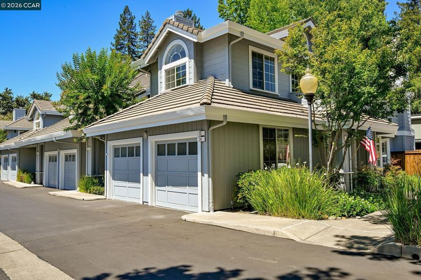
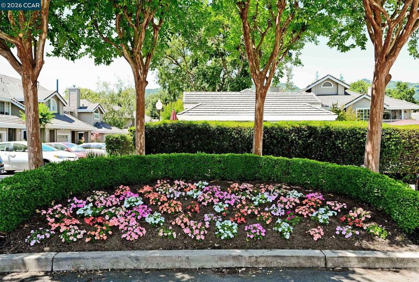
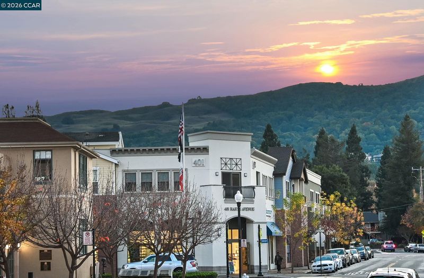
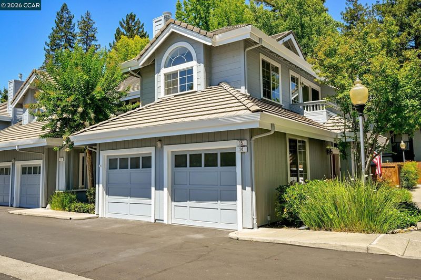
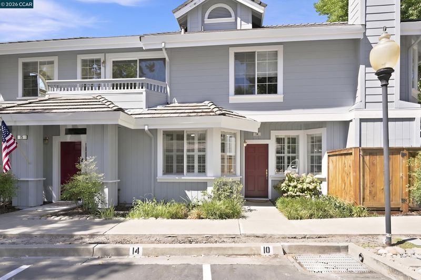
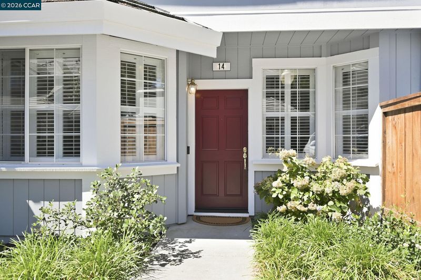
Single-level living in Danville Oaks has never been this rare, and this end unit has just arrived. It sits on the peaceful side of the complex, well away from the sports fields, with a private backyard patio and an easy trip to downtown Danville. Fully remodeled and truly turnkey, it’s ready for you to unpack and settle in. The kitchen impresses with custom cabinetry in a rich finish, dramatic swirling granite, a new double-basin sink, and sleek black appliances, all beneath a boxed tray ceiling with recessed LED lighting that gives the space a designer feel. Graceful arched doorways lead to the dining room, where luxury laminate flooring, a statement chandelier, and plenty of natural light set the scene, and sliding glass doors open to the patio for everything from relaxed Sunday brunches to evening dinner parties. The living room features a tiled fireplace topped with a crisp white mantel, while plantation shutters throughout the home tie every room together with a clean, cohesive look.
-
Sat Oct 17, 1:00 pm - 4:00 pm
Single-level living in Danville Oaks has never been this rare, and this end unit has just arrived. It sits on the peaceful side of the complex, well away from the sports fields, with a private backyard patio and an easy trip to downtown Danville. Fully remodeled and truly turnkey, it’s ready for you to unpack and settle in. The kitchen impresses with custom cabinetry in a rich finish, dramatic swirling granite, a new double-basin sink, and sleek black appliances, all beneath a boxed tray ceiling with recessed LED lighting that gives the space a designer feel. Graceful arched doorways lead to the dining room, where luxury laminate flooring, a statement chandelier, and plenty of natural light set the scene, and sliding glass doors open to the patio for everything from relaxed Sunday brunches to evening dinner parties. The living room features a tiled fireplace topped with a crisp white mantel, while plantation shutters throughout the home tie every room together with a clean, cohesive look.
-
Sun Oct 18, 2:00 pm - 4:00 pm
Single-level living in Danville Oaks has never been this rare, and this end unit has just arrived. It sits on the peaceful side of the complex, well away from the sports fields, with a private backyard patio and an easy trip to downtown Danville. Fully remodeled and truly turnkey, it’s ready for you to unpack and settle in. The kitchen impresses with custom cabinetry in a rich finish, dramatic swirling granite, a new double-basin sink, and sleek black appliances, all beneath a boxed tray ceiling with recessed LED lighting that gives the space a designer feel. Graceful arched doorways lead to the dining room, where luxury laminate flooring, a statement chandelier, and plenty of natural light set the scene, and sliding glass doors open to the patio for everything from relaxed Sunday brunches to evening dinner parties. The living room features a tiled fireplace topped with a crisp white mantel, while plantation shutters throughout the home tie every room together with a clean, cohesive look.
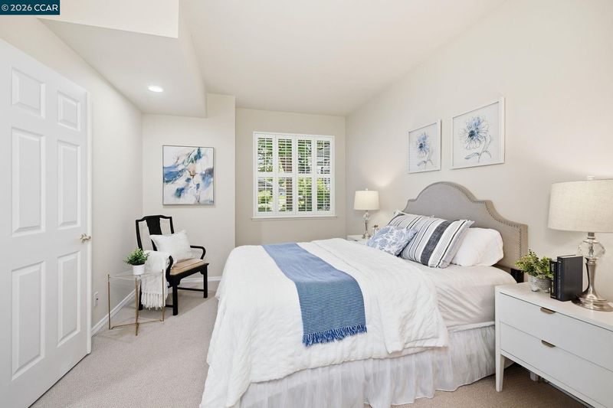
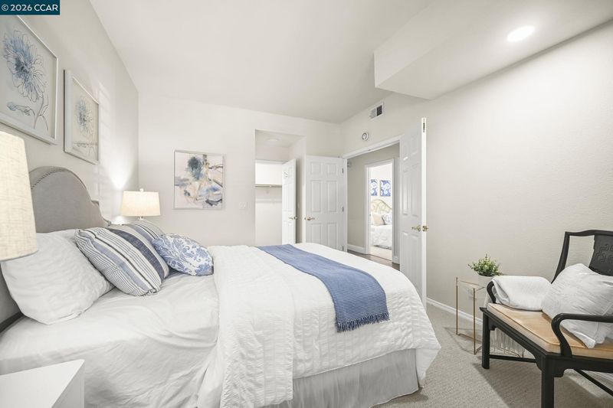
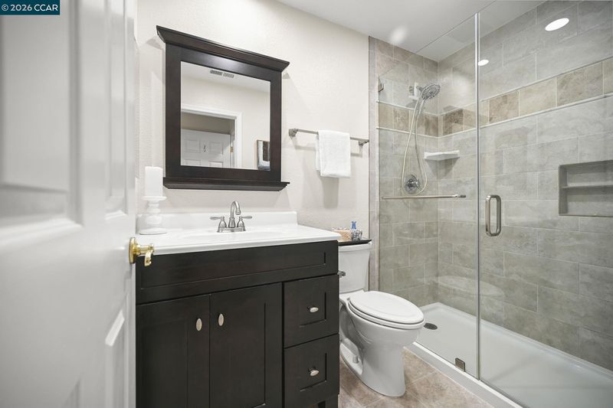
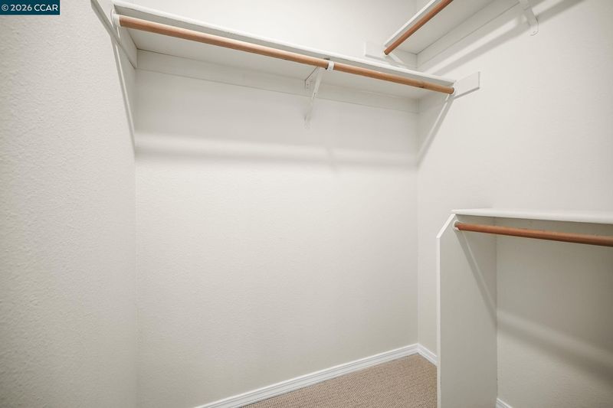
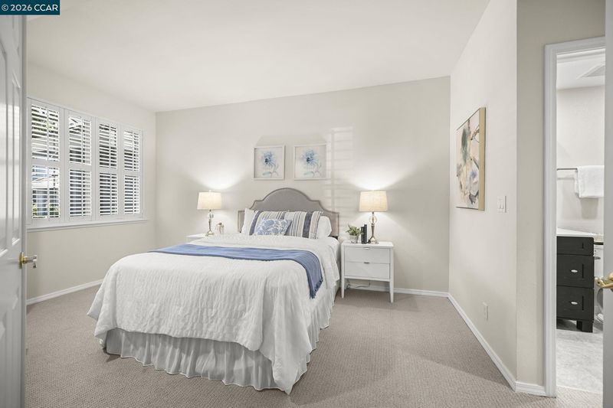
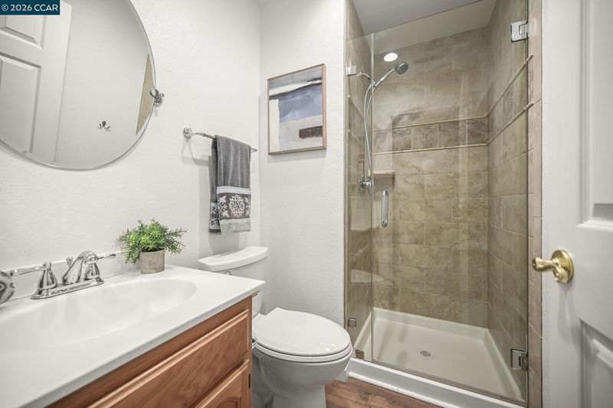
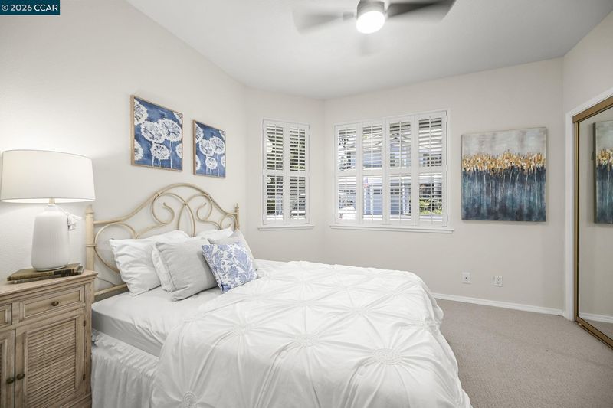
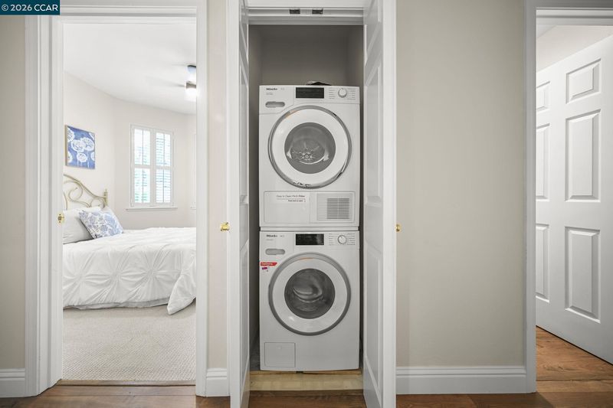
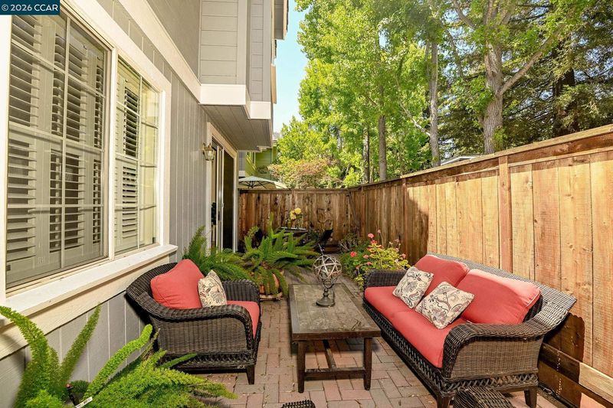
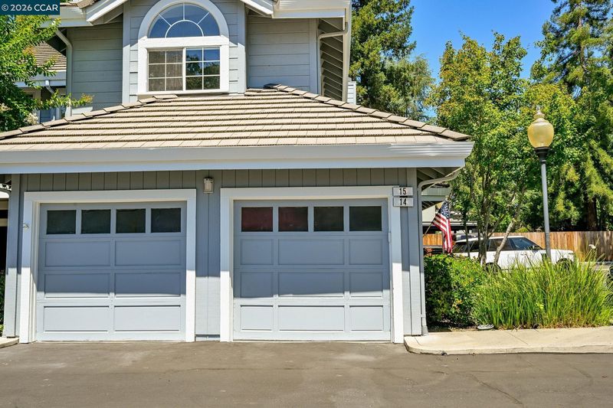
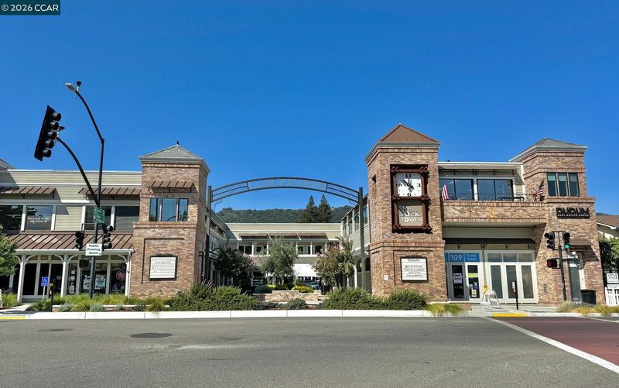
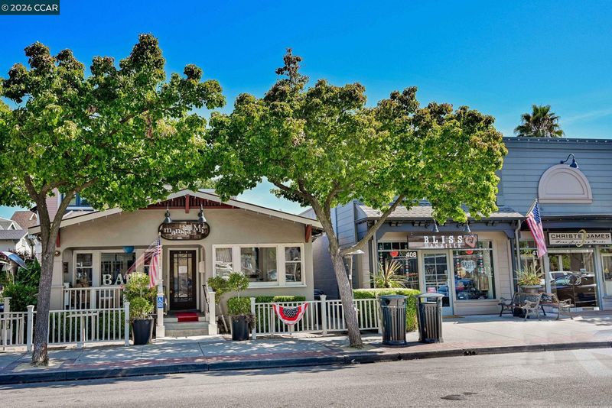
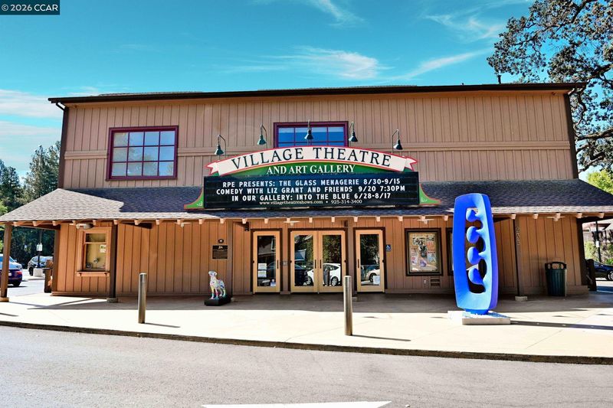
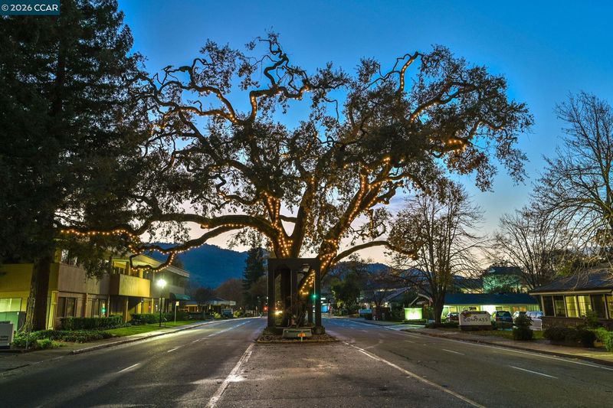
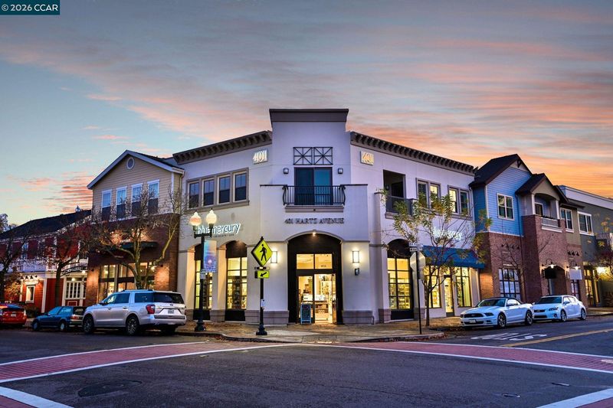
Single-level living in Danville Oaks has never been this rare, and this end unit has just arrived. It sits on the peaceful side of the complex, well away from the sports fields, with a private backyard patio and an easy trip to downtown Danville. Fully remodeled and truly turnkey, it’s ready for you to unpack and settle in. The kitchen impresses with custom cabinetry in a rich finish, dramatic swirling granite, a new double-basin sink, and sleek black appliances, all beneath a boxed tray ceiling with recessed LED lighting that gives the space a designer feel. Graceful arched doorways lead to the dining room, where luxury laminate flooring, a statement chandelier, and plenty of natural light set the scene, and sliding glass doors open to the patio for everything from relaxed Sunday brunches to evening dinner parties. The living room features a tiled fireplace topped with a crisp white mantel, while plantation shutters throughout the home tie every room together with a clean, cohesive look. Both bedrooms are finished with brand-new carpet, with the primary suite offering a generous walk-in closet and the guest bedroom providing a ceiling fan and its own closet. Both bathrooms have been fully renovated with new vanities and glass-enclosed, step-less tile showers, and a concealed, stacked Miele washer and dryer adds everyday convenience that’s rare in this complex. A single car garage with interior access makes coming and going effortless, and a parking space right in front of the front door adds even more ease for guests and groceries alike. Just minutes from your patio, you’ll find acclaimed restaurants, boutiques, cafes, and the scenic iron horse trail, and newly updated sidewalks and fencing throughout this section of the complex keep the community looking sharp and well cared for. Low maintenance, high lifestyle, and ready for you to move right in, this is a standout opportunity in one of Danville’s most sought-after communities.

- Current Status
- New
- Original Price
- $819,000
- List Price
- $819,000
- On Market Date
- Oct 13, 2026
- Property Type
- Condominium
- D/N/S
- Westside Danvill
- Zip Code
- 94526
- MLS ID
- 41151097
- APN
- 1994600144
- Year Built
- 1991
- Stories in Building
- 1
- Possession
- Close Of Escrow, Negotiable
- Data Source
- MAXEBRDI
- Origin MLS System
- CONTRA COSTA
San Ramon Valley High School
Public 9-12 Secondary
Students: 2094 Distance: 0.1mi
Del Amigo High (Continuation) School
Public 7-12 Continuation
Students: 97 Distance: 0.2mi
St. Isidore
Private K-8 Elementary, Middle, Religious, Coed
Students: 630 Distance: 0.2mi
San Ramon Valley Christian Academy
Private K-12 Elementary, Religious, Coed
Students: 300 Distance: 0.5mi
Montair Elementary School
Public K-5 Elementary
Students: 556 Distance: 0.6mi
Vista Grande Elementary School
Public K-5 Elementary
Students: 623 Distance: 1.1mi
- Bed
- 2
- Bath
- 2
- Parking
- 1
- Attached, Garage, Int Access From Garage, Assigned, Space Per Unit - 1, Garage Door Opener, Uncovered Parking Space
- SQ FT
- 992
- SQ FT Source
- Public Records
- Pool Info
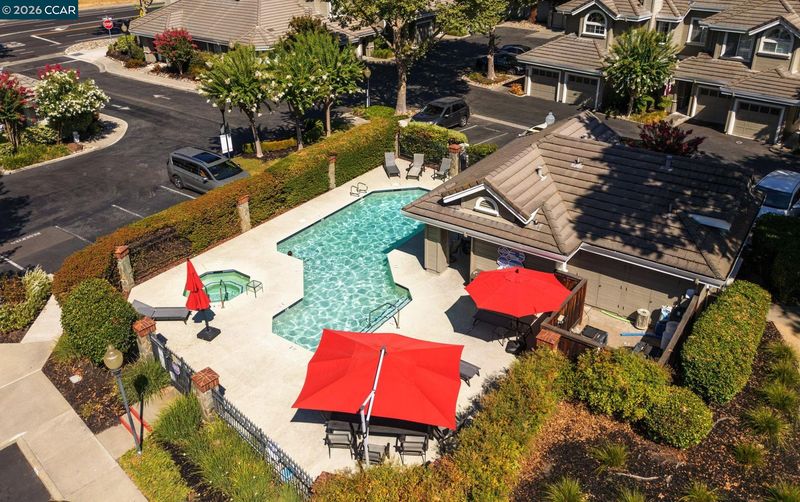
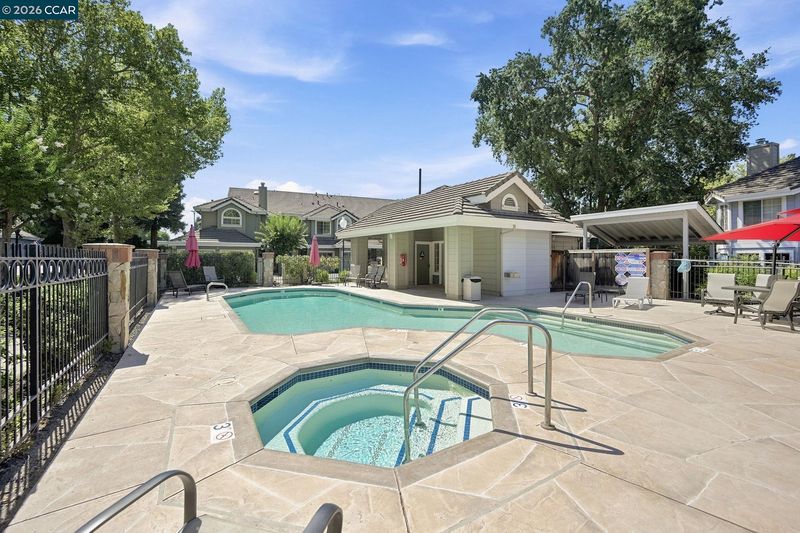
- In Ground, Fenced, Pool House, Pool/Spa Combo, See Remarks, Community
- Kitchen
- Dishwasher, Electric Range, Microwave, Free-Standing Range, Refrigerator, Self Cleaning Oven, Dryer, Washer, Electric Water Heater, 220 Volt Outlet, Stone Counters, Electric Range/Cooktop, Disposal, Range/Oven Free Standing, Self-Cleaning Oven, Updated Kitchen
- Cooling
- Central Air
- Disclosures
- Nat Hazard Disclosure, Disclosure Package Avail
- Entry Level
- 1
- Exterior Details
- Garden, Back Yard, Private Entrance
- Flooring
- Laminate, Carpet
- Foundation
- Fire Place
- Living Room, Wood Burning
- Heating
- Central
- Laundry
- 220 Volt Outlet, Dryer, Laundry Closet, Washer, In Unit, Washer/Dryer Stacked Incl
- Main Level
- 2 Bedrooms, 2 Baths, Primary Bedrm Suite - 1, No Steps to Entry, Main Entry
- Possession
- Close Of Escrow, Negotiable
- Architectural Style
- Contemporary
- Non-Master Bathroom Includes
- Stall Shower, Tile, Updated Baths, Stone
- Construction Status
- Existing
- Additional Miscellaneous Features
- Garden, Back Yard, Private Entrance
- Location
- Level, Premium Lot, Landscaped, Private, Sprinklers In Rear
- Pets
- Yes
- Roof
- Tile
- Water and Sewer
- Public
- Fee
- $580
MLS and other Information regarding properties for sale as shown in Theo have been obtained from various sources such as sellers, public records, agents and other third parties. This information may relate to the condition of the property, permitted or unpermitted uses, zoning, square footage, lot size/acreage or other matters affecting value or desirability. Unless otherwise indicated in writing, neither brokers, agents nor Theo have verified, or will verify, such information. If any such information is important to buyer in determining whether to buy, the price to pay or intended use of the property, buyer is urged to conduct their own investigation with qualified professionals, satisfy themselves with respect to that information, and to rely solely on the results of that investigation.
School data provided by GreatSchools. School service boundaries are intended to be used as reference only. To verify enrollment eligibility for a property, contact the school directly.