

$3,000,000
2,350
SQ FT
$1,277
SQ/FT
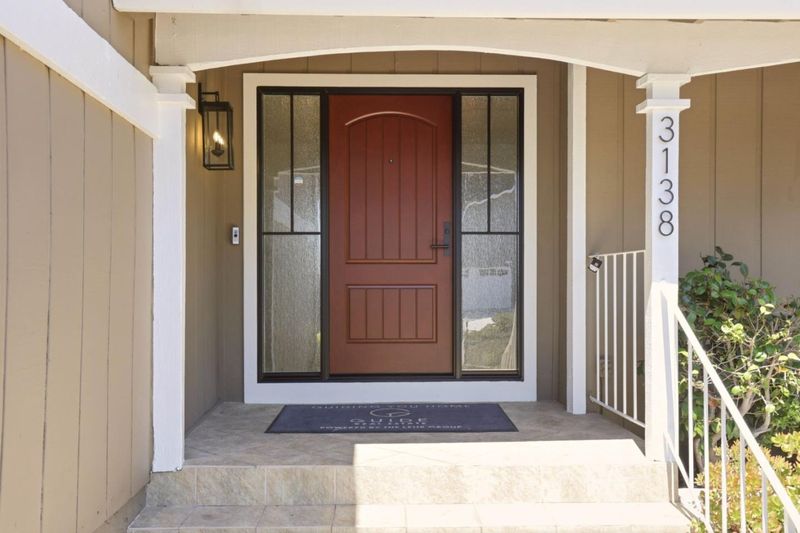
3138 La Mesa Drive
@ Loma Rd - 350 - Alder Manor Etc., San Carlos

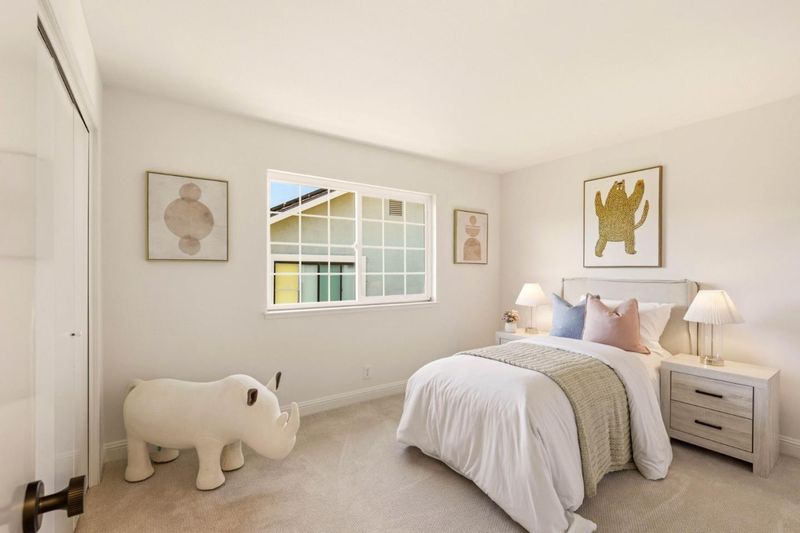
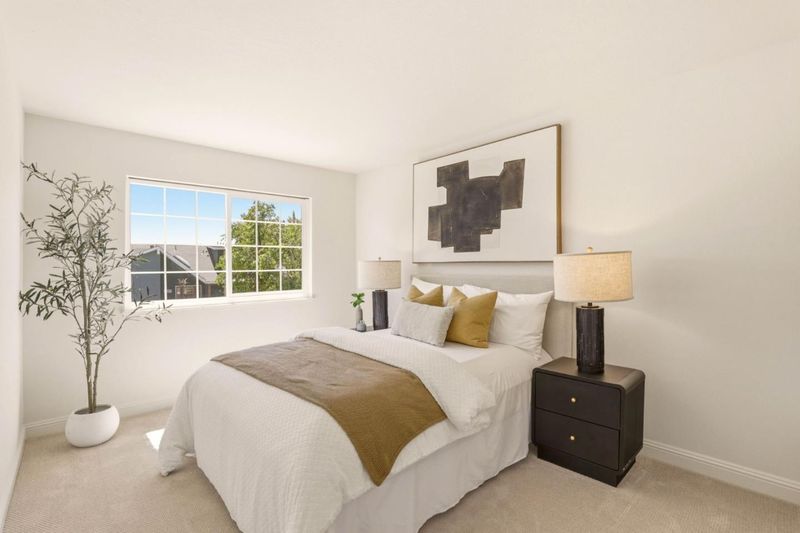
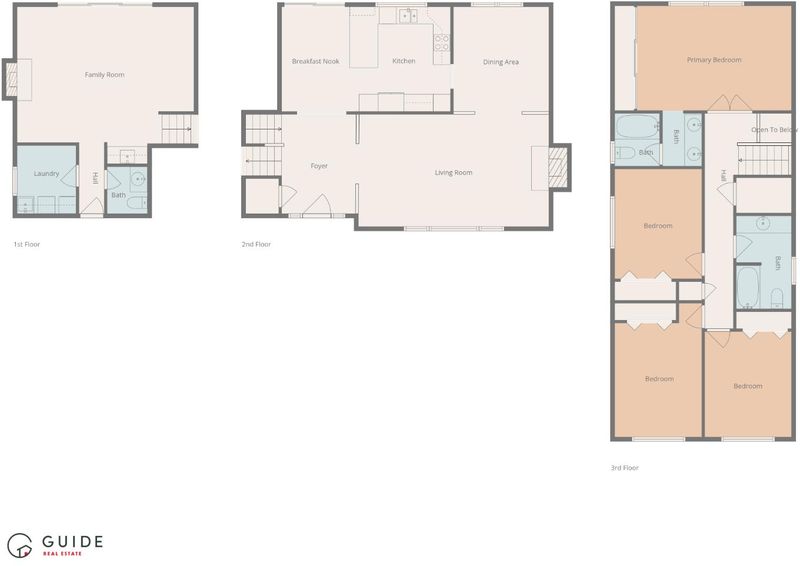
- 4 Bed
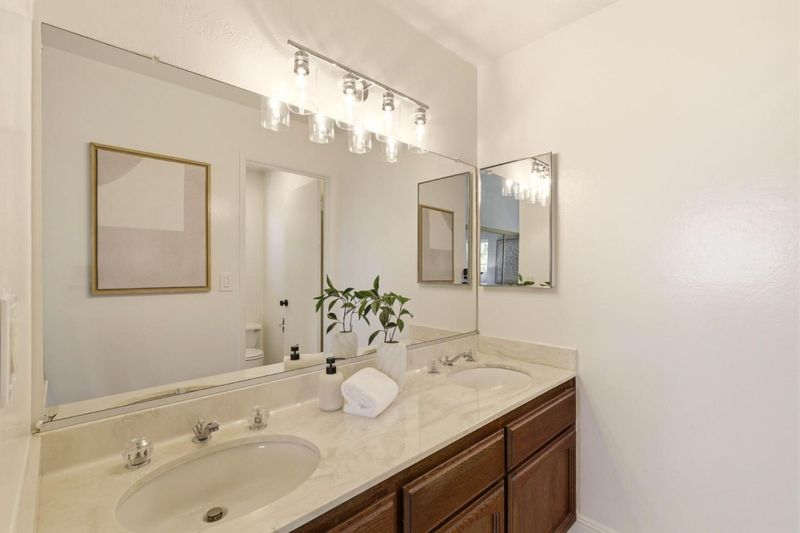
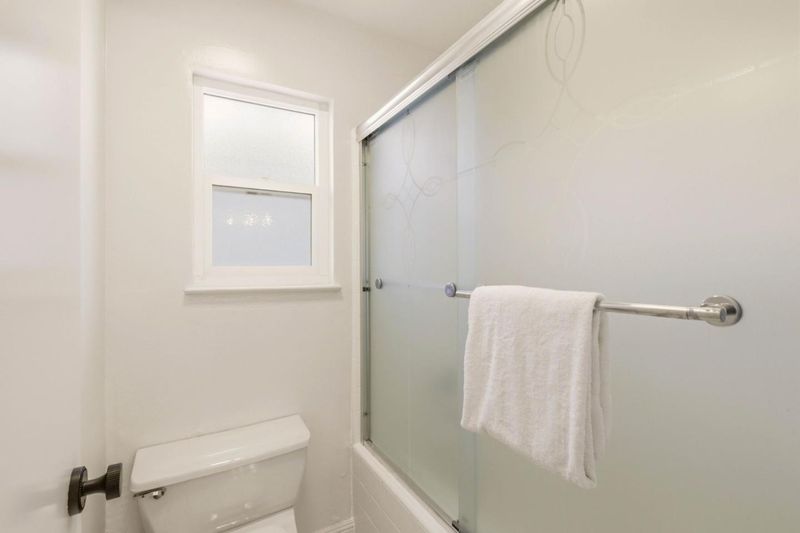
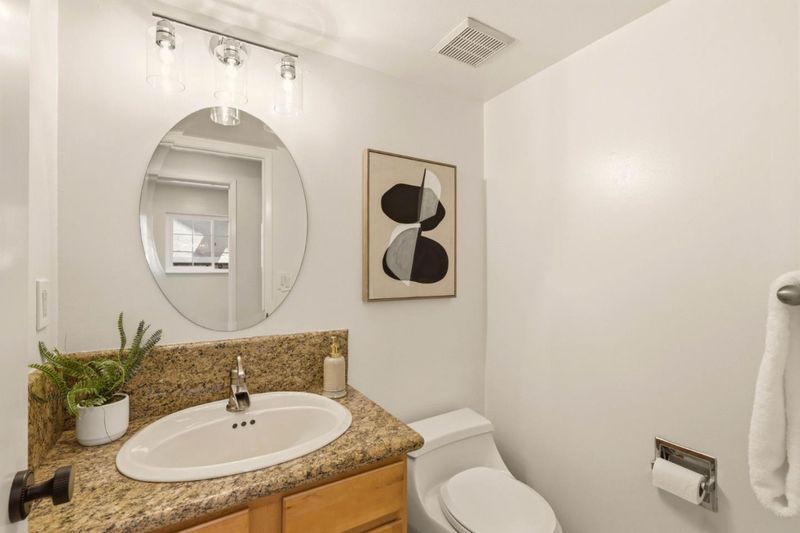
- 3 (2/1) Bath
- 2 Park
- 2,350 sqft
- SAN CARLOS
-

-
Tue Sep 1, 10:00 am - 1:00 pm
(650)863-6657
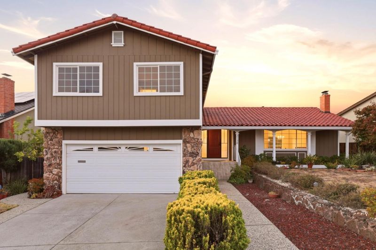
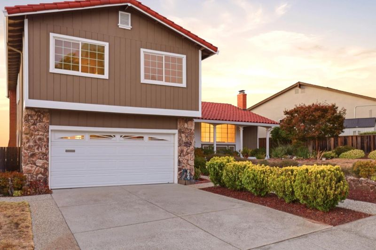
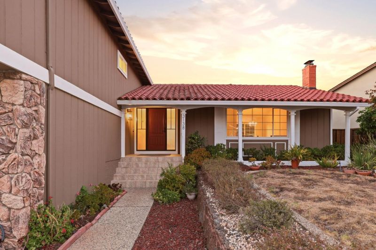
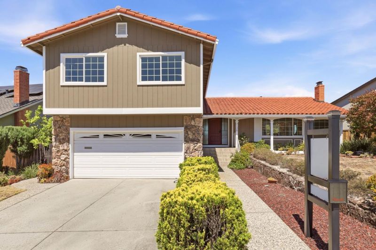
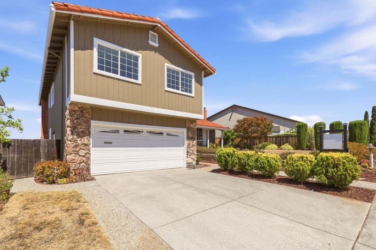
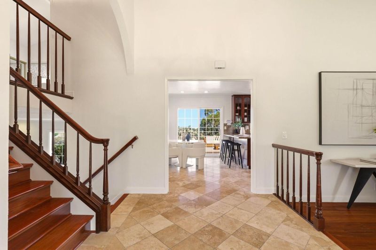
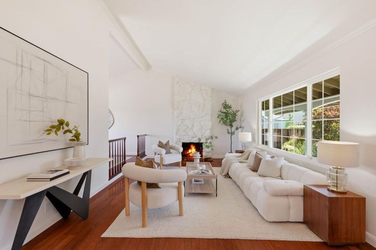
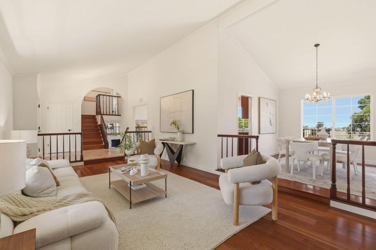
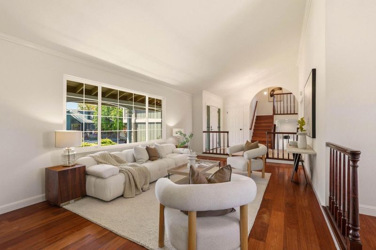
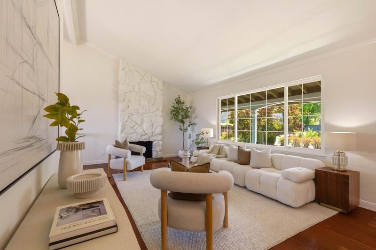
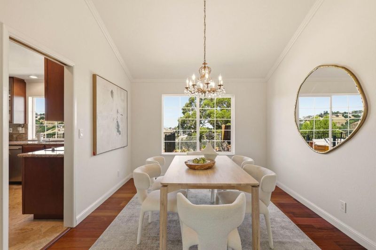
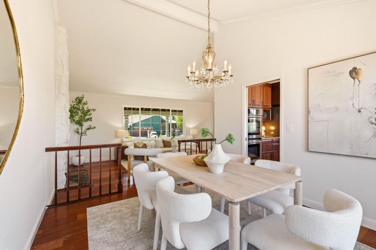
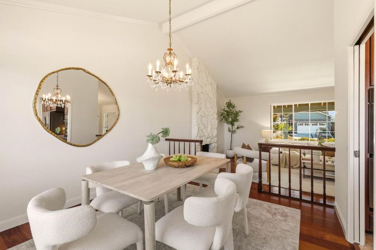
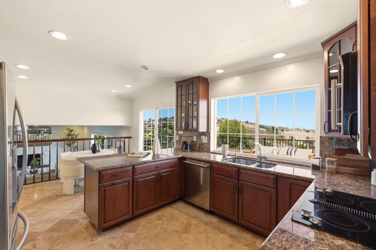
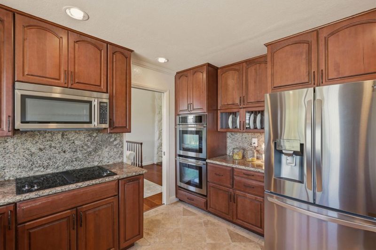
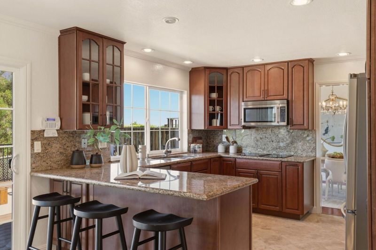
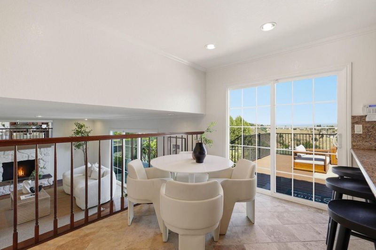
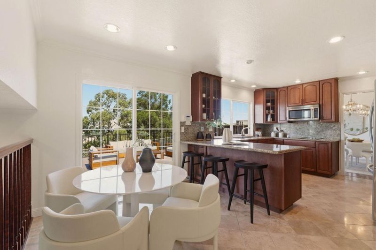
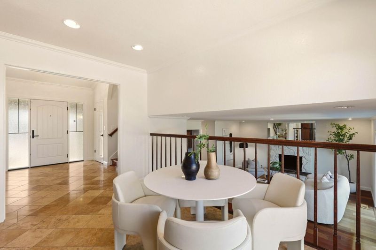
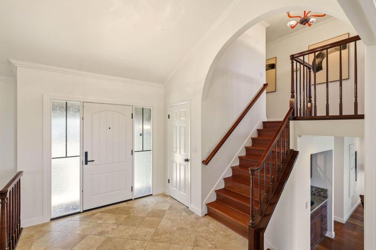
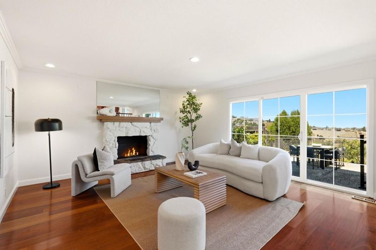
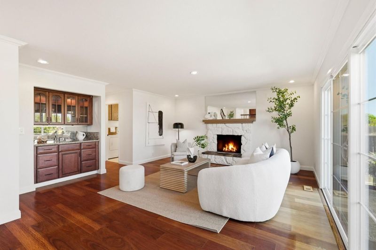
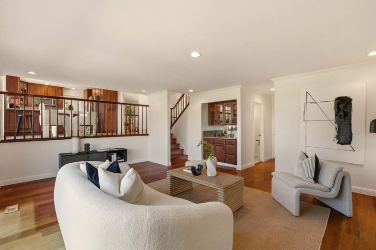
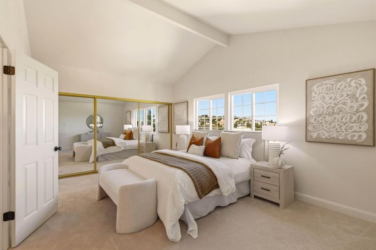

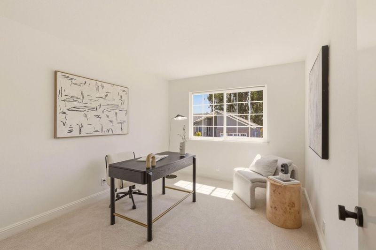
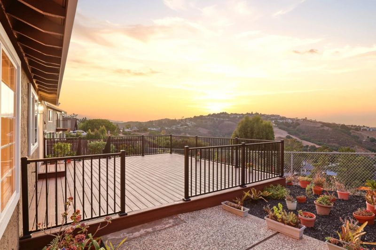
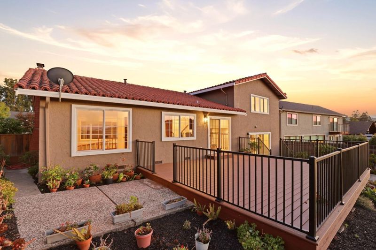
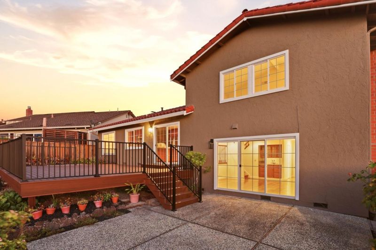
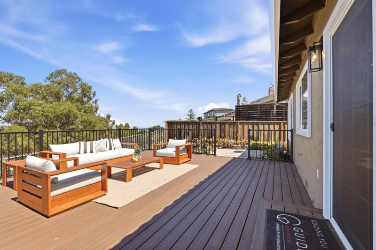
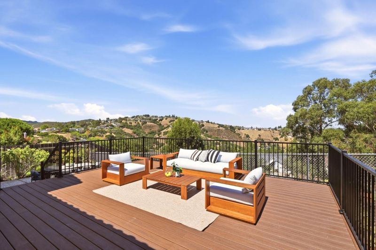
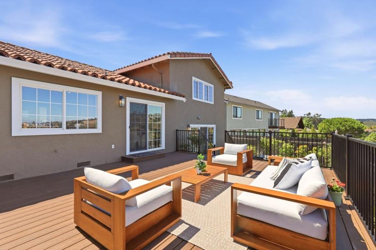
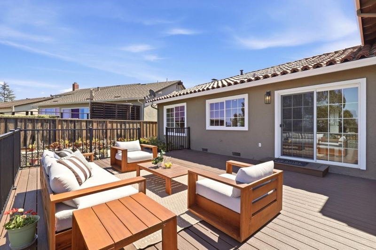
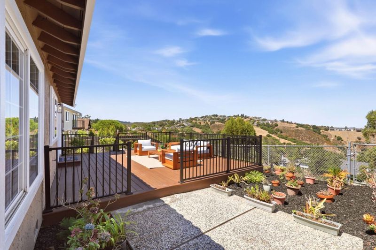
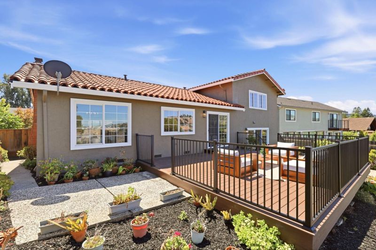
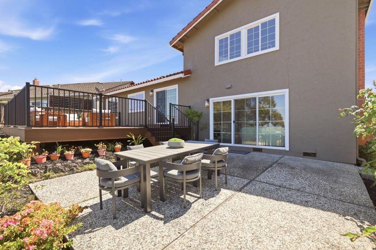
First time on the market! Lovingly owned by the original owner since 1978, this 4-bedroom, 2.5-bath San Carlos home offers approximately 2,350 sqft of living space on a rare 9,091 sqft mostly level lot with incredible views all the way to the San Francisco skyline. Set in a beautiful, quiet neighborhood, the property offers an exceptional combination of space, setting, and potential. The expansive level lot provides plenty of room for entertaining, play, gardening, or creating your dream outdoor retreat. Complete with a 2-car garage and served by Heather Elementary, Tierra Linda Middle School, and Carlmont High School, the home is less than 4 minutes to Highway 280 and less than 10 minutes to downtown San Carlos. This is a special opportunity to create your forever home in a sought-after San Carlos location.

- Days on Market
- 4 days
- Current Status
- Active
- Original Price
- $3,000,000
- List Price
- $3,000,000
- On Market Date
- Aug 27, 2026
- Property Type
- Single Family Home
- Area
- 350 - Alder Manor Etc.
- Zip Code
- 94070
- MLS ID
- ML82059189
- APN
- 050-441-170
- Year Built
- 1978
- Stories in Building
- 2
- Possession
- COE
- Data Source
- MLSL
- Origin MLS System
- MLSListings, Inc.
Canyon Oaks Youth Center
Public 8-12 Opportunity Community
Students: 8 Distance: 0.5mi
Clifford Elementary School
Public K-8 Elementary
Students: 742 Distance: 0.7mi
Heather Elementary School
Charter K-4 Elementary
Students: 400 Distance: 0.7mi
St. Charles Elementary School
Private K-8 Elementary, Religious, Coed
Students: 300 Distance: 1.1mi
Brittan Acres Elementary School
Charter K-3 Elementary
Students: 395 Distance: 1.1mi
White Oaks Elementary School
Charter K-3 Elementary
Students: 306 Distance: 1.4mi
- Bed
- 4
- Bath
- 3 (2/1)
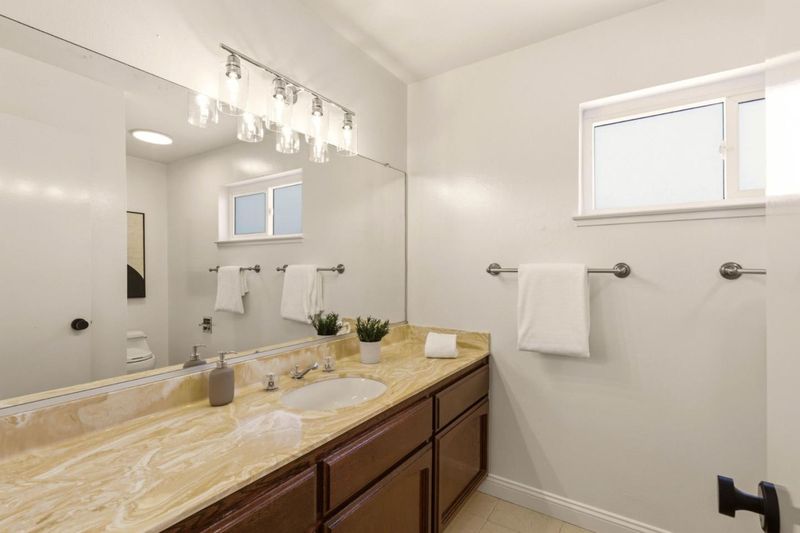
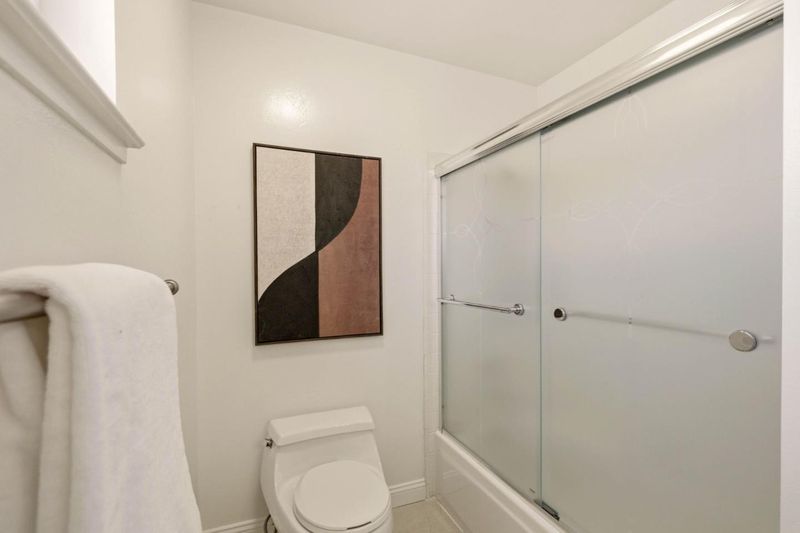
- Double Sinks, Showers over Tubs - 2+, Tile, Tub in Primary Bedroom
- Parking
- 2
- Attached Garage, Off-Street Parking
- SQ FT
- 2,350
- SQ FT Source
- Unavailable
- Lot SQ FT
- 9,091.0
- Lot Acres
- 0.208701 Acres
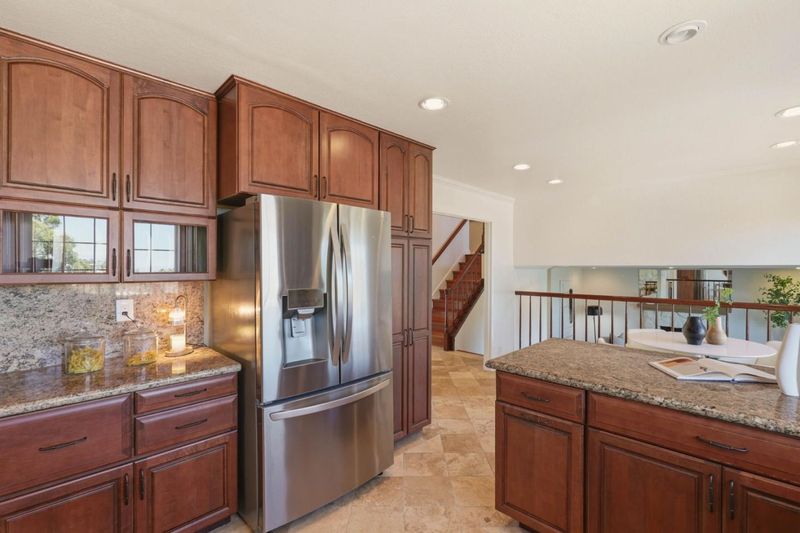
- Kitchen
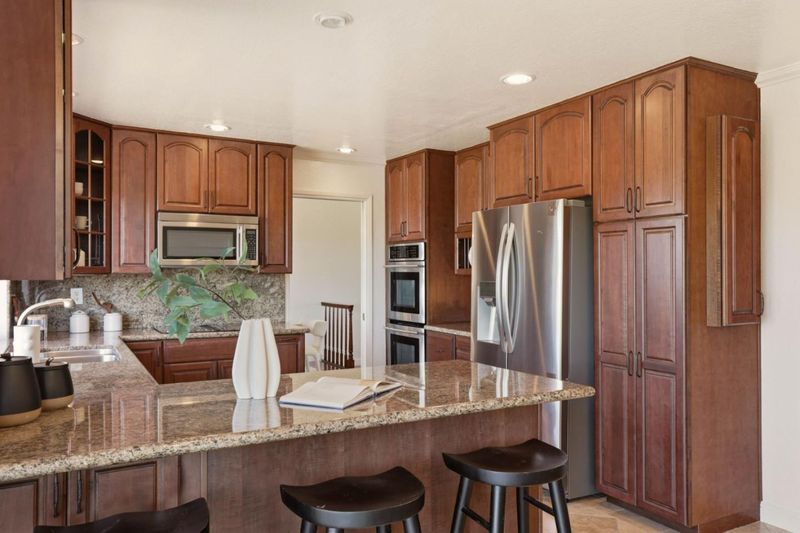
- Cooktop - Electric, Countertop - Granite, Freezer, Garbage Disposal, Hood Over Range, Microwave, Oven - Built-In, Pantry, Refrigerator
- Cooling
- None
- Dining Room
- Breakfast Bar, Dining Area, Eat in Kitchen
- Disclosures
- Natural Hazard Disclosure
- Family Room
- Separate Family Room
- Flooring
- Carpet, Wood
- Foundation
- Concrete Perimeter
- Fire Place
- Family Room, Living Room
- Heating
- Central Forced Air - Gas
- Laundry
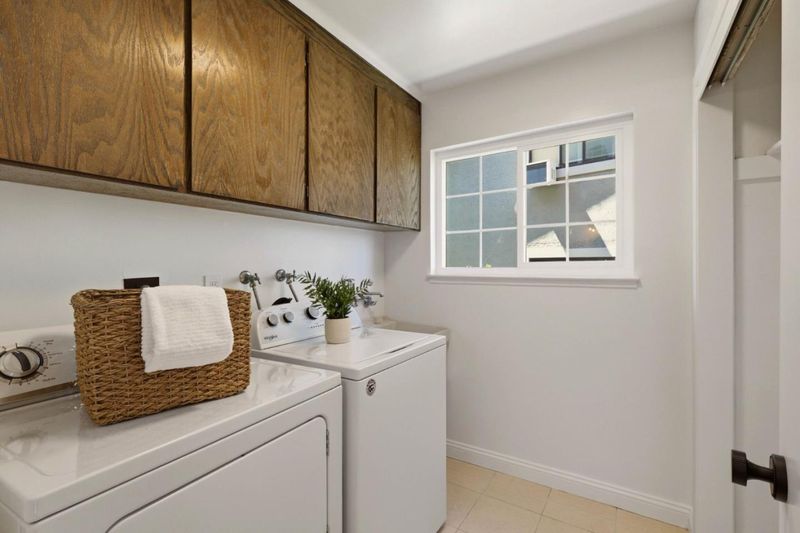
- In Utility Room, Washer / Dryer
- Views
- Hills, Neighborhood
- Possession
- COE
- Architectural Style
- Traditional
- Fee
- Unavailable
MLS and other Information regarding properties for sale as shown in Theo have been obtained from various sources such as sellers, public records, agents and other third parties. This information may relate to the condition of the property, permitted or unpermitted uses, zoning, square footage, lot size/acreage or other matters affecting value or desirability. Unless otherwise indicated in writing, neither brokers, agents nor Theo have verified, or will verify, such information. If any such information is important to buyer in determining whether to buy, the price to pay or intended use of the property, buyer is urged to conduct their own investigation with qualified professionals, satisfy themselves with respect to that information, and to rely solely on the results of that investigation.
School data provided by GreatSchools. School service boundaries are intended to be used as reference only. To verify enrollment eligibility for a property, contact the school directly.