


$1,350,000
1,905
SQ FT
$709
SQ/FT
66 Arlington Court
@ Arlington Avenue - Arlington Acres, Kensington

- 3 Bed
- 3 Bath
- 2 Park
- 1,905 sqft
- Kensington
-

-
Sat Aug 29, 2:00 pm - 4:00 pm
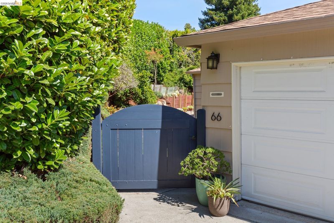
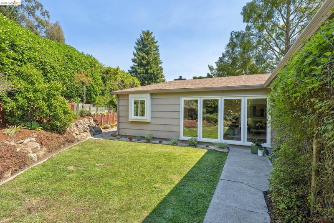
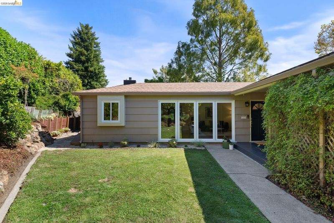
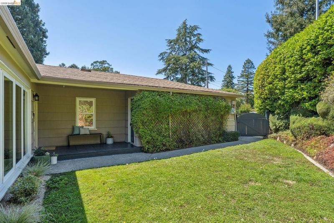
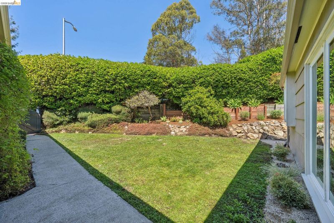
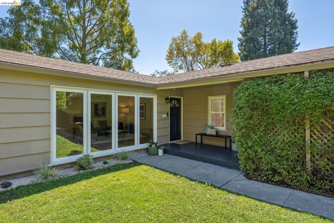
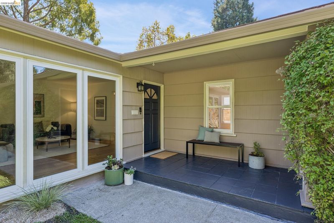
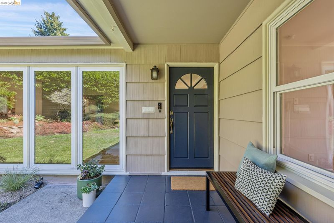
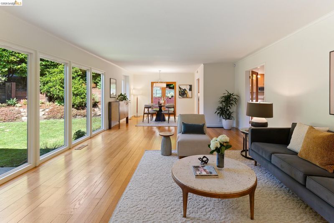
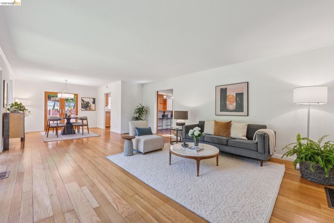
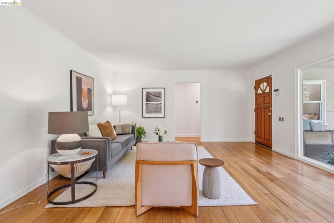
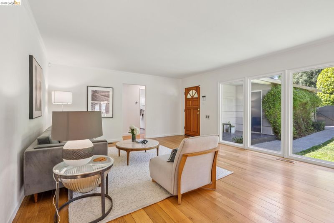
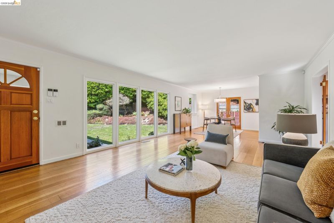
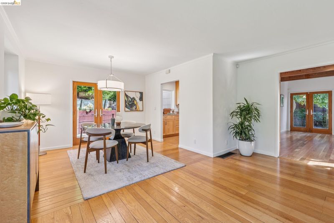
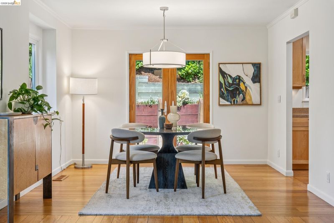
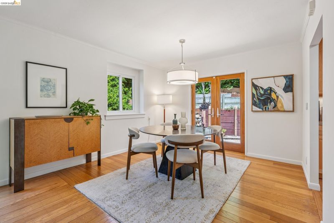
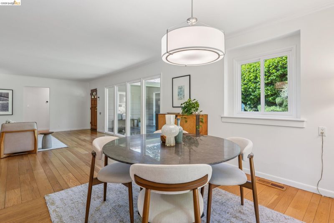
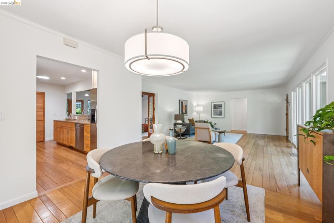
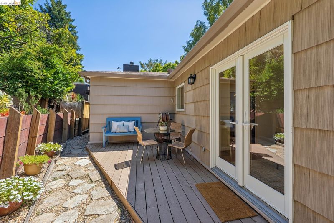
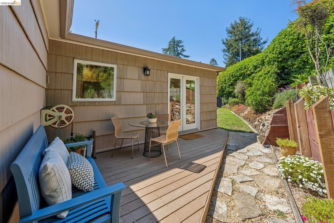
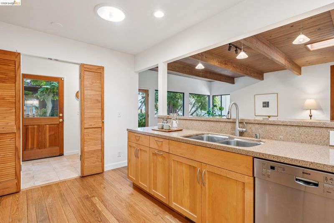
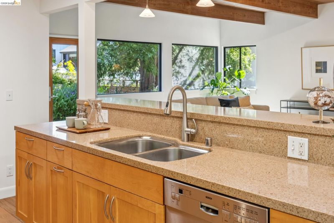
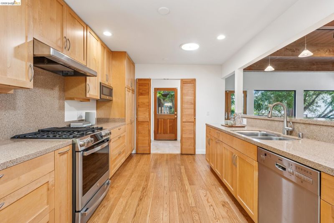
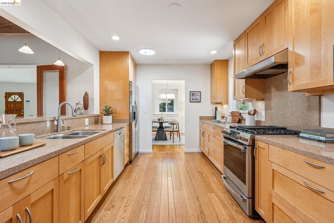
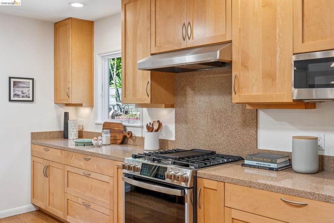
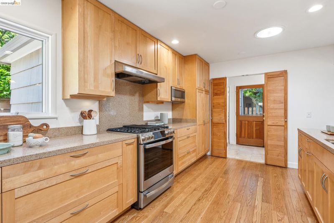
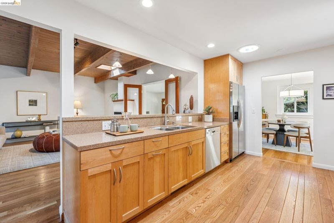
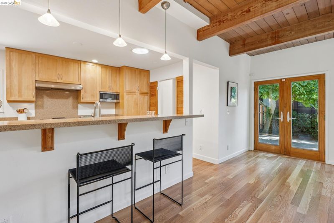
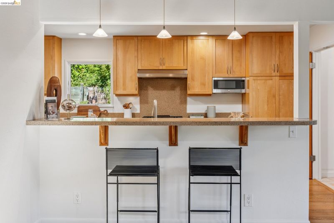
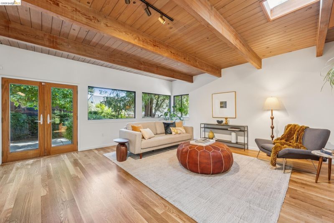
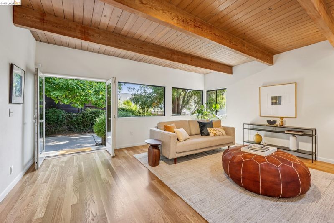
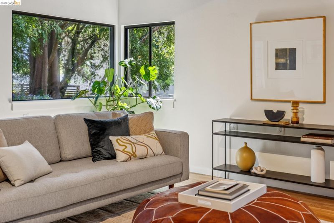
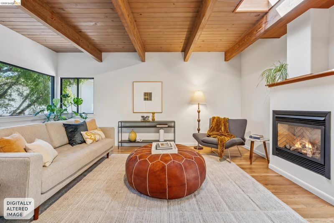
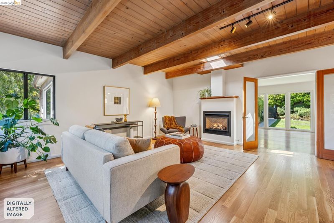
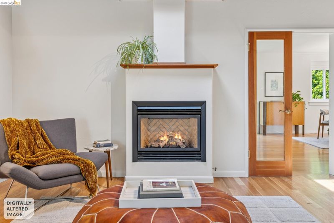
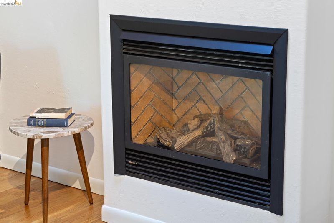
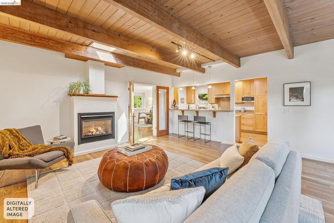
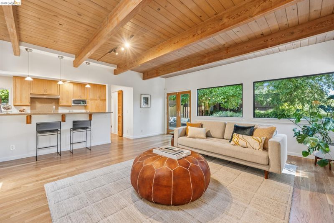
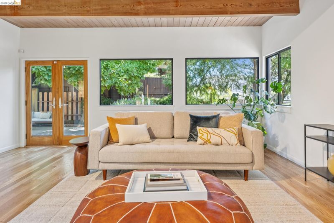
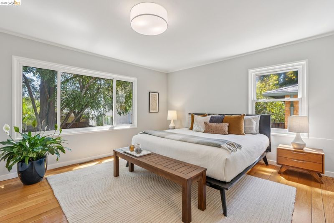
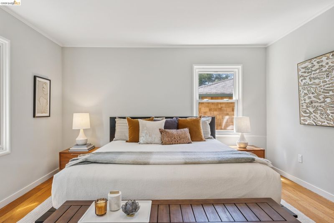
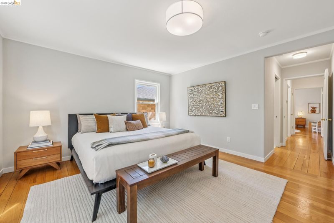
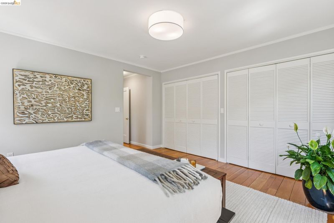
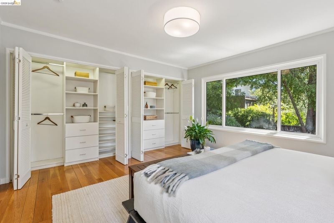
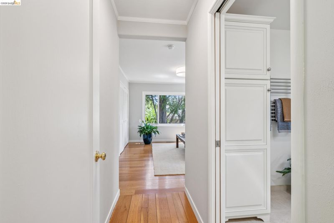
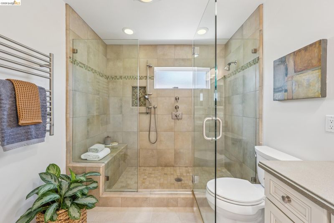
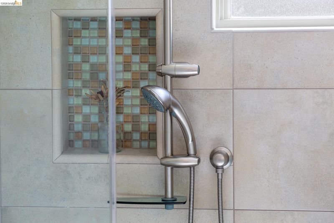
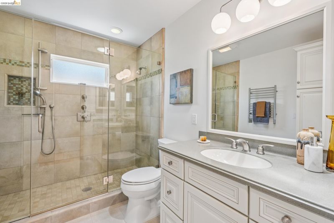
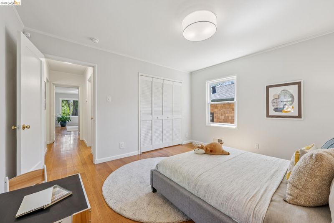
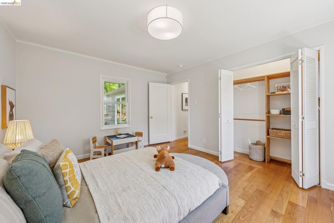
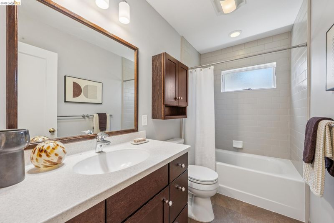
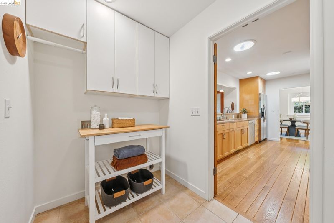
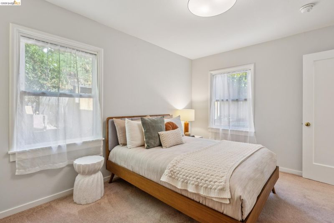
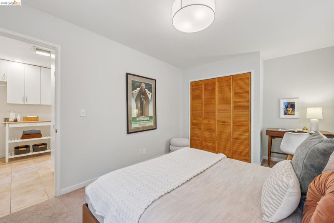
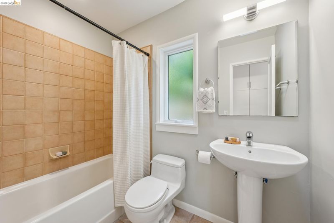
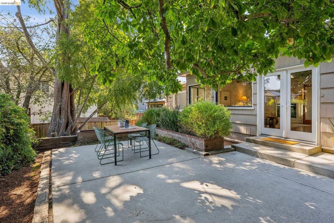
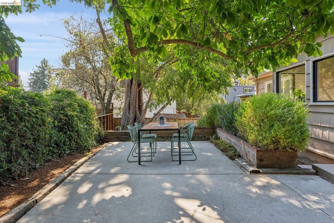
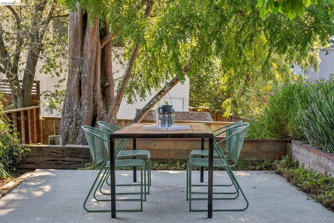
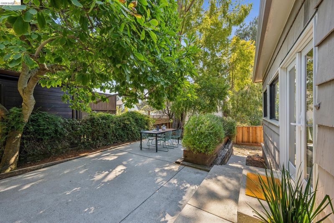
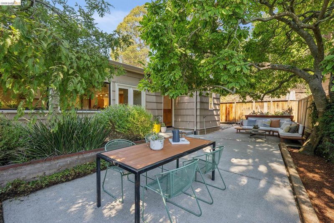
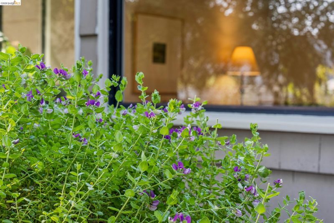
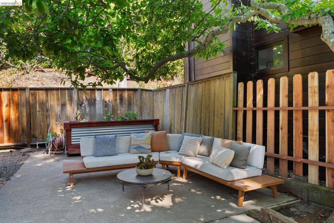
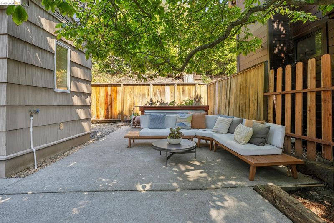
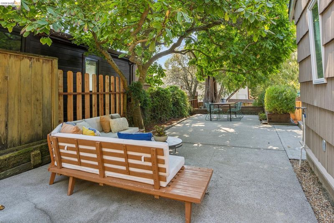
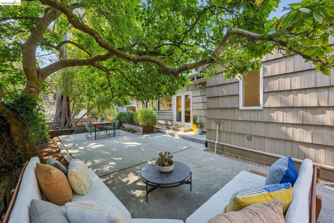
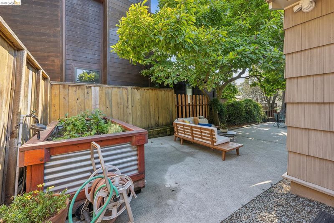
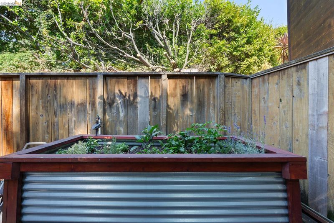
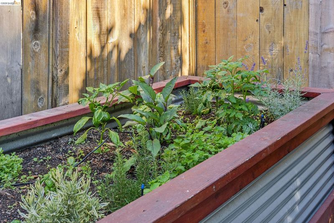
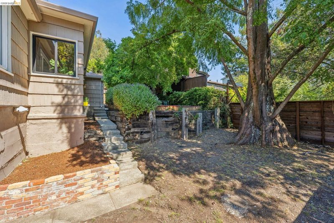
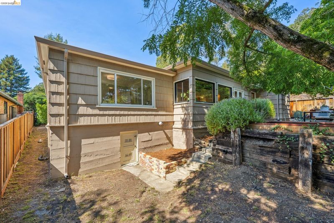
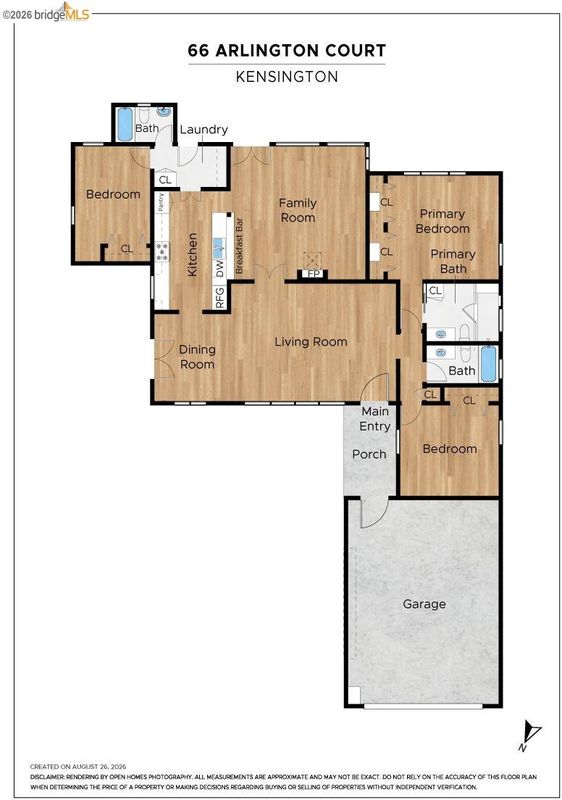
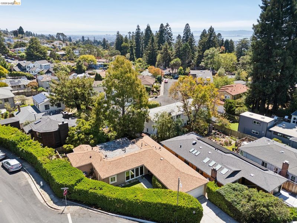
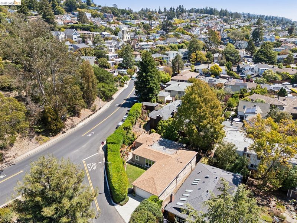
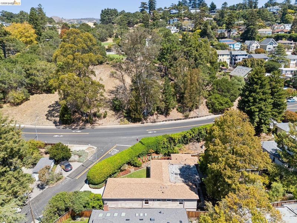
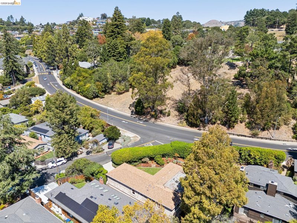
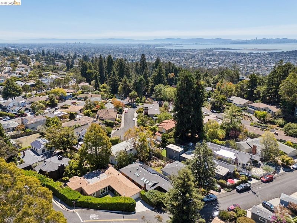
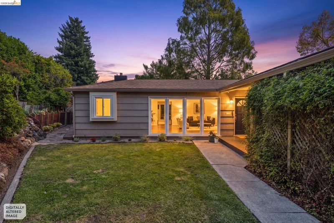
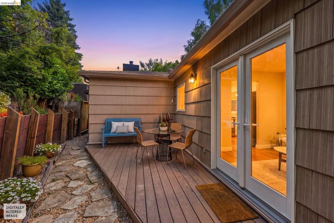
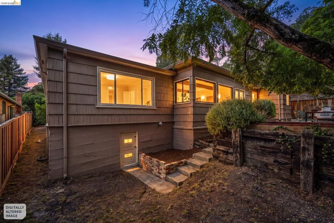
Lovingly held by the same family for 42 years, 66 Arlington Court is a home shaped by decades of thoughtful care, meaningful improvements, and a life well lived. Tucked away and enveloped by mature greenery, the home in the hills offers rare level-in, single-story living with an effortless connection to its gardens. Oversized windows, skylights, and natural sun tunnels fill the interiors with light, while two sets of French doors create a graceful flow for everyday living and entertaining. At the heart of the home, a spacious kitchen opens to a warm family room with wood-beamed ceilings and a modern gas fireplace. Beyond, French doors lead to a private, level backyard with a patio, flourishing raised garden beds, and two extraordinary trees: a rare Dawn redwood and magnificent Lily magnolia that blooms twice each year. The serene primary suite features a beautifully remodeled, spa-like bath with an oversized walk-in shower, dual showerheads, and heated towel rack.
-
Sun Aug 30, 2:00 pm - 4:00 pm
Lovingly held by the same family for 42 years, 66 Arlington Court is a home shaped by decades of thoughtful care, meaningful improvements, and a life well lived. Tucked away and enveloped by mature greenery, the home in the hills offers rare level-in, single-story living with an effortless connection to its gardens. Oversized windows, skylights, and natural sun tunnels fill the interiors with light, while two sets of French doors create a graceful flow for everyday living and entertaining. At the heart of the home, a spacious kitchen opens to a warm family room with wood-beamed ceilings and a modern gas fireplace. Beyond, French doors lead to a private, level backyard with a patio, flourishing raised garden beds, and two extraordinary trees: a rare Dawn redwood and magnificent Lily magnolia that blooms twice each year. The serene primary suite features a beautifully remodeled, spa-like bath with an oversized walk-in shower, dual showerheads, and heated towel rack.
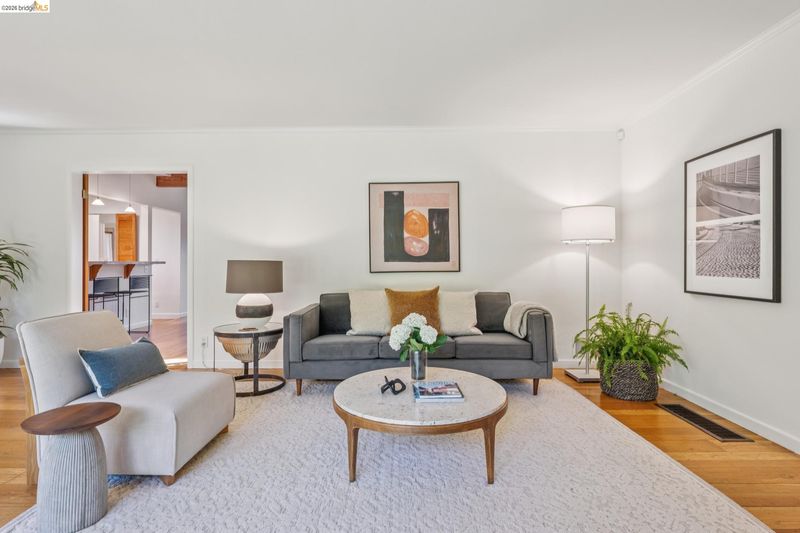
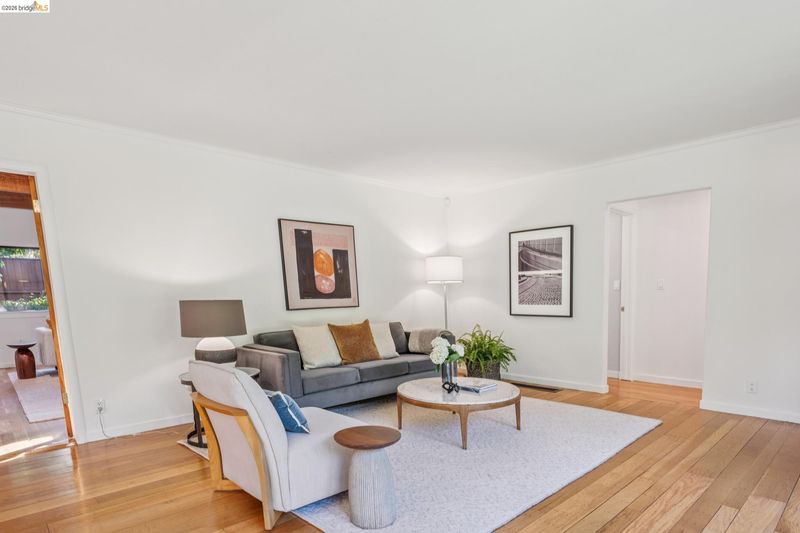
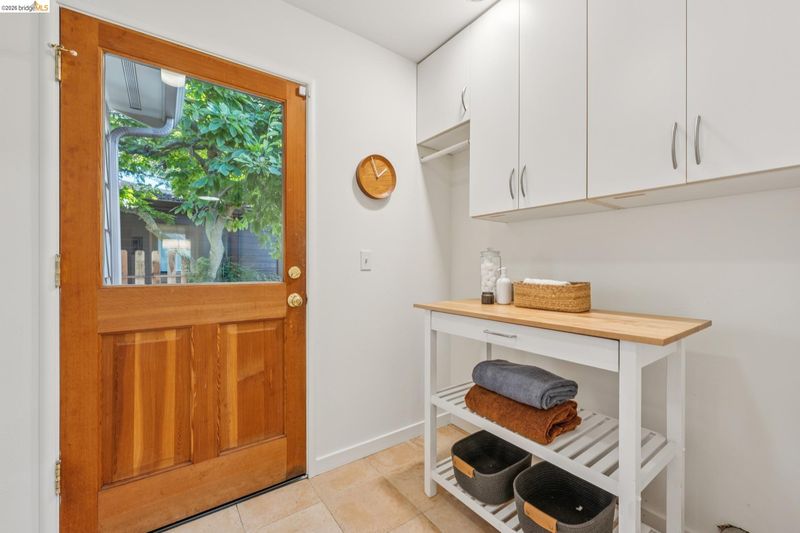
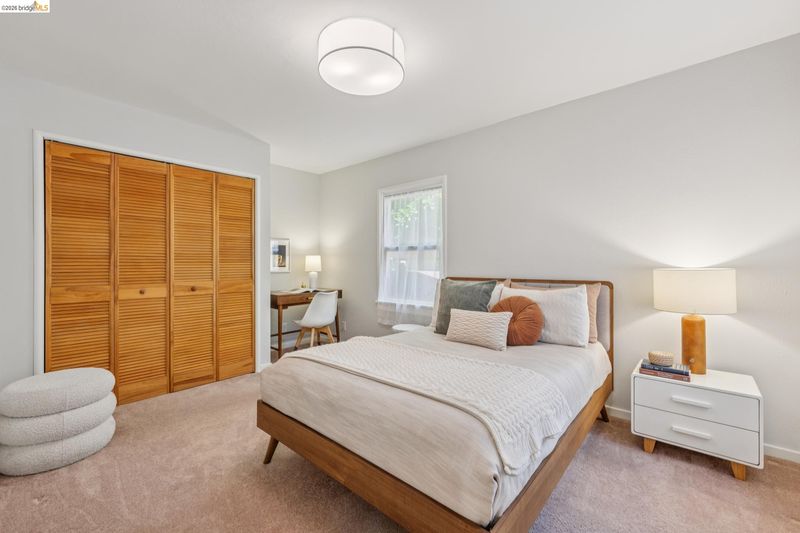
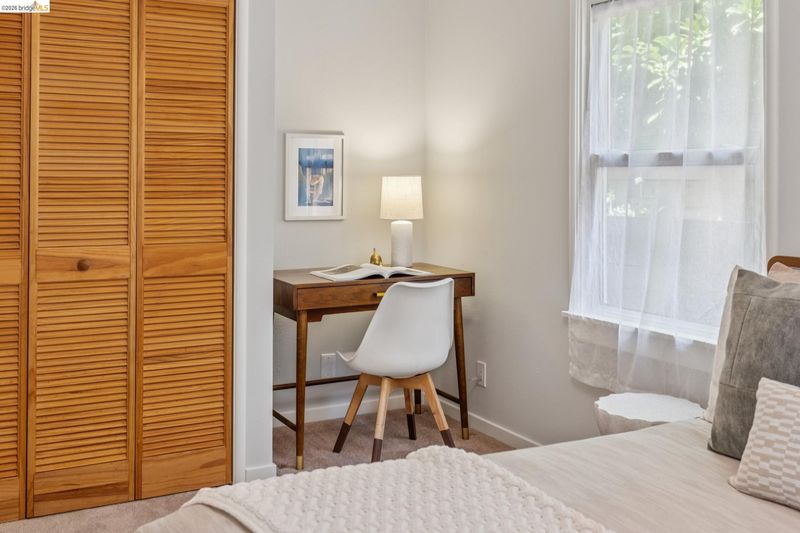
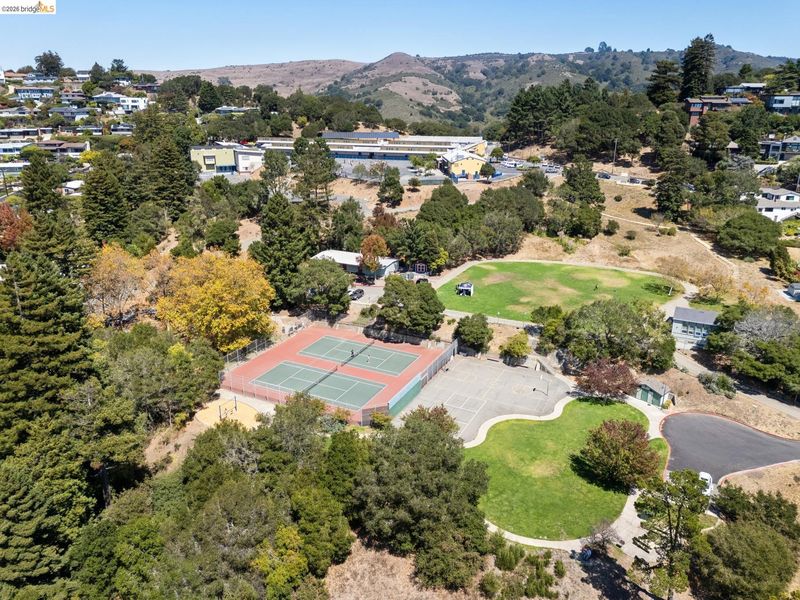
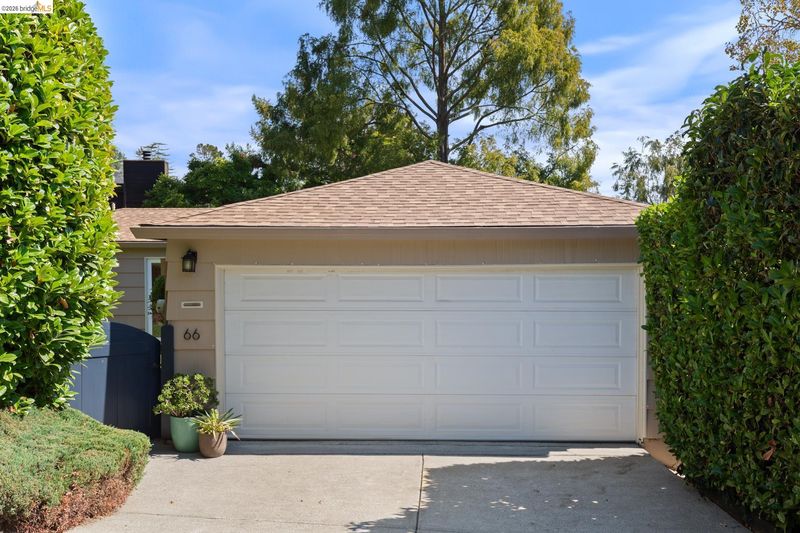
Lovingly held by the same family for 42 years, 66 Arlington Court is a home shaped by decades of thoughtful care, meaningful improvements, and a life well lived. Tucked away and enveloped by mature greenery, the home in the hills offers rare level-in, single-story living with an effortless connection to its gardens. Oversized windows, skylights, and natural sun tunnels fill the interiors with light, while two sets of French doors create a graceful flow for everyday living and entertaining. At the heart of the home, a spacious kitchen opens to a warm family room with wood-beamed ceilings and a modern gas fireplace. Beyond, French doors lead to a private, level backyard with a patio, flourishing raised garden beds, and two extraordinary trees: a rare Dawn redwood and magnificent Lily magnolia that blooms twice each year. The serene primary suite features a beautifully remodeled, spa-like bath with an oversized walk-in shower, dual showerheads, and heated towel rack. A recently replaced roof, dual-pane windows, and new water heater complete the home’s thoughtful updates. Moments from Kensington Park, Hilltop School, Blake Garden, and the neighborhood favorites of Arlington Village, 66 Arlington Court offers that increasingly rare combination of privacy, beauty, ease, and connection. After more than four cherished decades, a beloved Kensington home is ready for its next story. www.66Arlingtoncourt.com

- Current Status
- New
- Original Price
- $1,350,000
- List Price
- $1,350,000
- On Market Date
- Aug 28, 2026
- Property Type
- Detached
- D/N/S
- Arlington Acres
- Zip Code
- 94707
- MLS ID
- 41146502
- APN
- Year Built
- 1946
- Stories in Building
- 1
- Possession
- Close Of Escrow
- Data Source
- MAXEBRDI
- Origin MLS System
- Bridge AOR
Growing Light Montessori School Of Kensington
Private K-1
Students: 18 Distance: 0.1mi
Kensington Elementary School
Public K-6 Elementary
Students: 475 Distance: 0.2mi
St. Jerome Catholic Elementary School
Private K-8 Elementary, Religious, Coed
Students: 137 Distance: 0.7mi
El Cerrito Senior High School
Public 9-12 Secondary
Students: 1506 Distance: 0.8mi
Harding Elementary School
Public K-6 Elementary
Students: 459 Distance: 1.0mi
Prospect Sierra School
Private K-8 Elementary, Coed
Students: 470 Distance: 1.0mi
- Bed
- 3
- Bath
- 3
- Parking
- 2
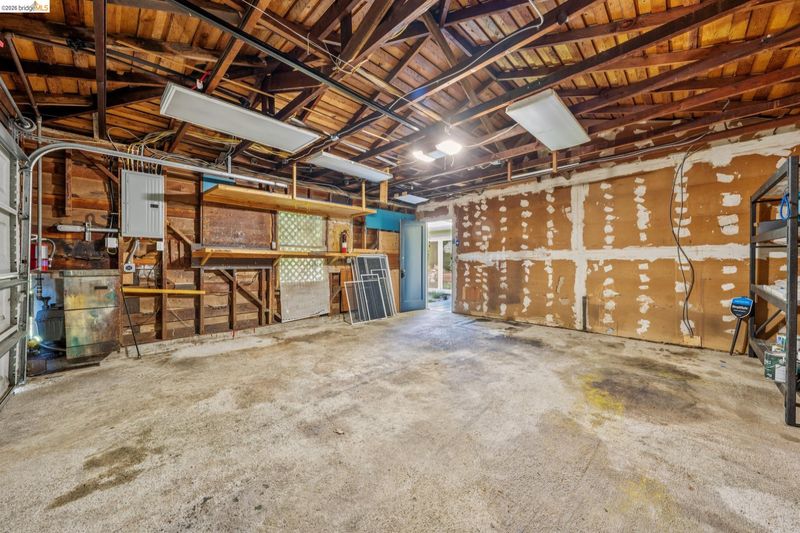
- Detached, Garage Door Opener
- SQ FT
- 1,905
- SQ FT Source
- Public Records
- Lot SQ FT
- 6,035.0
- Lot Acres
- 0.14 Acres
- Pool Info
- None
- Kitchen
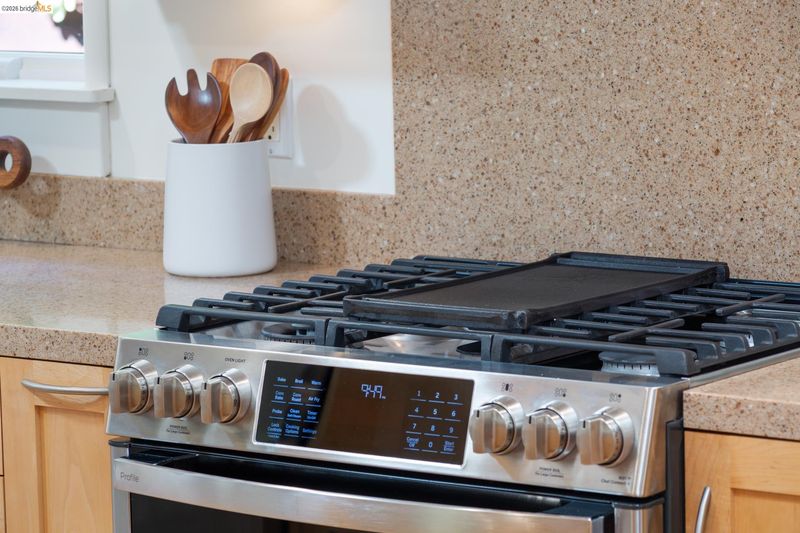
- Dishwasher, Gas Range, Microwave, Free-Standing Range, Refrigerator, Gas Water Heater, Breakfast Bar, Stone Counters, Gas Range/Cooktop, Pantry, Range/Oven Free Standing, Skylight(s), Updated Kitchen
- Cooling
- None
- Disclosures
- Other - Call/See Agent
- Entry Level
- Exterior Details
- Back Yard, Front Yard, Garden
- Flooring
- Hardwood, Tile
- Foundation
- Fire Place
- Family Room, Gas
- Heating
- Forced Air
- Laundry
- Hookups Only, Common Area
- Main Level
- 3 Bedrooms, 3 Baths
- Possession
- Close Of Escrow
- Architectural Style
- Traditional
- Construction Status
- Existing
- Additional Miscellaneous Features
- Back Yard, Front Yard, Garden
- Location
- Sloped Down
- Roof
- Composition Shingles, Tar/Gravel
- Water and Sewer
- Public
- Fee
- Unavailable
MLS and other Information regarding properties for sale as shown in Theo have been obtained from various sources such as sellers, public records, agents and other third parties. This information may relate to the condition of the property, permitted or unpermitted uses, zoning, square footage, lot size/acreage or other matters affecting value or desirability. Unless otherwise indicated in writing, neither brokers, agents nor Theo have verified, or will verify, such information. If any such information is important to buyer in determining whether to buy, the price to pay or intended use of the property, buyer is urged to conduct their own investigation with qualified professionals, satisfy themselves with respect to that information, and to rely solely on the results of that investigation.
School data provided by GreatSchools. School service boundaries are intended to be used as reference only. To verify enrollment eligibility for a property, contact the school directly.