

$3,100,000
3,812
SQ FT
$813
SQ/FT
6500 Mines Rd
@ Tesla Rd - South Livermore, Livermore

- 5 Bed
- 5 Bath
- 0 Park
- 3,812 sqft
- Livermore
-

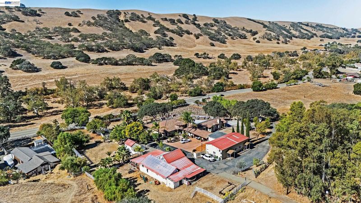
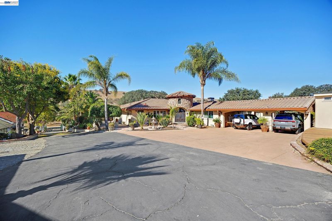
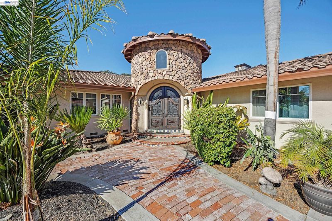
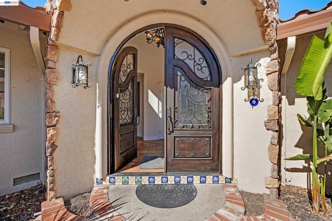
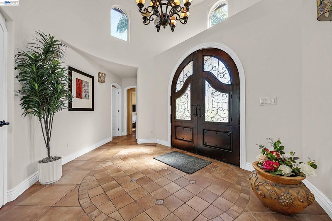
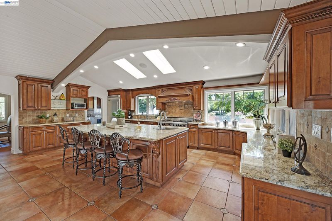
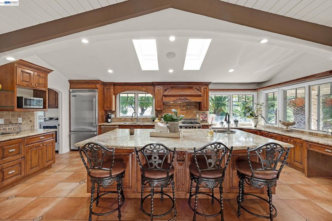
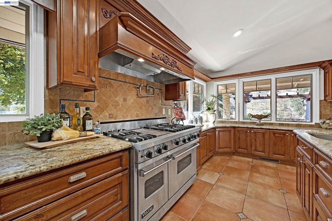
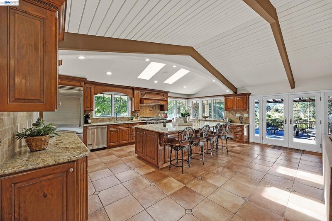
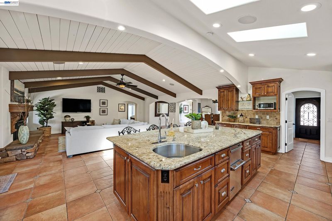
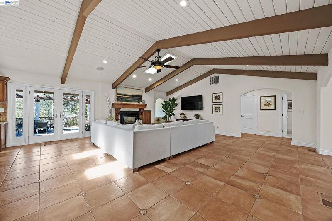
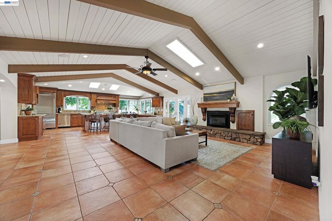
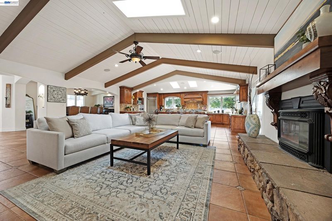
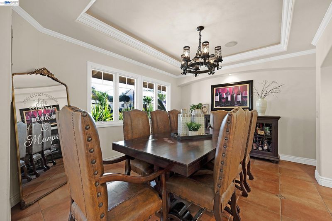
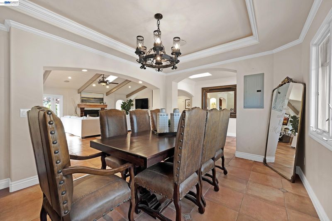
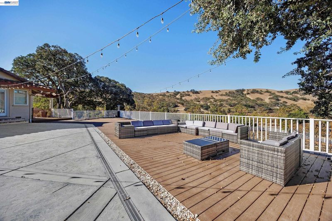
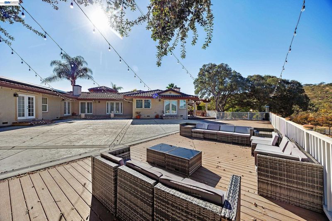
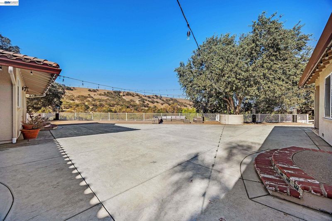
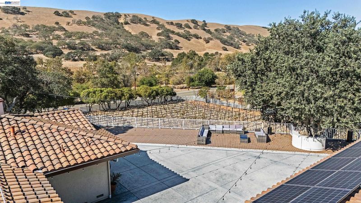
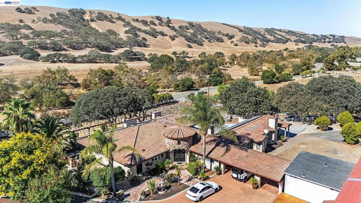
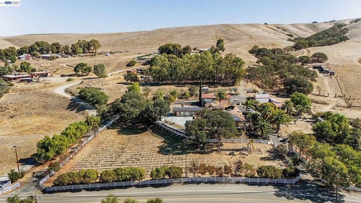
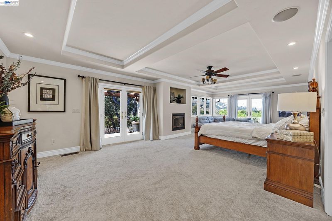
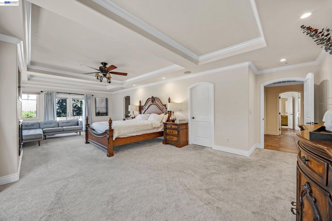
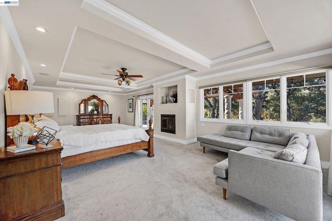
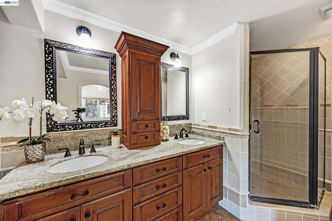
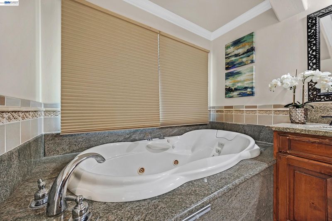
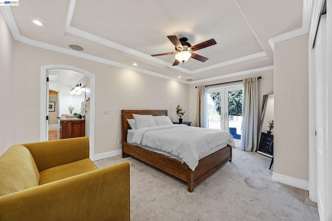
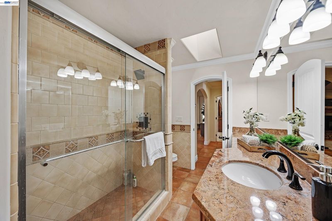
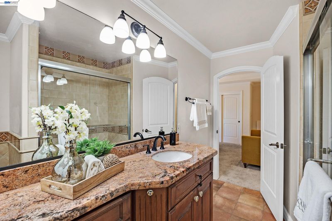
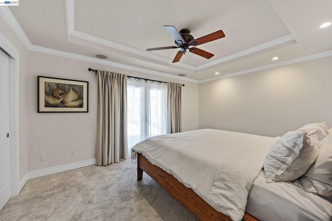
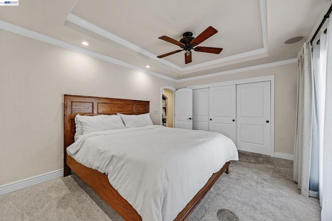
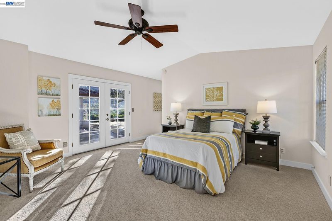
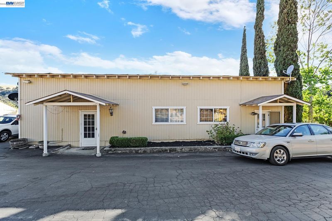
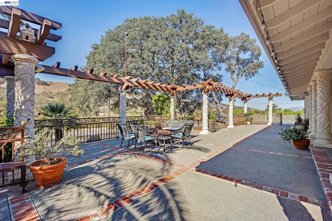
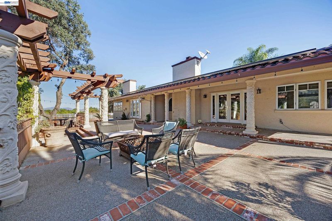
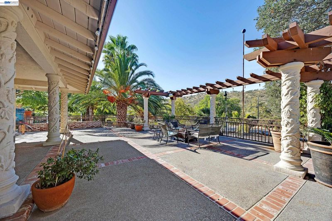
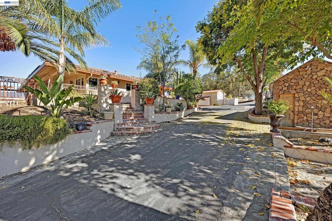
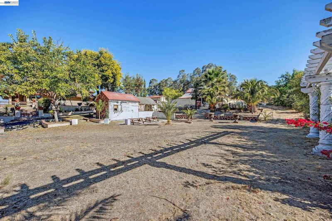
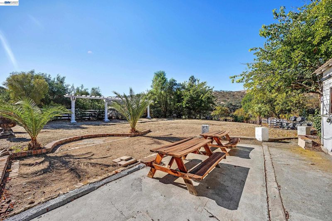
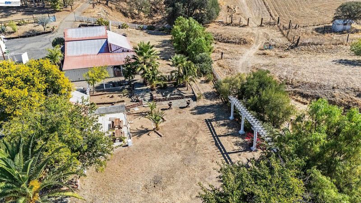
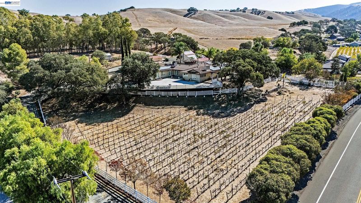
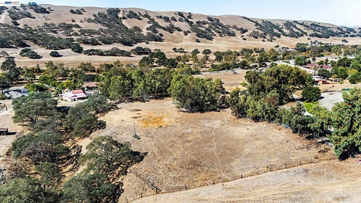
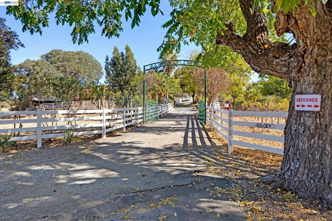
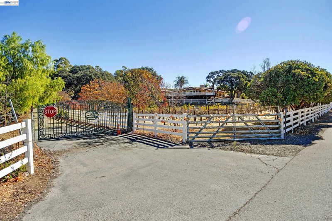
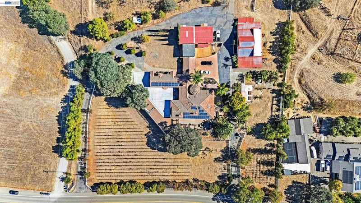
Families drive to Napa, Carmel, and Tahoe for a place like this. Rancho Alegria is in Livermore: a gated, single-level Spanish Mediterranean estate on 5.34 acres at mile 3 of Mines Road, eight minutes from downtown, built for a family that wants one place where everyone comes home. The main residence has five bedrooms, three baths, a grand foyer, and a formal dining room. The kitchen is sized for a crowd, with Viking appliances, an oversized center island, and walls of windows bringing in the land. Included in the house, a one-bedroom in-law unit has its own kitchen, entrance, and parking. A separate duplex holds a one-bedroom and a studio. Parents in their own wing, grown kids behind their own doors, and everyone at the same table by evening. That table is on the deck. Facing west, it looks over the vineyard slope and out into the Mines Road canyon. It seats a hundred without crowding and still leaves room to dance. The sun goes down behind the ridge directly beyond it, and this is where the light holds longest on the property. The rest of the land supports the same life. Two gated entrances and a paved drive. A barn, a greenhouse, pastures, and a seasonal pond. Vineyard rows, untended for several years, waiting to be replanted. A broad upper pasture, open and quiet. An older outbuilding stands beside a large flat pad, the natural site for a pool with the building restored as its cabana. Water comes from a well historically producing 17 gallons per minute. Livermore’s wineries, restaurants, and trailheads are minutes away. The South Bay is an easy drive. For one generation it can be home every day. For the rest, it is where weekends are spent, and lifetime memories are made. Live Well.

- Current Status
- New
- Original Price
- $3,100,000
- List Price
- $3,100,000
- On Market Date
- Oct 15, 2026
- Property Type
- Detached
- D/N/S
- South Livermore
- Zip Code
- 94550
- MLS ID
- 41151265
- APN
- 99A2421142
- Year Built
- 1967
- Stories in Building
- 1
- Possession
- Close Of Escrow, Negotiable
- Data Source
- MAXEBRDI
- Origin MLS System
- BAY EAST
Livermore Adult
Public n/a Adult Education
Students: NA Distance: 3.6mi
Vineyard Alternative School
Public 1-12 Alternative
Students: 136 Distance: 3.6mi
Evan Anwyl
Private K-8 Elementary, Religious, Coed
Students: 152 Distance: 3.6mi
Arroyo Seco Elementary School
Public K-5 Elementary
Students: 678 Distance: 3.7mi
Sunset Christian School
Private PK-3 Elementary, Religious, Coed
Students: 64 Distance: 3.8mi
Vine And Branches Christian Schools
Private 1-12 Coed
Students: 6 Distance: 3.8mi
- Bed
- 5
- Bath
- 5
- Parking
- 0
- Carport - 2 Or More
- SQ FT
- 3,812
- SQ FT Source
- Public Records
- Lot SQ FT
- 232,549.0
- Lot Acres
- 5.34 Acres
- Pool Info
- None
- Kitchen
- Dishwasher, Gas Range, Microwave, Free-Standing Range, Gas Water Heater, Breakfast Bar, Stone Counters, Eat-in Kitchen, Disposal, Gas Range/Cooktop, Kitchen Island, Range/Oven Free Standing
- Cooling
- Ceiling Fan(s), Central Air
- Disclosures
- None
- Entry Level
- Flooring
- Tile, Carpet
- Foundation
- Fire Place
- Family Room, Gas Starter, Master Bedroom
- Heating
- Zoned, Natural Gas
- Laundry
- 220 Volt Outlet, Gas Dryer Hookup, Laundry Room, Cabinets, Sink
- Main Level
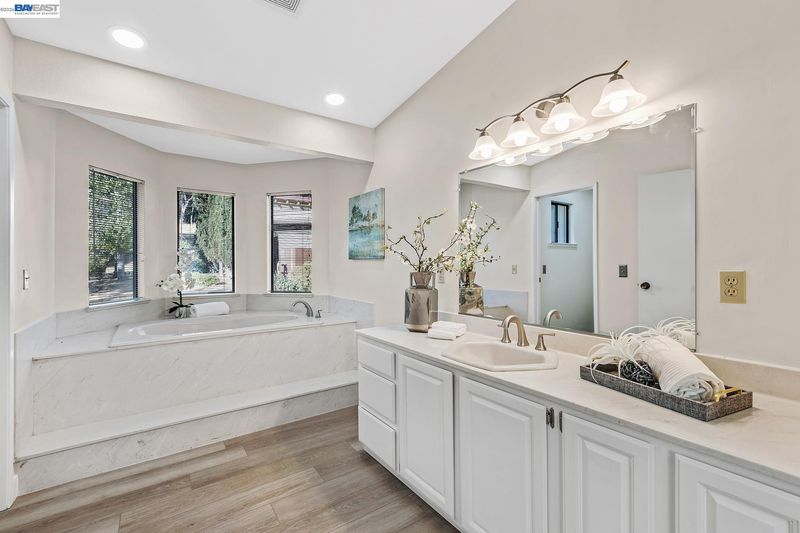
- 5 Bedrooms, 3 Baths, Primary Bedrm Suite - 1, Laundry Facility, Main Entry
- Possession
- Close Of Escrow, Negotiable
- Basement
- Crawl Space
- Architectural Style
- Mediterranean, Ranch
- Non-Master Bathroom Includes
- Double Vanity, Jack & Jill
- Construction Status
- Existing
- Location
- 2 Houses / 1 Lot, Agricultural, Horses Possible, Premium Lot, Sloped Up, Vineyard, Paved, Pool Site, Private, Security Gate
- Roof
- Tile
- Water and Sewer
- Private
- Fee
- Unavailable
MLS and other Information regarding properties for sale as shown in Theo have been obtained from various sources such as sellers, public records, agents and other third parties. This information may relate to the condition of the property, permitted or unpermitted uses, zoning, square footage, lot size/acreage or other matters affecting value or desirability. Unless otherwise indicated in writing, neither brokers, agents nor Theo have verified, or will verify, such information. If any such information is important to buyer in determining whether to buy, the price to pay or intended use of the property, buyer is urged to conduct their own investigation with qualified professionals, satisfy themselves with respect to that information, and to rely solely on the results of that investigation.
School data provided by GreatSchools. School service boundaries are intended to be used as reference only. To verify enrollment eligibility for a property, contact the school directly.