

$3,750,000
1,020
SQ FT
$3,676
SQ/FT
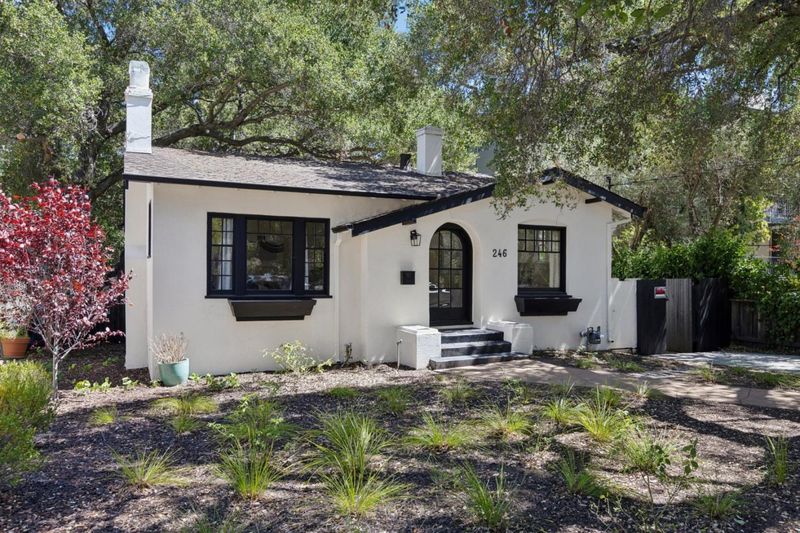
246 Palo Alto Avenue
@ Bryant Street - 242 - Downtown Palo Alto, Palo Alto

- 1 Bed
- 1 Bath
- 1 Park
- 1,020 sqft
- Palo Alto
-

-
Sat Aug 29, 2:00 pm - 4:30 pm
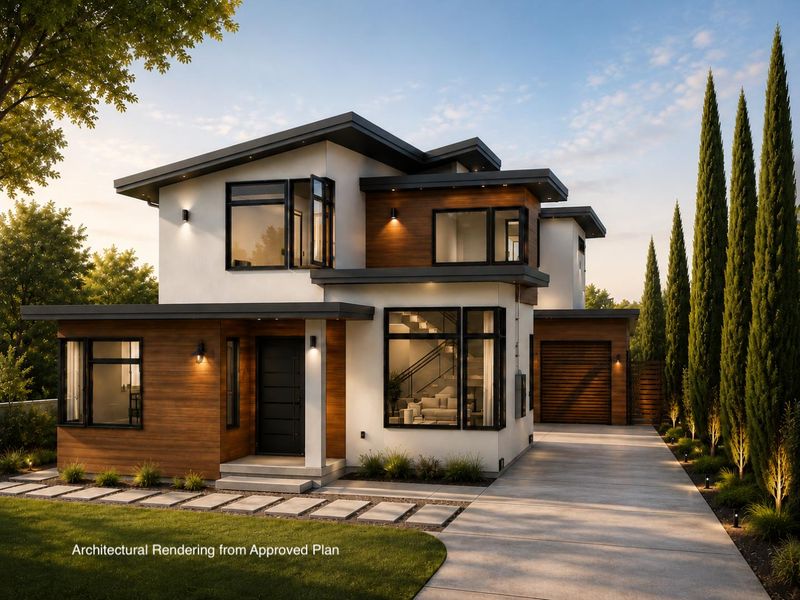
Rare Downtown North opportunity! ±7,150 SF lot with City-approved plans for a ±4,365 SF luxury residence + potential higher-density transit-oriented development per SB 79/AB 2097, buyer to verify. Just 3 blocks to University Ave & Caltrain.
-
Sun Aug 30, 2:00 pm - 4:30 pm
Rare Downtown North opportunity! ±7,150 SF lot with City-approved plans for a ±4,365 SF luxury residence + potential higher-density transit-oriented development per SB 79/AB 2097, buyer to verify. Just 3 blocks to University Ave & Caltrain.
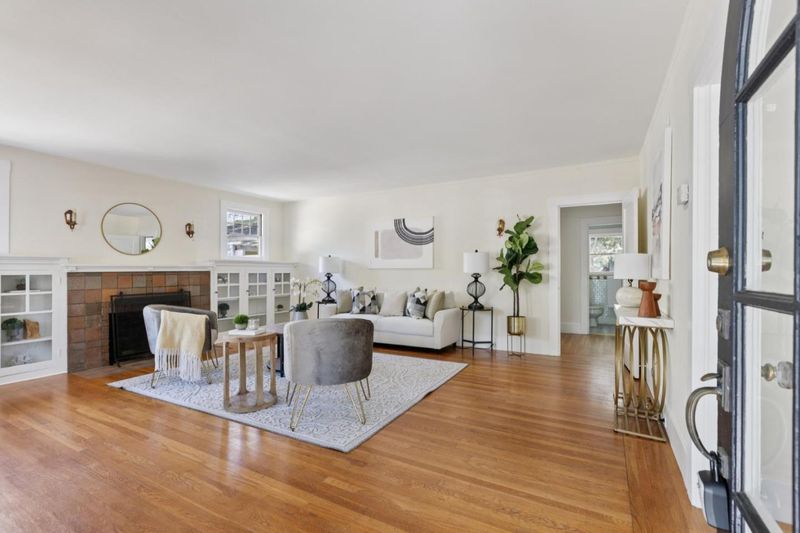
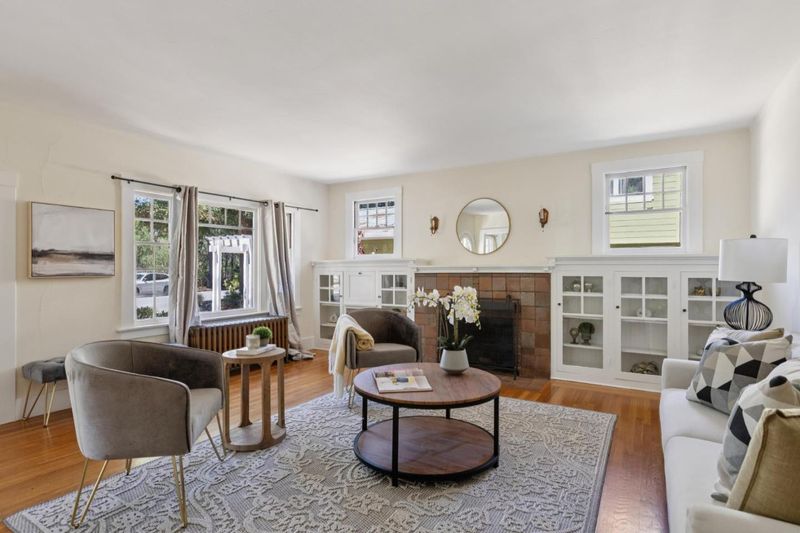
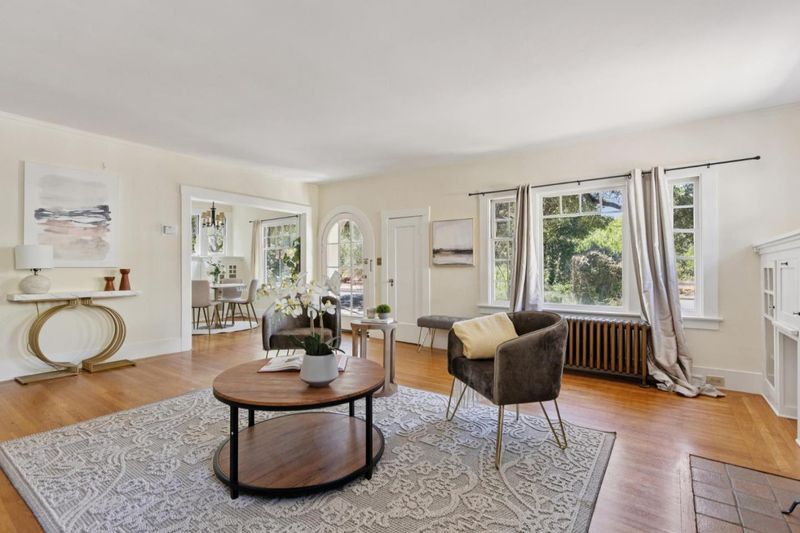
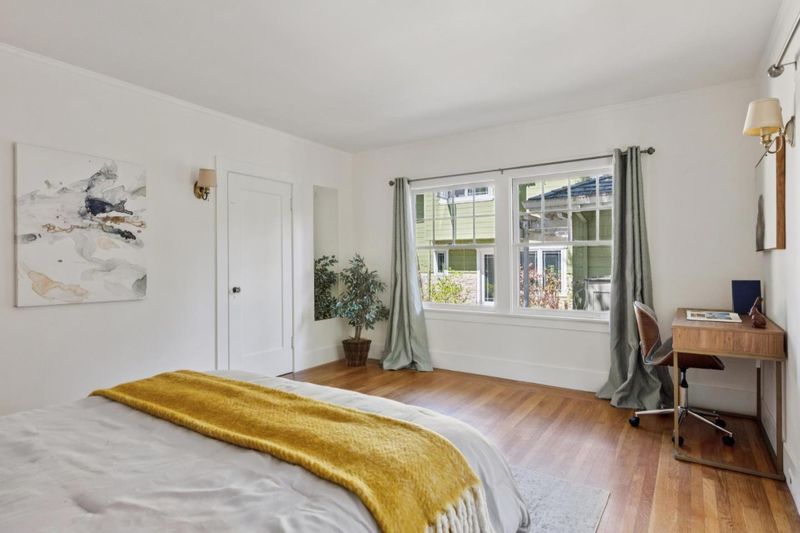
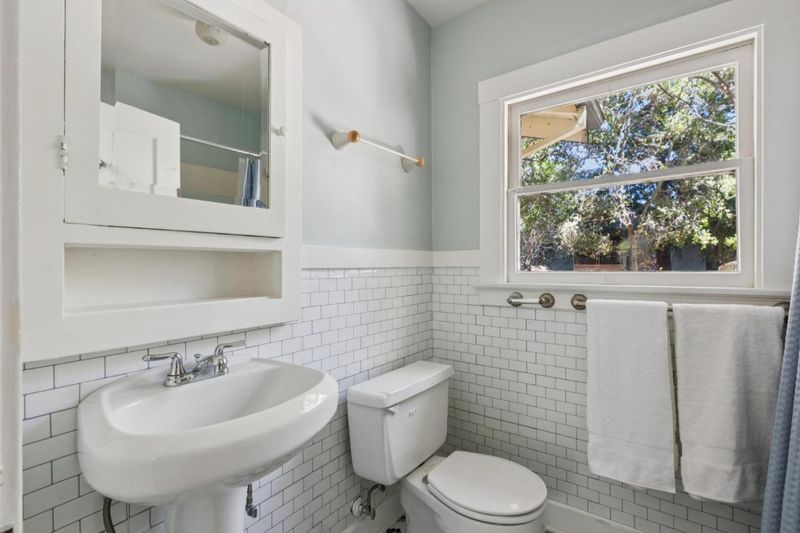
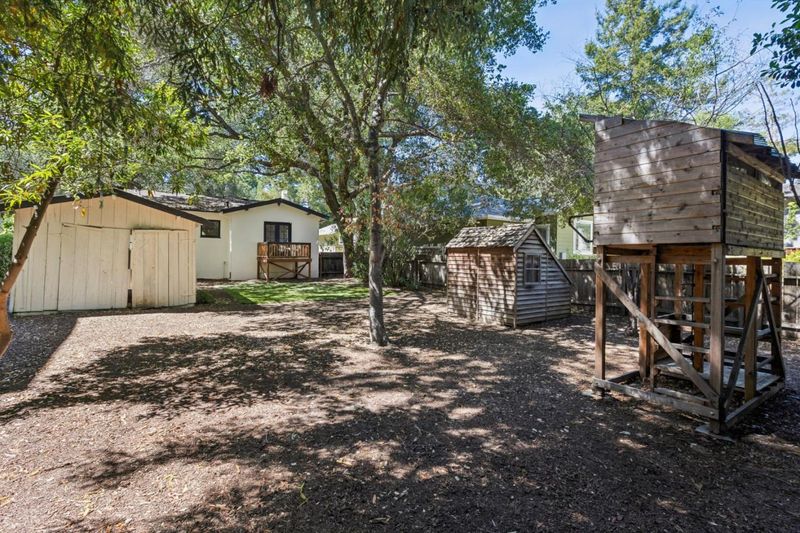
RARE DOWNTOWN NORTH DEVELOPMENT OPPORTUNITY | Exceptional ±7,150 SF site just 3 blocks from University Ave and Downtown Palo Alto Caltrain offers multiple paths to create significant value. City-approved architectural plans envision an approx. 4,365 SF modern 3-level luxury residence with 4BD/3.5BA + attached JADU, expansive entertaining spaces, basement great room, wine room and indoor/outdoor living. The property's exceptional proximity to Caltrain may also provide compelling potential for higher-density transit-oriented residential development under evolving state and local regulations. Rare opportunity for an end-user, builder, developer or investor near Downtown Palo Alto, Stanford and major Silicon Valley employment centers. Existing improvements convey as-is. Buyer to independently verify current zoning, density, unit count, parking, SB 79/AB 2097 applicability and all development standards with the City of Palo Alto.

- Days on Market
- 1 day
- Current Status
- Active
- Original Price
- $3,750,000
- List Price
- $3,750,000
- On Market Date
- Aug 28, 2026
- Property Type
- Single Family Home
- Area
- 242 - Downtown Palo Alto
- Zip Code
- 94301
- MLS ID
- ML82059476
- APN
- 120-24-033
- Year Built
- 1923
- Stories in Building
- 1
- Possession
- COE
- Data Source
- MLSL
- Origin MLS System
- MLSListings, Inc.
AltSchool Palo Alto
Private PK-8
Students: 26250 Distance: 0.7mi
Lydian Academy
Private 7-12
Students: 44 Distance: 0.8mi
Menlo-Atherton High School
Public 9-12 Secondary
Students: 2498 Distance: 0.8mi
Esther B. Clark School
Private 2-10 Combined Elementary And Secondary, Nonprofit
Students: 82 Distance: 0.9mi
Sand Hill School at Children's Health Council
Private K-4, 6-8 Coed
Students: NA Distance: 0.9mi
Packard Children's Hospital/Stanford
Public K-12 Alternative
Students: 23 Distance: 0.9mi
- Bed
- 1
- Bath
- 1
- Shower and Tub
- Parking
- 1
- Detached Garage
- SQ FT
- 1,020
- SQ FT Source
- Unavailable
- Lot SQ FT
- 7,150.0
- Lot Acres
- 0.164141 Acres
- Kitchen
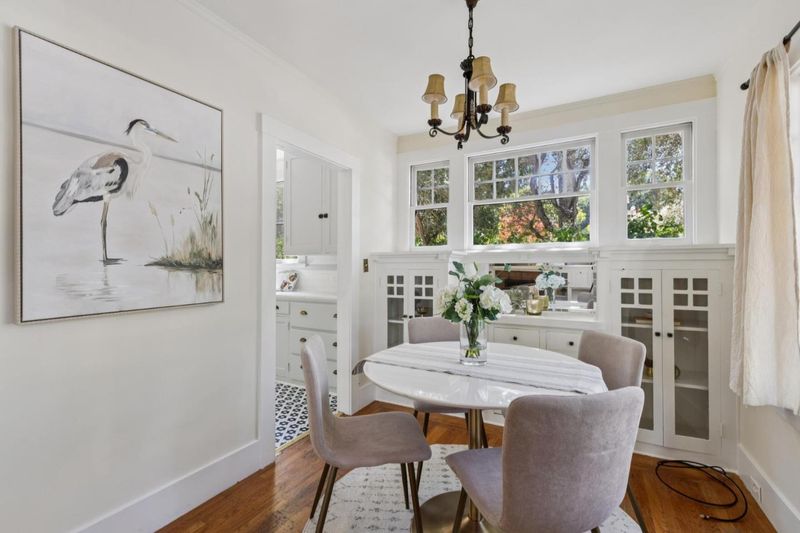
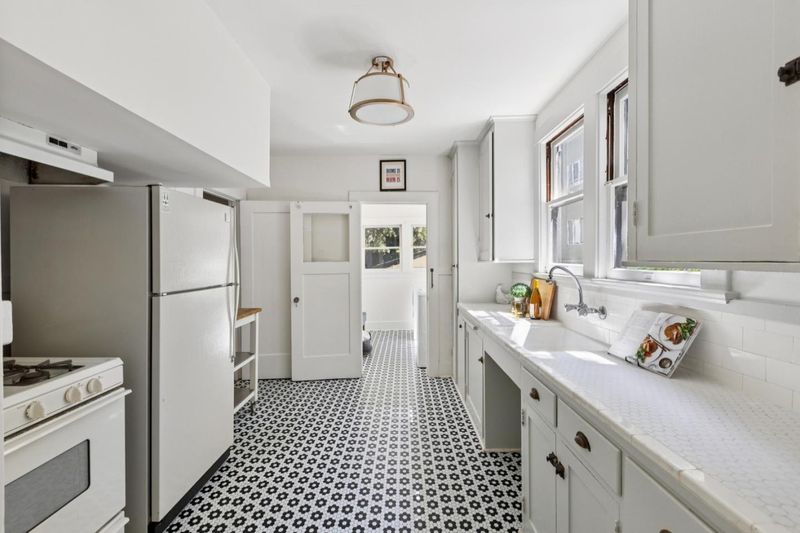
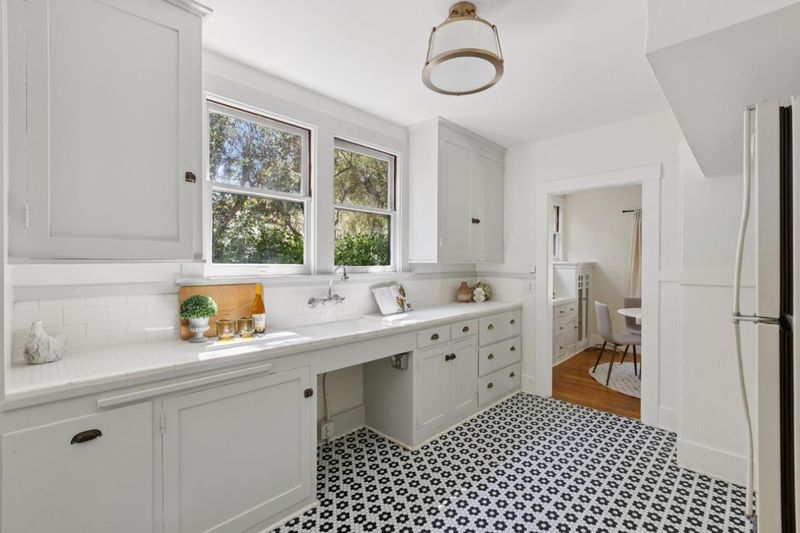
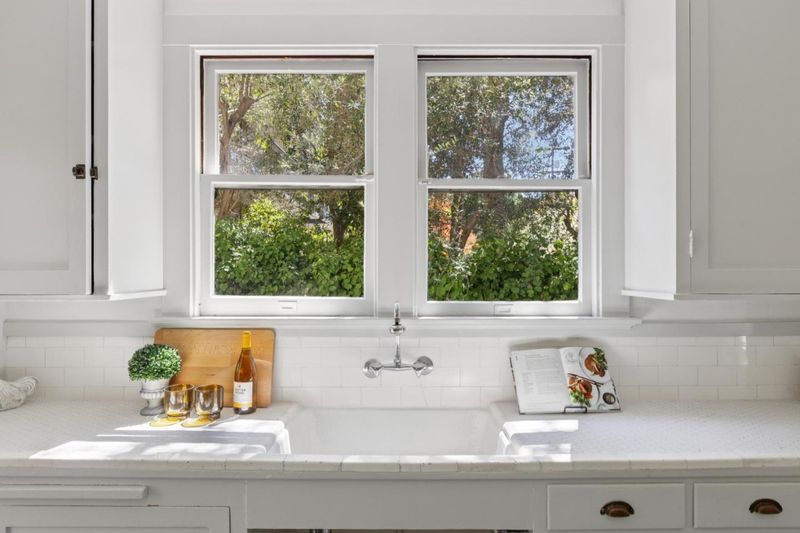
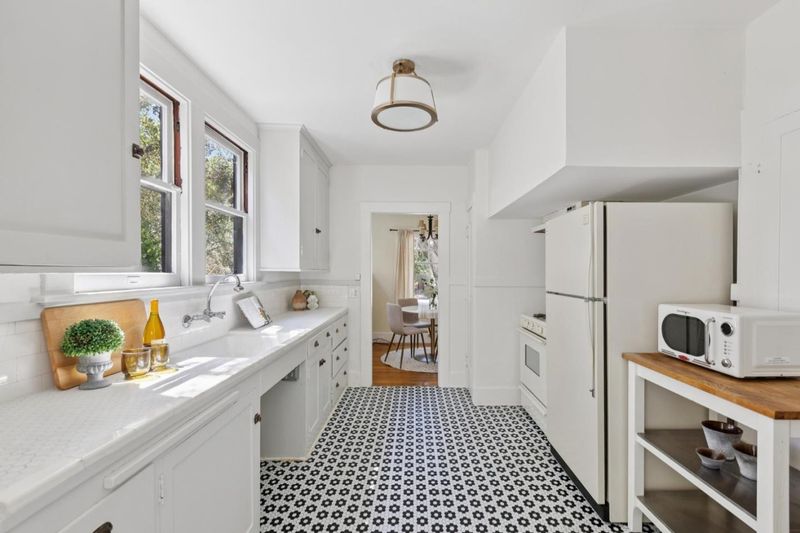
- Countertop - Tile, Oven Range - Gas, Refrigerator
- Cooling
- None
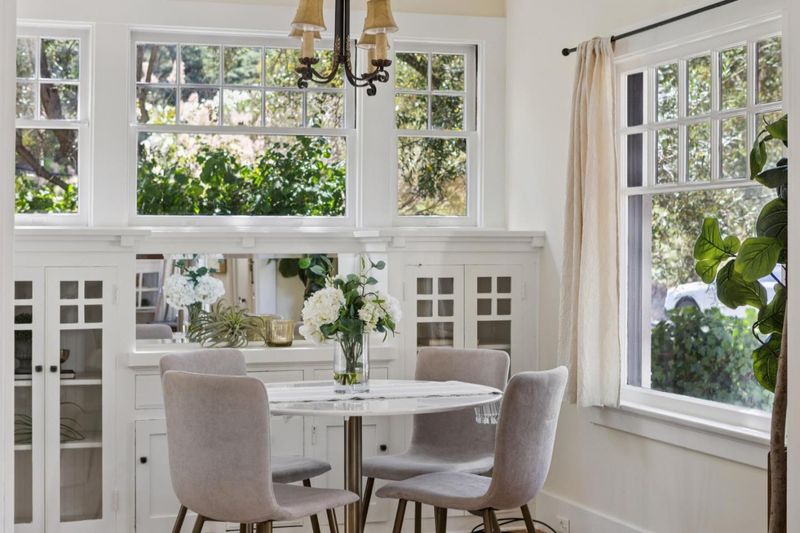
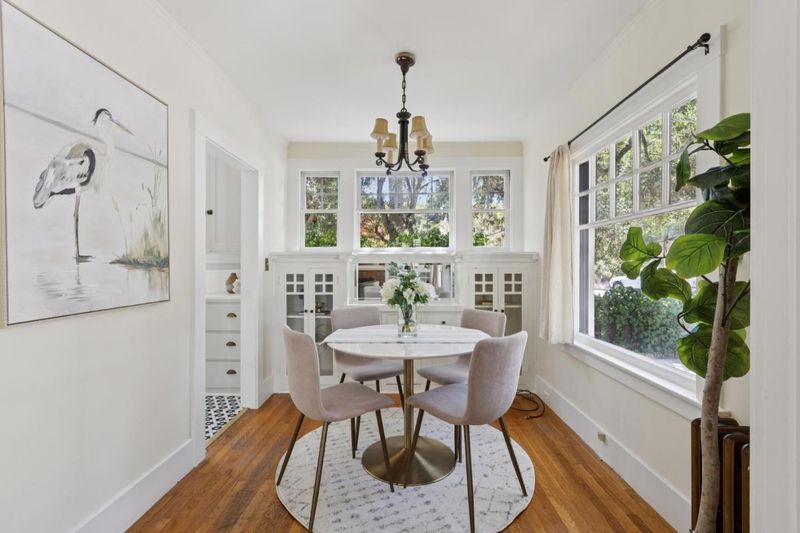
- Dining Room
- Dining Area
- Disclosures
- NHDS Report
- Family Room
- Separate Family Room
- Flooring
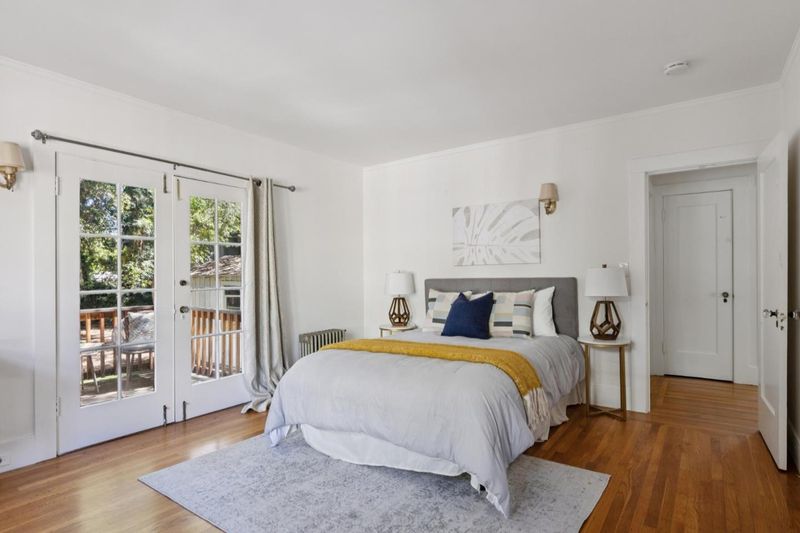
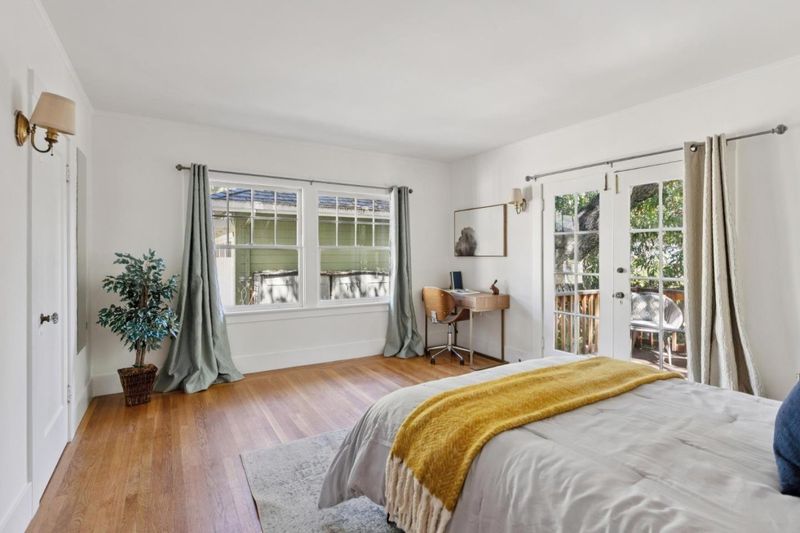
- Vinyl / Linoleum, Hardwood
- Foundation
- Concrete Perimeter
- Fire Place
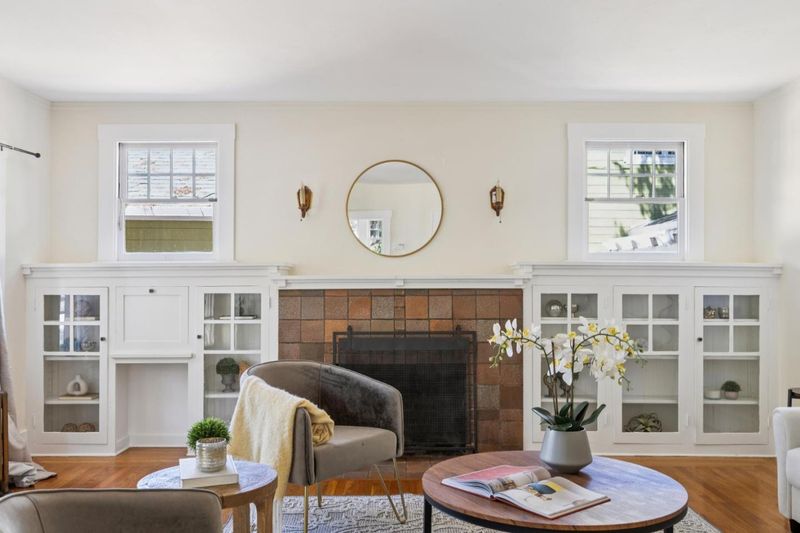
- Wood Burning
- Heating
- Other
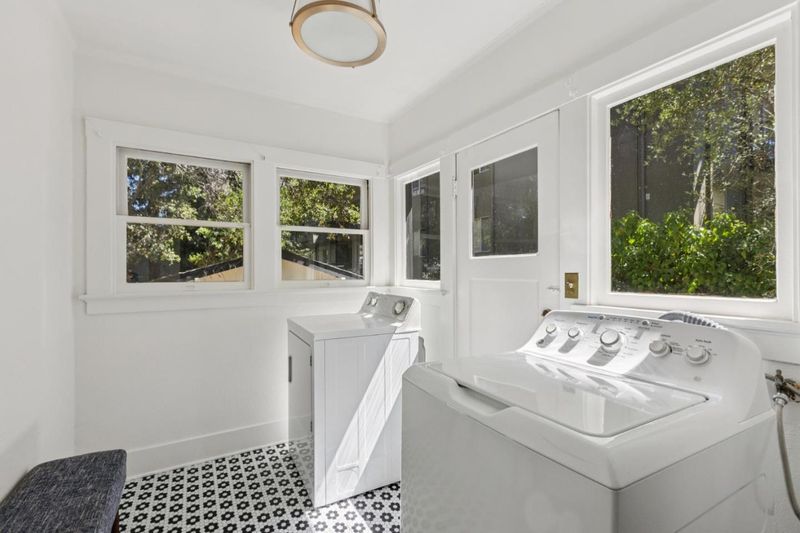
- Laundry
- Washer / Dryer, Inside
- Possession
- COE
- Fee
- Unavailable
MLS and other Information regarding properties for sale as shown in Theo have been obtained from various sources such as sellers, public records, agents and other third parties. This information may relate to the condition of the property, permitted or unpermitted uses, zoning, square footage, lot size/acreage or other matters affecting value or desirability. Unless otherwise indicated in writing, neither brokers, agents nor Theo have verified, or will verify, such information. If any such information is important to buyer in determining whether to buy, the price to pay or intended use of the property, buyer is urged to conduct their own investigation with qualified professionals, satisfy themselves with respect to that information, and to rely solely on the results of that investigation.
School data provided by GreatSchools. School service boundaries are intended to be used as reference only. To verify enrollment eligibility for a property, contact the school directly.