

$4,795,000
3,131
SQ FT
$1,531
SQ/FT
281 Karen Way
@ Leland Way - Tiburon - , Tiburon

- 5 Bed
- 3.5 Bath
- 3 Park
- 3,131 sqft
- Tiburon
-

-
Sat Jul 18, 1:00 pm - 4:00 pm
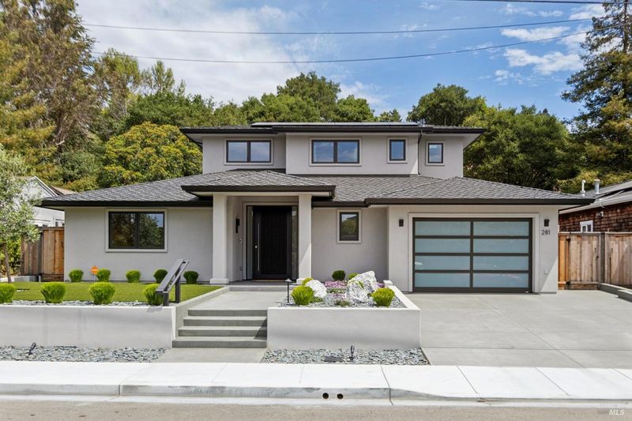
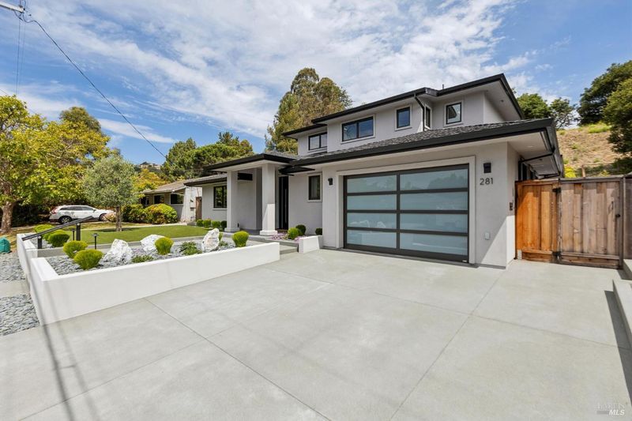
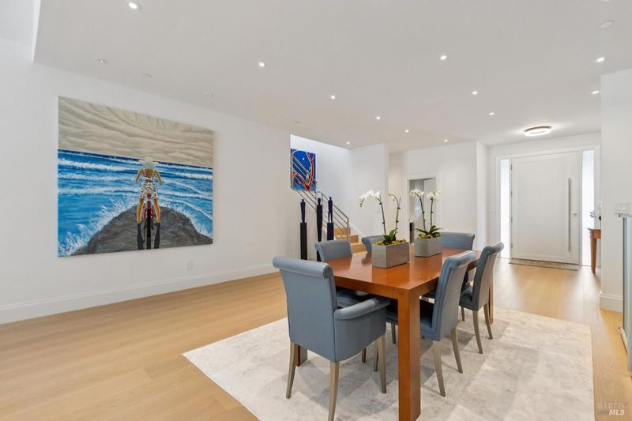
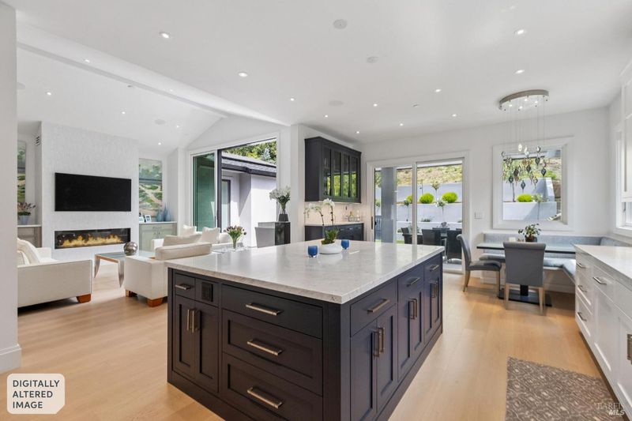
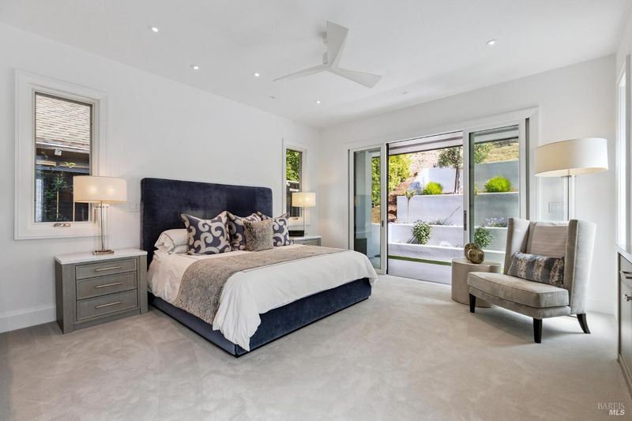
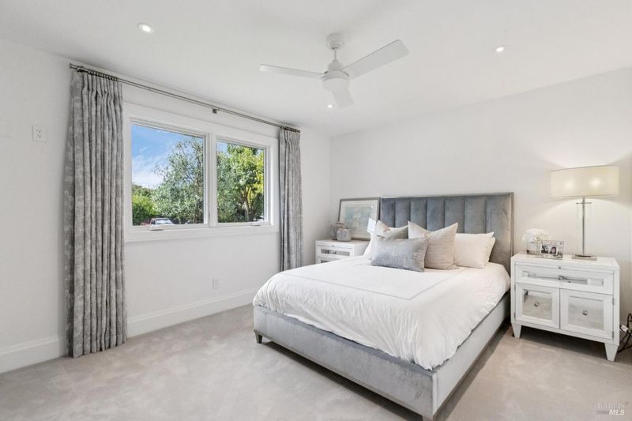
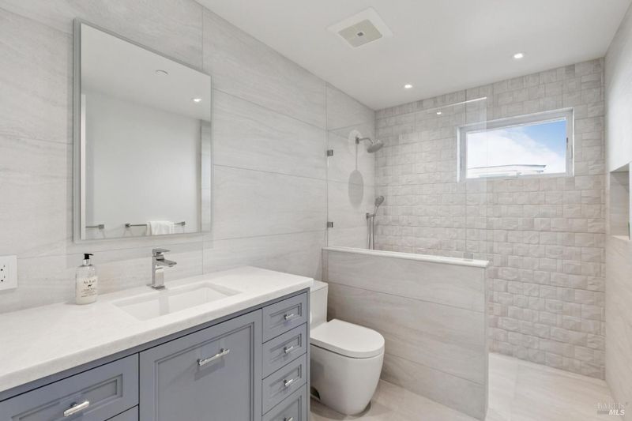
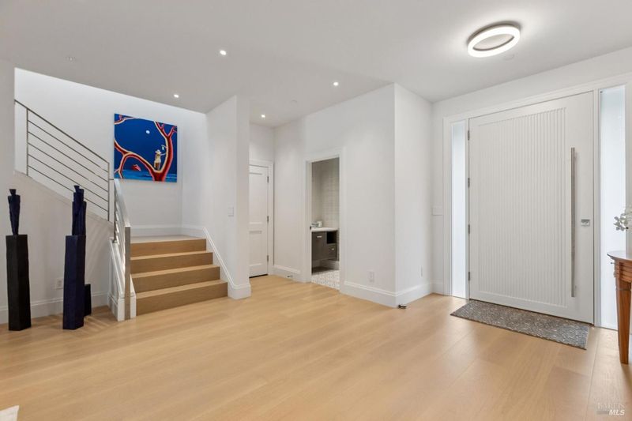
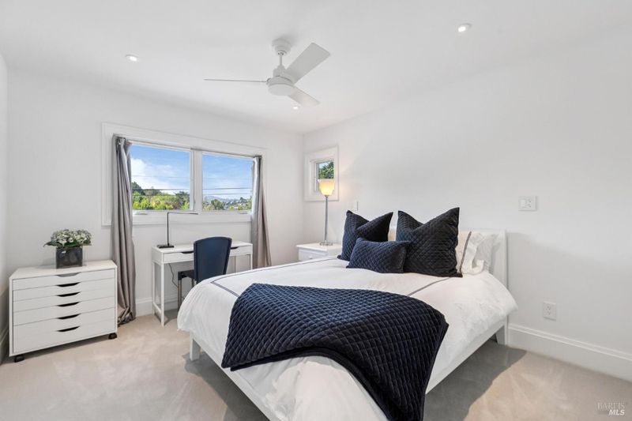
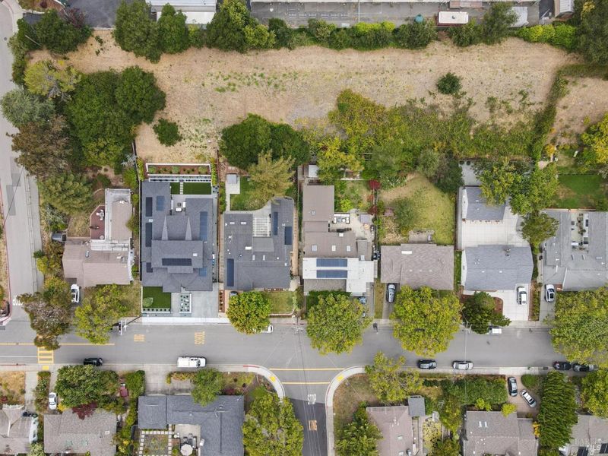
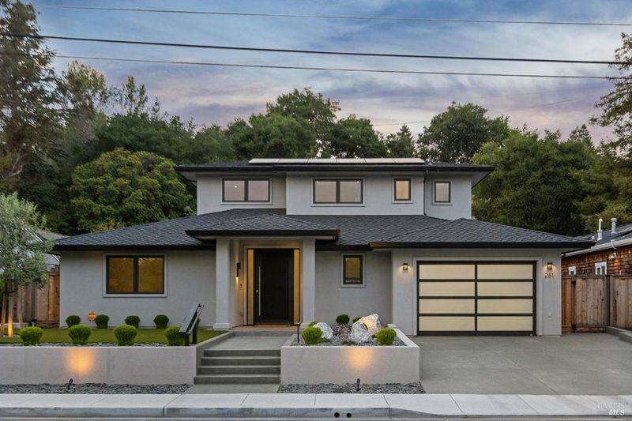
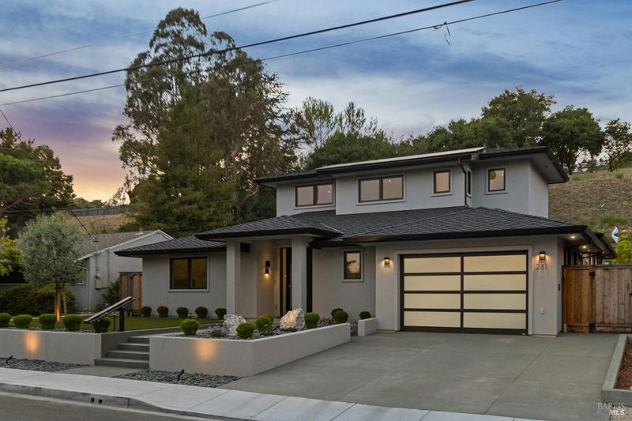
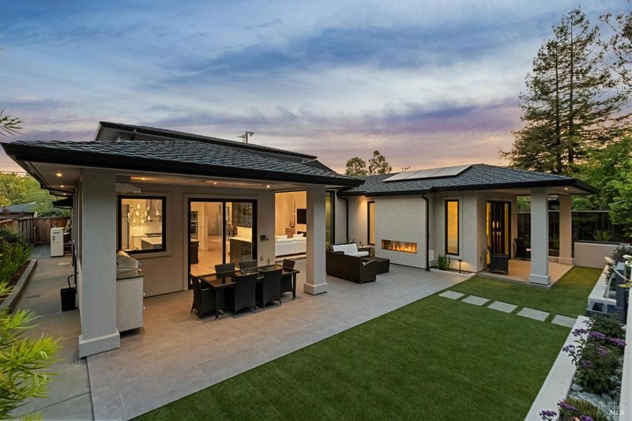
Stunning Modern Residence! 2024 Luxury Renovation & Extensive Expansion. 5bd/3.5ba 1 car garage plus onsite parking. 39,801 sq. ft. parcel
-
Sun Jul 19, 1:00 pm - 4:00 pm
Stunning Modern Residence! 2024 Luxury Renovation & Extensive Expansion. 5bd/3.5ba 1 car garage 39,801 sq. ft. parcel
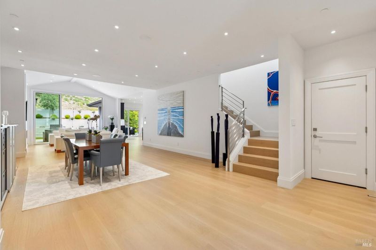
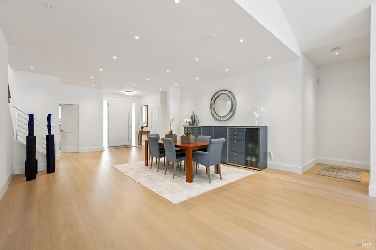
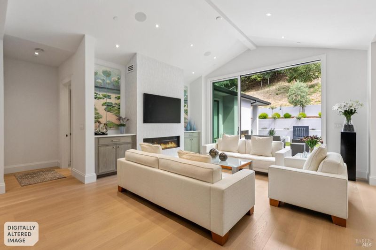
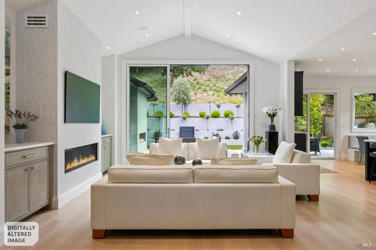
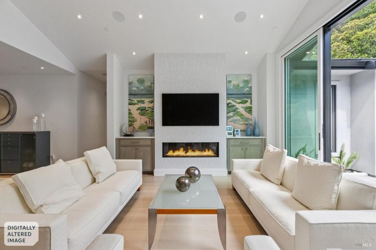
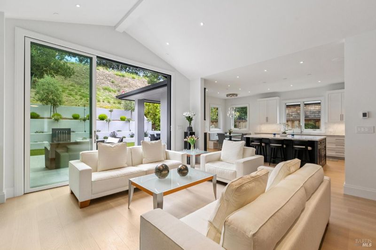
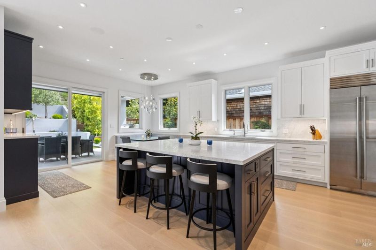
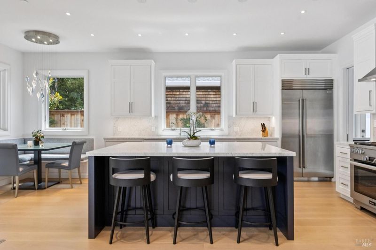
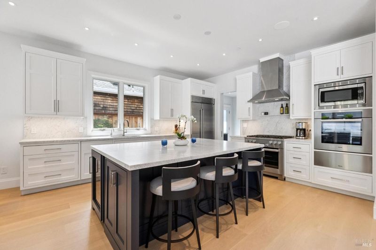
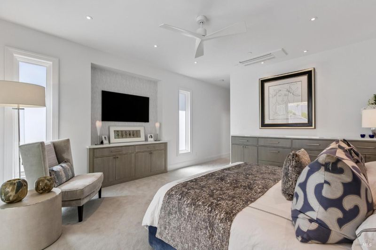
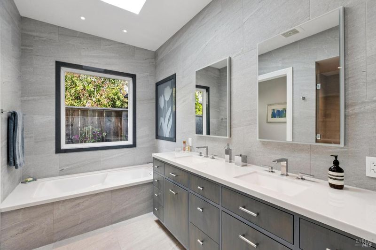
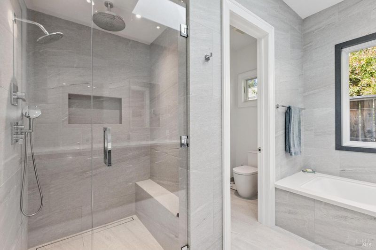
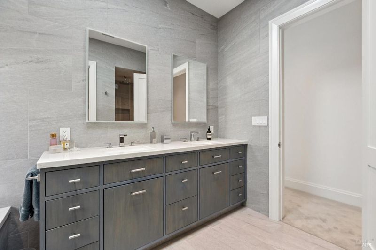
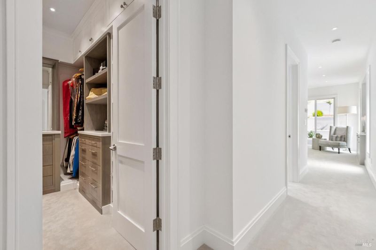
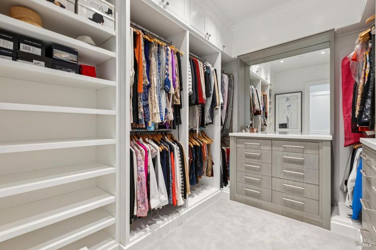
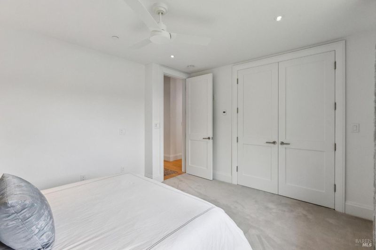
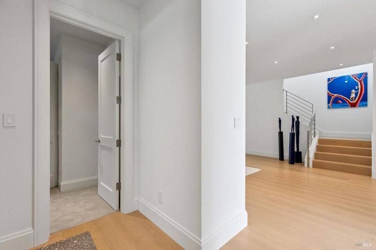
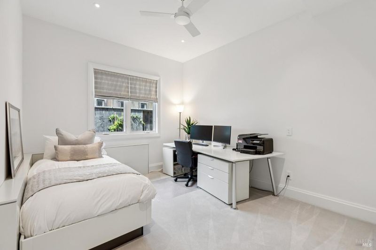
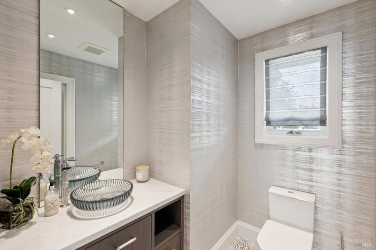
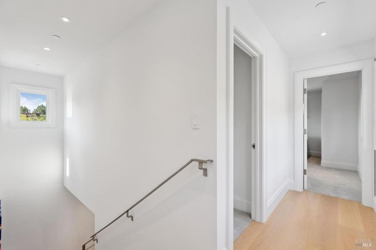
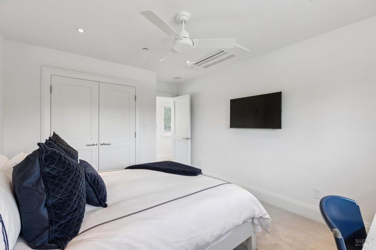
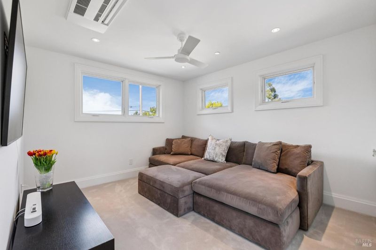
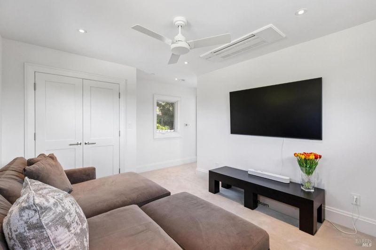
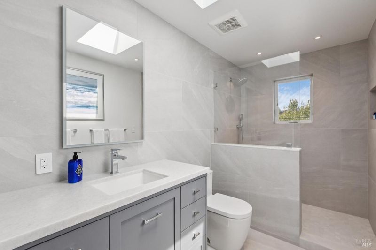
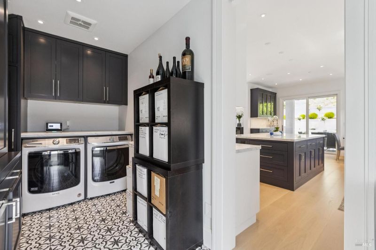
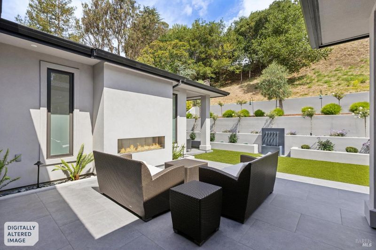
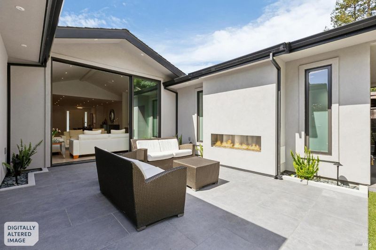
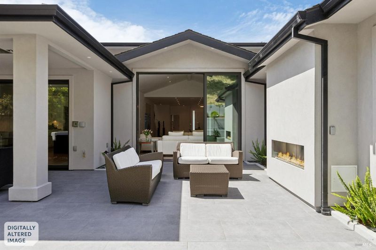
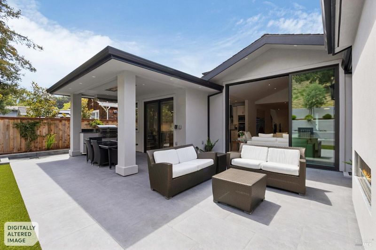
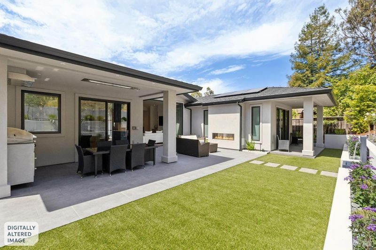
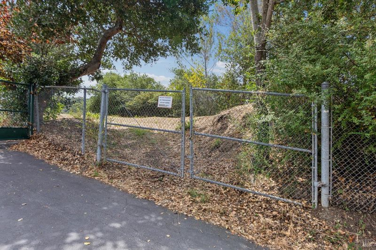
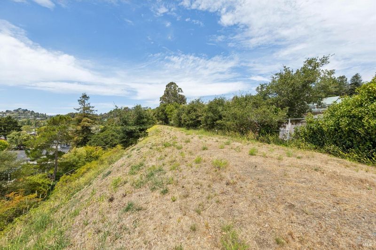
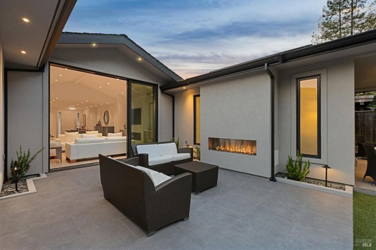
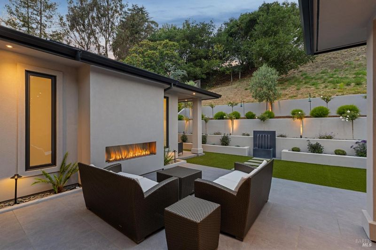
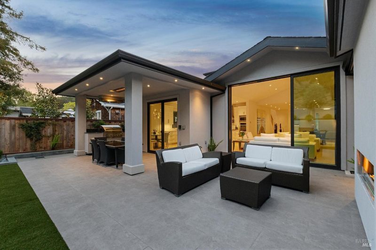
Spectacular Modern residence! 2024 luxury renovation and extensive expansion. Exceptional two-level design with soaring ceilings, abundant natural light, rich hardwood floors and curated finishes. Featuring 5 bedrooms and 3.5 bathrooms. Stunning kitchen with luxurious stainless-steel appliances, oversized island with seating, and a spacious pantry room with laundry. Showcasing 10.5-ft glass sliders for effortless indoor-outdoor living to a walk-out entertaining courtyard with fireplace and portico for year-round al fresco dining with radiant heat and built-in DCS BBQ. Set on nearly an acre of private sun-drenched land with waterless grass, terraced gardens and an expansive area with separate entrance. Eco-conscious living with solar energy, 4-zone radiant heat and strategically placed Mitsubishi split-system for efficient AC and Heat. One car garage plus onsite parking. Located in the sought-after Bel Aire neighborhood with its wide tree-lined streets, restaurants, shops and cafs. Bel Aire Elementary school is around the corner. Easy access to San Francisco.

- Days on Market
- 0 days
- Current Status
- Active
- Original Price
- $4,795,000
- List Price
- $4,795,000
- On Market Date
- Jul 14, 2026
- Property Type
- Single Family Residence
- District
- Tiburon -
- Zip Code
- 94920
- MLS ID
- 531373754
- APN
- 03412246
- Year Built
- 2024
- Stories in Building
- 2
- Possession
- Close Of Escrow
- Data Source
- SFAR
- Origin MLS System
Bel Aire Elementary School
Public 3-5 Elementary
Students: 459 Distance: 0.1mi
Strawberry Point Elementary School
Public K-5 Elementary, Coed
Students: 327 Distance: 0.5mi
Del Mar Middle School
Public 6-8 Middle
Students: 540 Distance: 1.1mi
Marin Country Day School
Private K-8 Elementary, Nonprofit
Students: 589 Distance: 1.3mi
Marin Montessori School
Private PK-9 Montessori, Elementary, Coed
Students: 275 Distance: 1.3mi
Ring Mountain Day School
Private K-8 Elementary, Nonprofit
Students: 80 Distance: 1.3mi
- Bed
- 5
- Bath
- 3.5
- Window, Tile, Skylight/Solar Tube, Shower Stall(s), Radiant Heat, Closet
- Parking
- 3
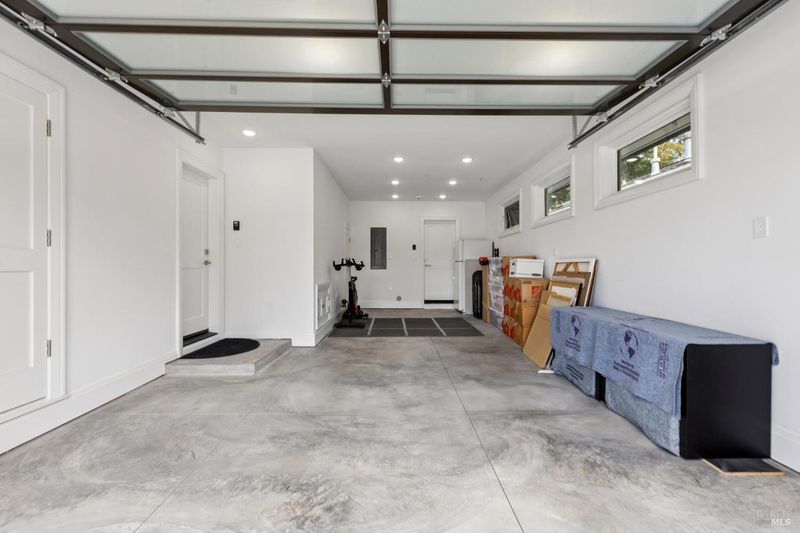
- Driveway, Uncovered Parking Spaces 2+, Inside Entrance, Garage Faces Front, Garage Door Opener, Attached
- SQ FT
- 3,131
- SQ FT Source
- Graphic Artist
- Lot SQ FT
- 39,805.13
- Lot Acres
- 0.9138 Acres
- Kitchen
- Pantry Closet, Marble Counter, Kitchen Island, Breakfast Area
- Cooling
- Zoned, Ceiling Fan(s)
- Dining Room
- Formal Area
- Entry Level
- 0
- Exterior Details
- Built-In Barbeque
- Living Room
- Great Room
- Flooring
- Wood, Tile, Carpet
- Foundation
- Slab, Raised
- Fire Place
- Outside, Living Room, Gas Starter
- Heating
- Radiant Floor, Radiant, Heat Pump, Gas, Fireplace Insert, Electric
- Views
- Hills
- Possession
- Close Of Escrow
- Basement
- None
- Architectural Style
- Modern/High Tech
- Fee
- $0
MLS and other Information regarding properties for sale as shown in Theo have been obtained from various sources such as sellers, public records, agents and other third parties. This information may relate to the condition of the property, permitted or unpermitted uses, zoning, square footage, lot size/acreage or other matters affecting value or desirability. Unless otherwise indicated in writing, neither brokers, agents nor Theo have verified, or will verify, such information. If any such information is important to buyer in determining whether to buy, the price to pay or intended use of the property, buyer is urged to conduct their own investigation with qualified professionals, satisfy themselves with respect to that information, and to rely solely on the results of that investigation.
School data provided by GreatSchools. School service boundaries are intended to be used as reference only. To verify enrollment eligibility for a property, contact the school directly.